MDR Group
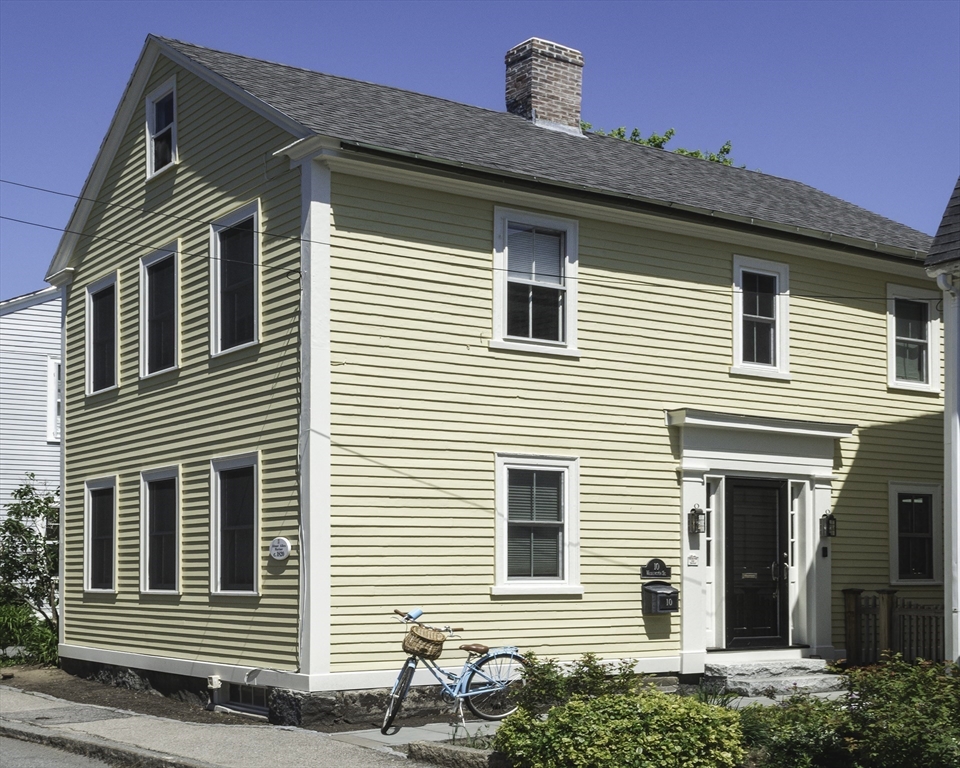
Pale yellow clapboard house with white trim, a brick chimney, and a blue bicycle by the front entrance.
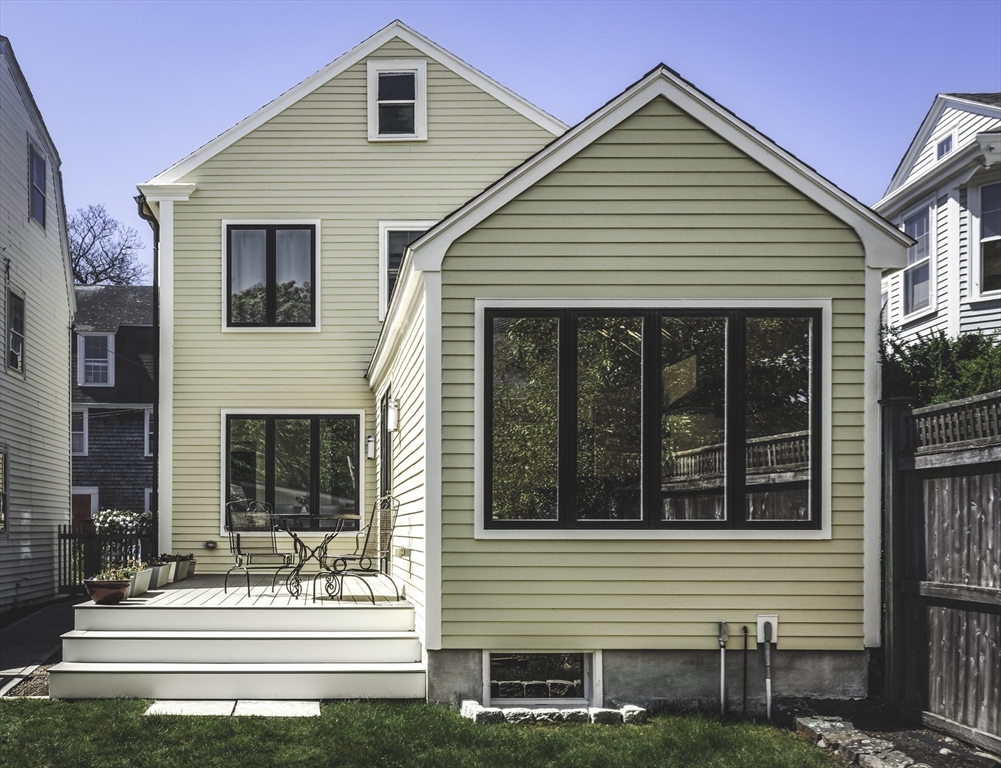
Rear of a pale yellow house with large windows and a raised deck with patio furniture.
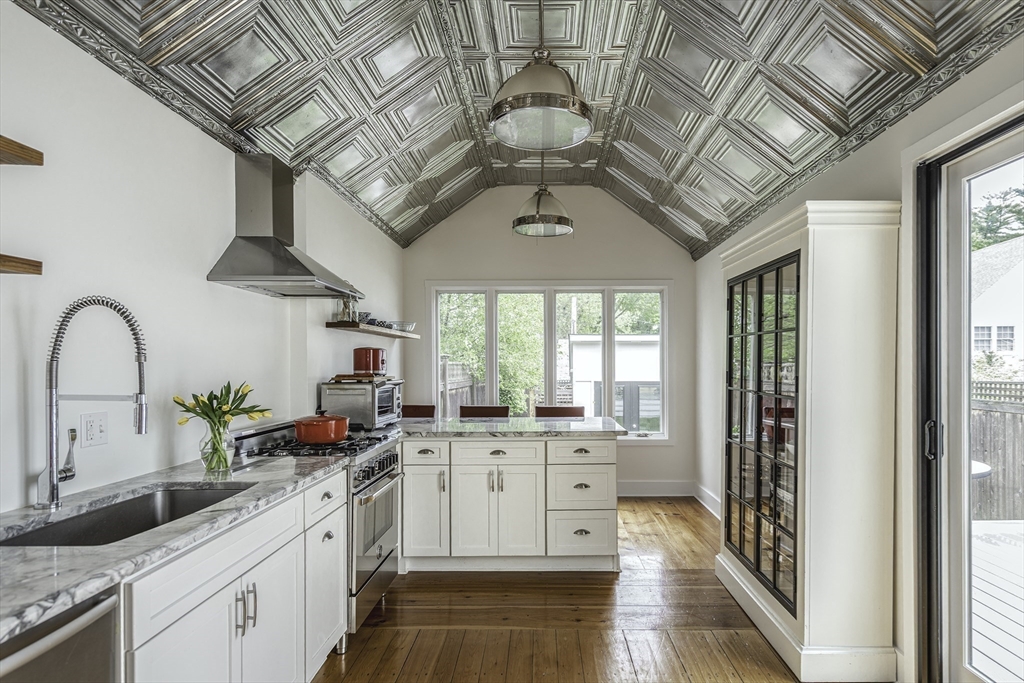
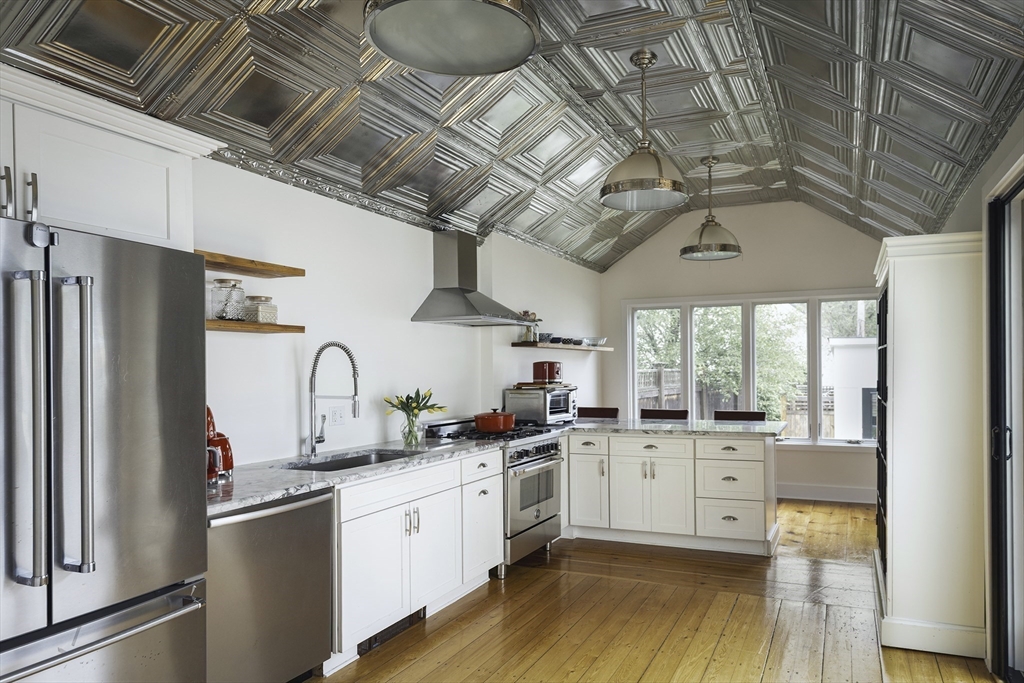
Kitchen with white cabinetry, marble counters, a central island, and an ornate pressed-metal ceiling.
Kitchen with a patterned metal ceiling, white cabinets, stainless steel appliances, and large windows.
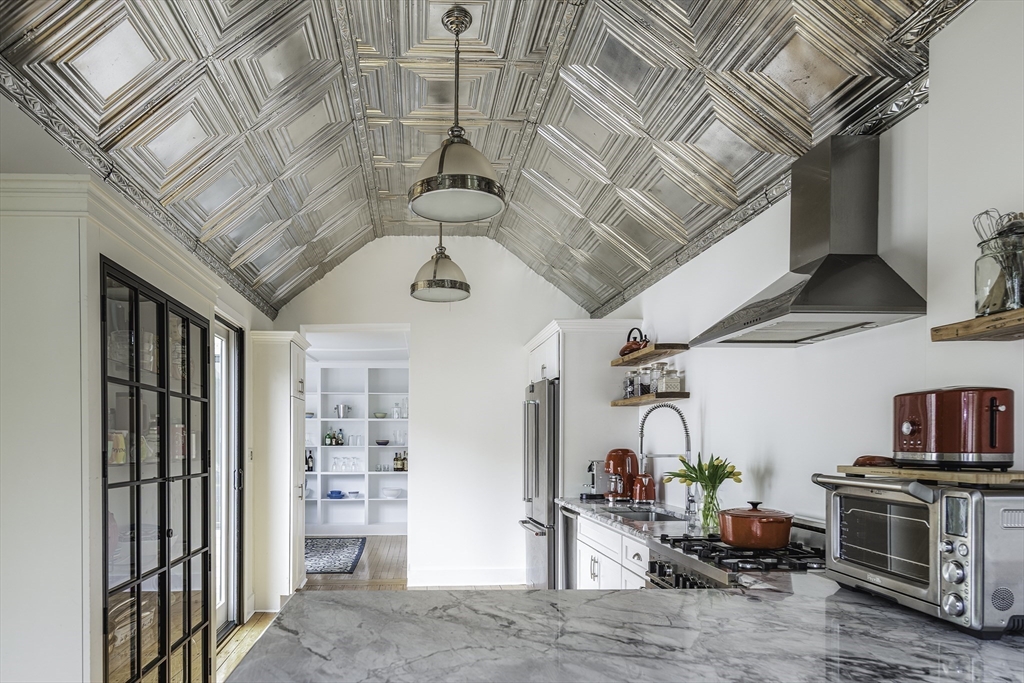
Kitchen with an ornate pressed-metal ceiling, marble island, and black-framed glass doors.
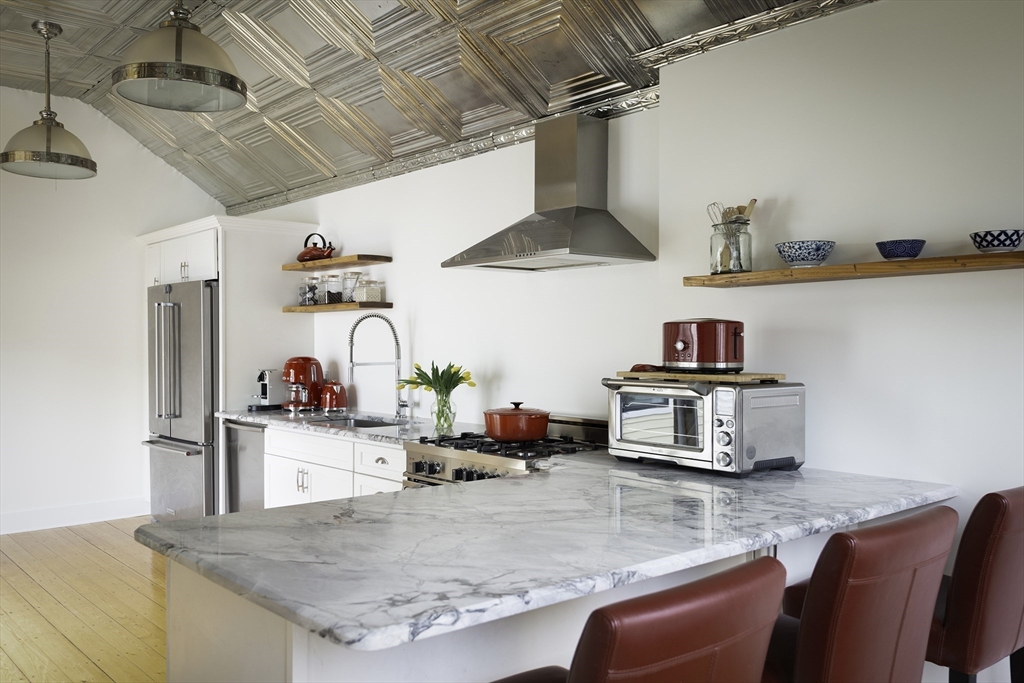
Kitchen with a marble island, red bar stools, stainless-steel appliances, and an ornate metal ceiling.
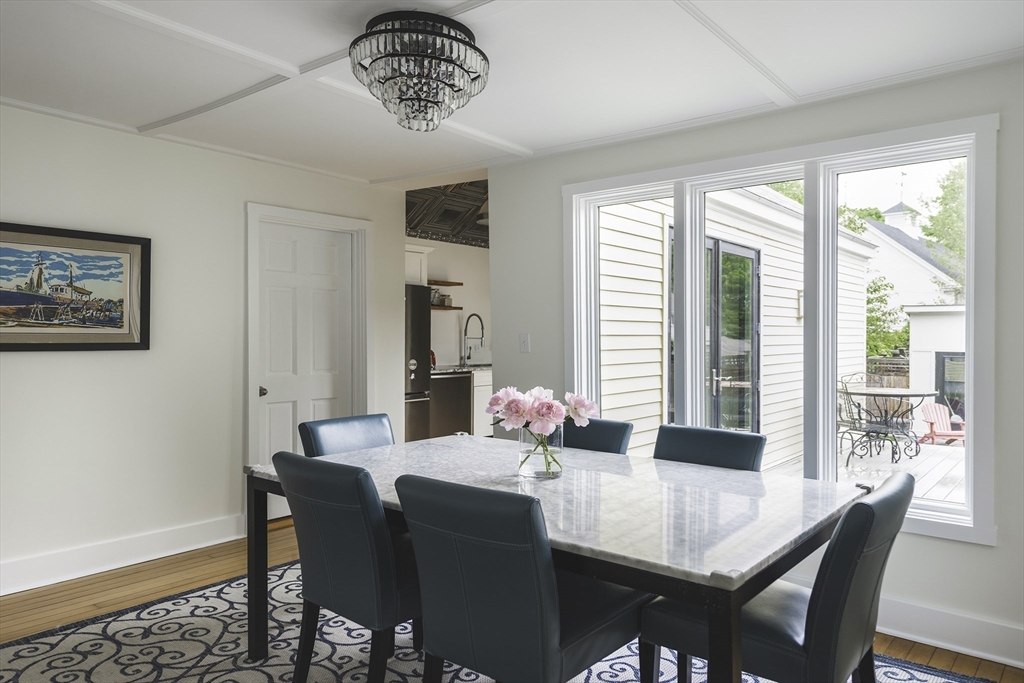
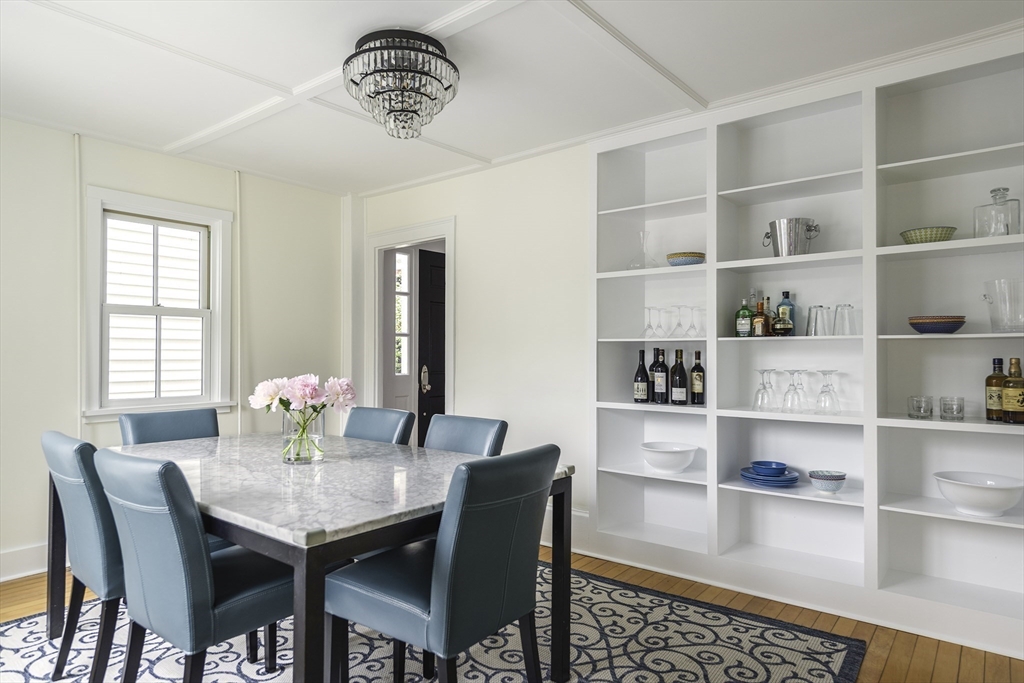
Dining room with a marble-top table, teal chairs, and large windows overlooking a patio.
Dining room with teal chairs, a marble-top table, and built-in shelving displaying glassware and bottles.
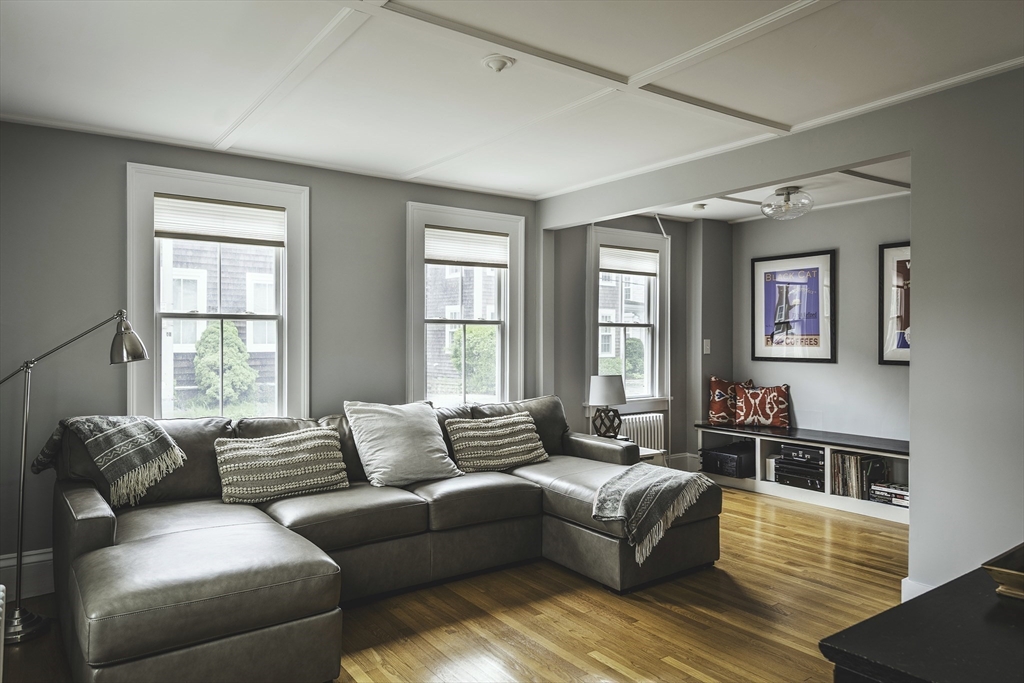
Living room with a gray sectional sofa, tall windows, and warm hardwood floors.
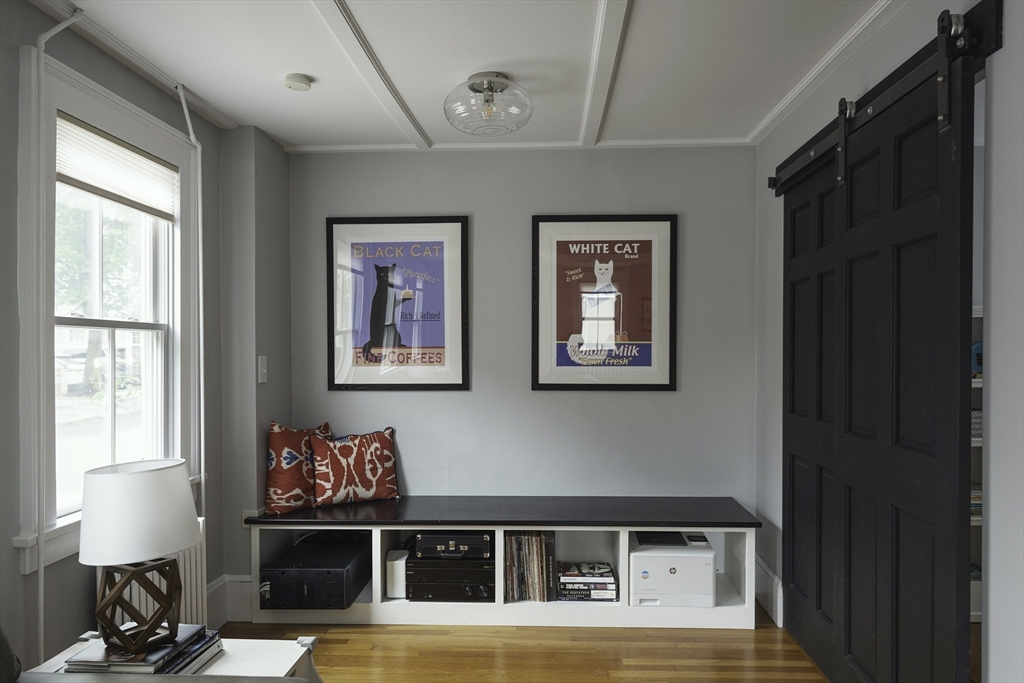
Furnished room with a black sliding barn door, cat posters, and a low media console.
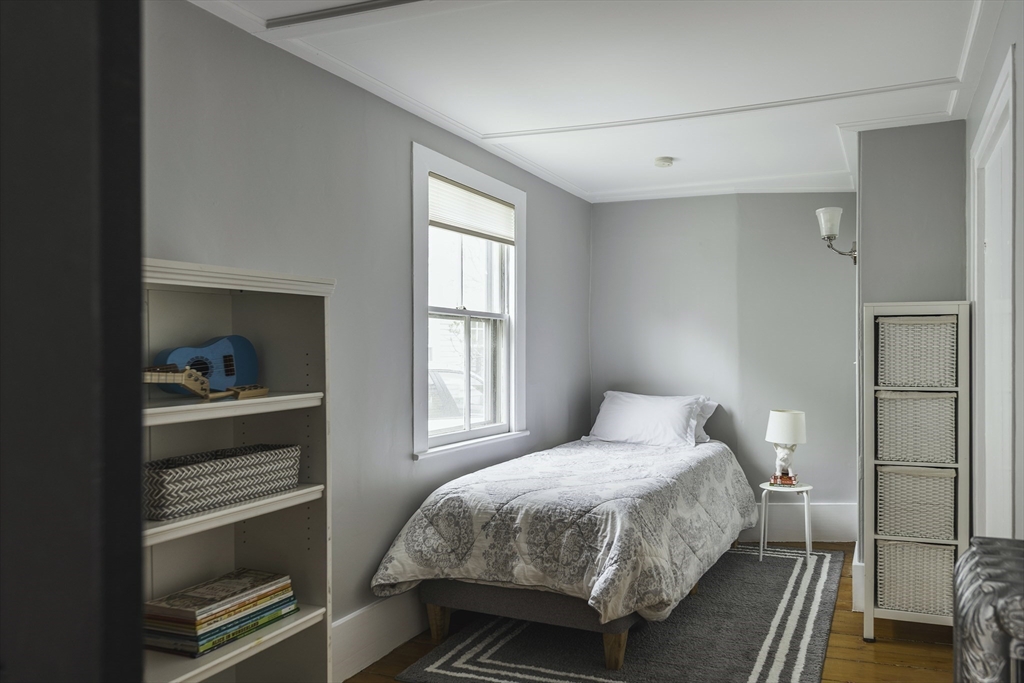
Bedroom with a single bed, built-in shelves, and a bright window.
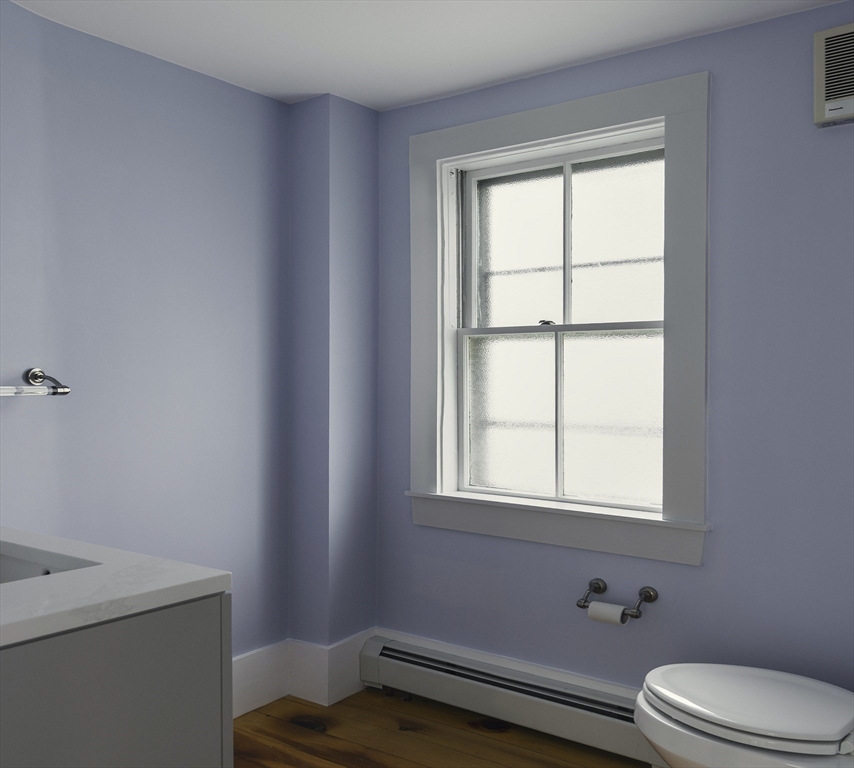
Blue bathroom with a large window, white vanity and toilet, and hardwood flooring.
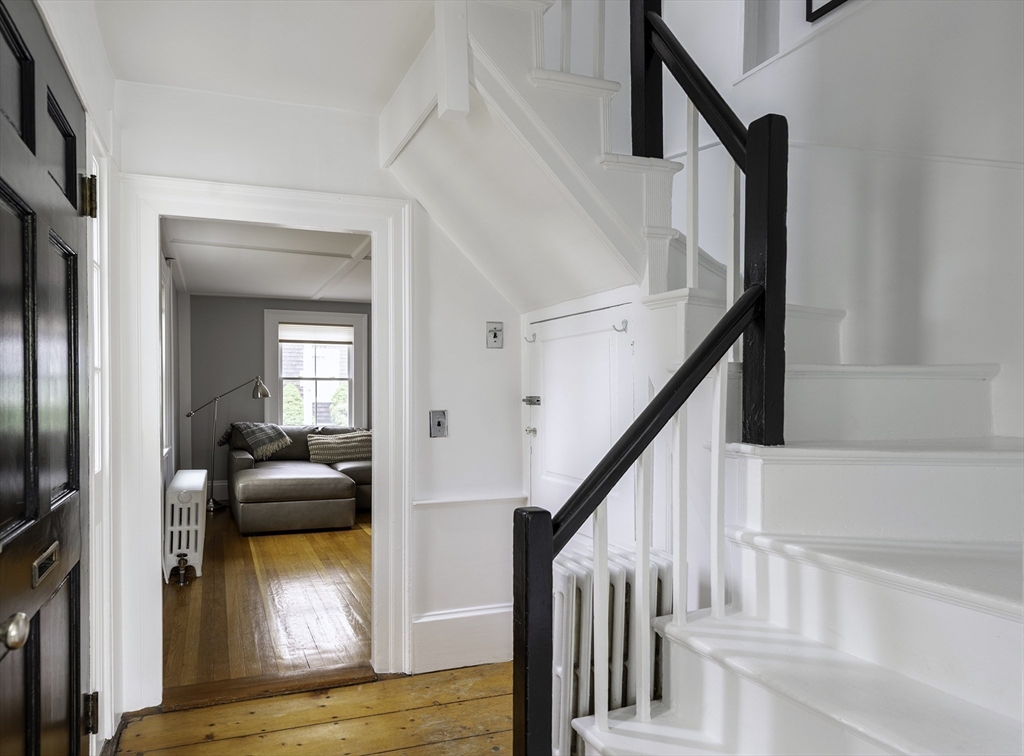
Entry hall with a white staircase, black handrail, and doorway to a furnished living room.
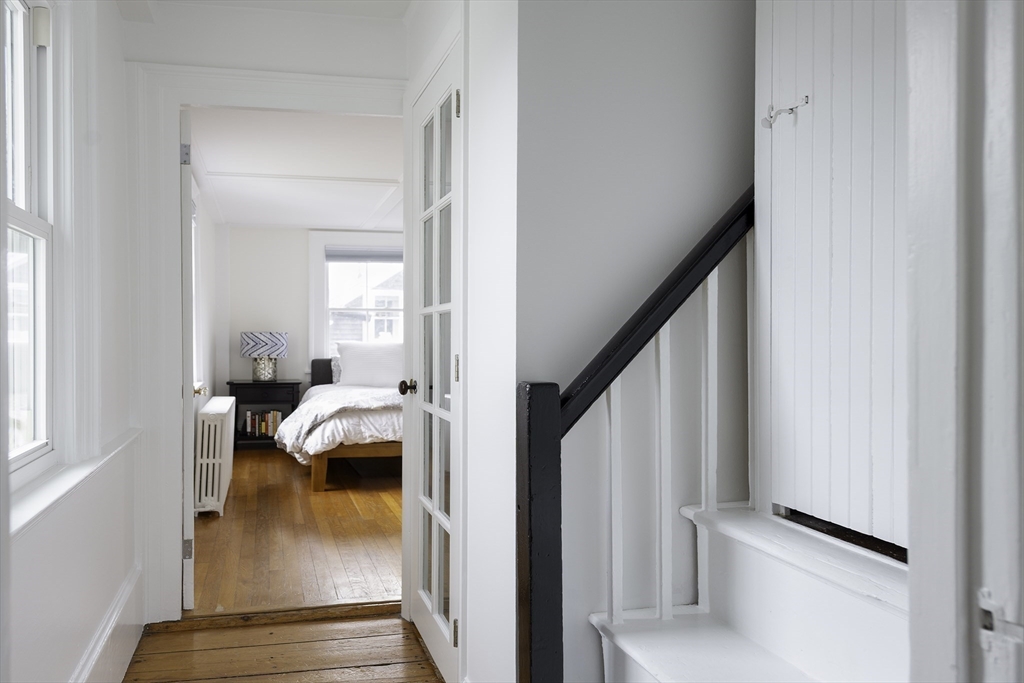
Upstairs hallway with hardwood floors, a black stair rail, and a view into a furnished bedroom.
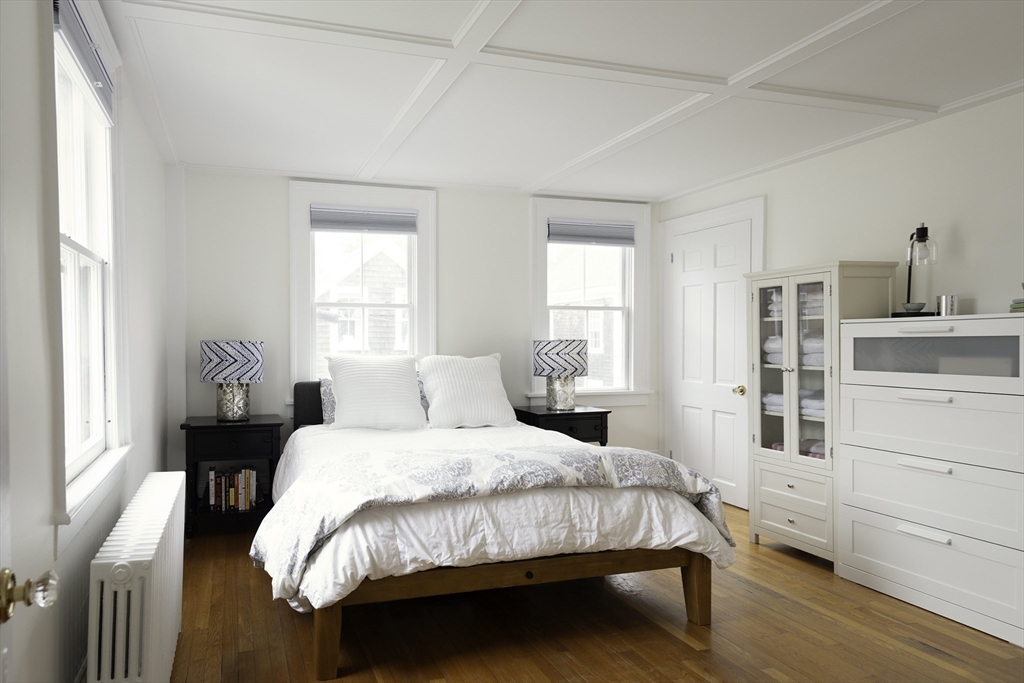
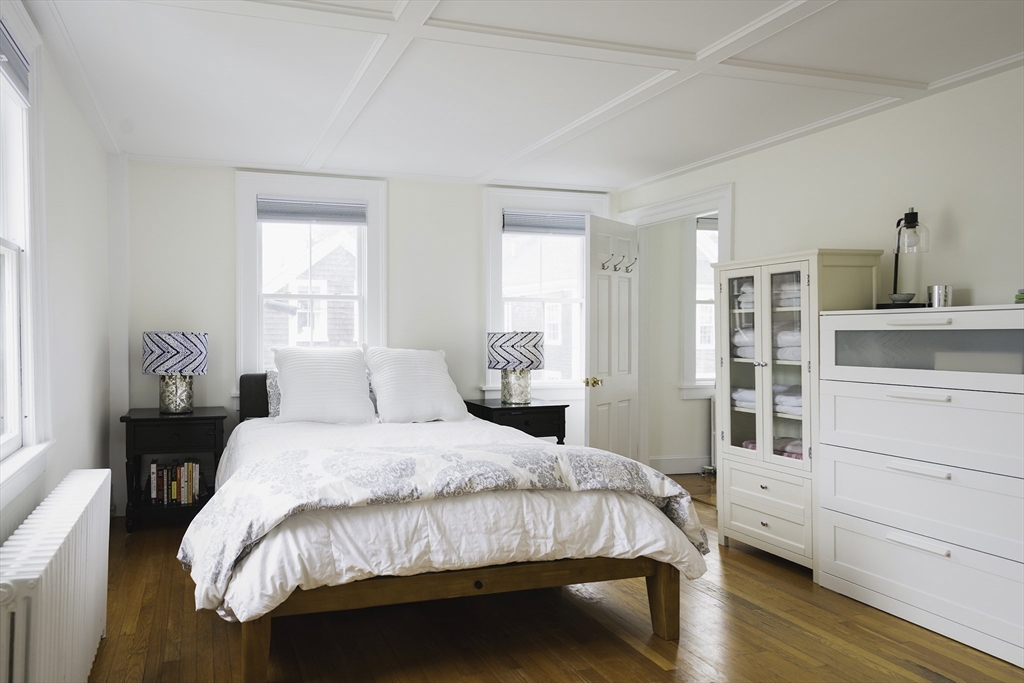
Bedroom with a white bed, coffered ceiling, hardwood floors, and built-in storage.
Bright bedroom with a white bed, hardwood floors, tall windows, and a coffered ceiling.
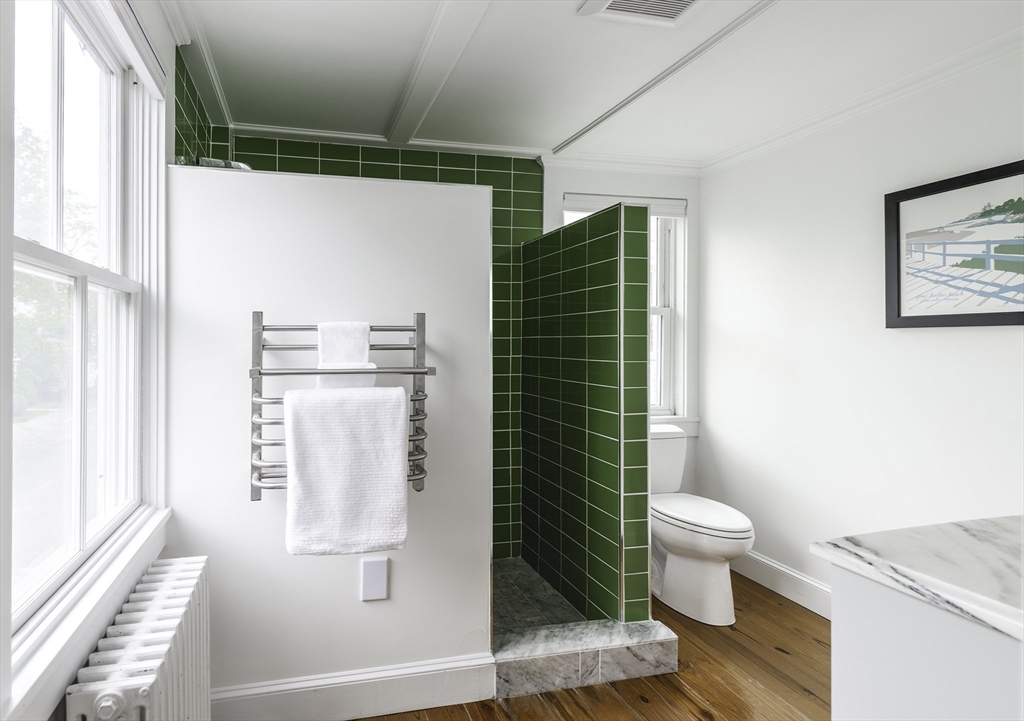
Bathroom with a green tiled shower, towel warmer, and large windows.
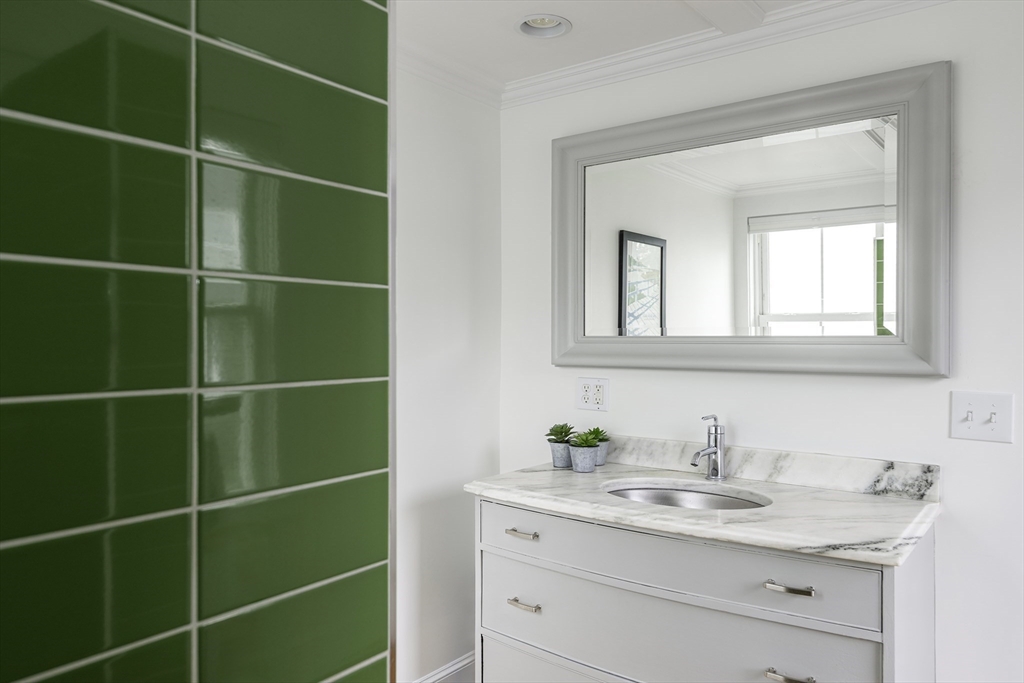
Bathroom vanity with marble counter and mirror beside a wall of glossy green tiles.
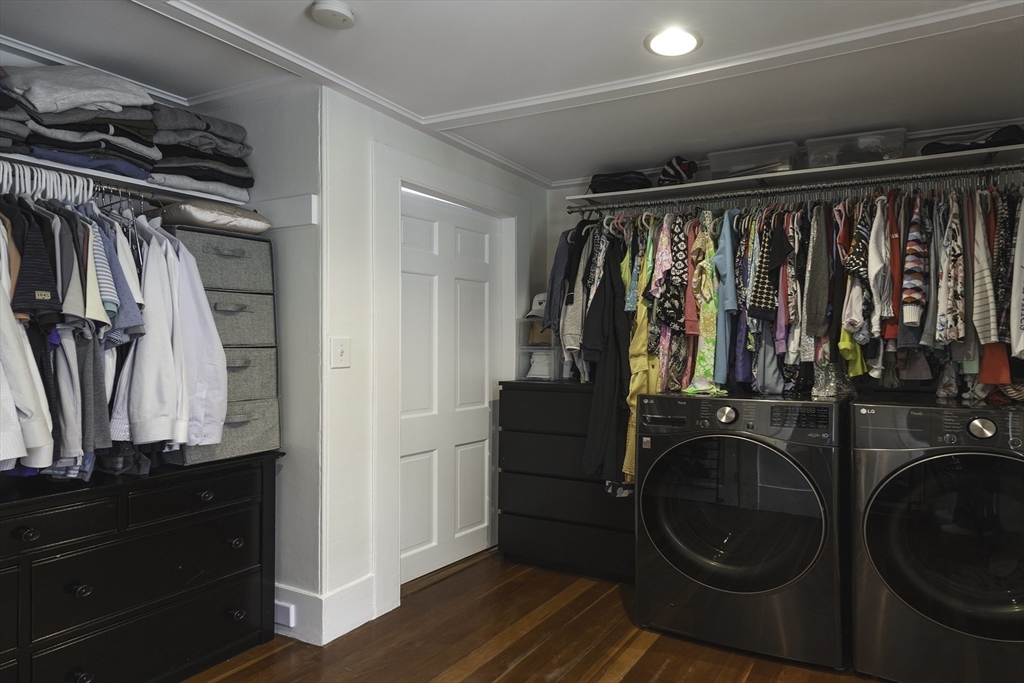
Walk-in closet and laundry room with hanging clothes, storage drawers, and front-loading washer and dryer.
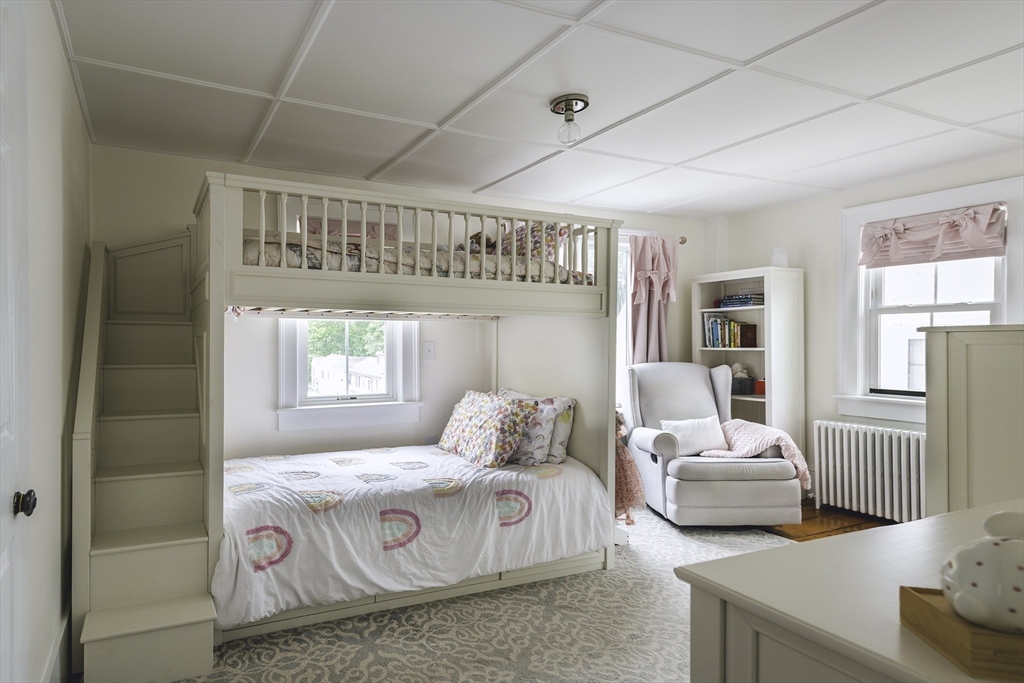
Bedroom with a built-in white bunk bed, colorful quilts, and a reading chair beside the windows.
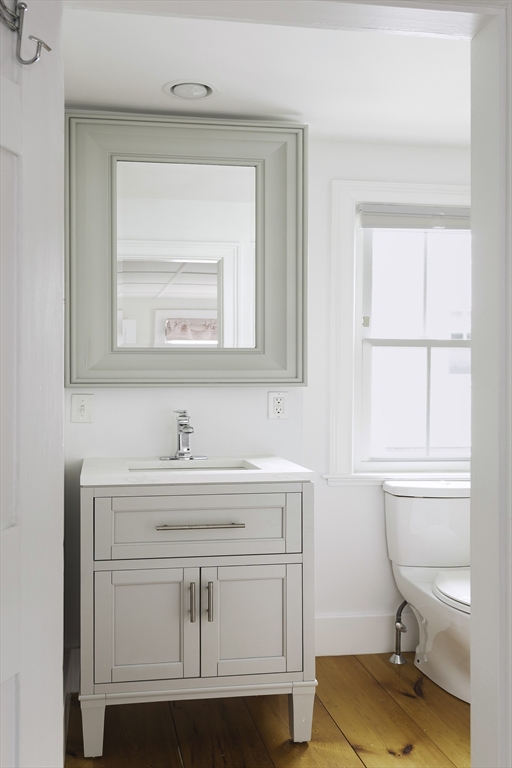
Bathroom with a paneled vanity and mirror, toilet beside a window, and warm wood flooring.
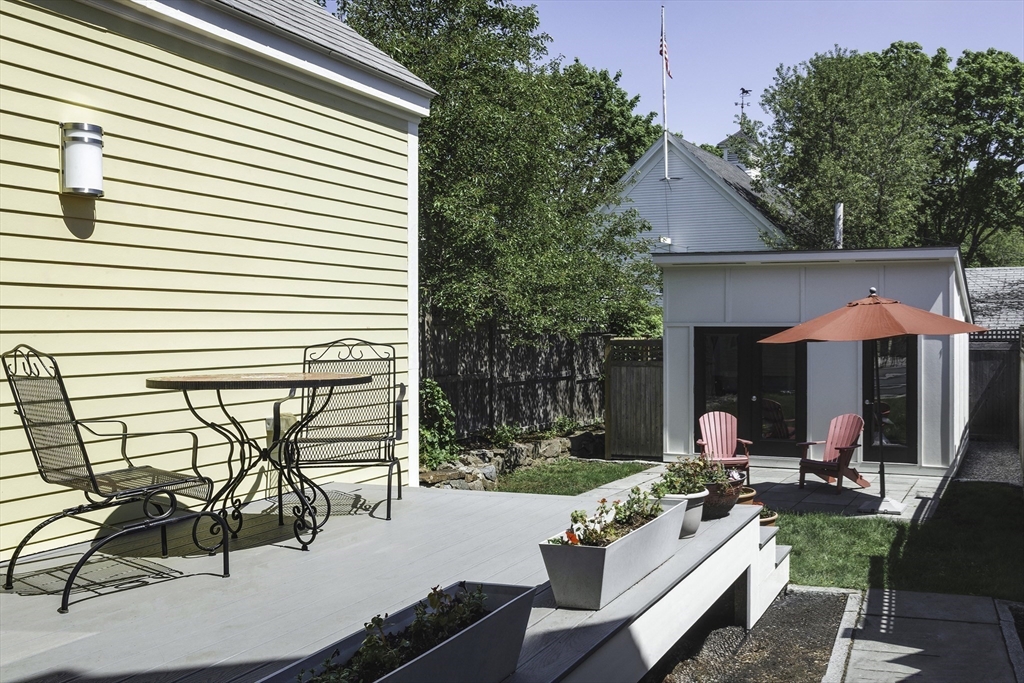
Backyard patio with raised planters, metal seating, and a white outbuilding shaded by a red umbrella.
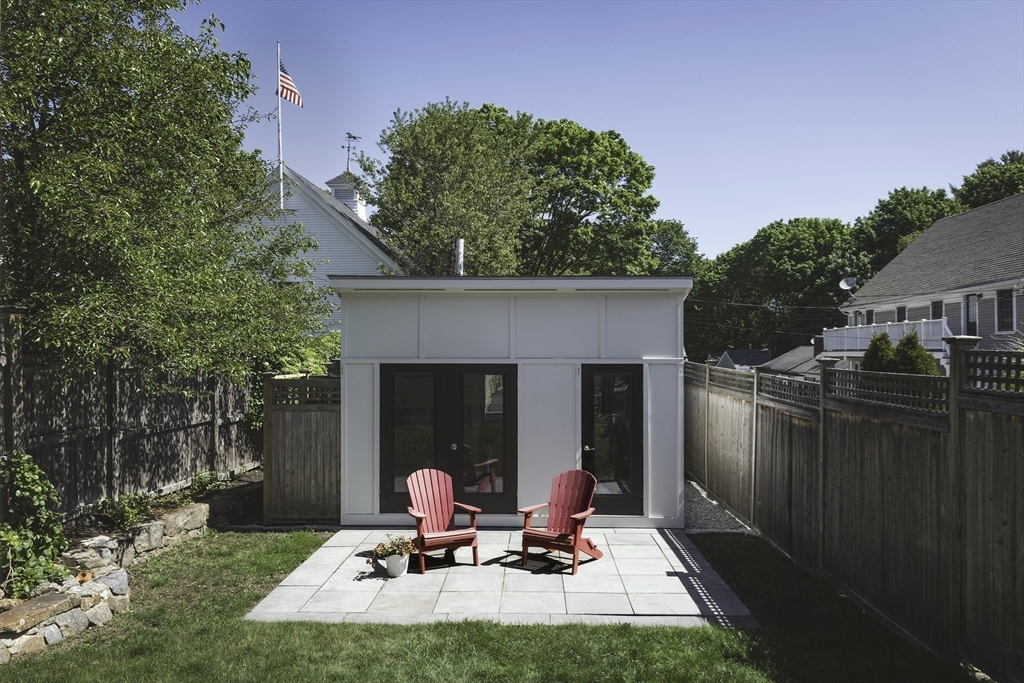
Backyard patio with a white outbuilding, paved seating area, and two red Adirondack chairs.
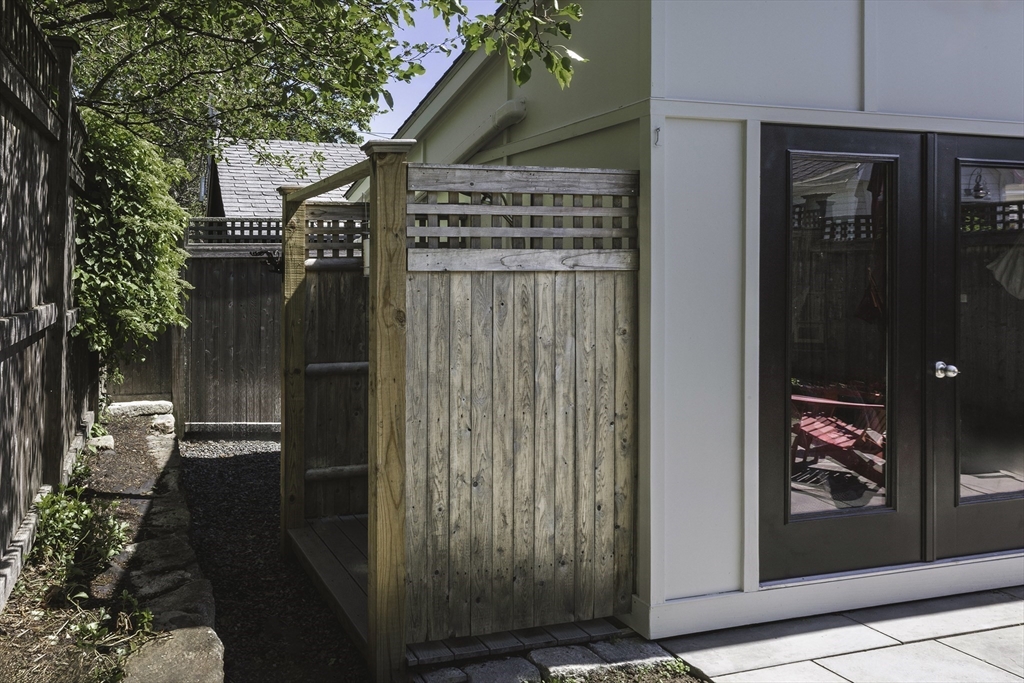
Side yard with a wooden privacy fence, stone-edged path, and black-framed patio doors.
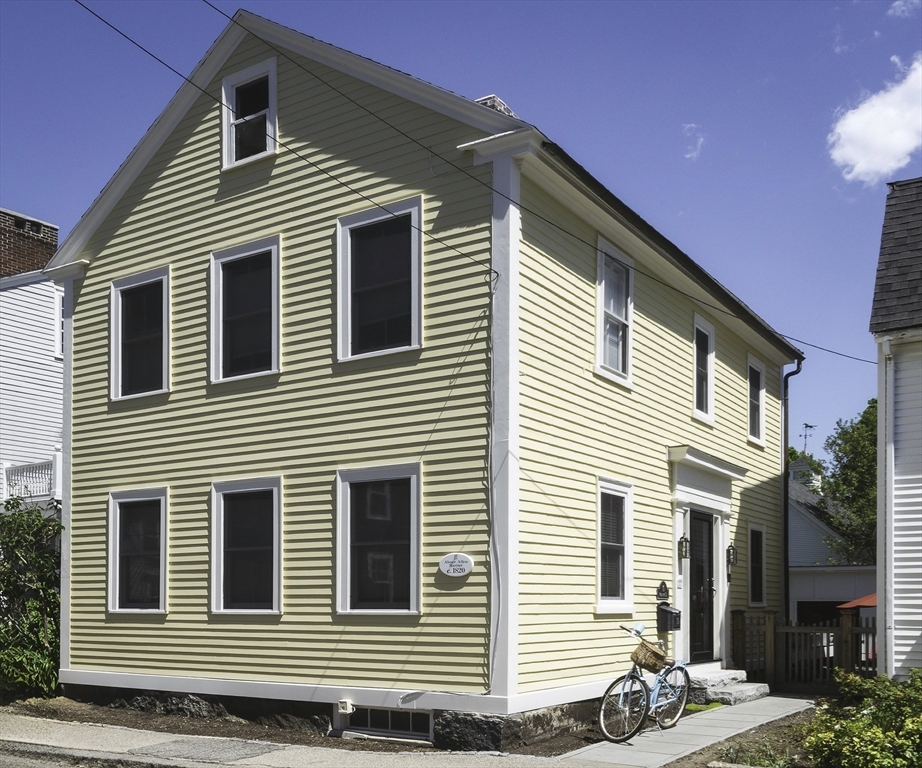
Pale yellow two-story clapboard house with white trim and a bicycle beside the front walkway.
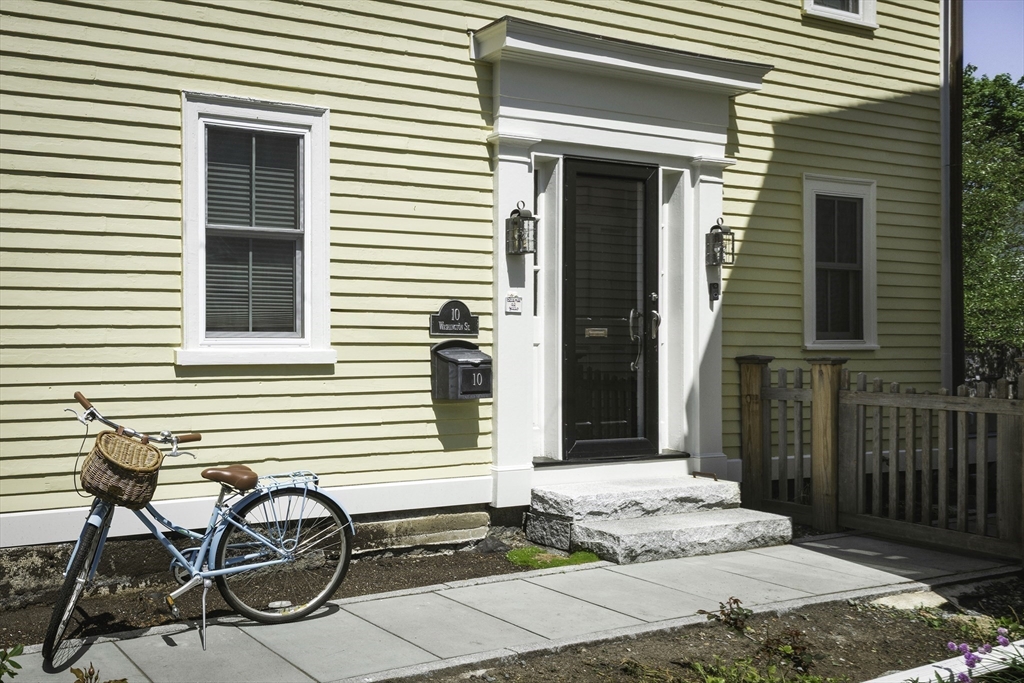
Yellow clapboard home entrance with a black door, stone steps, and a blue bicycle.
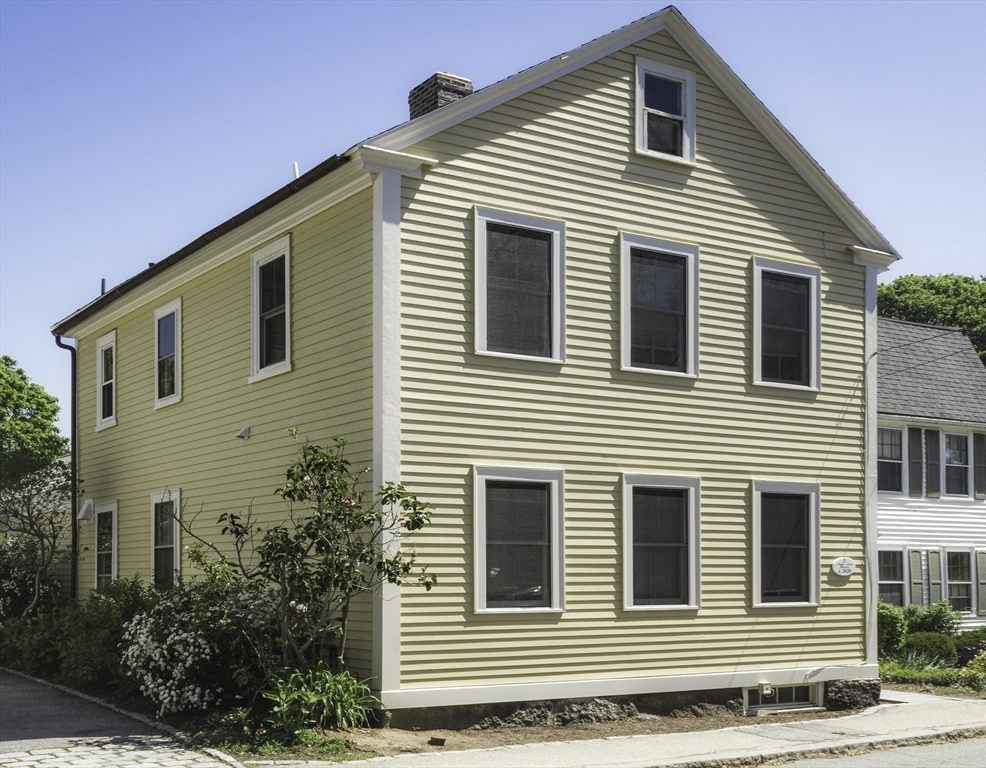
Pale yellow two-story house with white trim, a steep gabled roof, and flowering shrubs.
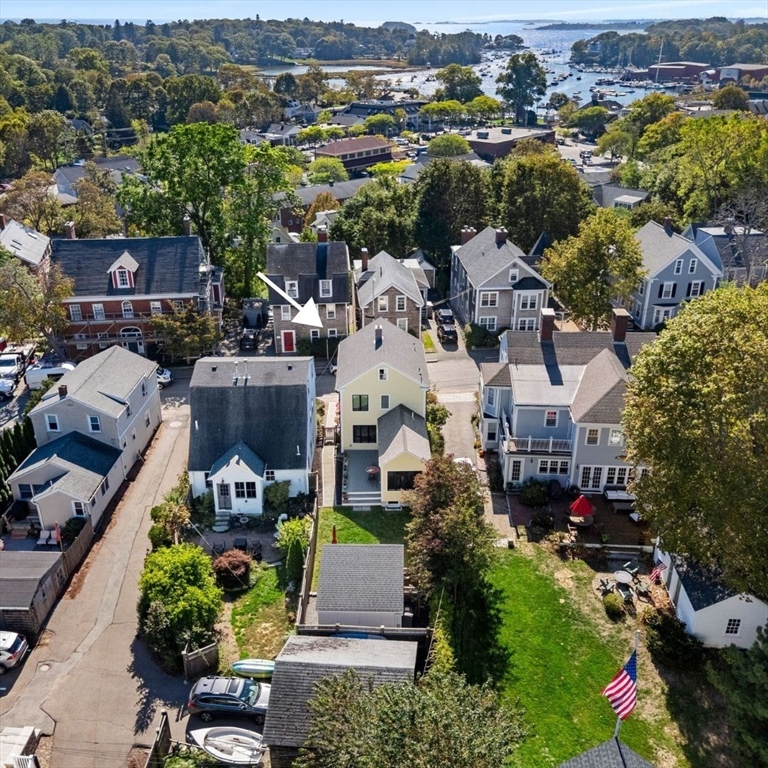
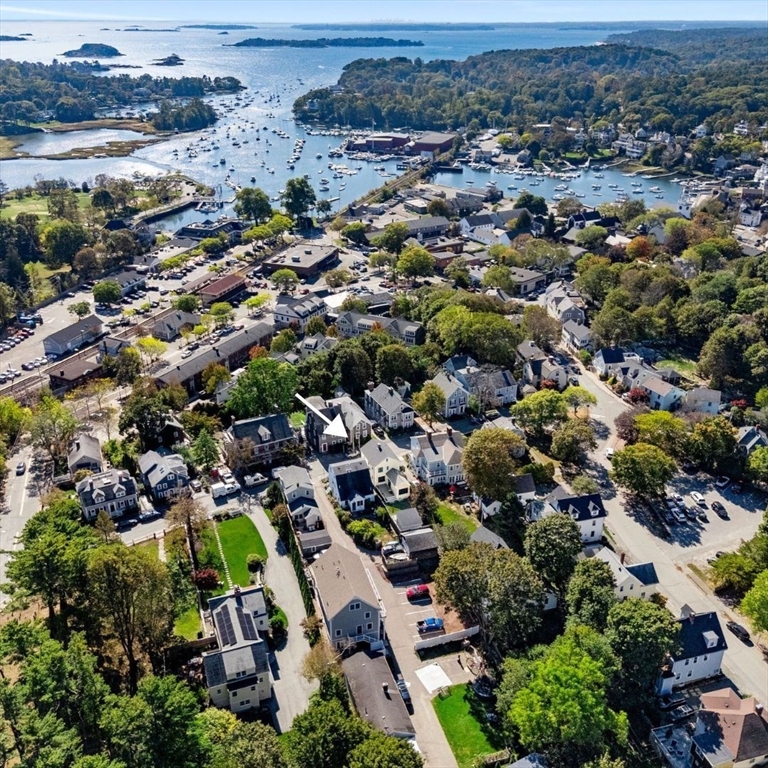
Aerial view of a yellow house among Manchester homes, with a harbor and boats beyond.
Aerial view of the arrow-marked home among leafy streets beside a harbor.
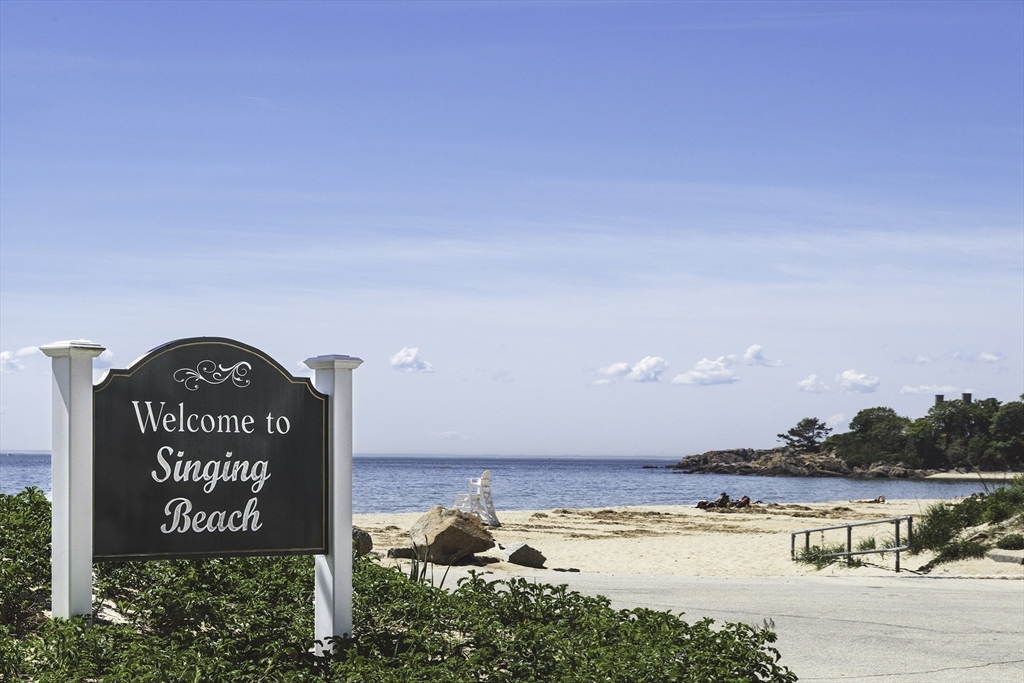
Singing Beach welcome sign beside the sandy shore and ocean.
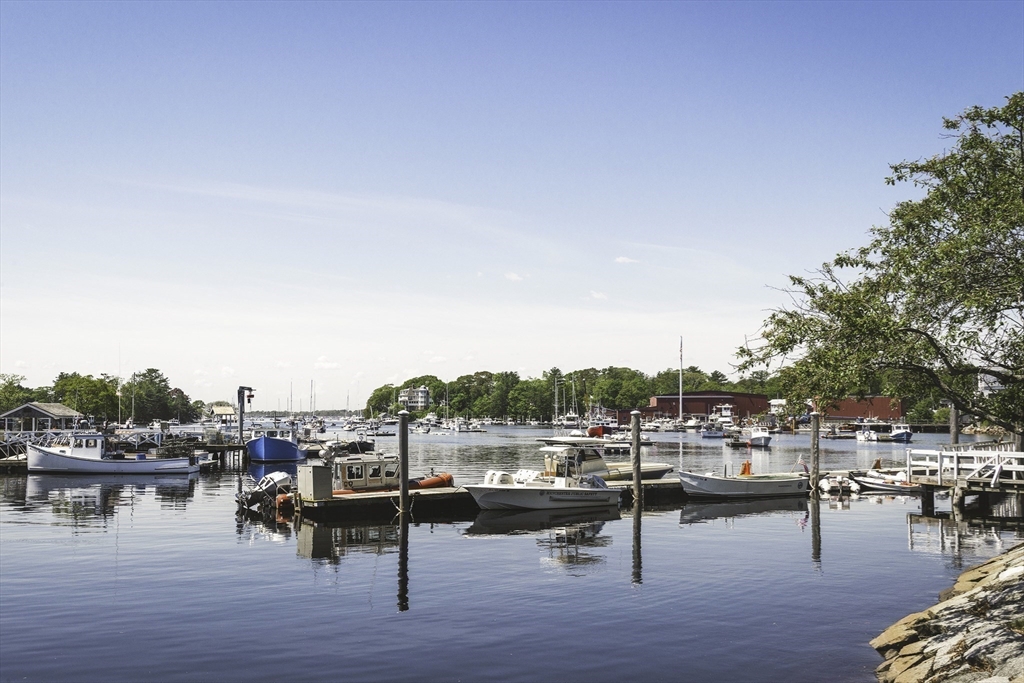
Harbor with boats moored at docks and calm water reflecting the shoreline.
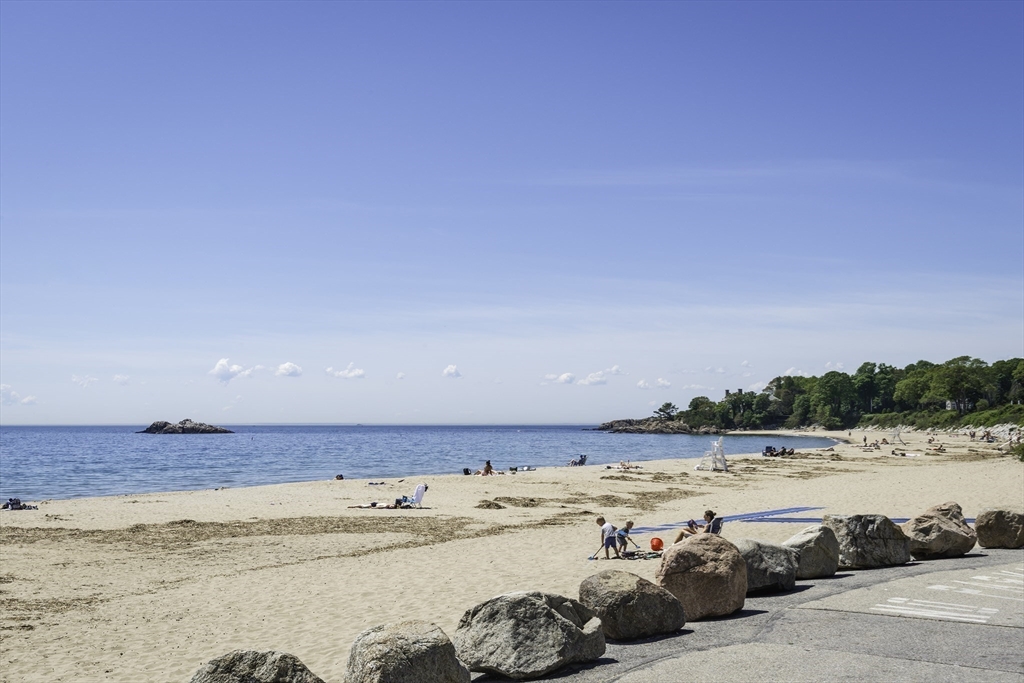
Sandy beach with beachgoers, offshore rocks, and a tree-lined point.
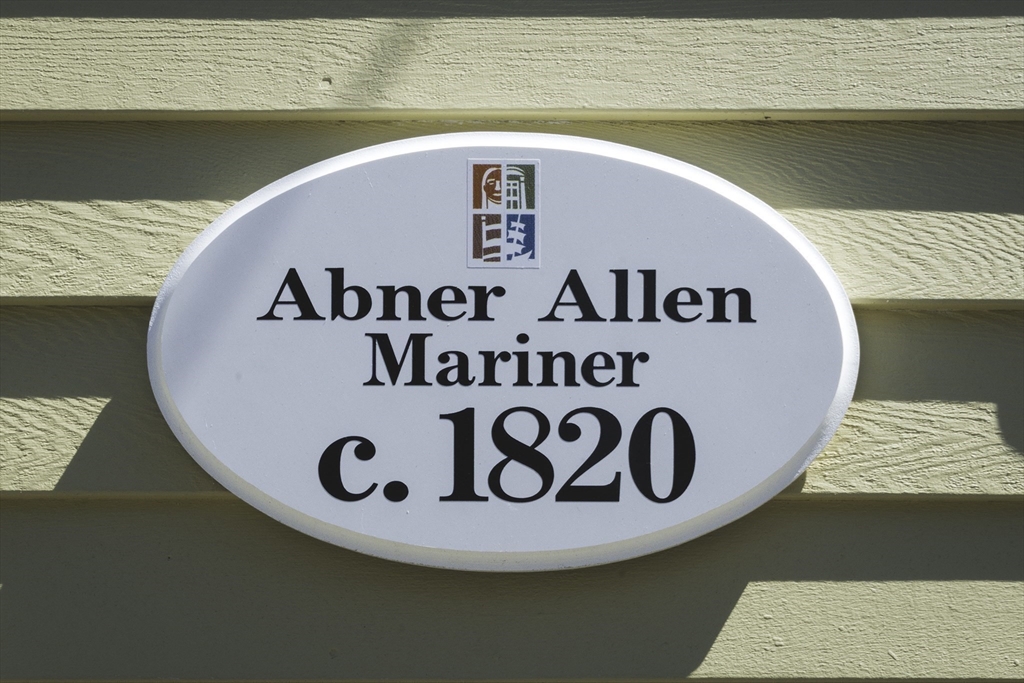
Historical plaque identifying Abner Allen as a mariner, circa 1820.
VIEW PHOTOS
$985,000

10 Washington

3 Beds 3 Baths 1,562 Sq.Ft. 2,749 Sq.Ft.

Description

Located in the heart of Manchester Village, this beautifully updated 3-bedroom, 3-bath Colonial blends classic New England charm with modern comfort-just minutes from Singing Beach, the MBTA, the harbor, and the town's shops and restaurants. Sunlit interiors highlight an open kitchen and dining area with stainless steel appliances and a gas range that flows directly to a private back deck and fenced yard. Upstairs, the primary suite features an ensuite bath, walk-in closet & laundry, while the second bedroom includes a full bath. A third bedroom on the main level adds flexibility for guests, a den, or creative space. Spring 2025 updates include a new roof, exterior carpentry, paint and chimney repair, refreshed interiors, and enhanced landscaping. A detached, climate-controlled cabana with outdoor shower offers bonus space for guests, a gym, or a dedicated office. Additional guest parking on Norwood Ave. A turnkey coastal home offering comfort, function, and village living.

Share Property

Location

10 Washington Street, Manchester, MA 01944

Status

Sold

Date Sold

December 16, 2025
Annie McClelland

Annie McClelland

TITLE

Real Estate Agent

PHONE

978.828.1579

Property Amenities

Interior
Laundry room Closet - Walk-in, Flooring - Hardwood, Second Floor
Appliances Gas Water Heater, Range, Oven, Dishwasher, Disposal, Microwave, Refrigerator, Freezer, Washer, Dryer
Flooring Hardwood, Pine
Total Bedrooms: 3
Half Bathrooms: 1
Full Bathrooms: 2
Other Interior Features Walk-up Attic
Area & Lot
Total area 1,562 Sq.Ft.
Lot Area 2,749 Sq.Ft.
Living area 1,562 Sq.Ft.
MLS® ID 73440487
Year Built 1820
High School Merhs
Middle School Merms
Water Frontage Ocean, 1/2 to 1 Mile To Beach, Beach Ownership(Private)
Architecture Styles Colonial, Antique
Type Residential
Status Sold
Exterior
Air conditioning Window Unit(s)
Heat type Hot Water, Natural Gas
Water Source Public
Sewer Public Sewer
Other Exterior Features Deck, Deck - Composite, Patio, Cabana, Fenced Yard, Outdoor Shower
Parking On Street
Lot Features Level
Roof Shingle
Utilities for Gas Range, Generator Connection
Finance
Sales Price $985,000
Real Estate Tax $8,128 yearly

Work With Us

While our experience in sales, marketing, and negotiation gives us an edge, it’s the relationships with our clients, agents, and community that we value most. If you’re looking for honest guidance, creative solutions, and a team that genuinely loves what we do, we’d love to connect.