MDR Group
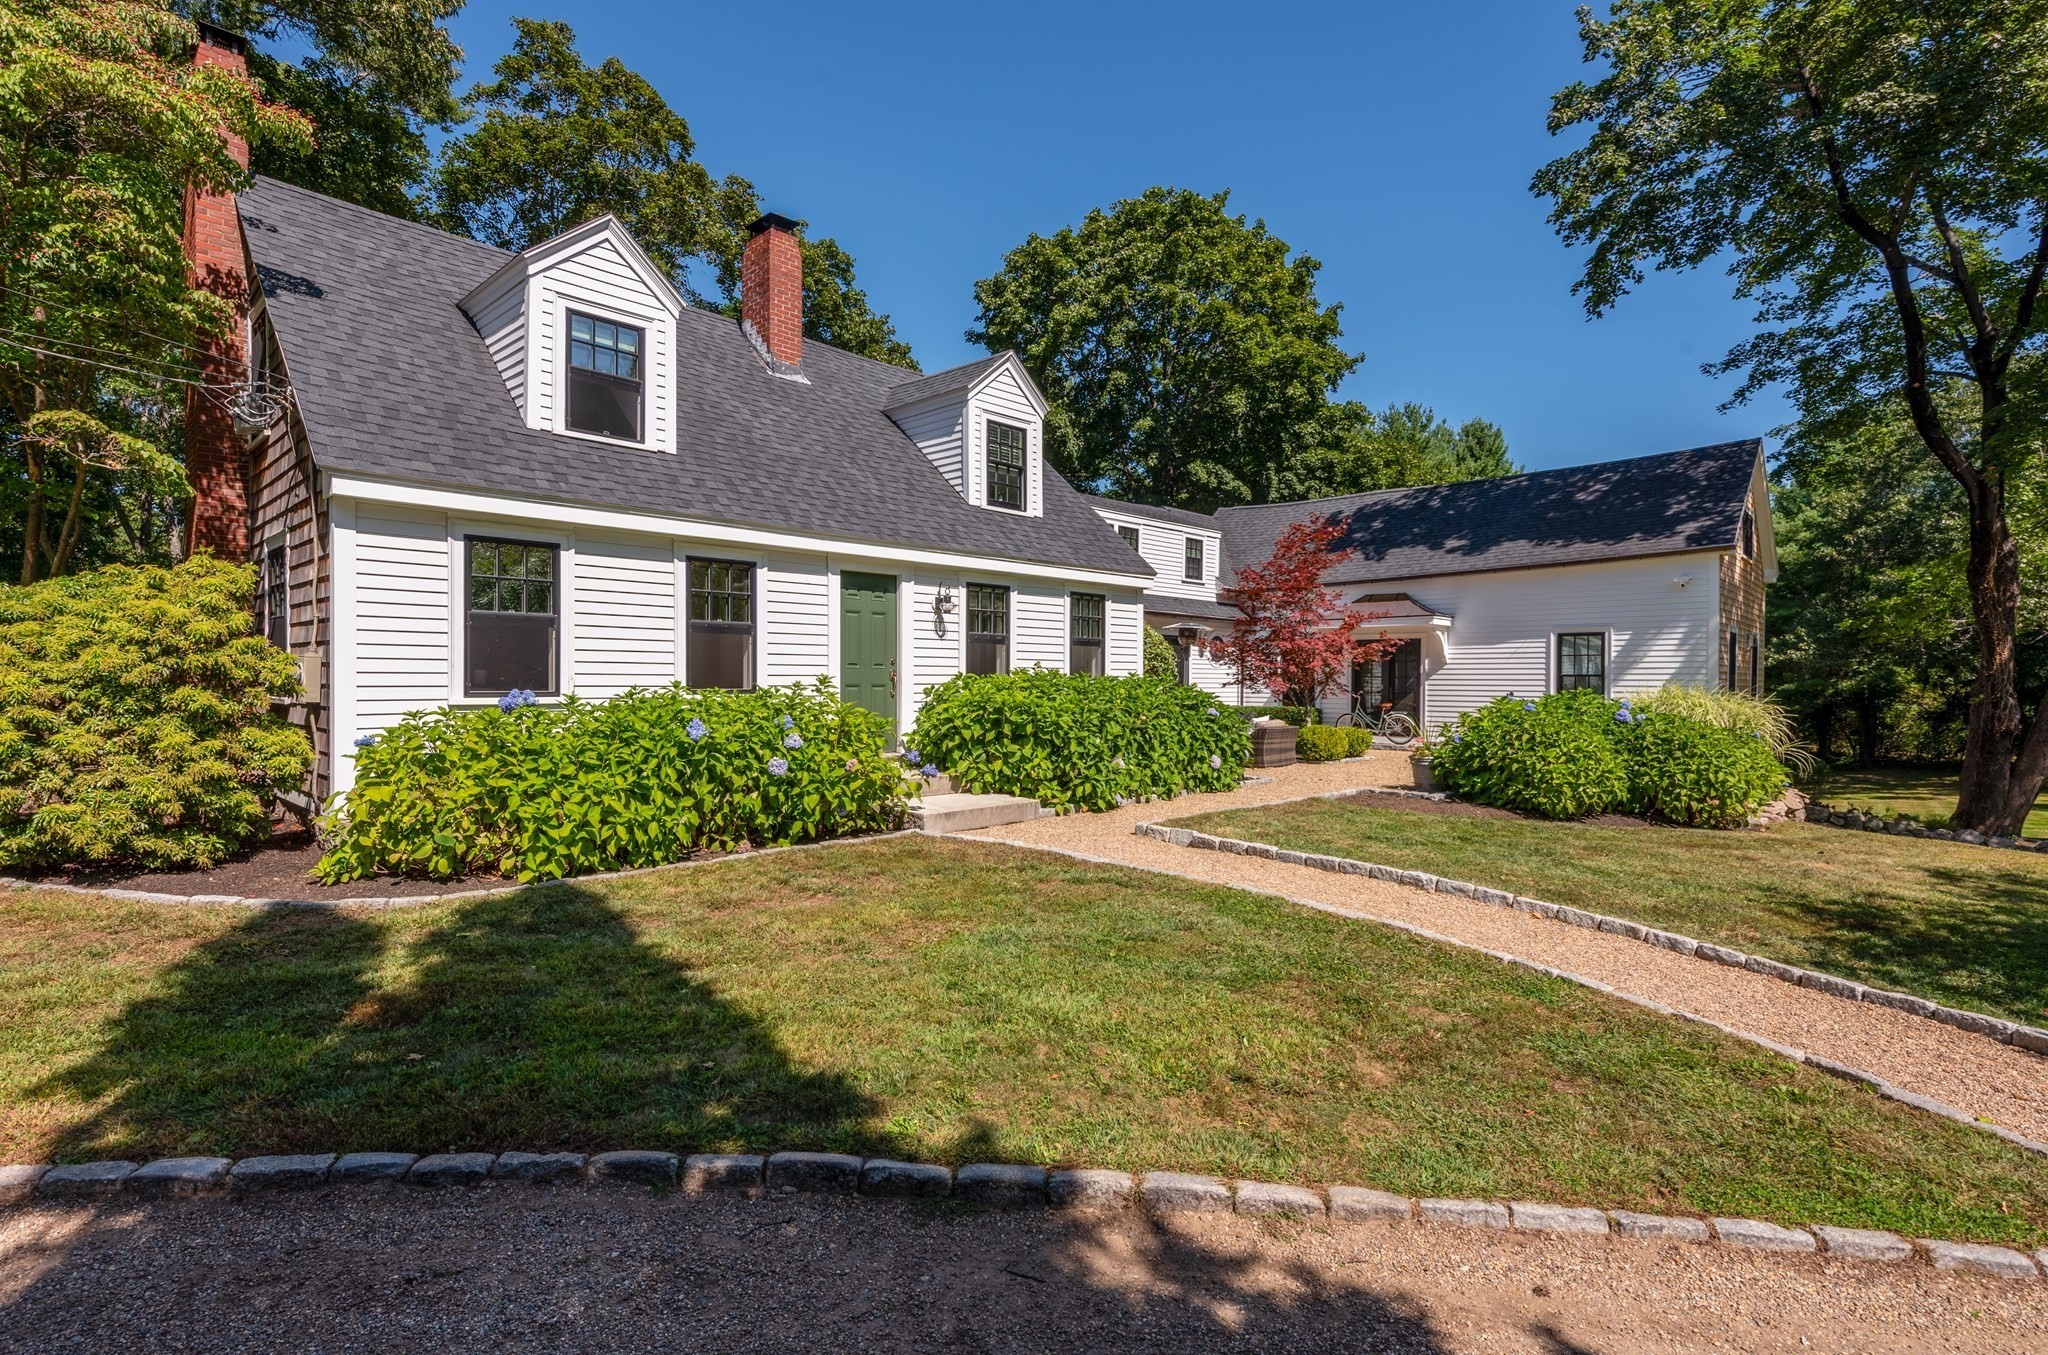
White clapboard house with dormers, brick chimneys, a green door, and hydrangeas along the front.
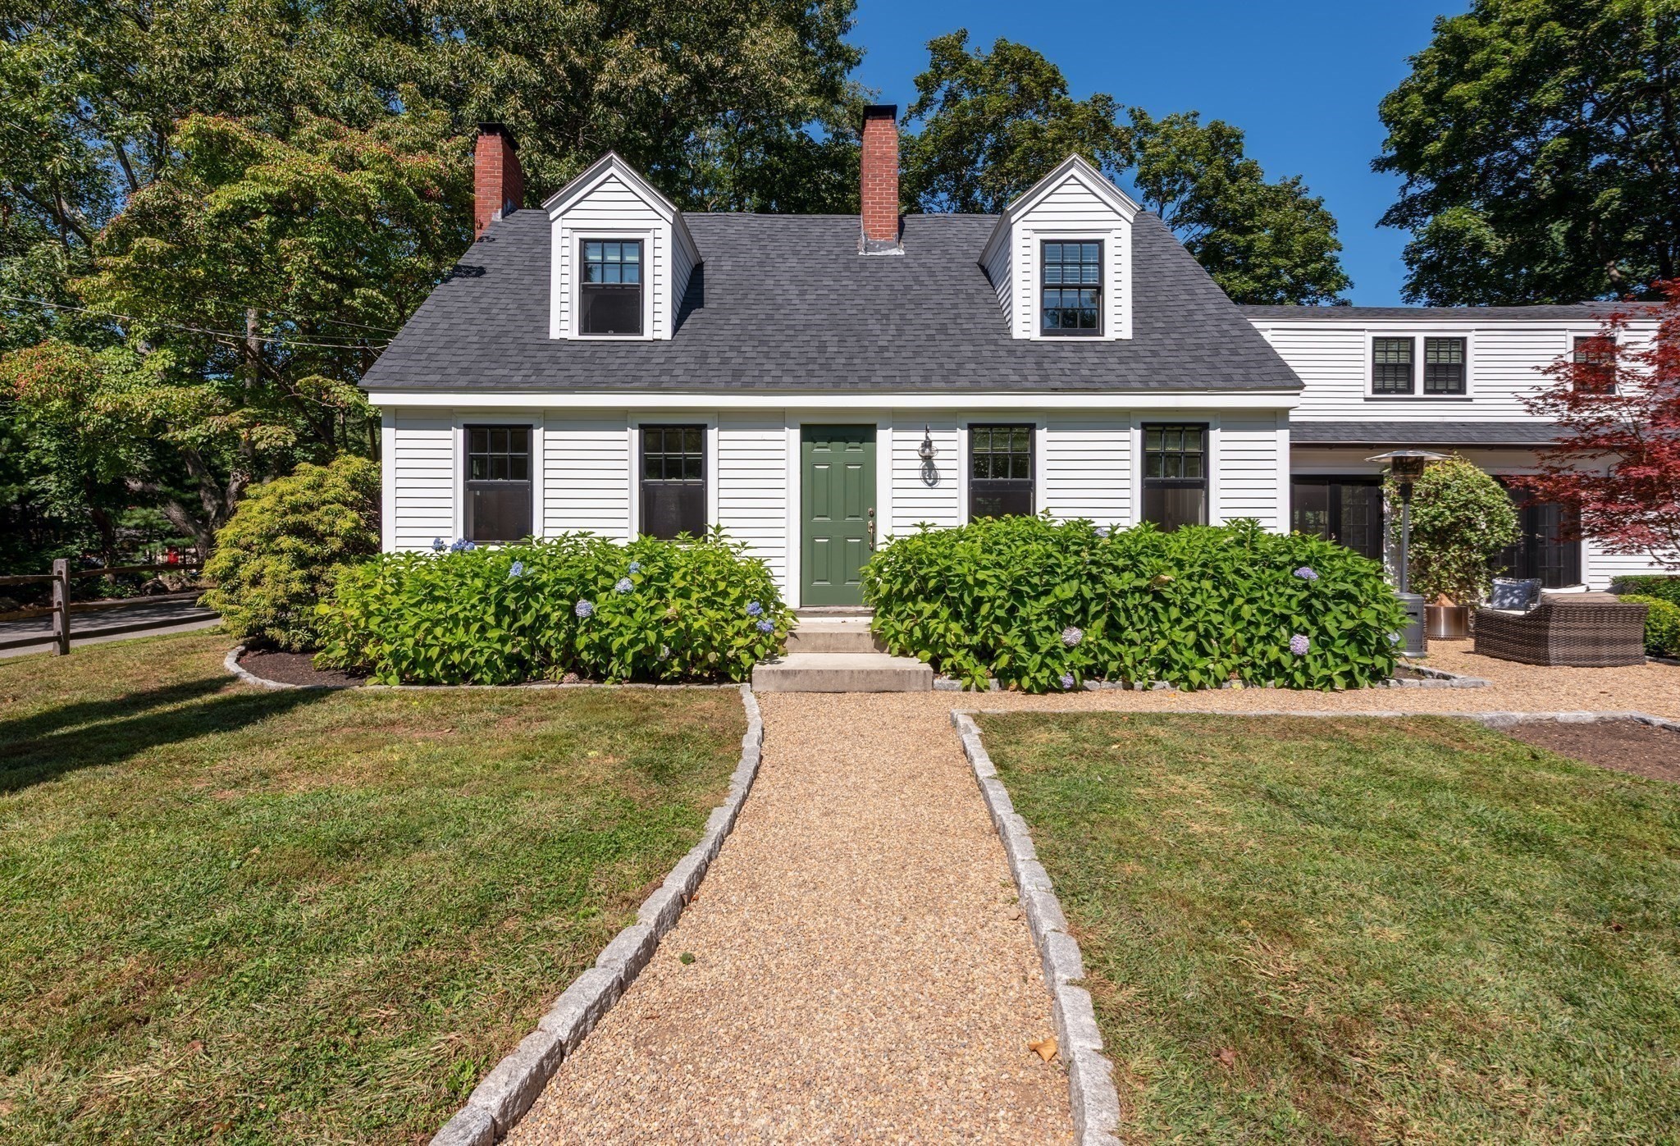
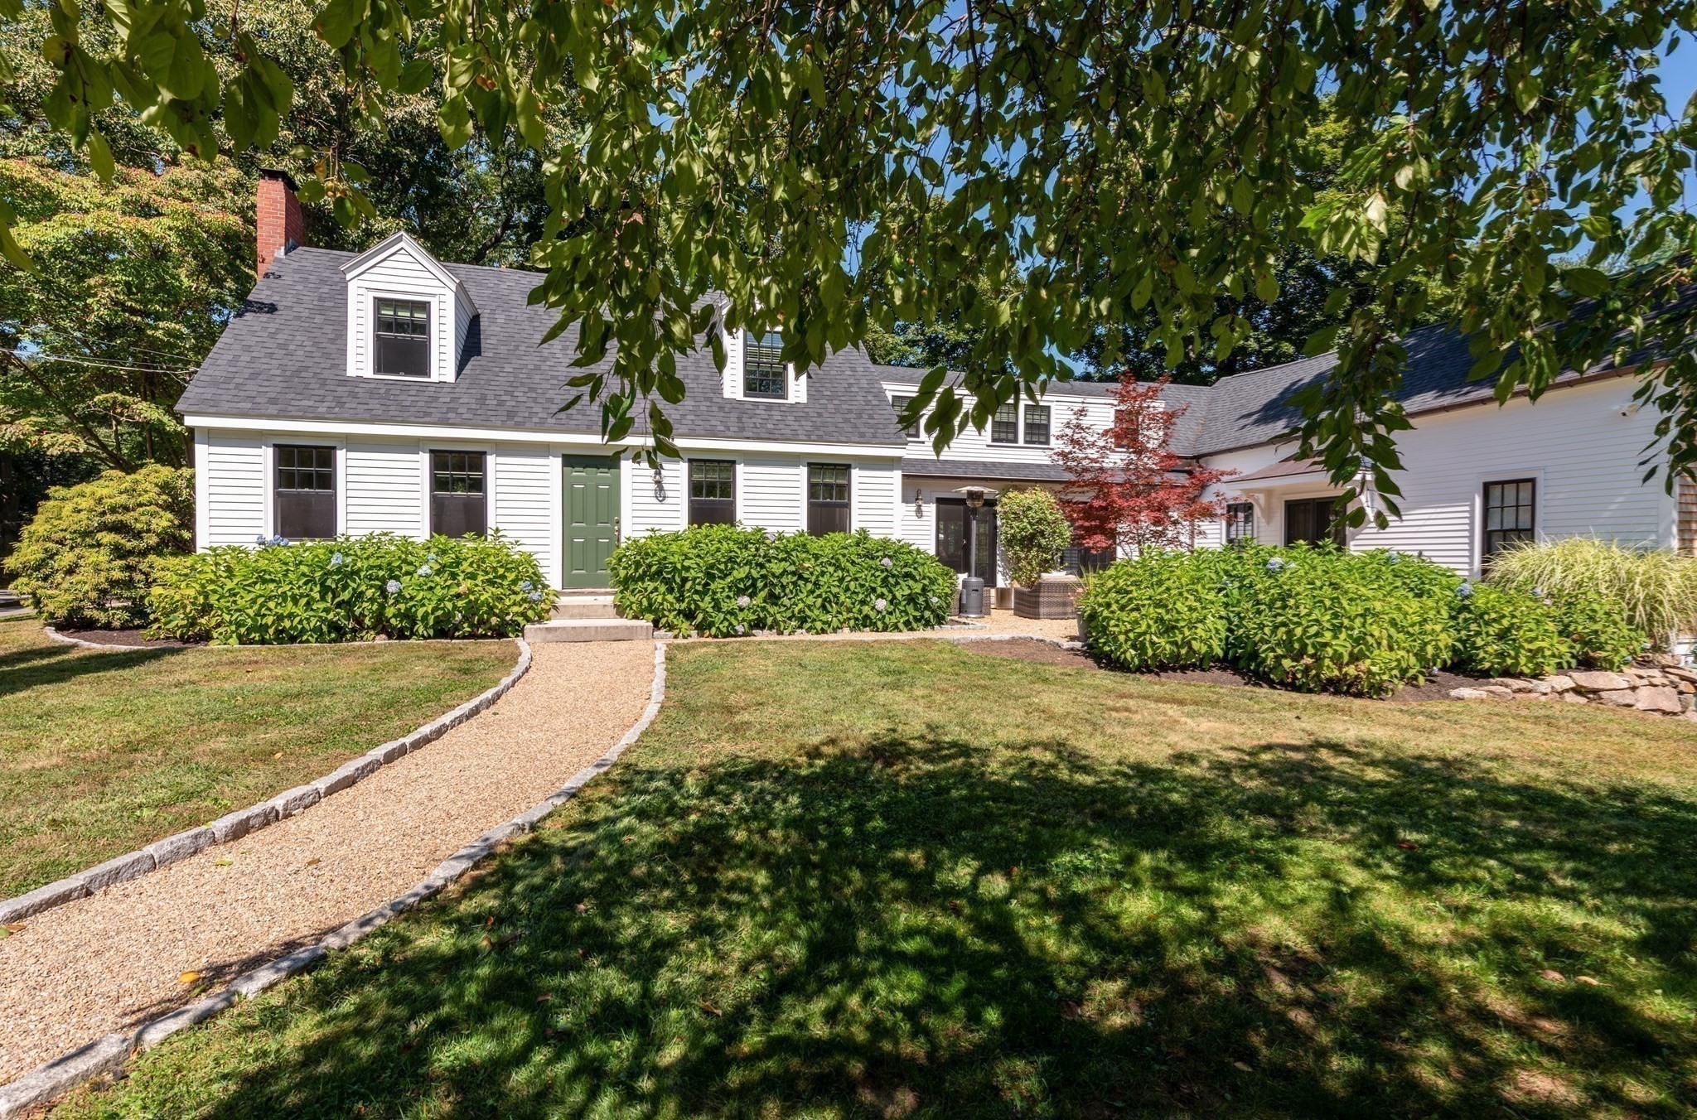
White clapboard house with two dormers and green door, approached by a gravel path through hydrangeas.
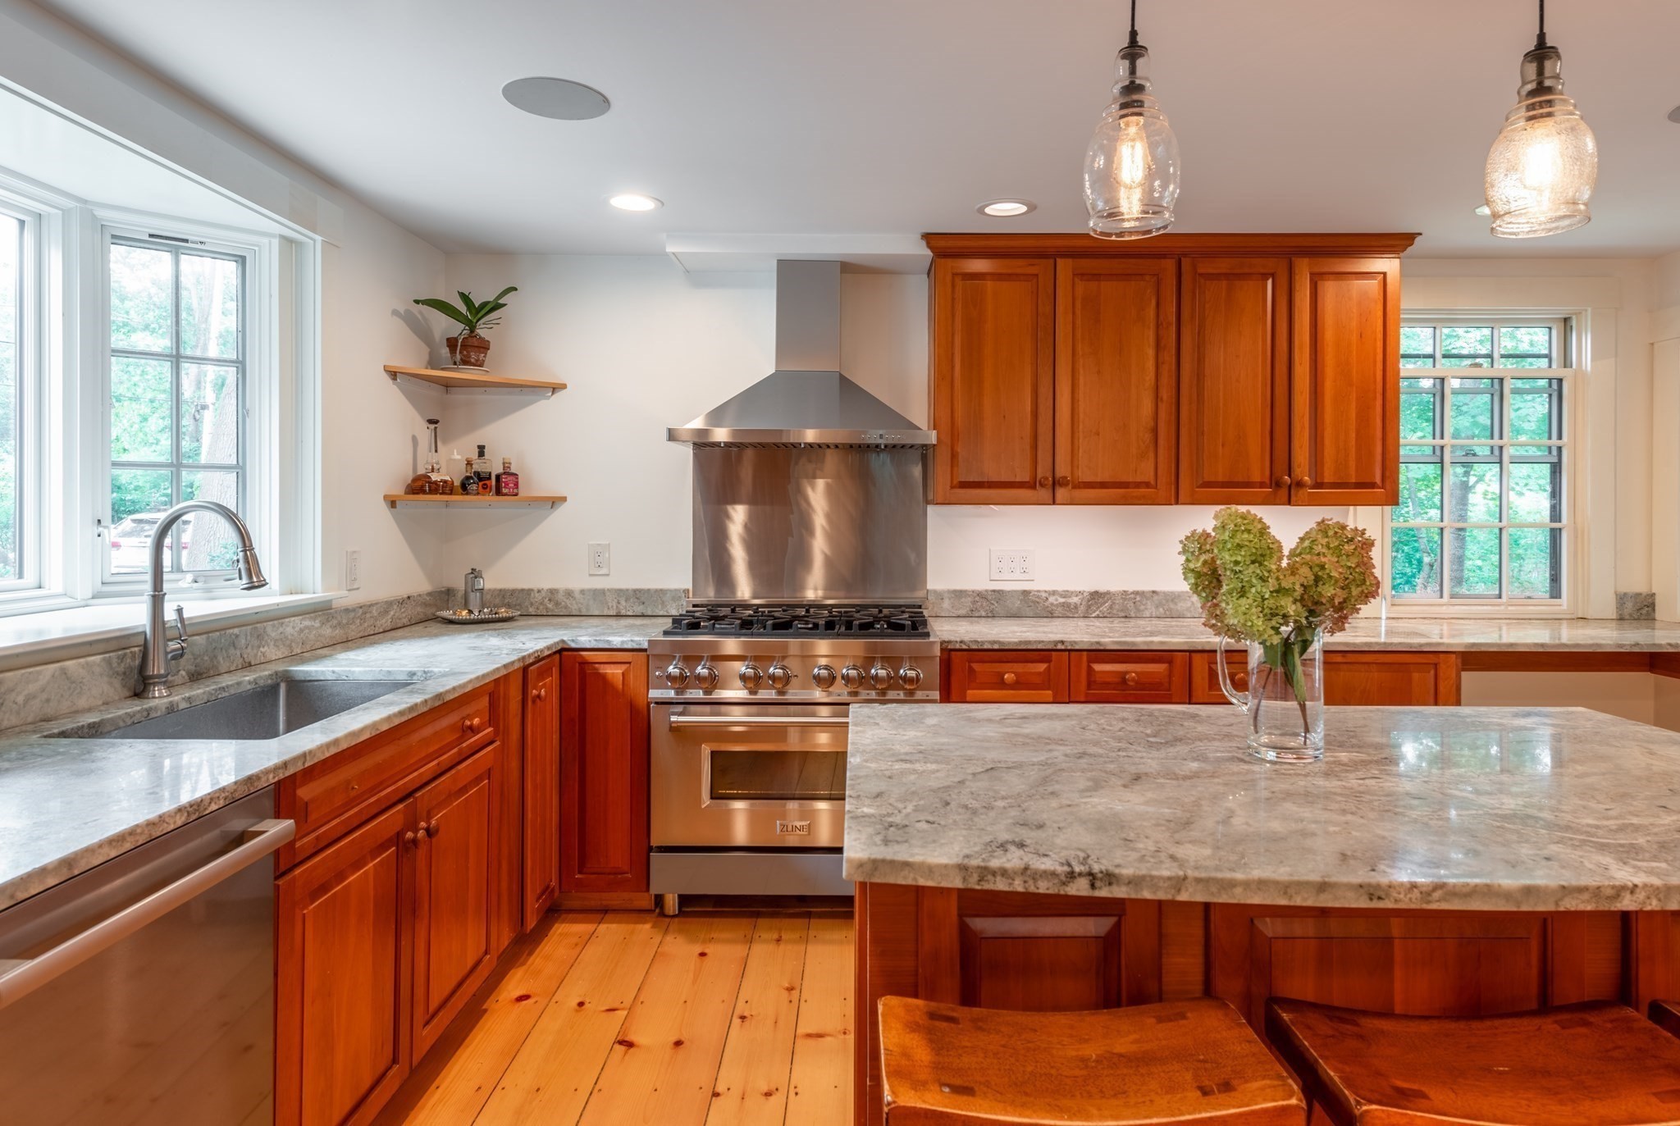
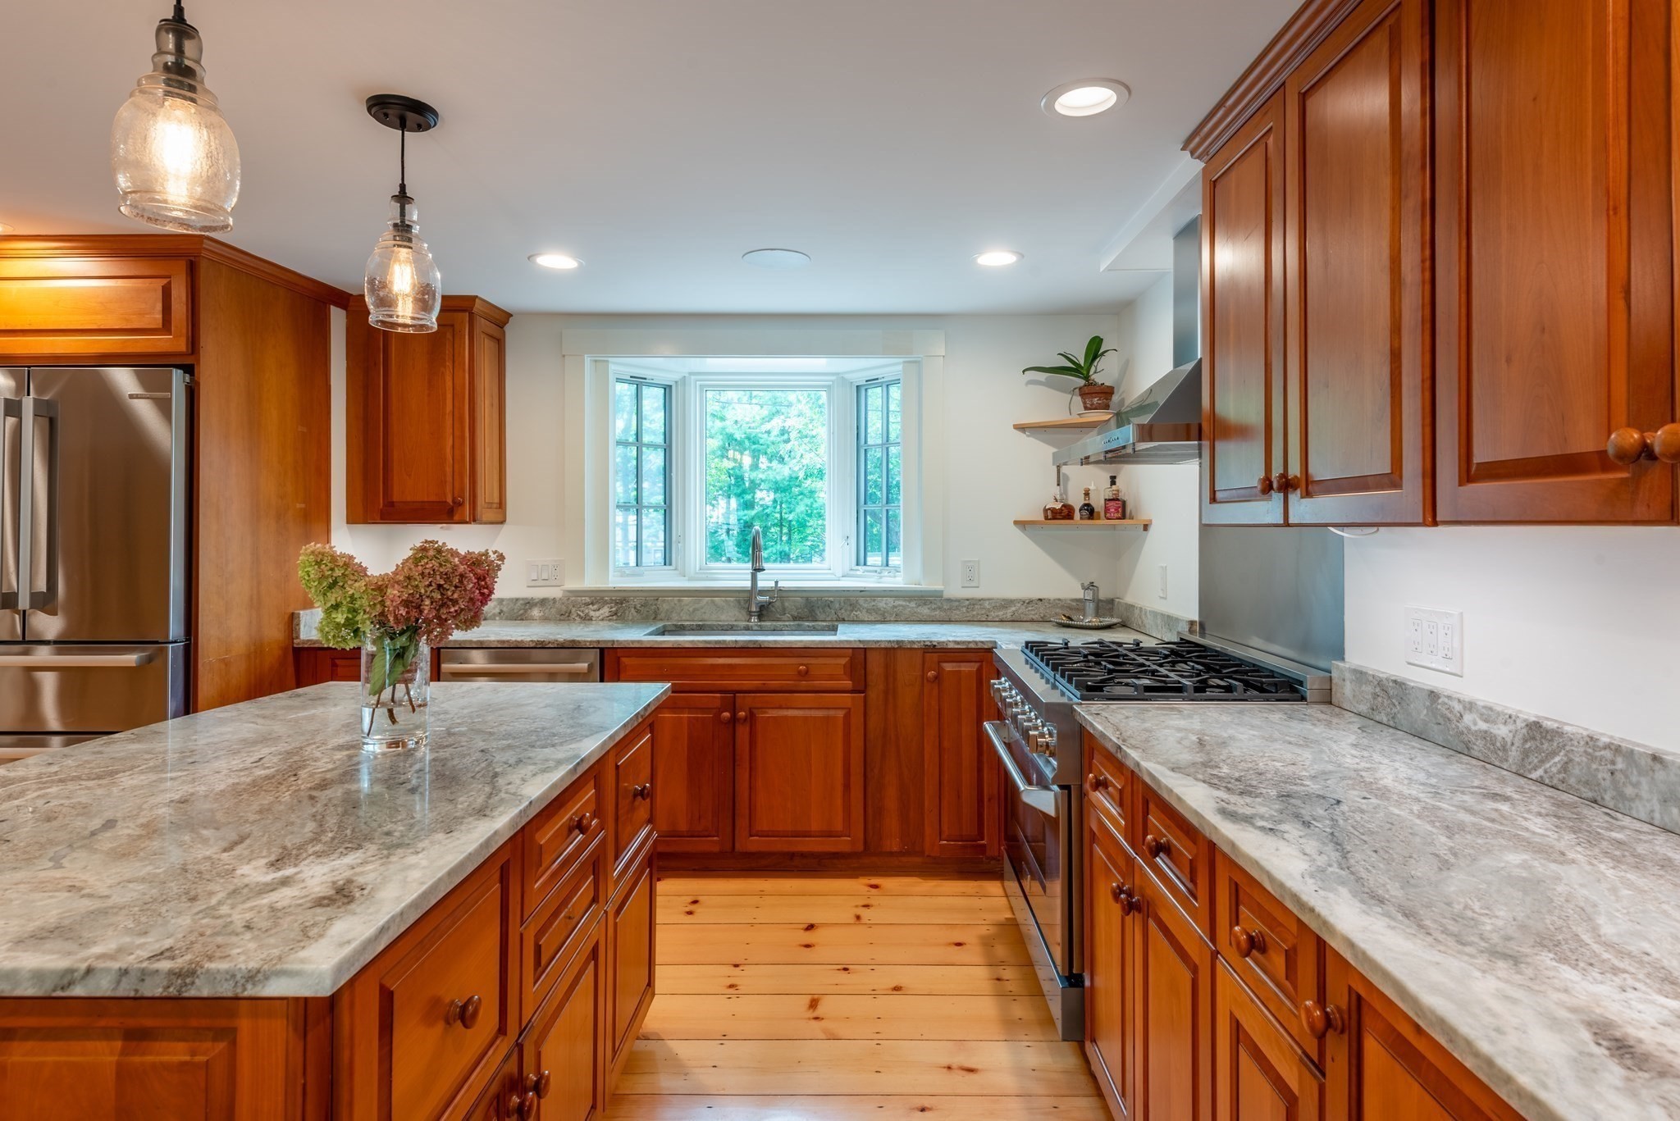
Kitchen with warm wood cabinets, stone counters, a large island, and stainless steel range.
Kitchen with warm wood cabinets, stone counters, and a bay window above the sink.
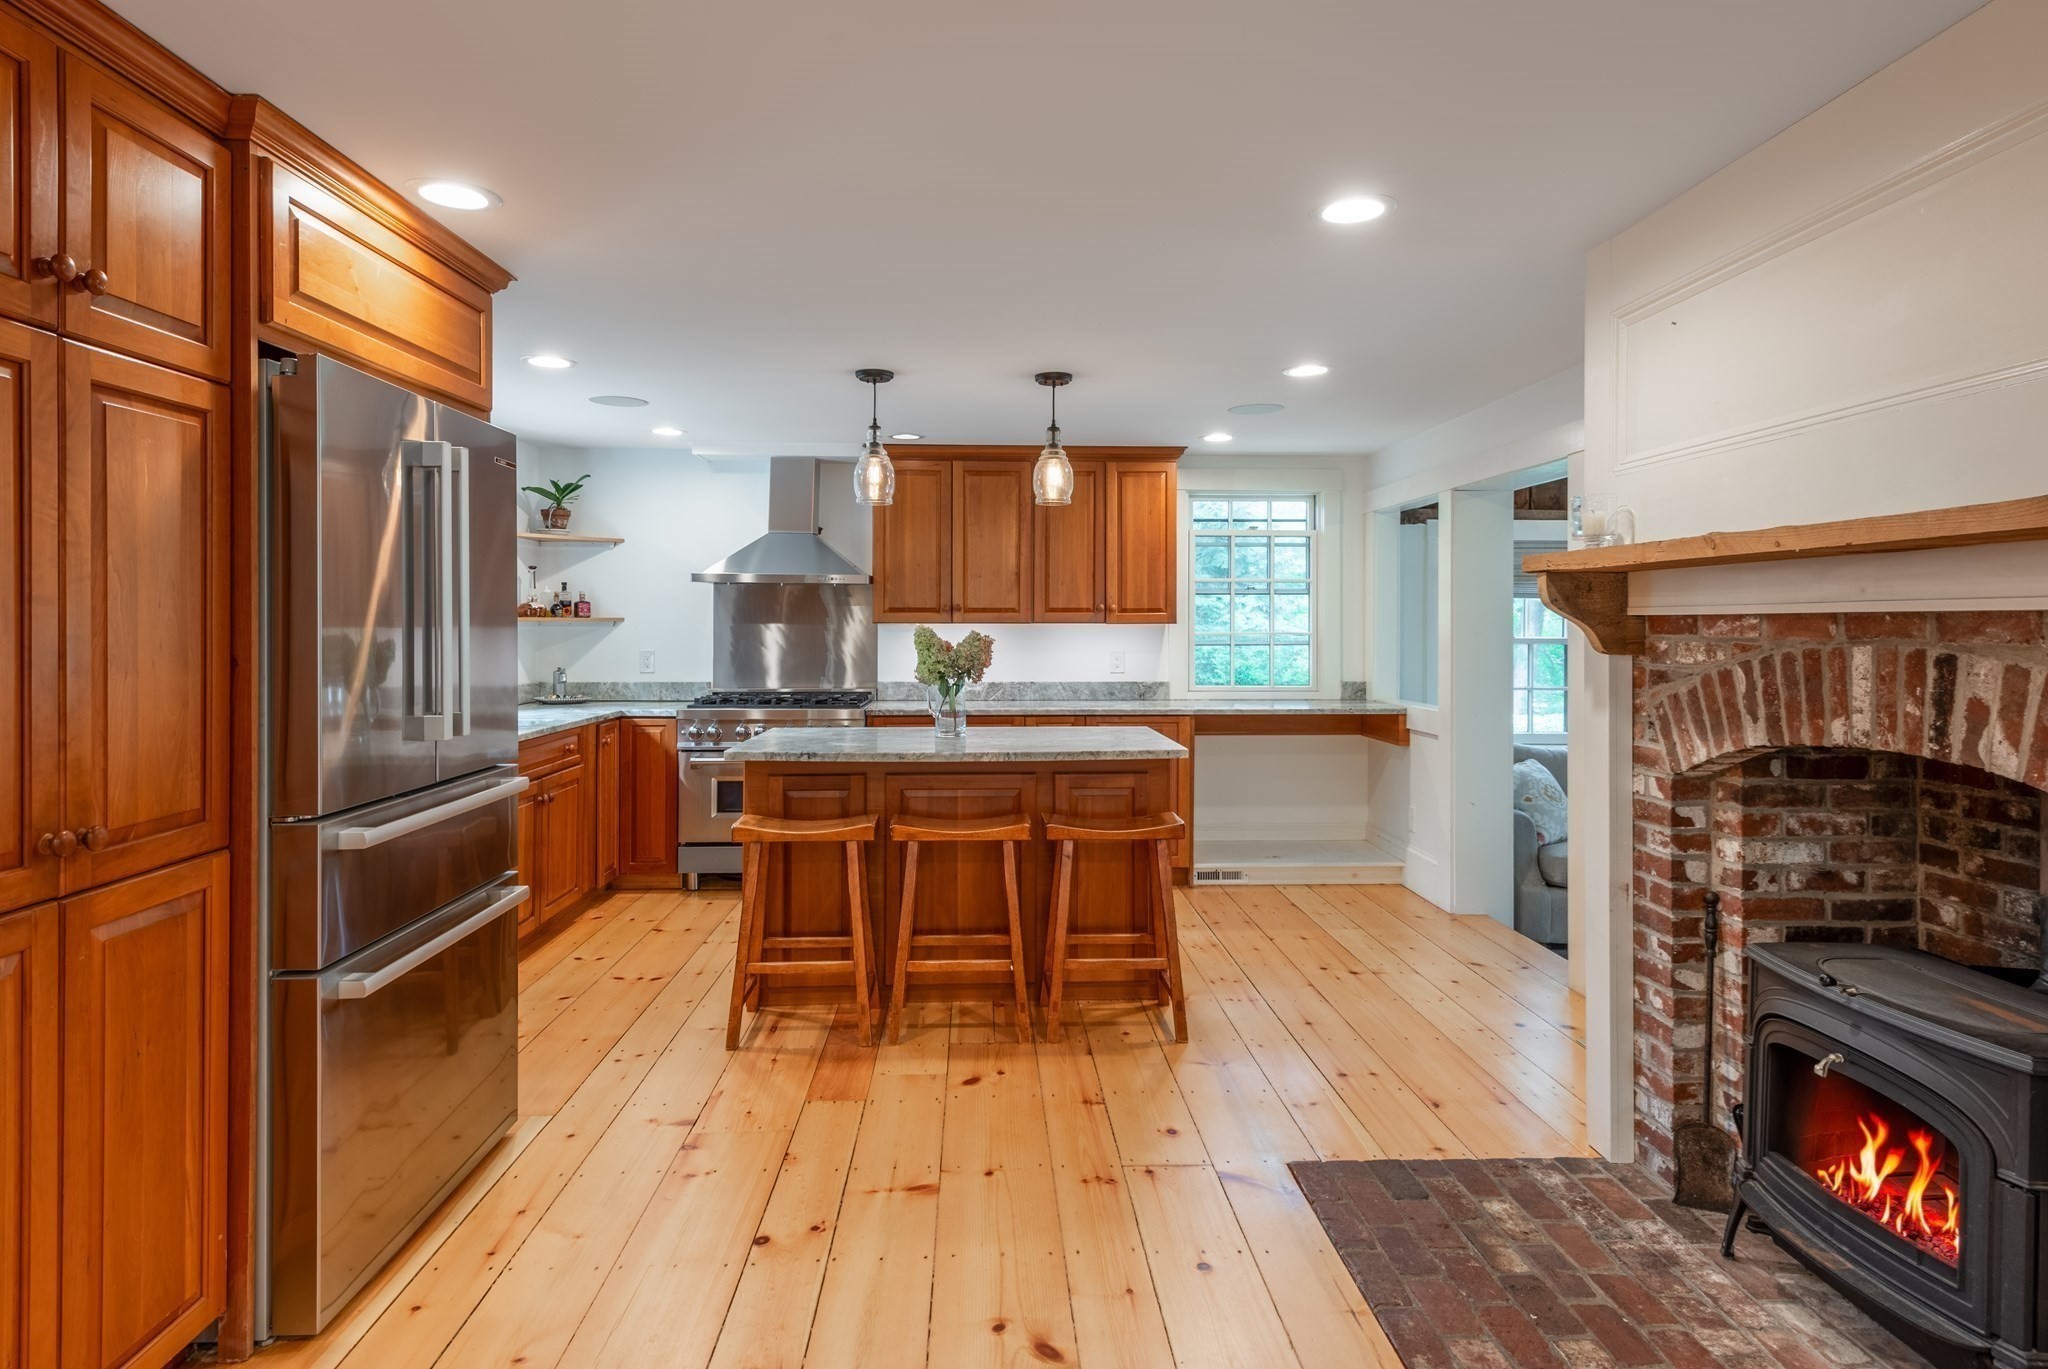
Kitchen with warm wood cabinets, a central island, wide-plank floors, and a brick fireplace with a lit stove.
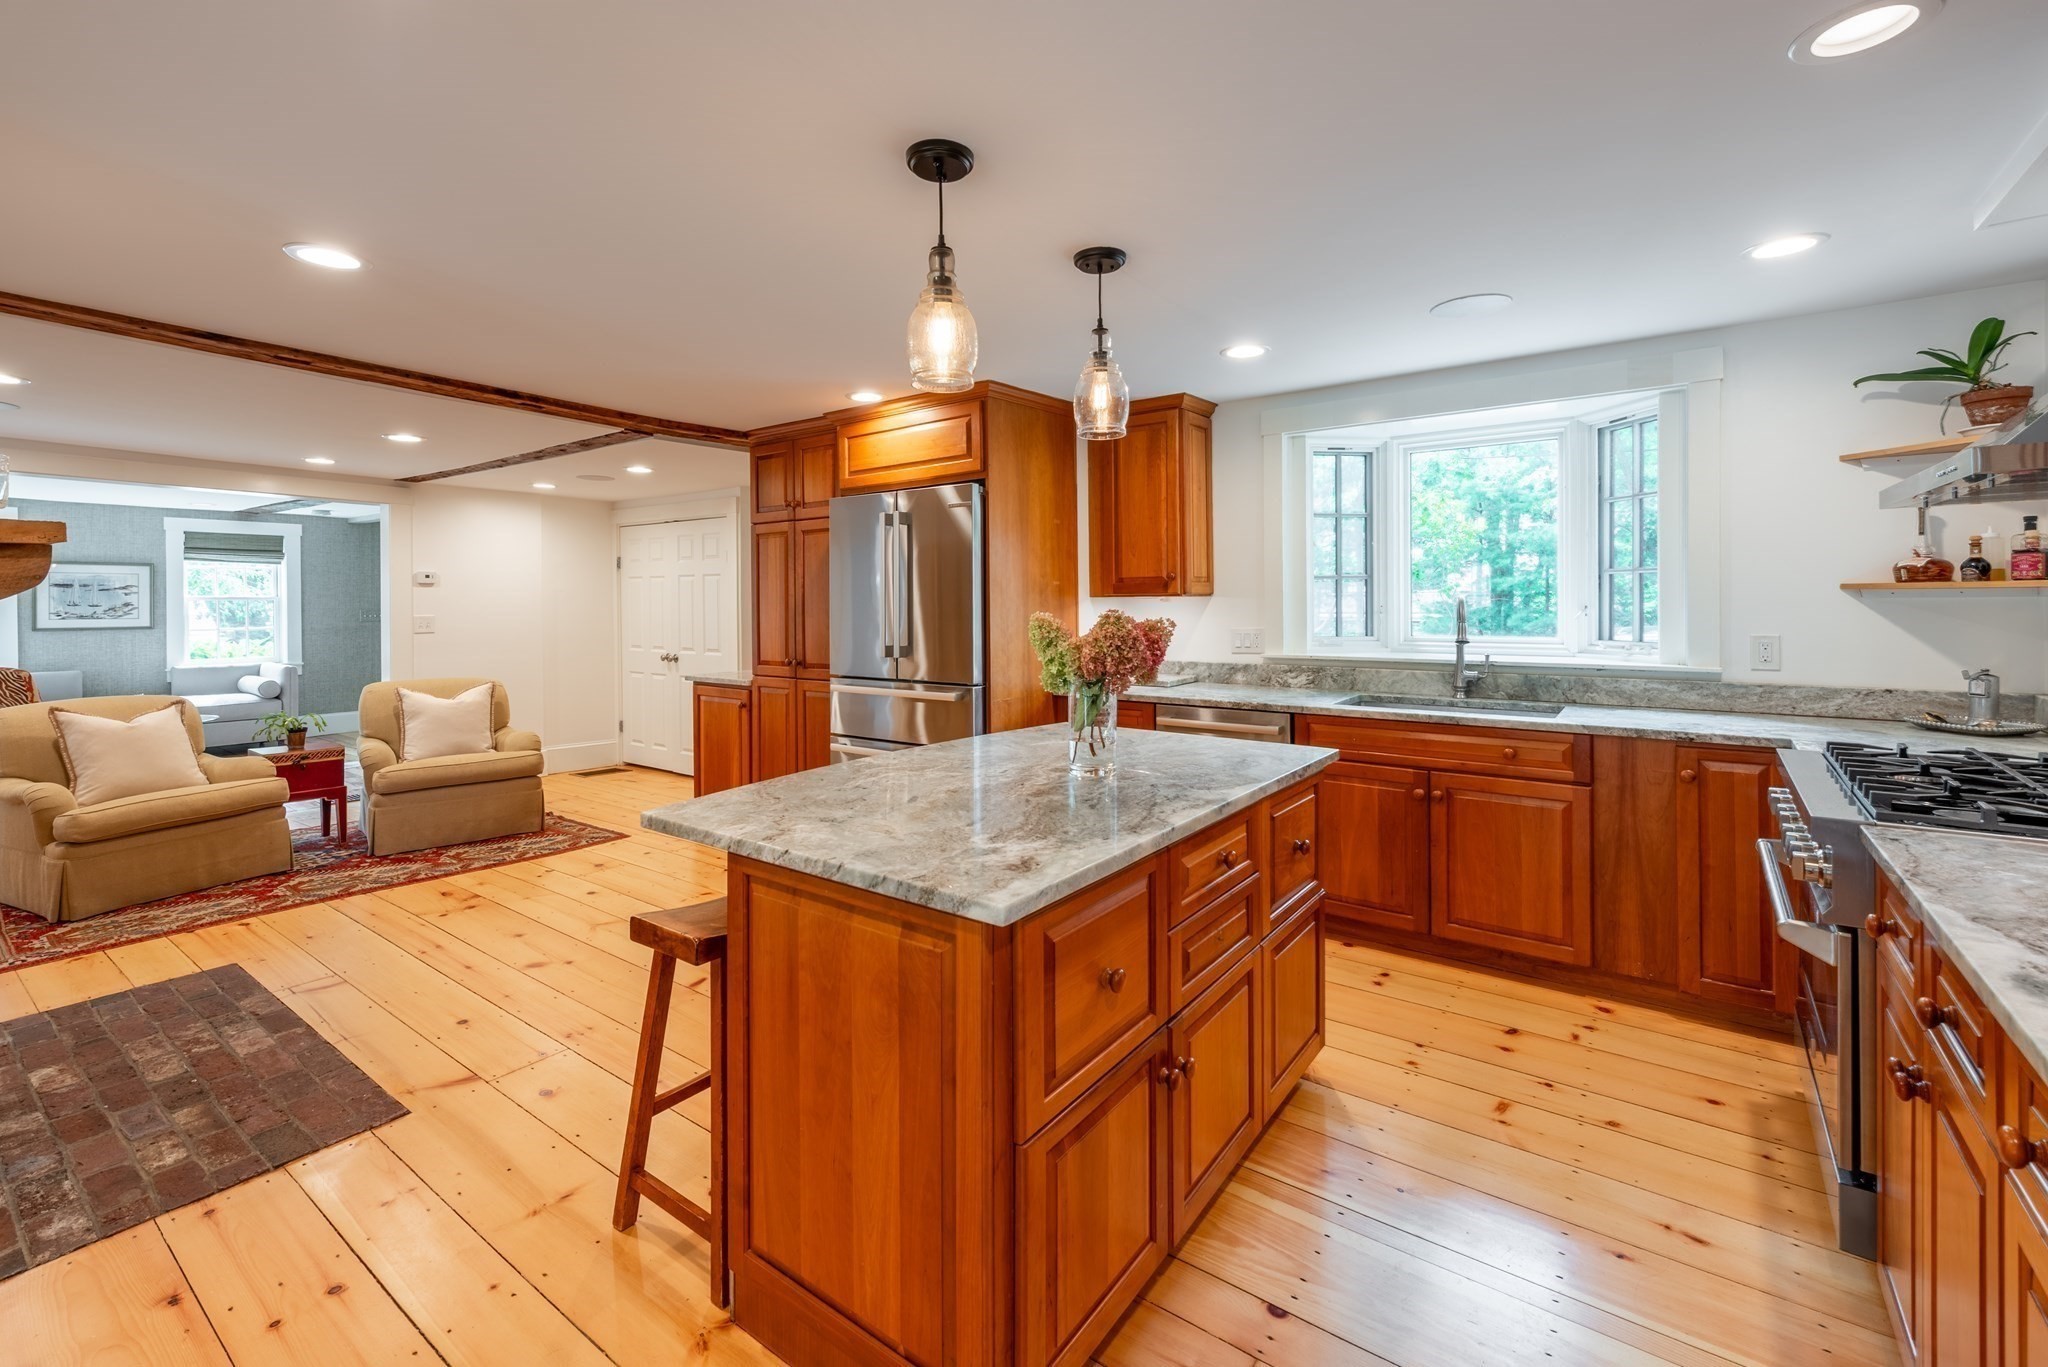
Kitchen with a large stone-topped island, warm wood cabinetry, and an adjoining sitting area.
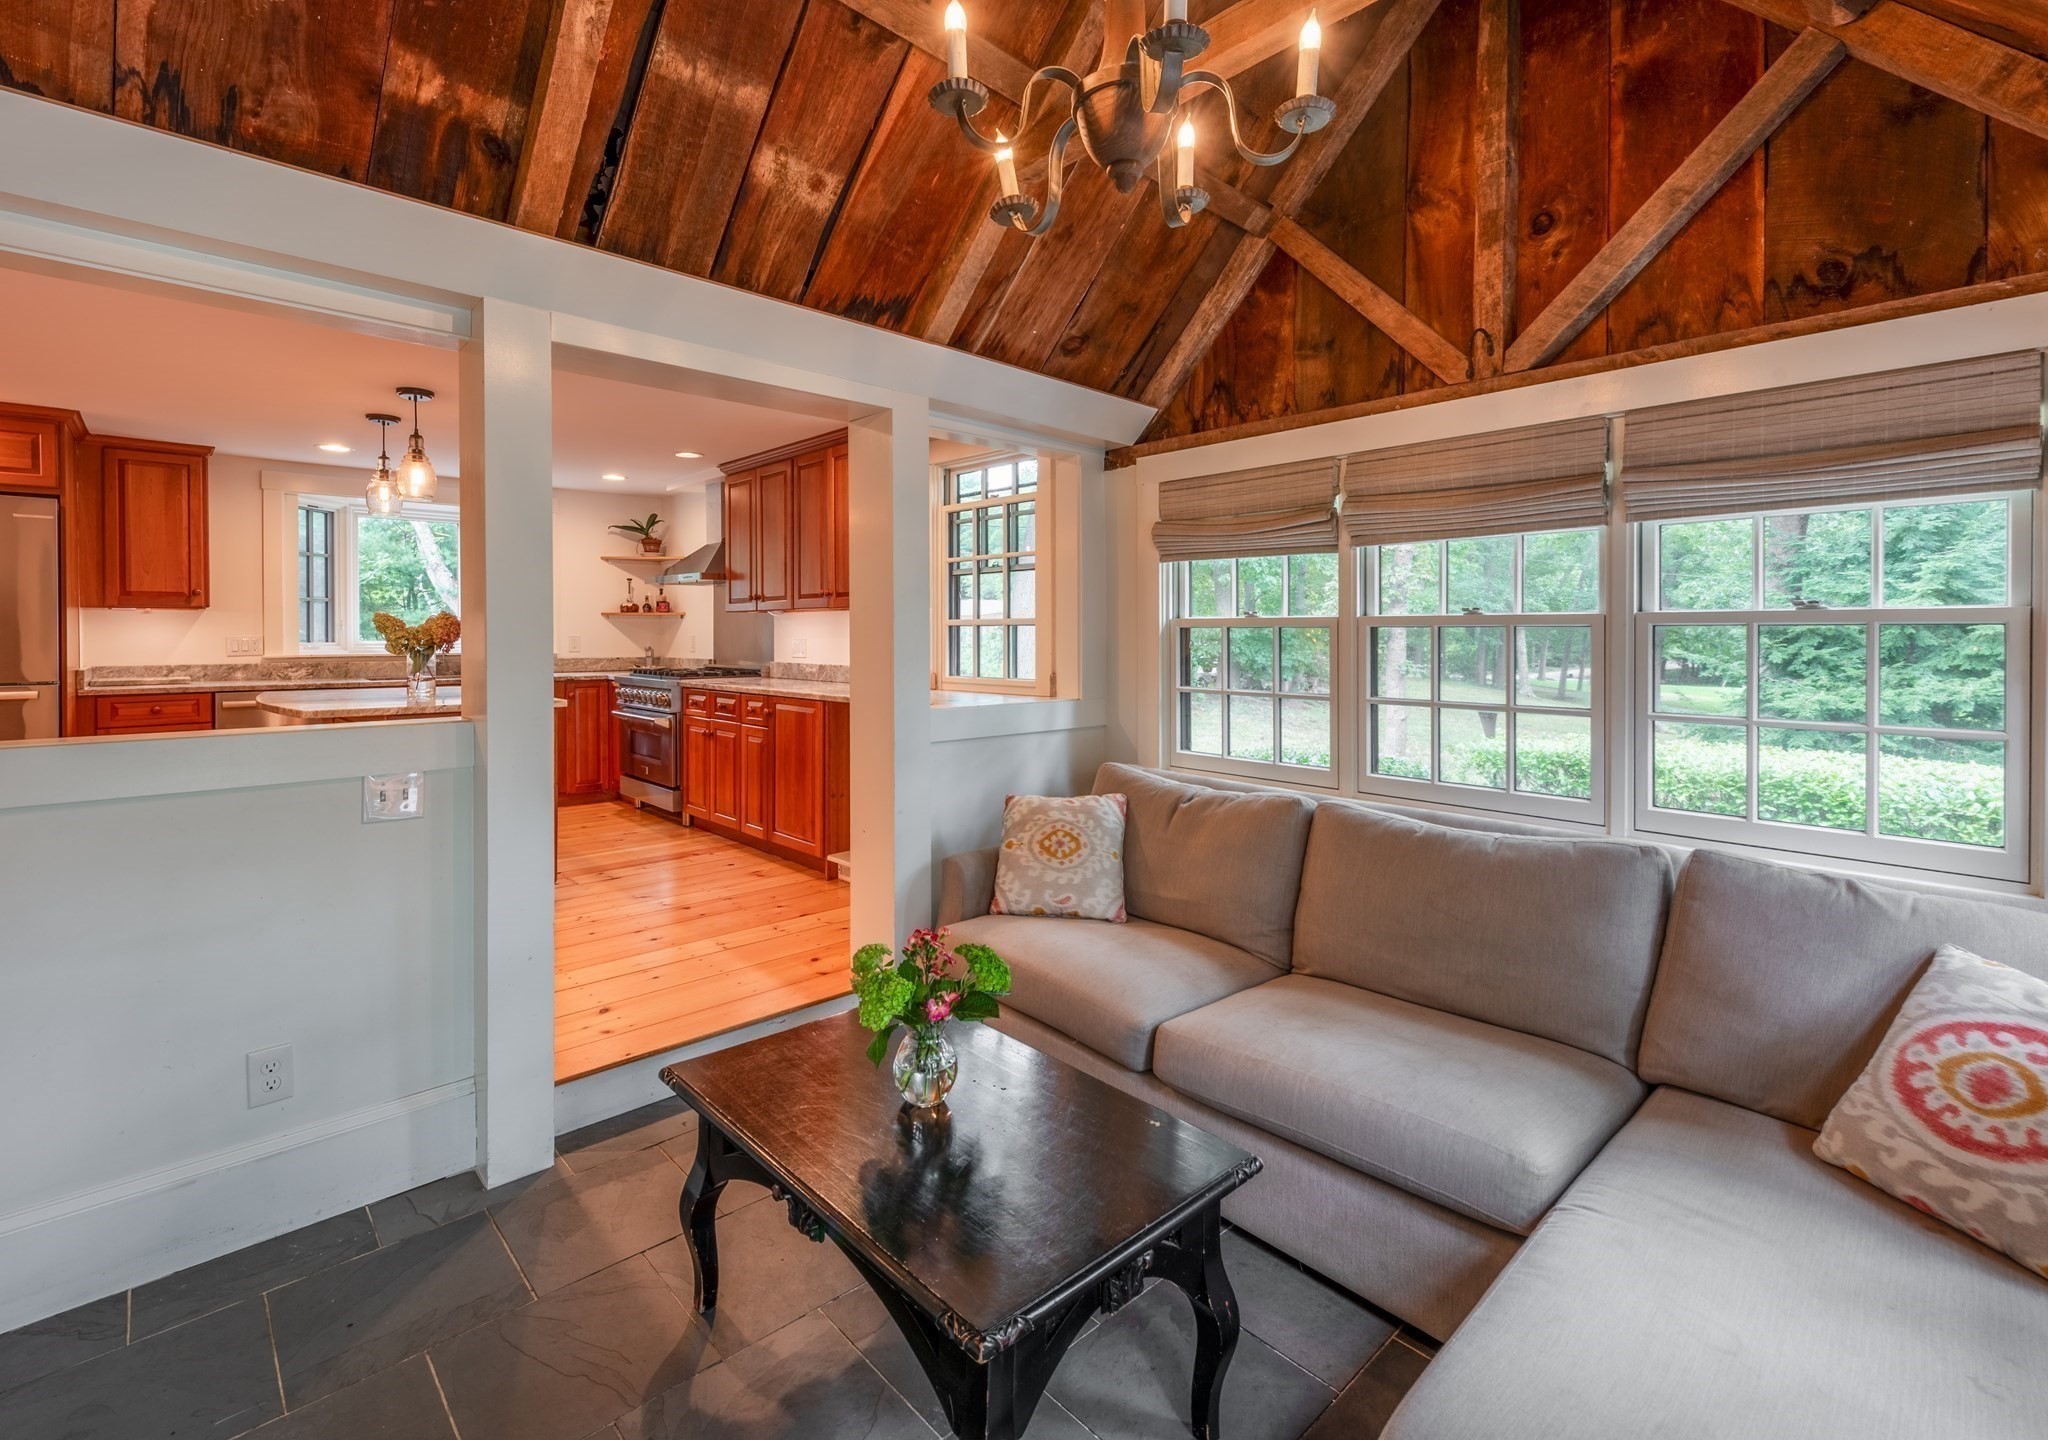
Living room with a gray sectional, exposed wood-beam ceiling, and windows overlooking trees.
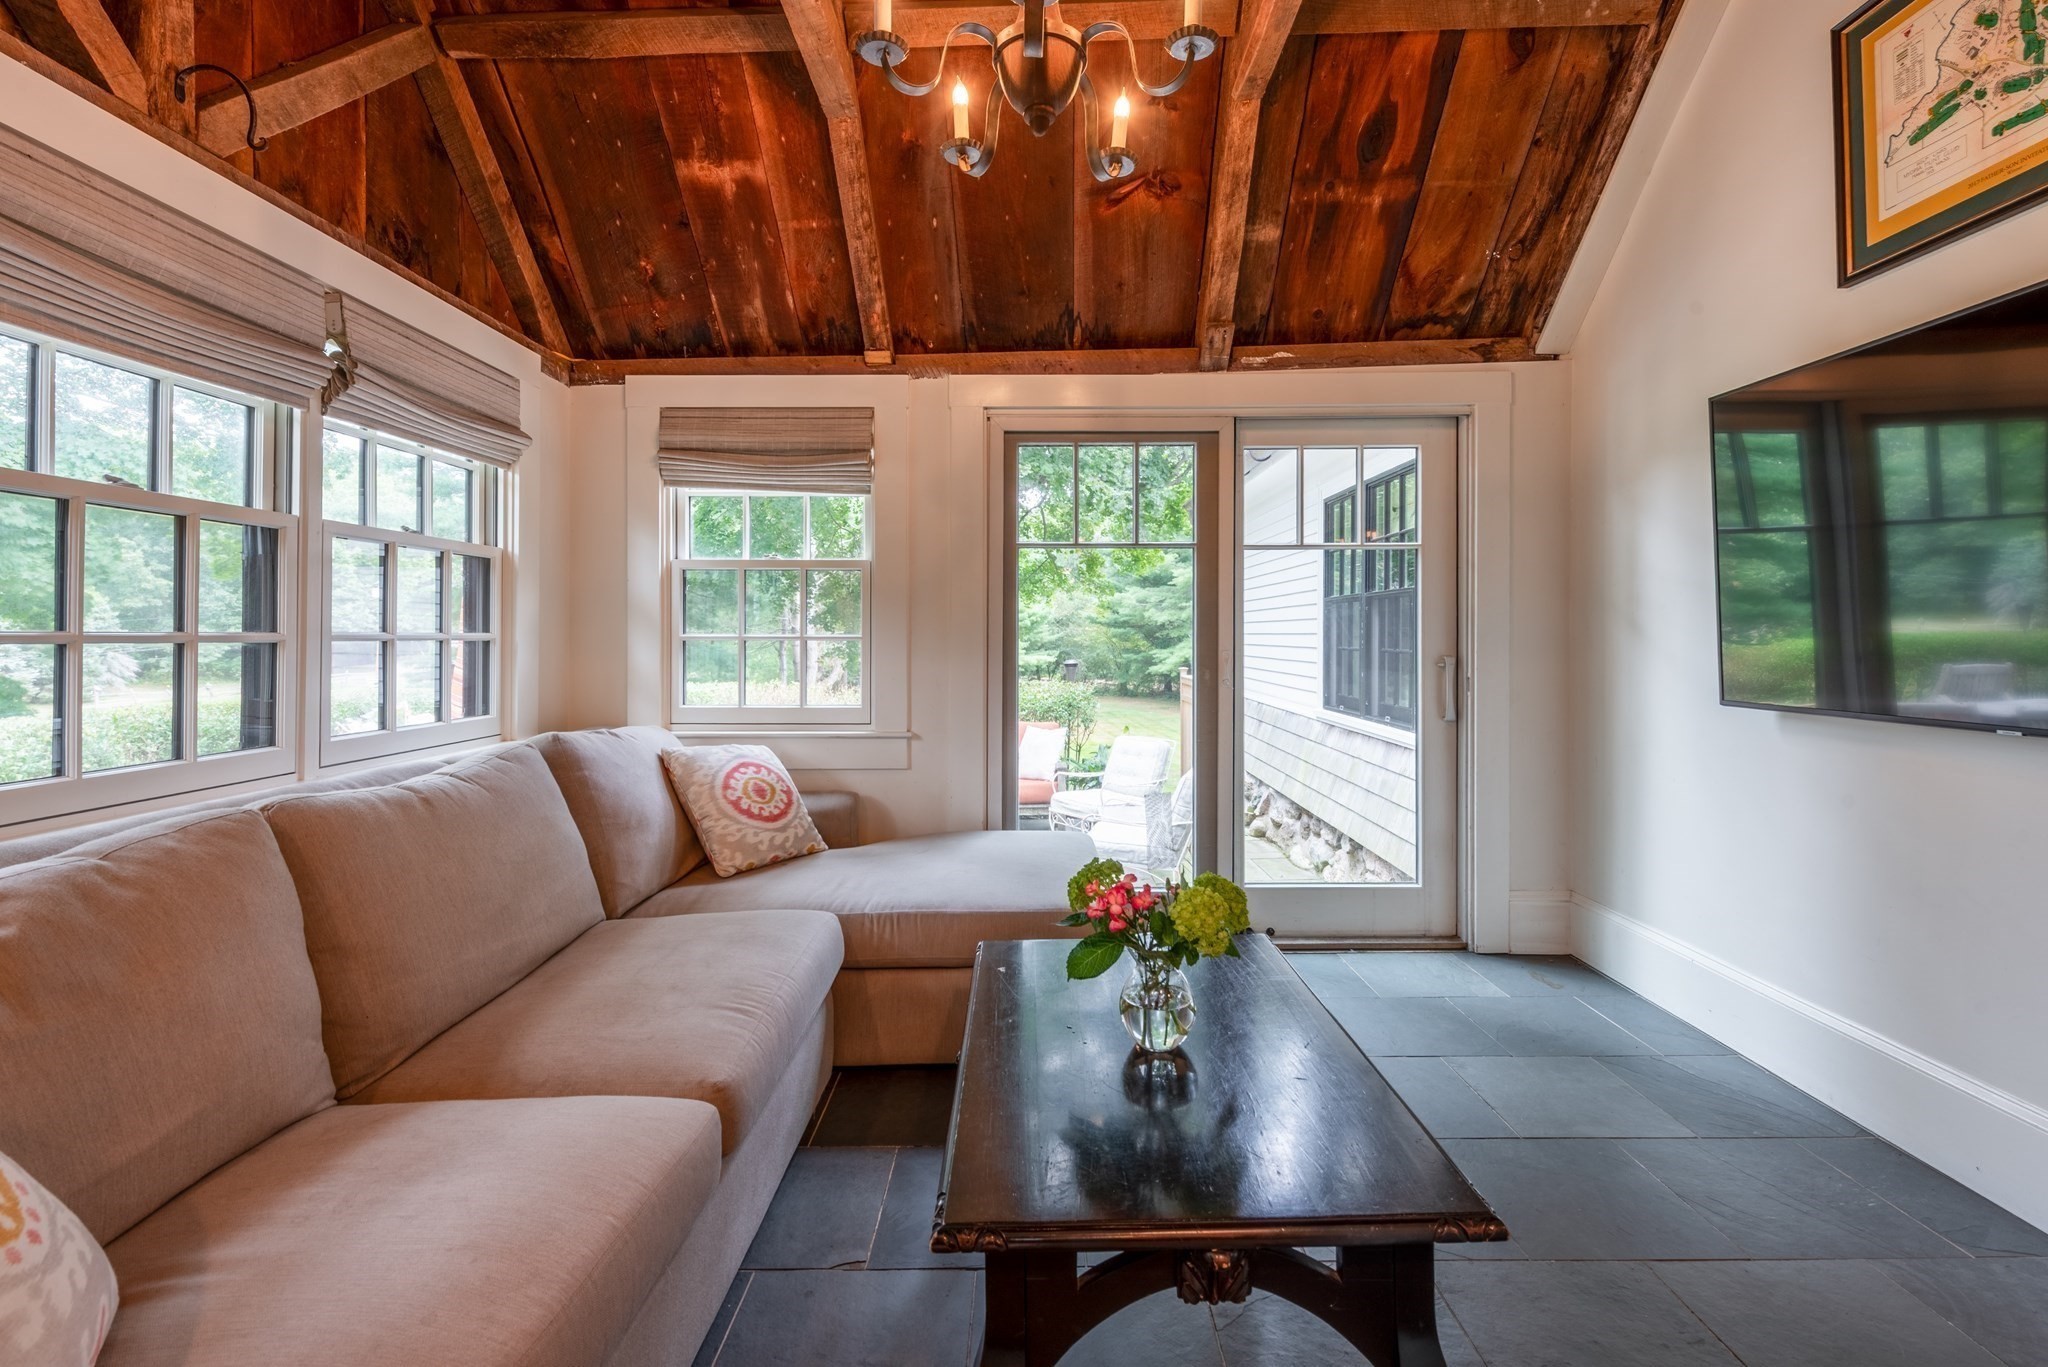
Living room with a taupe sectional, exposed wood ceiling, large windows, and glass door to the yard.
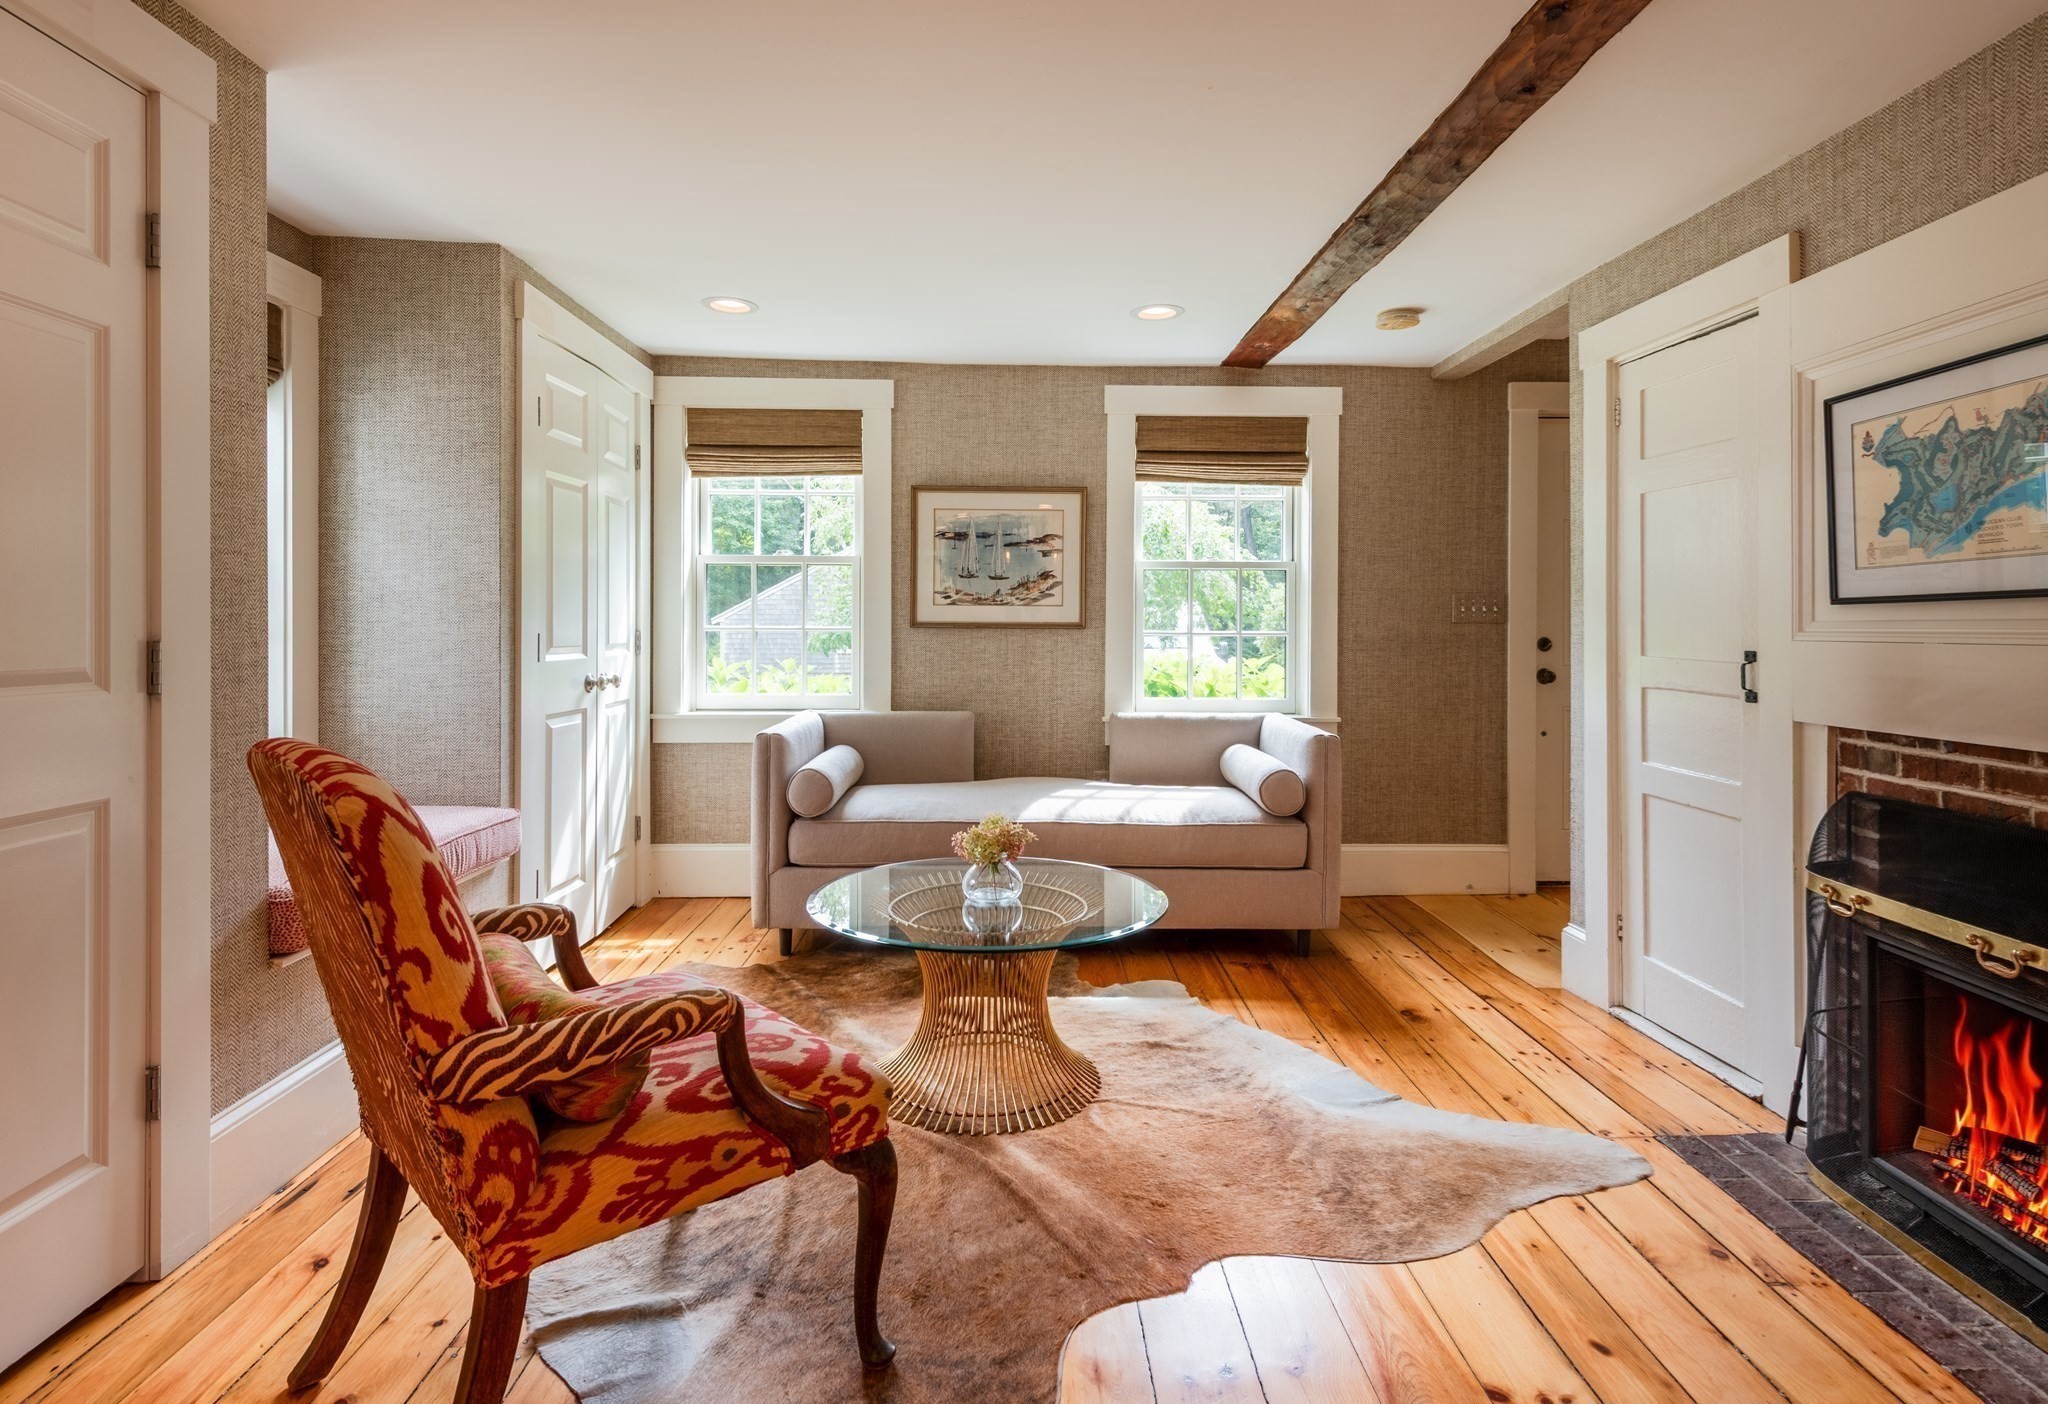
Living room with a patterned armchair, exposed ceiling beam, wood floors, and a lit brick fireplace.
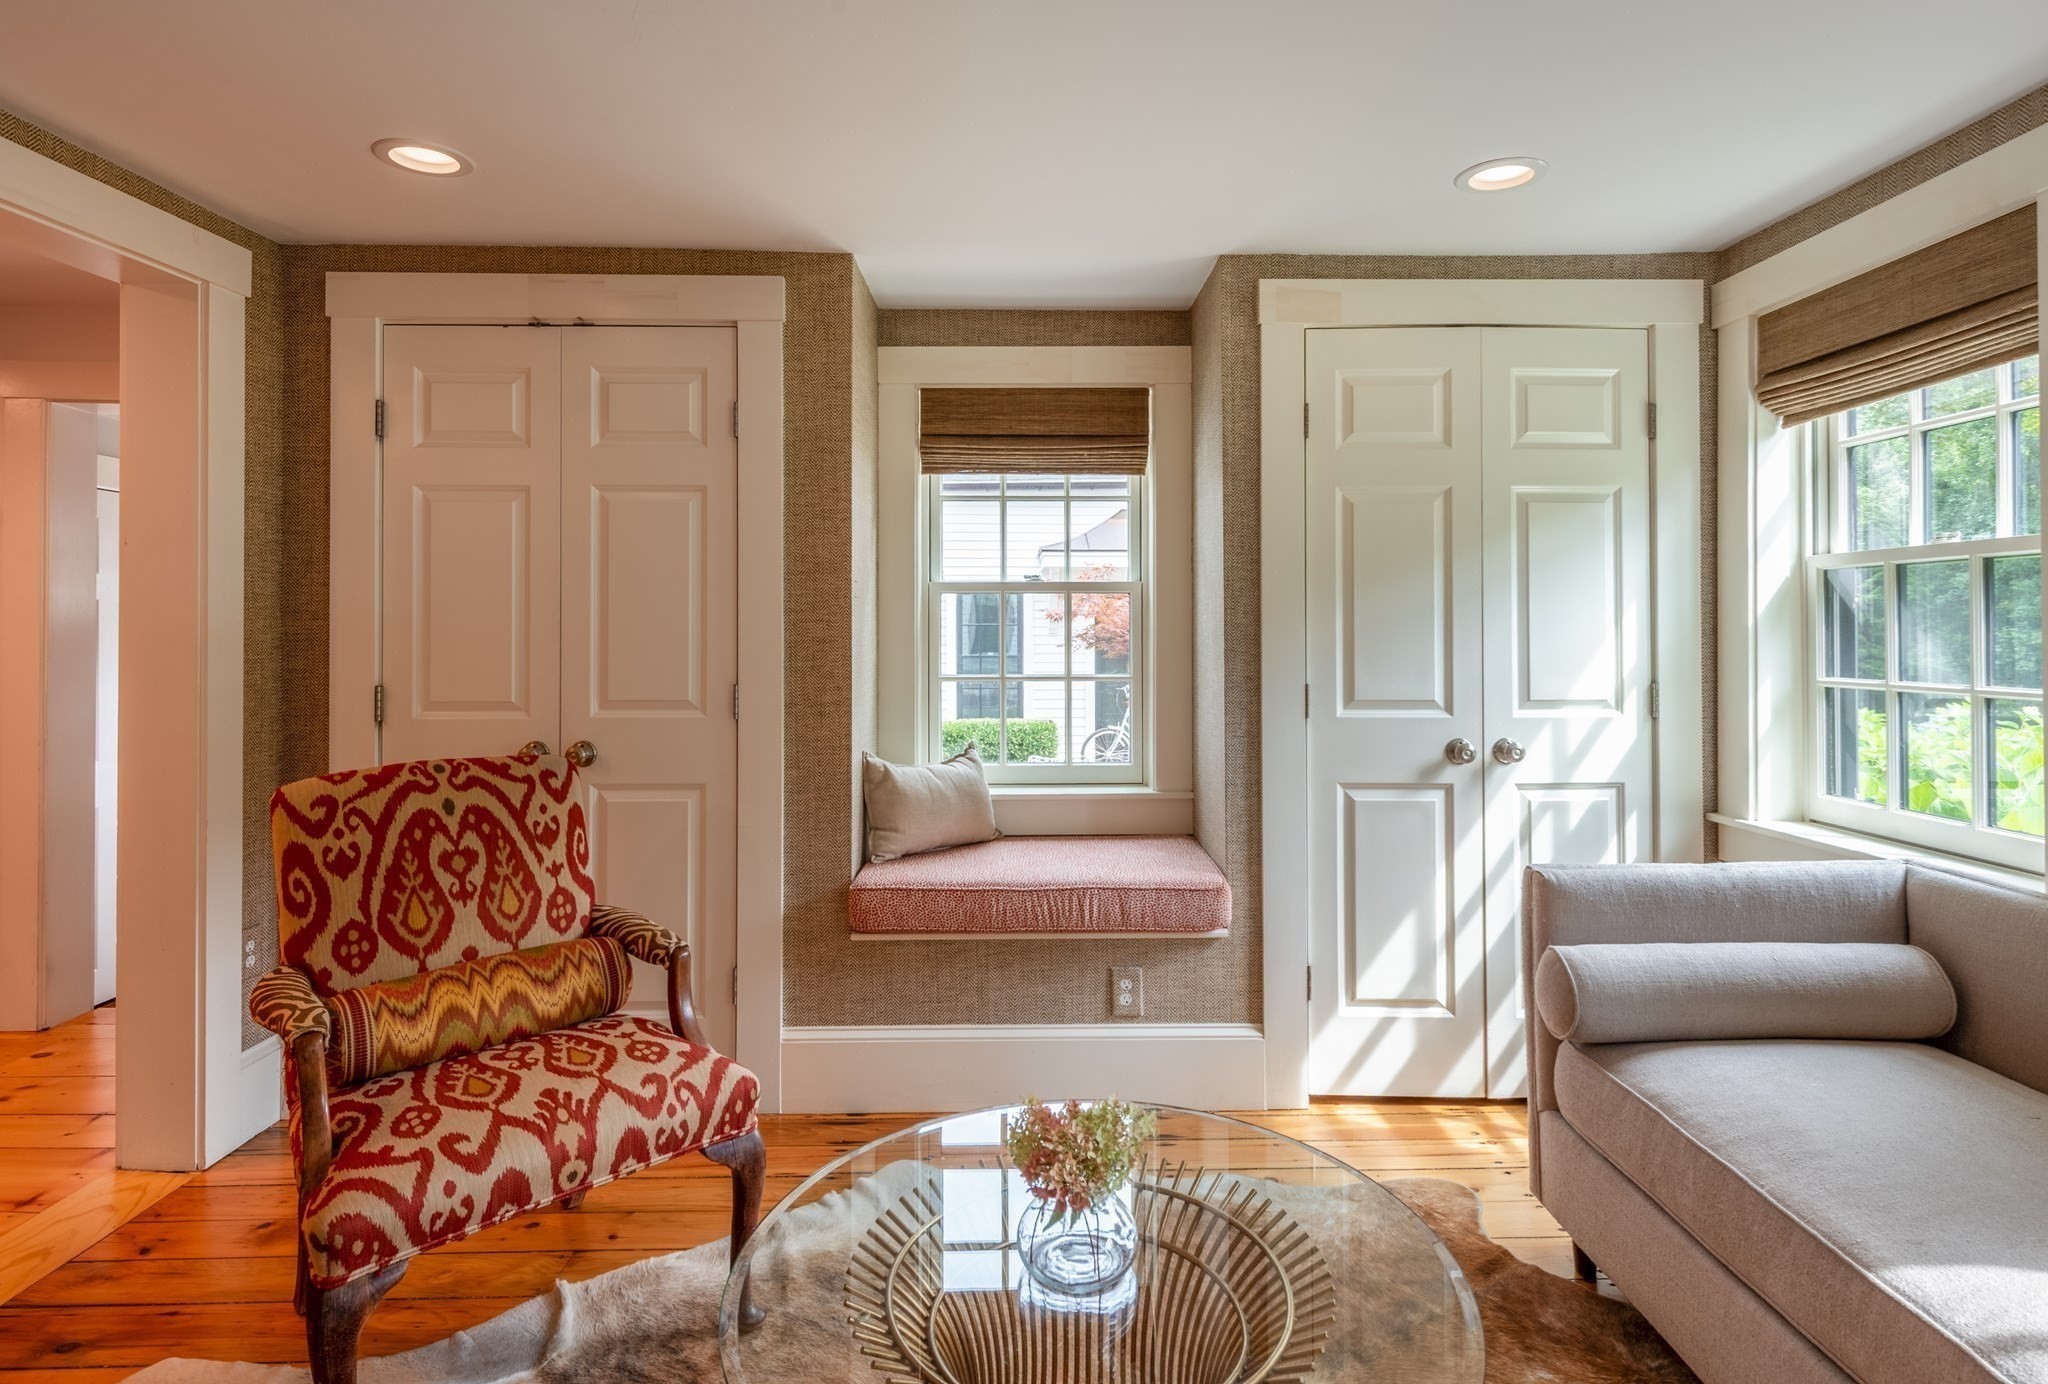
Sitting room with a red patterned armchair, gray sofa, and a built-in window seat.
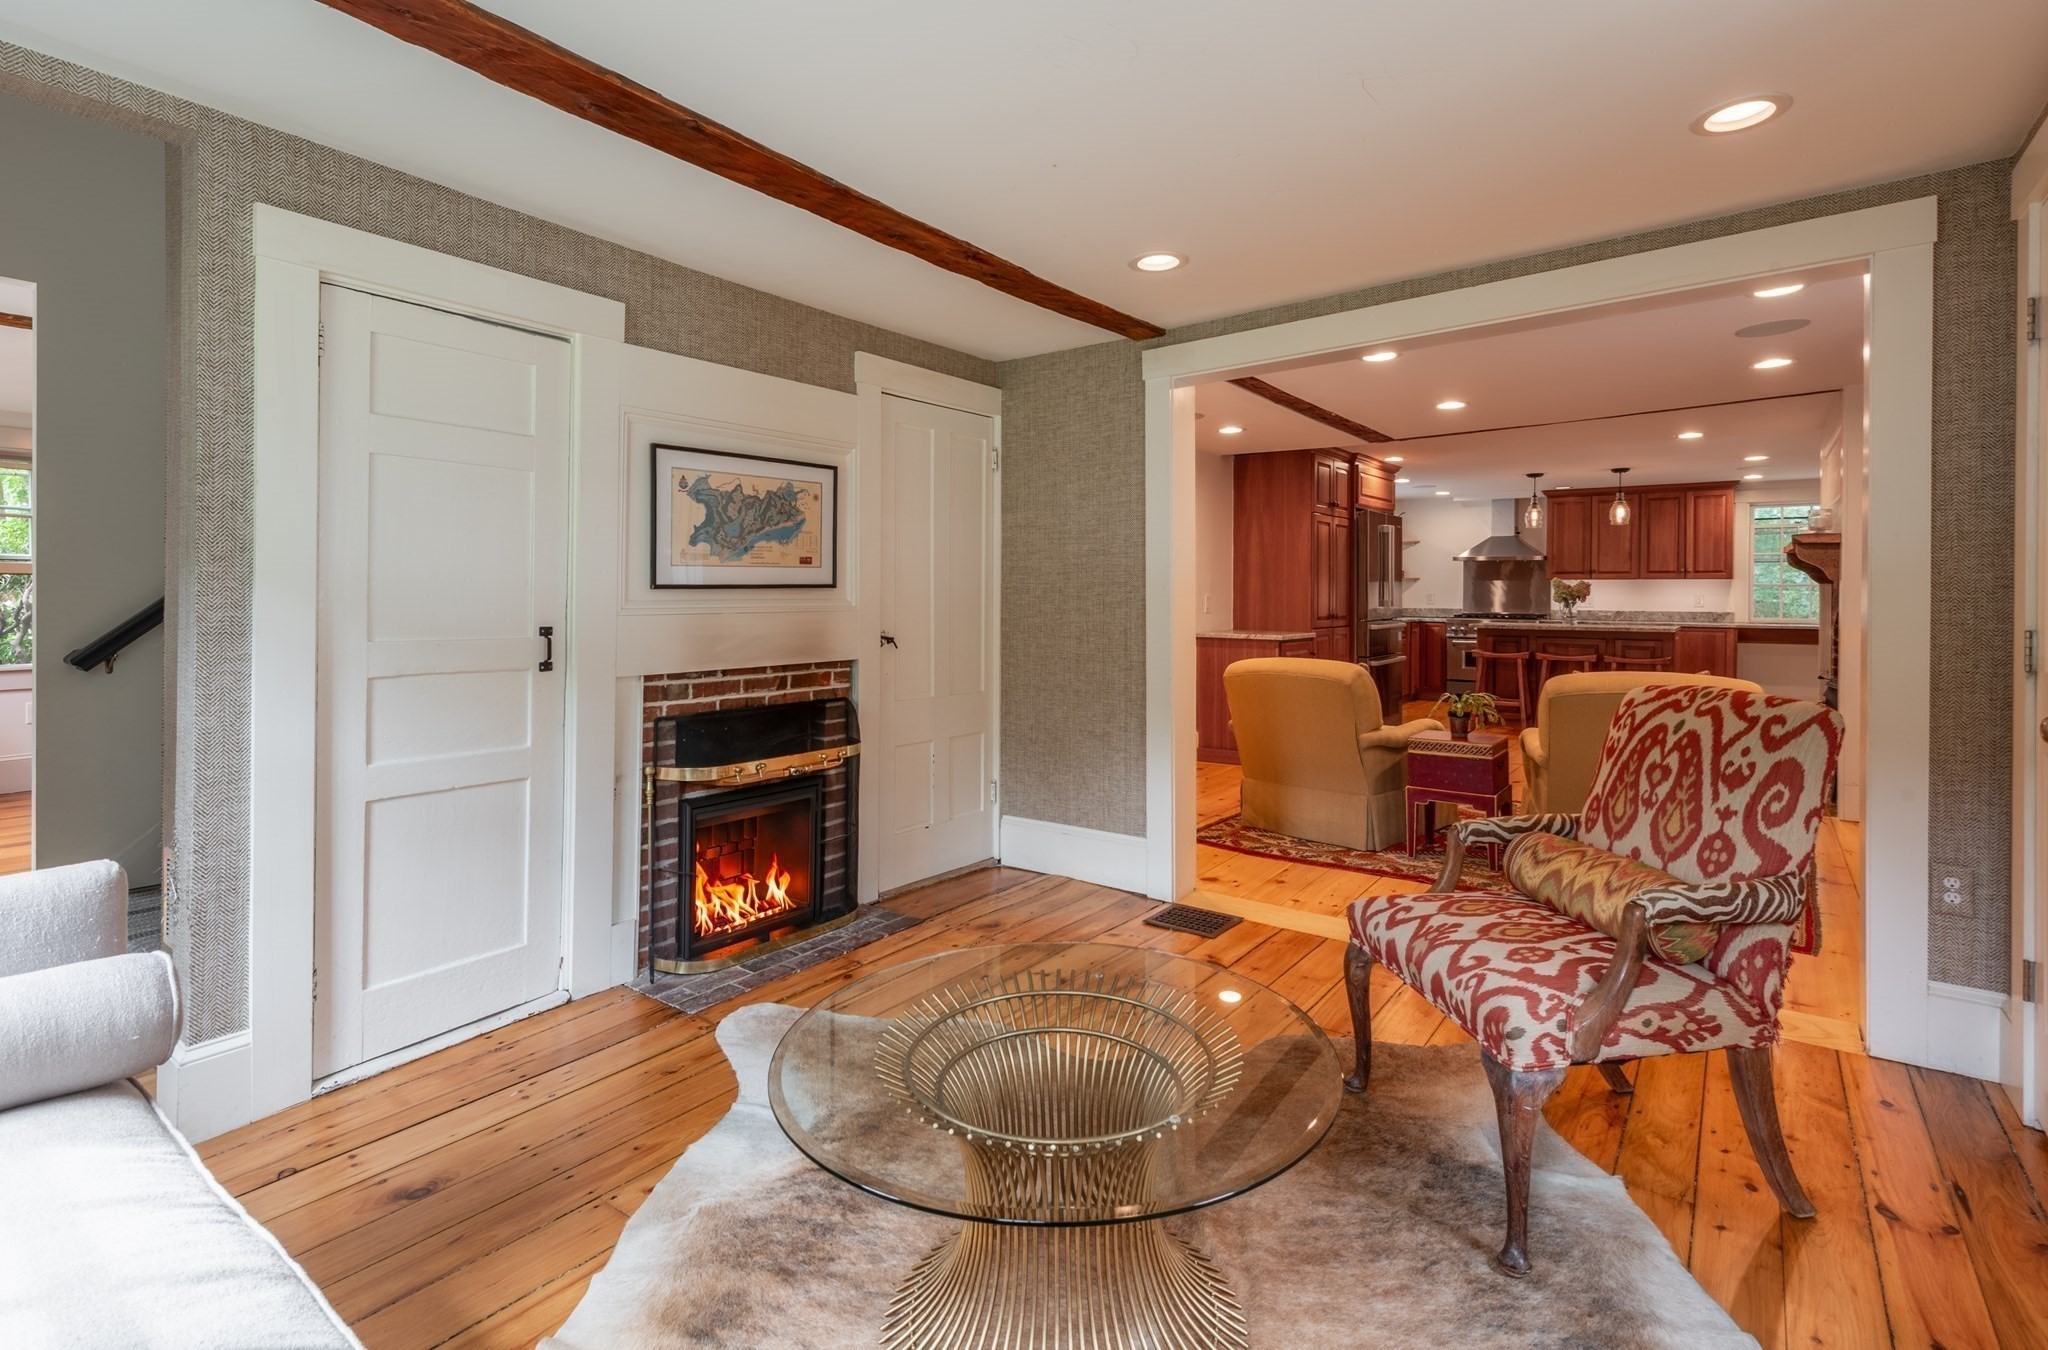
Living room with a brick fireplace, patterned armchair, and wood floors opening to a kitchen.
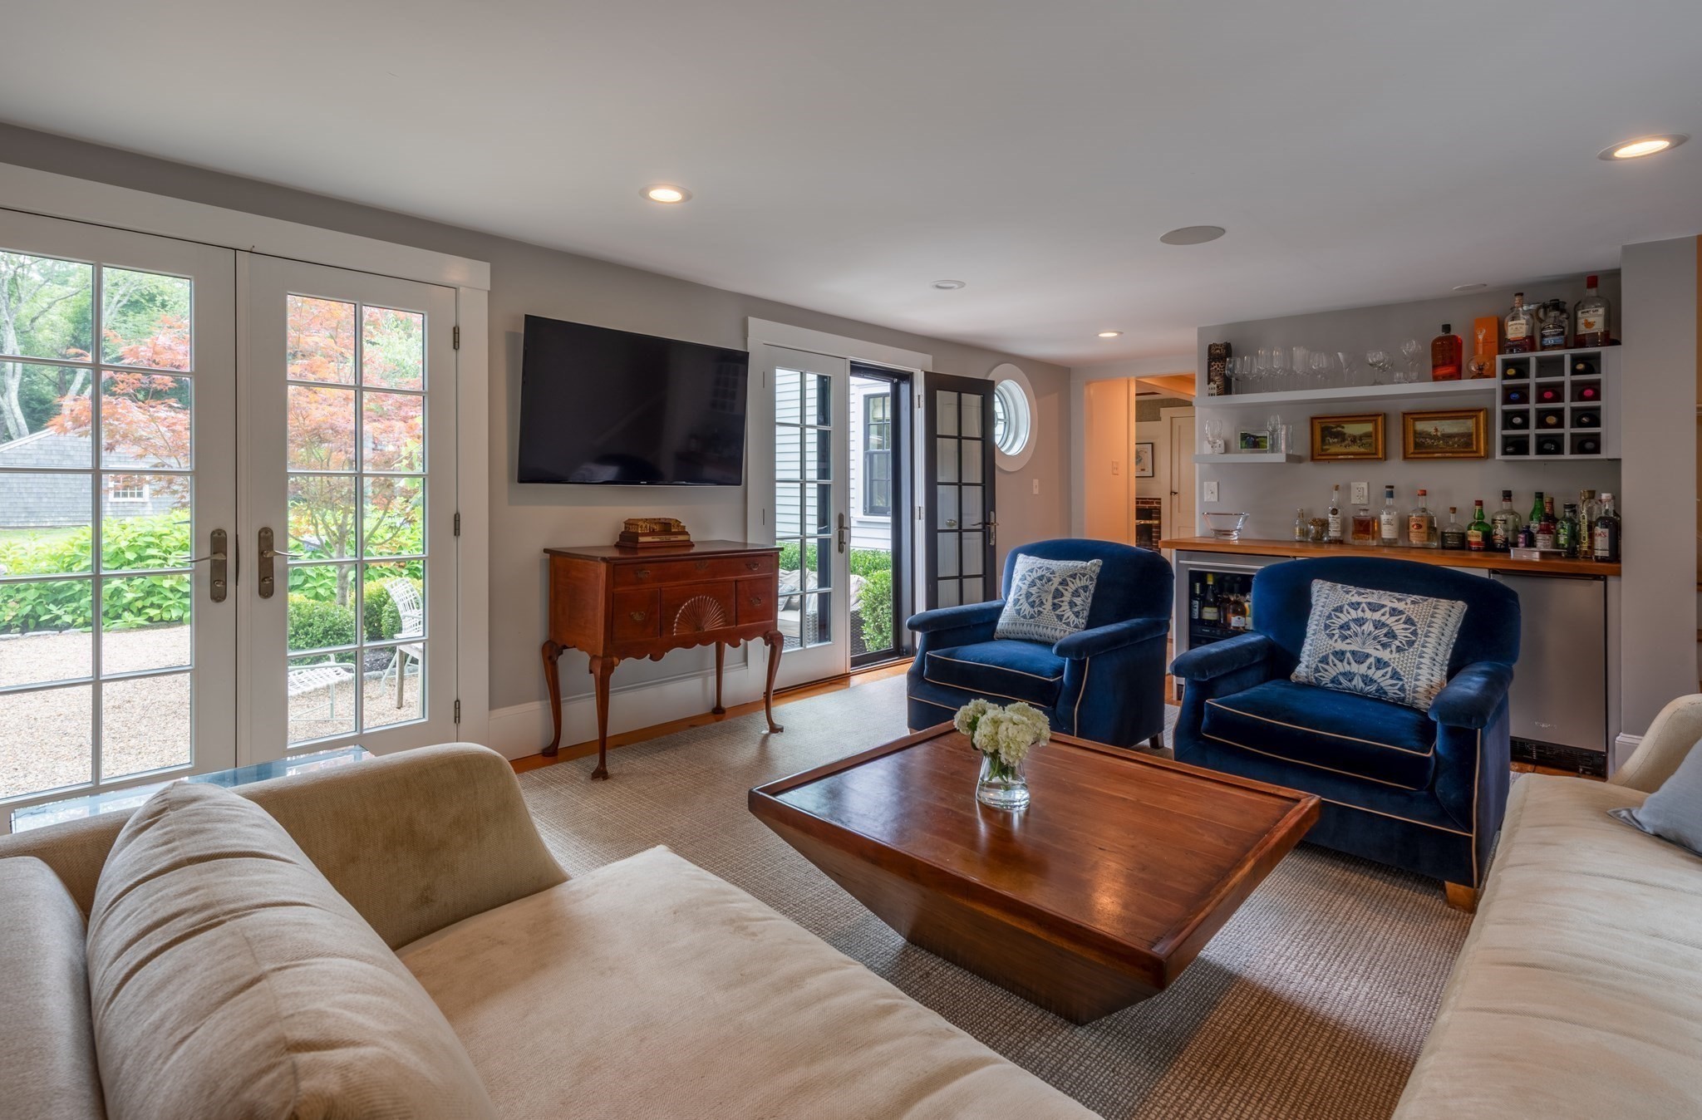
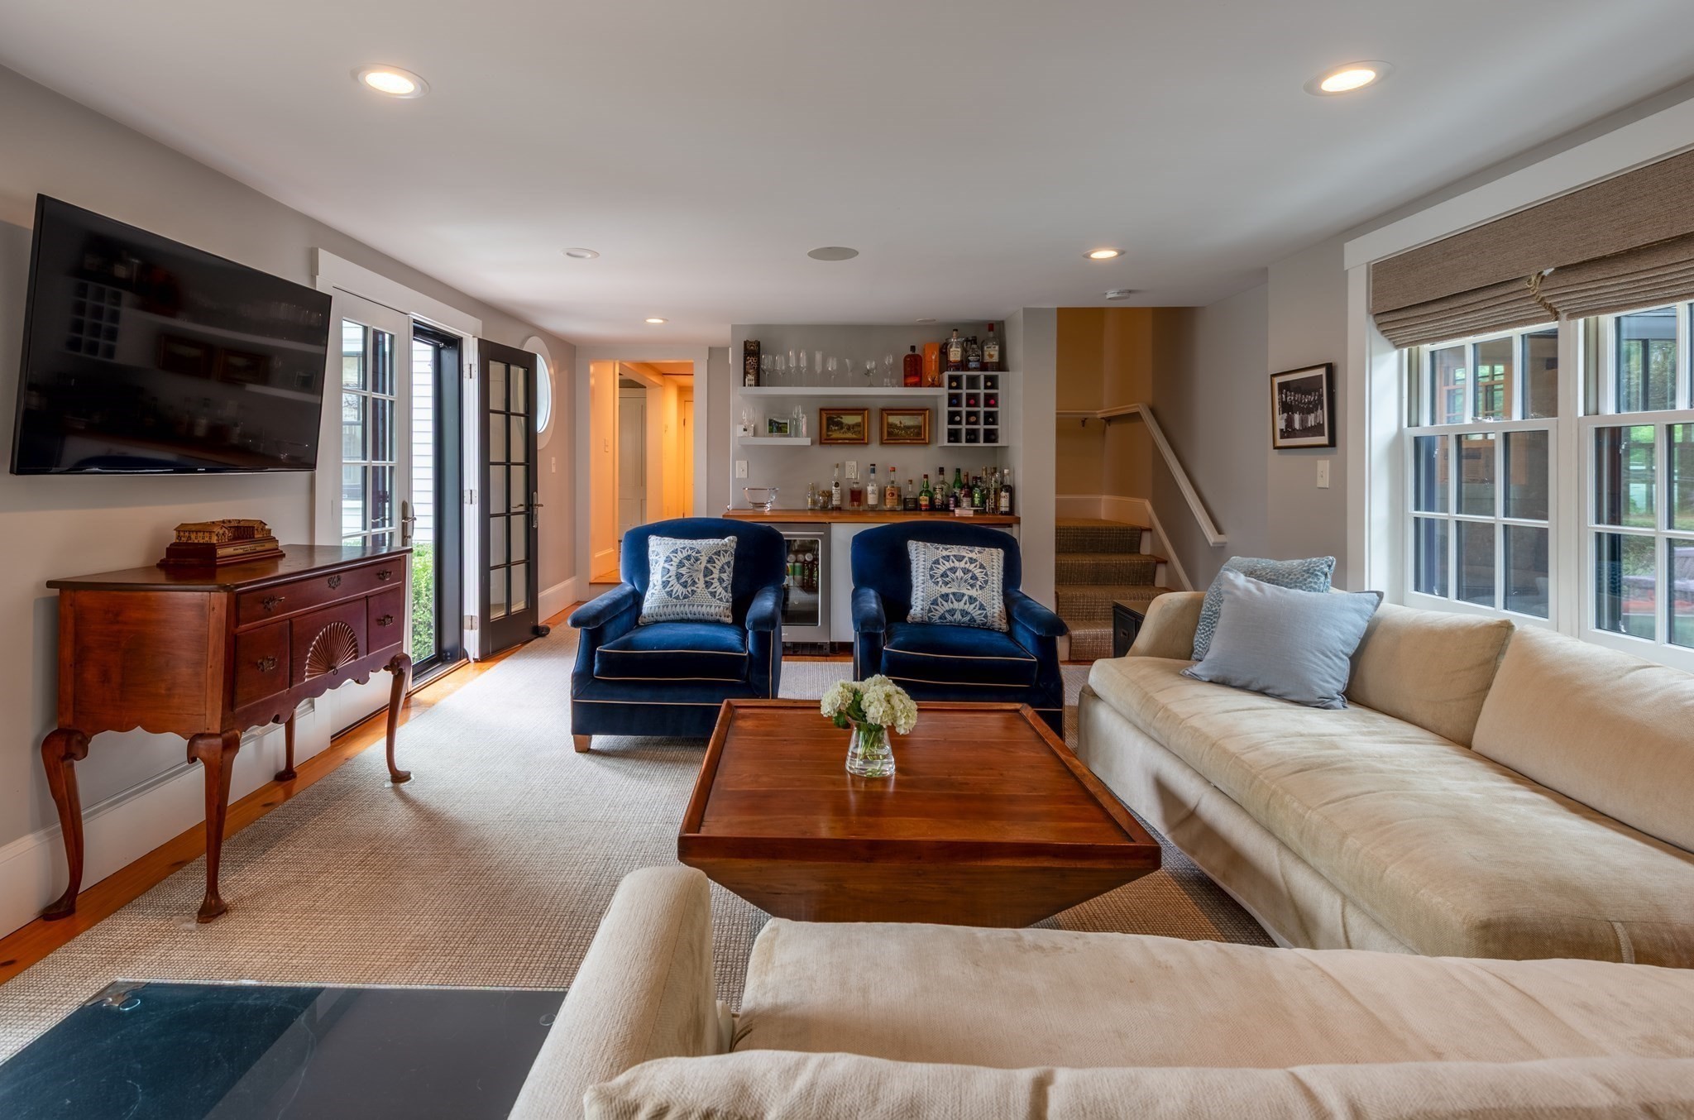
Living room with blue armchairs, French doors, and a built-in bar.
Living room with navy armchairs, a beige sofa, and a built-in bar beside large windows.
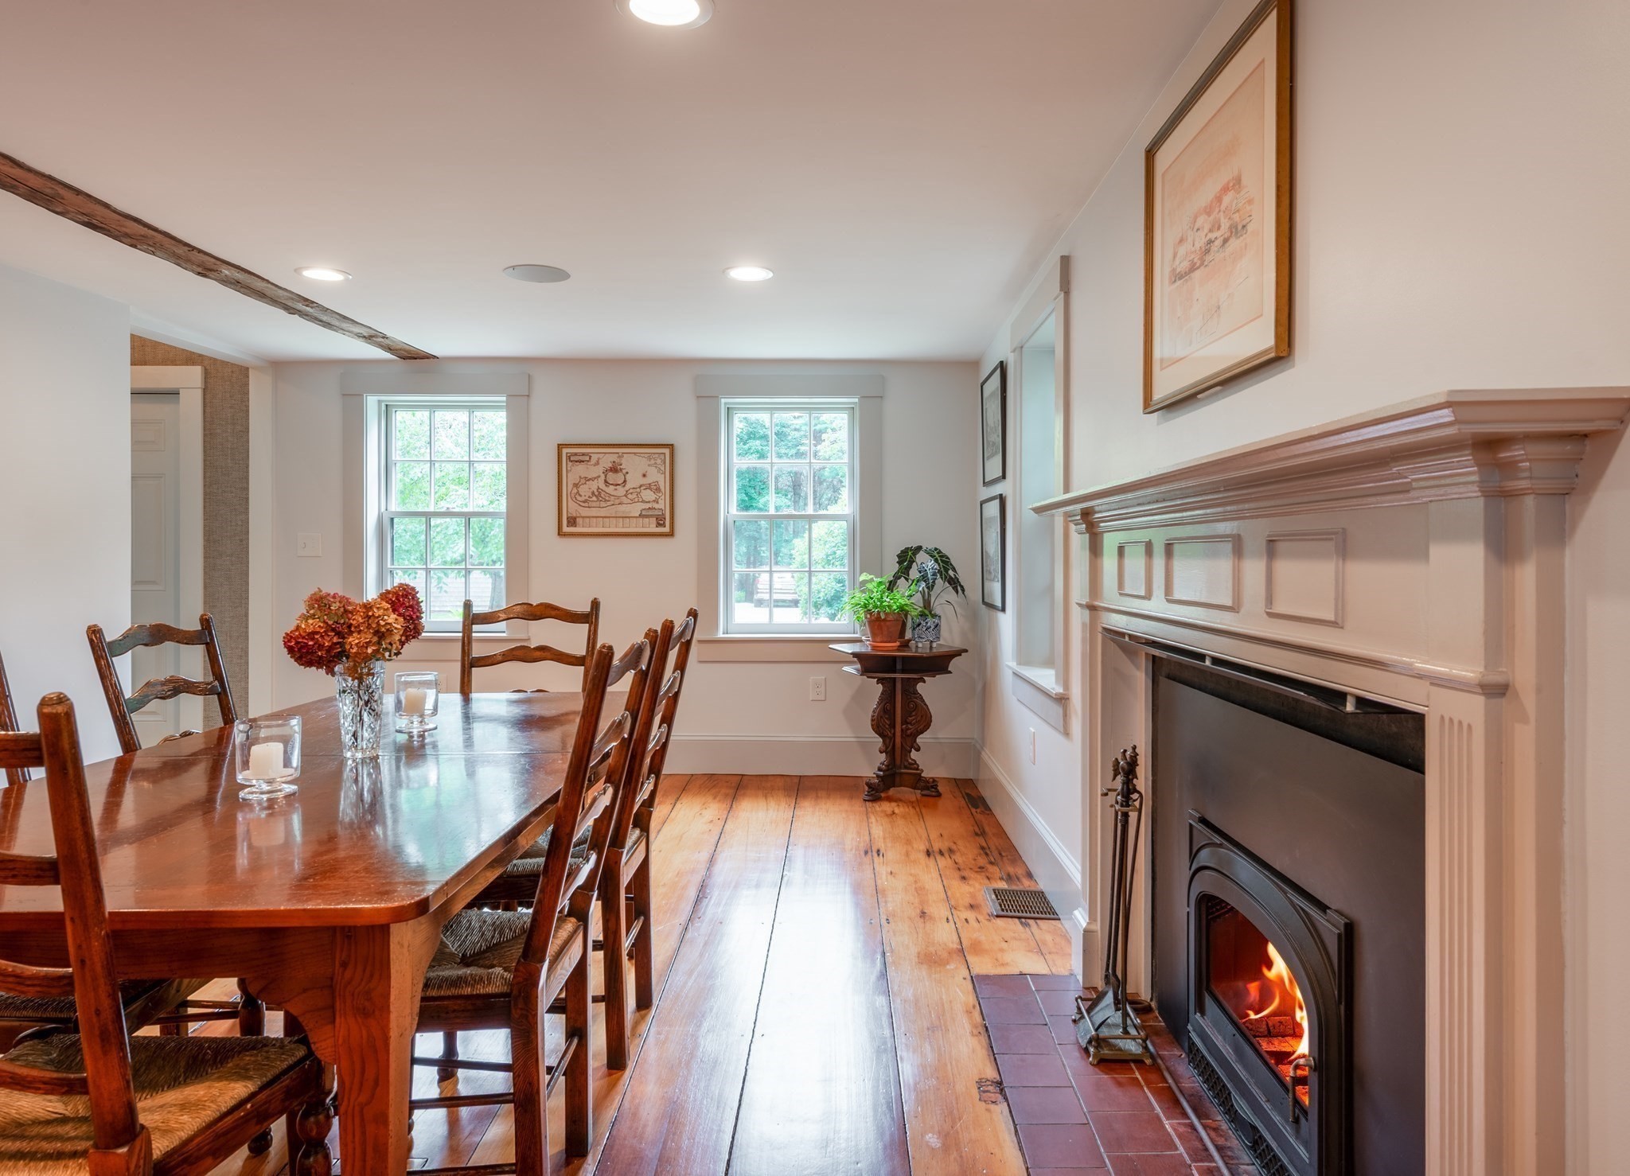
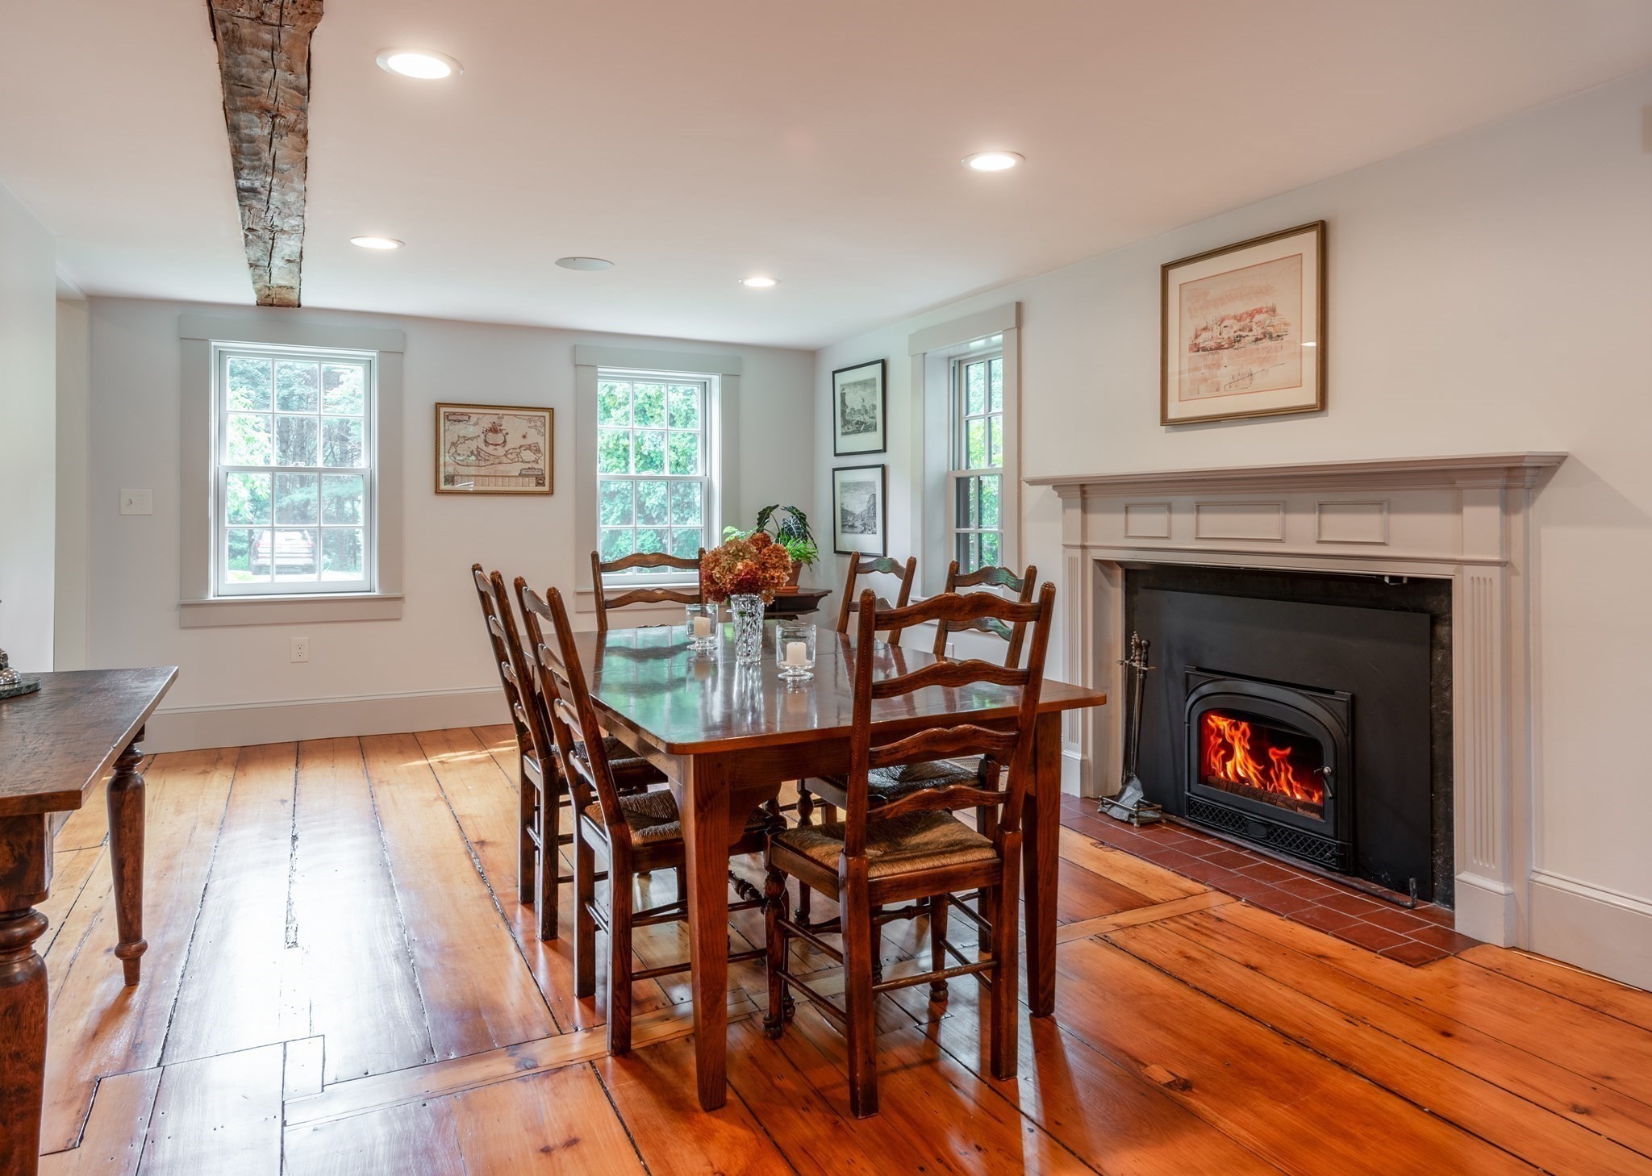
Dining room with a wooden table, wide-plank floors, and a lit fireplace beneath a paneled mantel.
Dining room with a wood table, wide-plank floors, exposed beam, and lit fireplace.
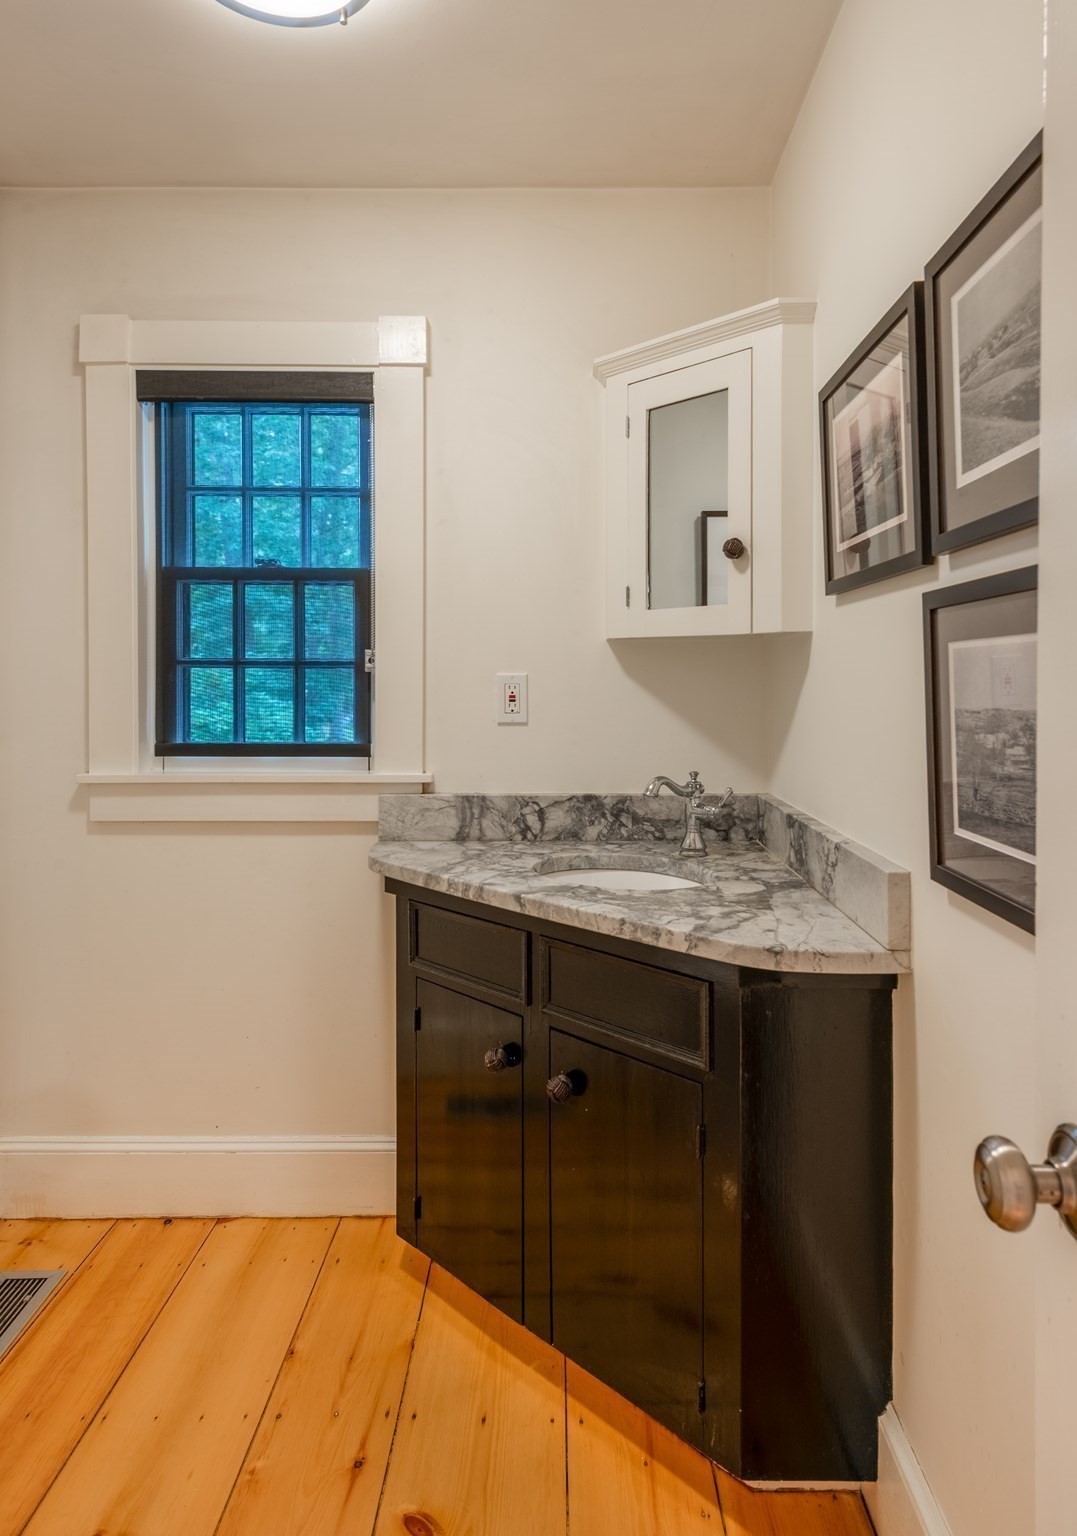
Bathroom vanity with a veined marble counter, dark cabinetry, mirrored cabinet, and black-framed window.
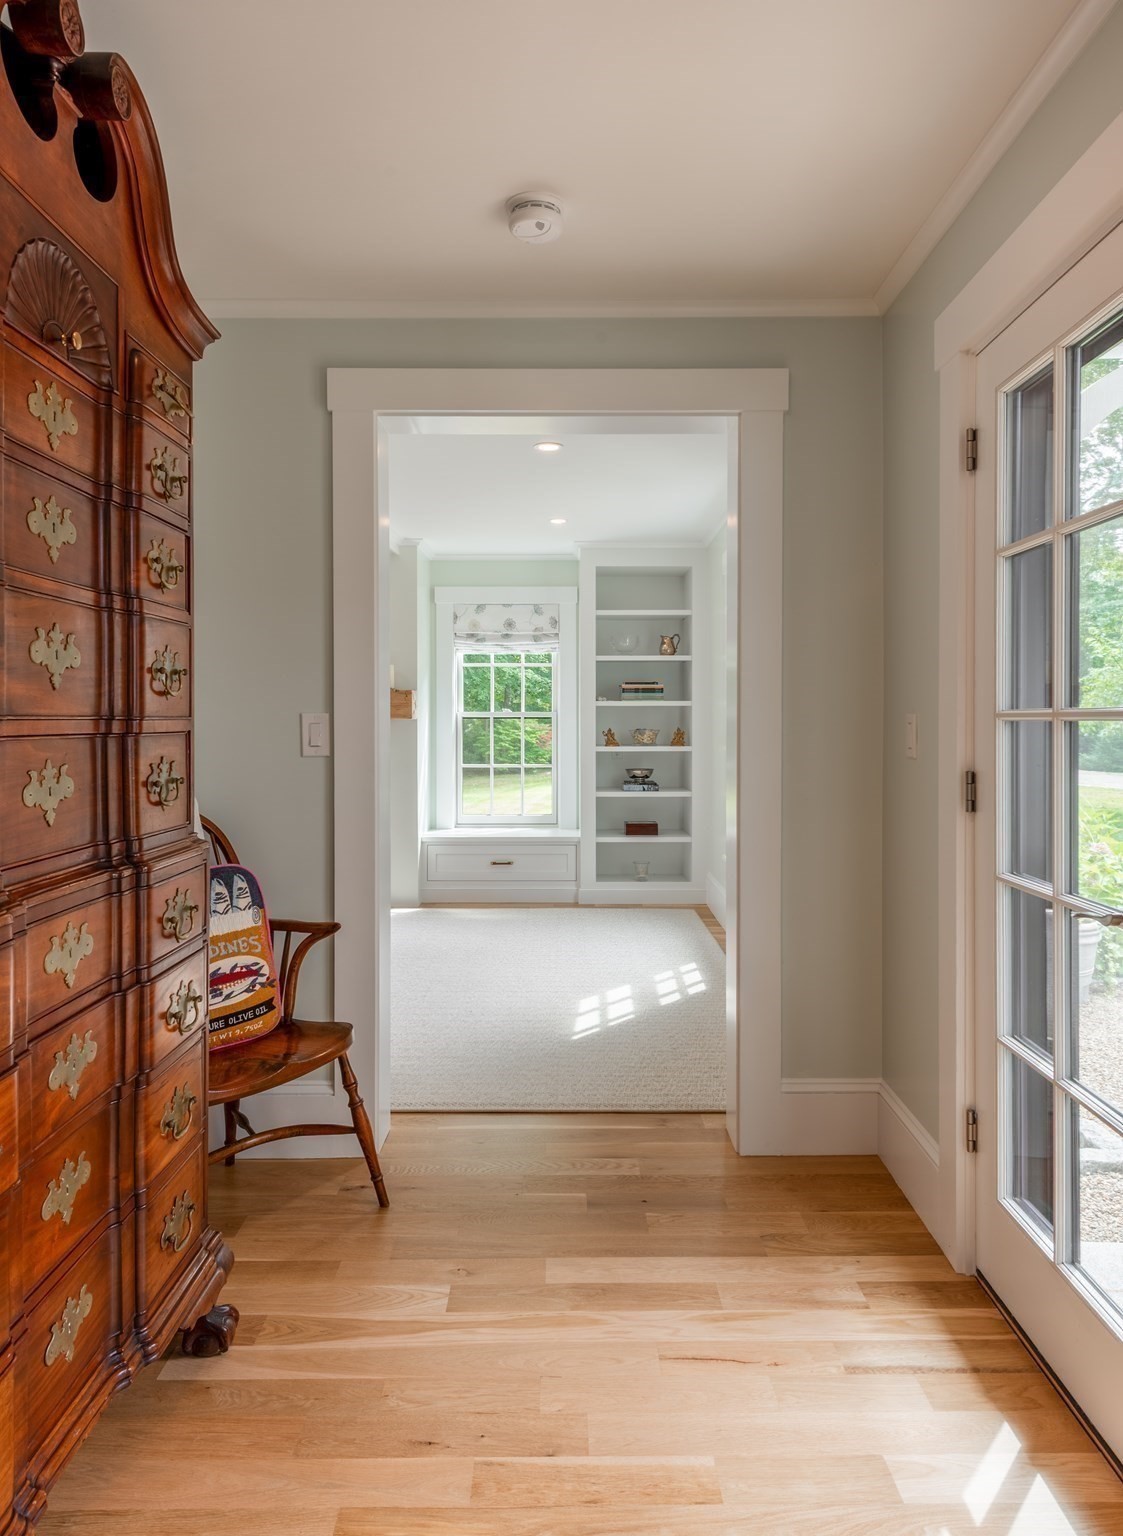
Bright hallway with hardwood floors, an antique chest, and a view of built-in shelves through the doorway.
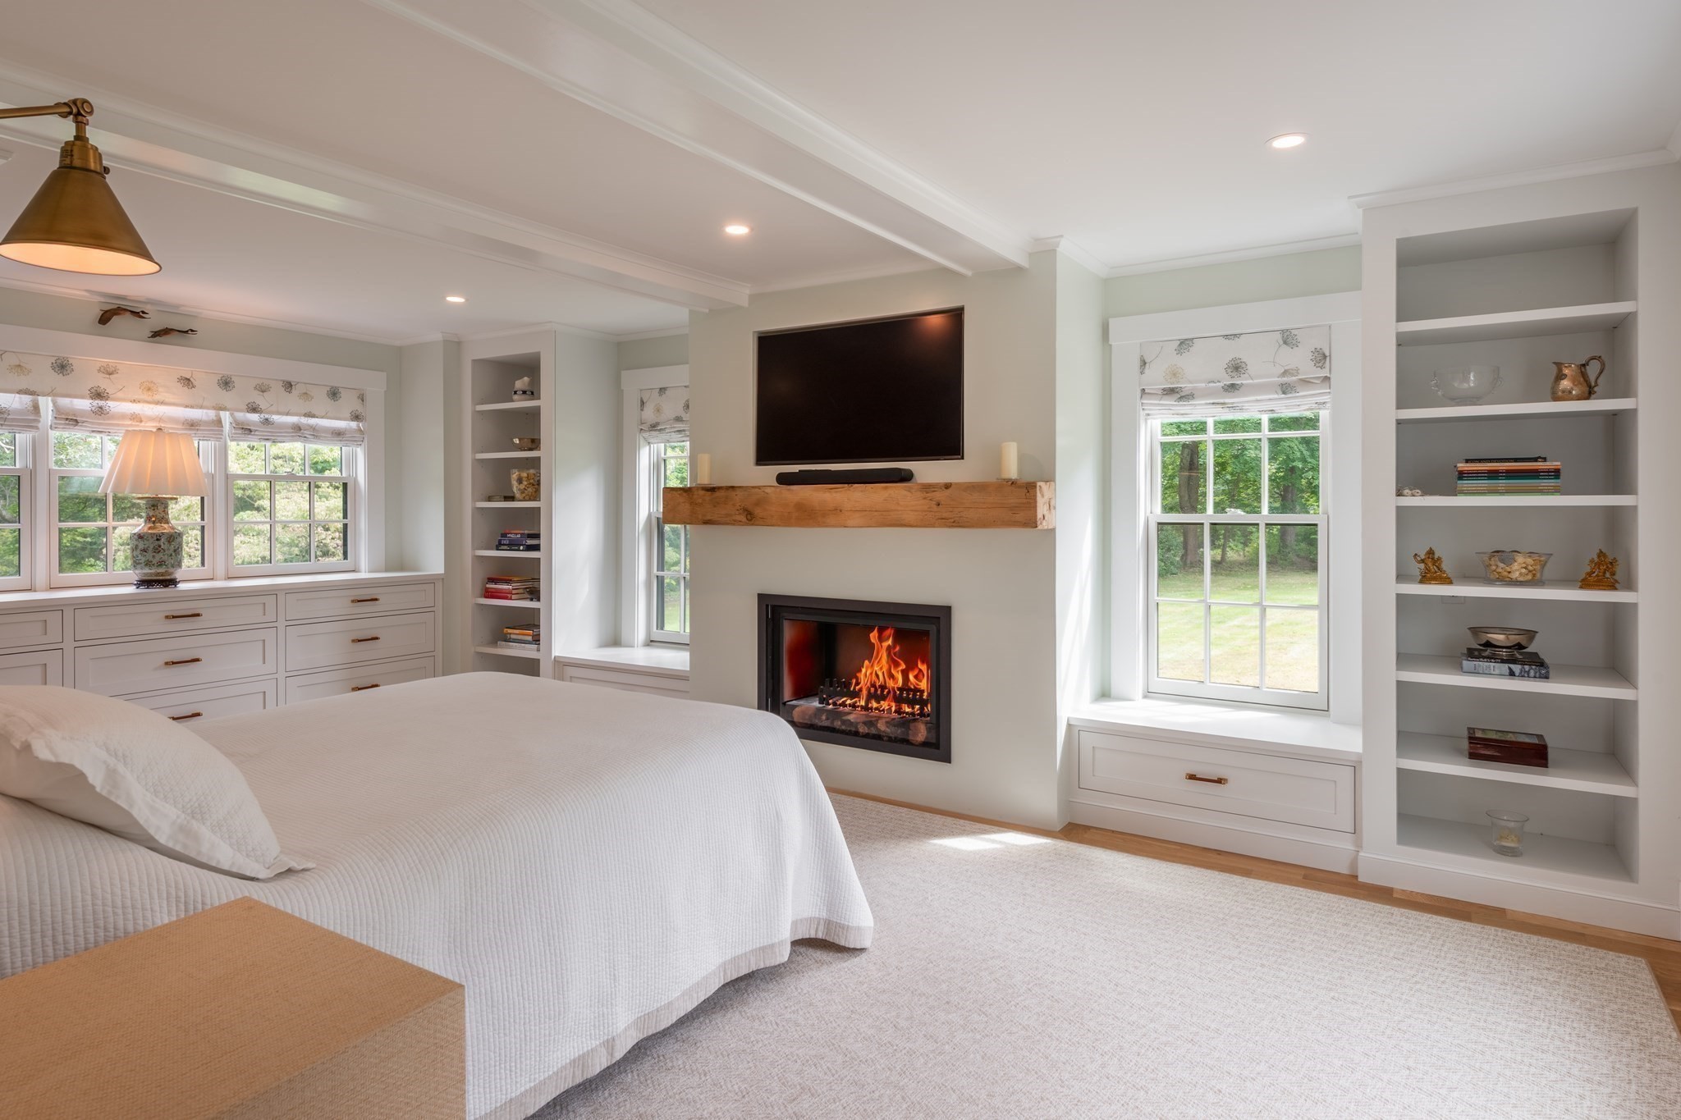
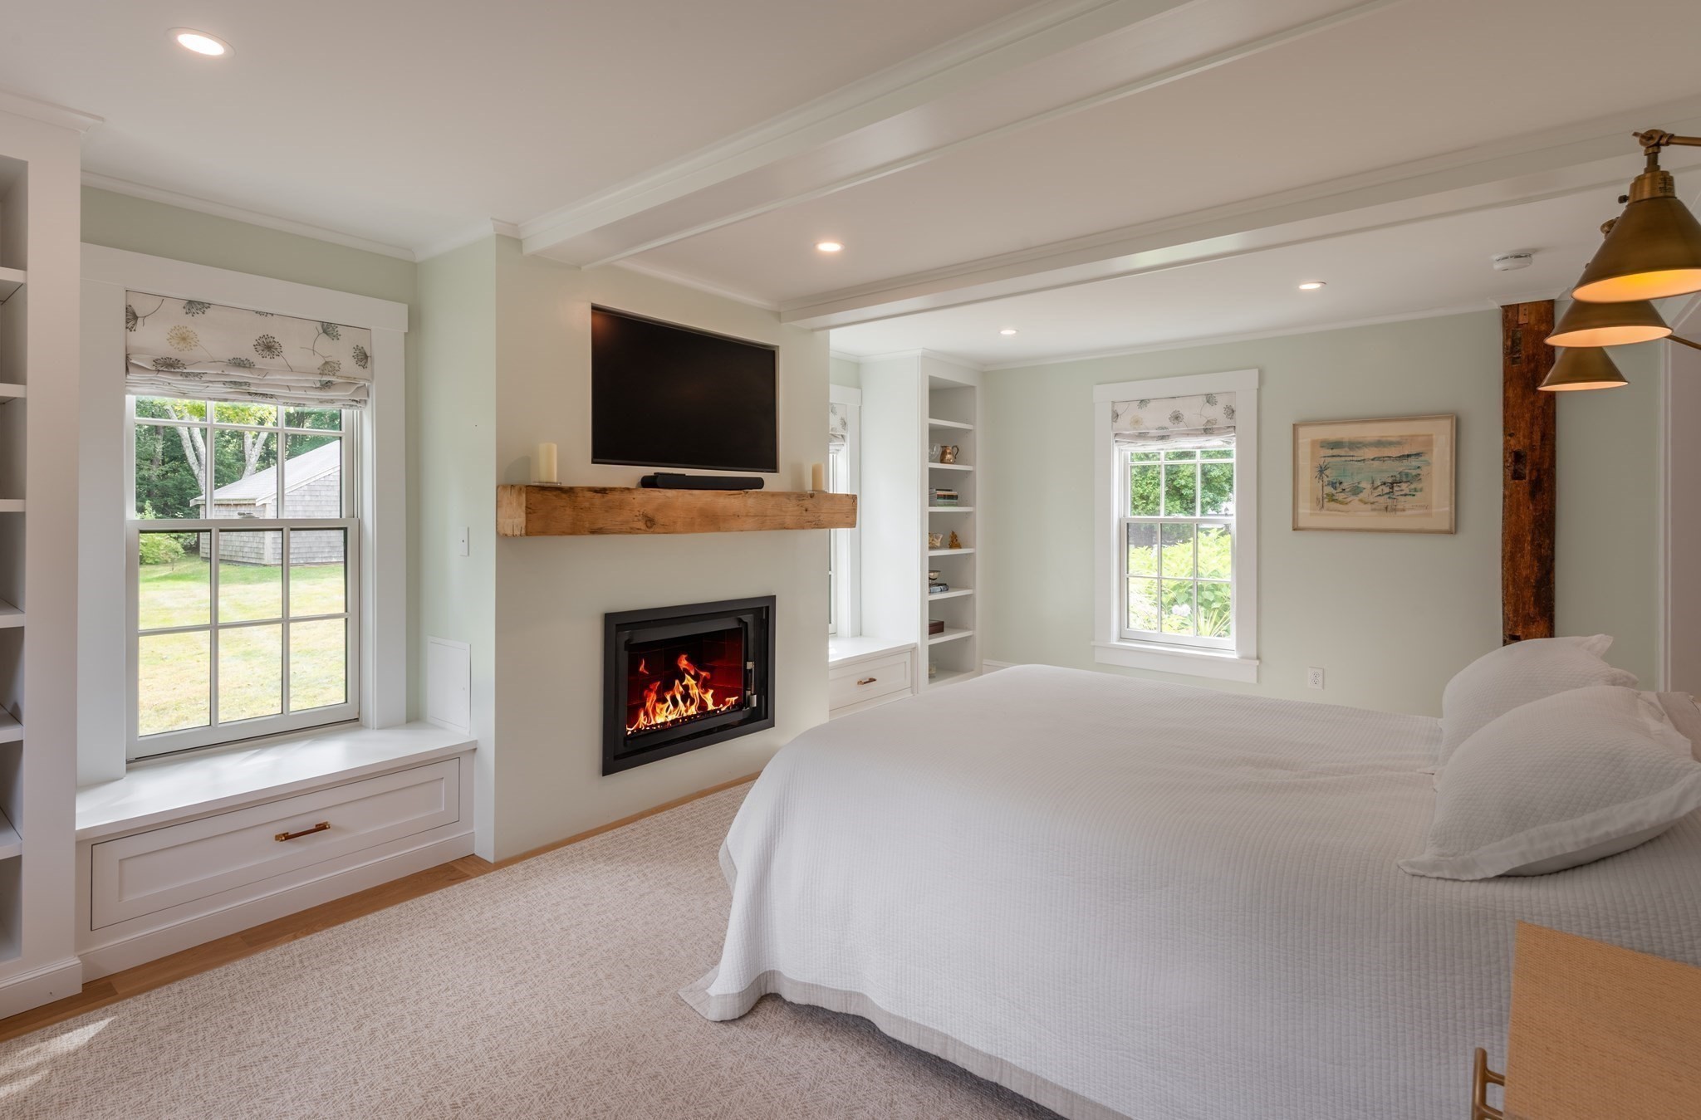
Bedroom with a lit fireplace, built-in shelving, and large windows overlooking greenery.
Bedroom with a white bed, built-in window seat drawers, and a lit fireplace beneath a television.
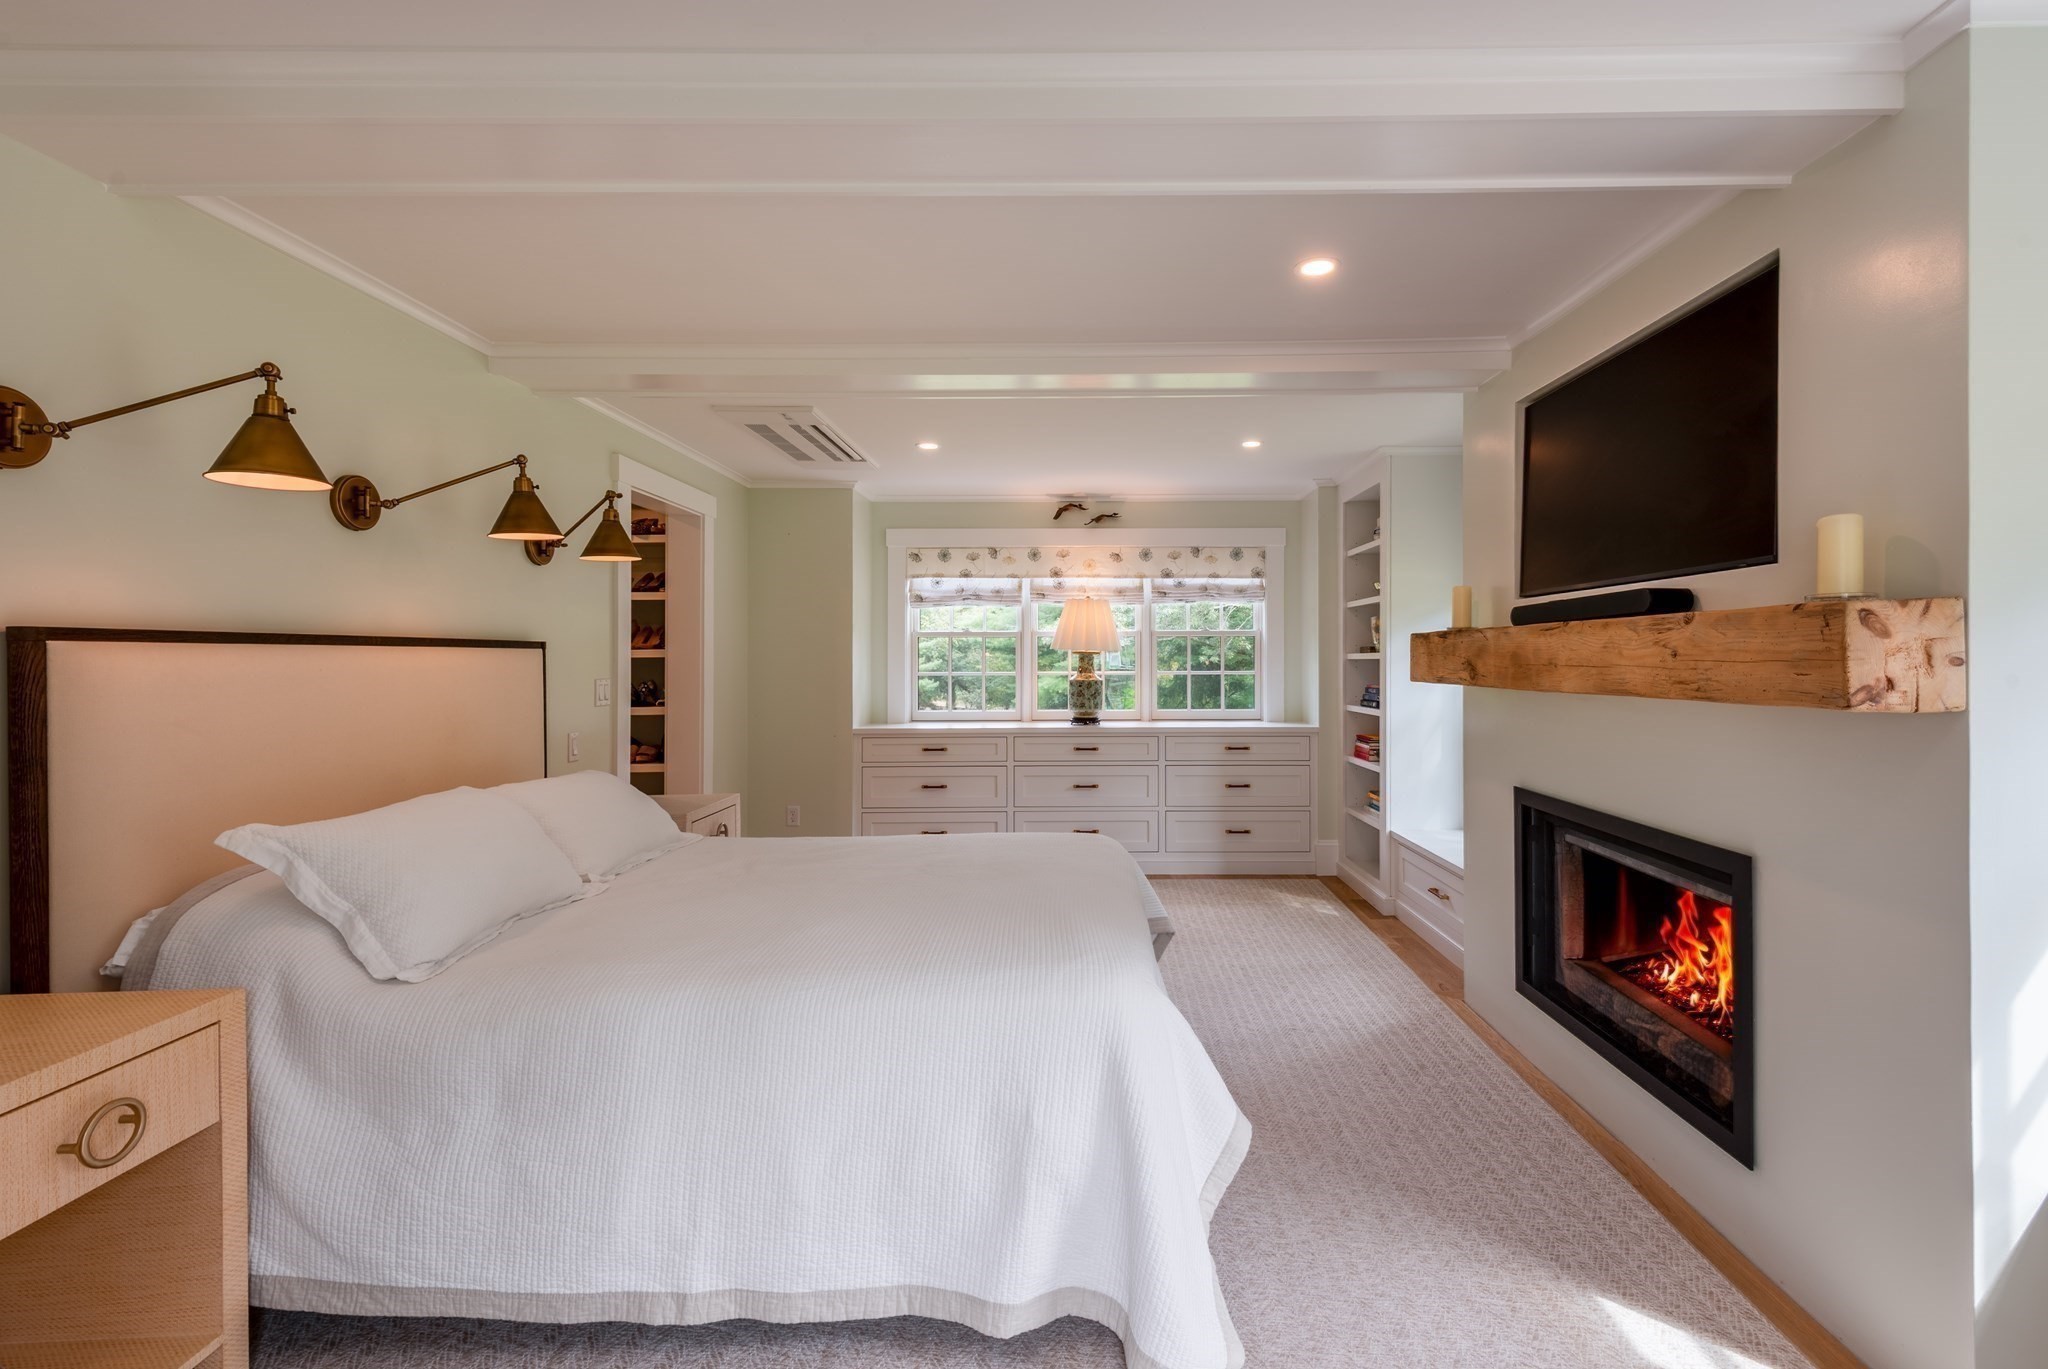
Bedroom with a white bed, built-in window seats, and a lit fireplace with a wood mantel.
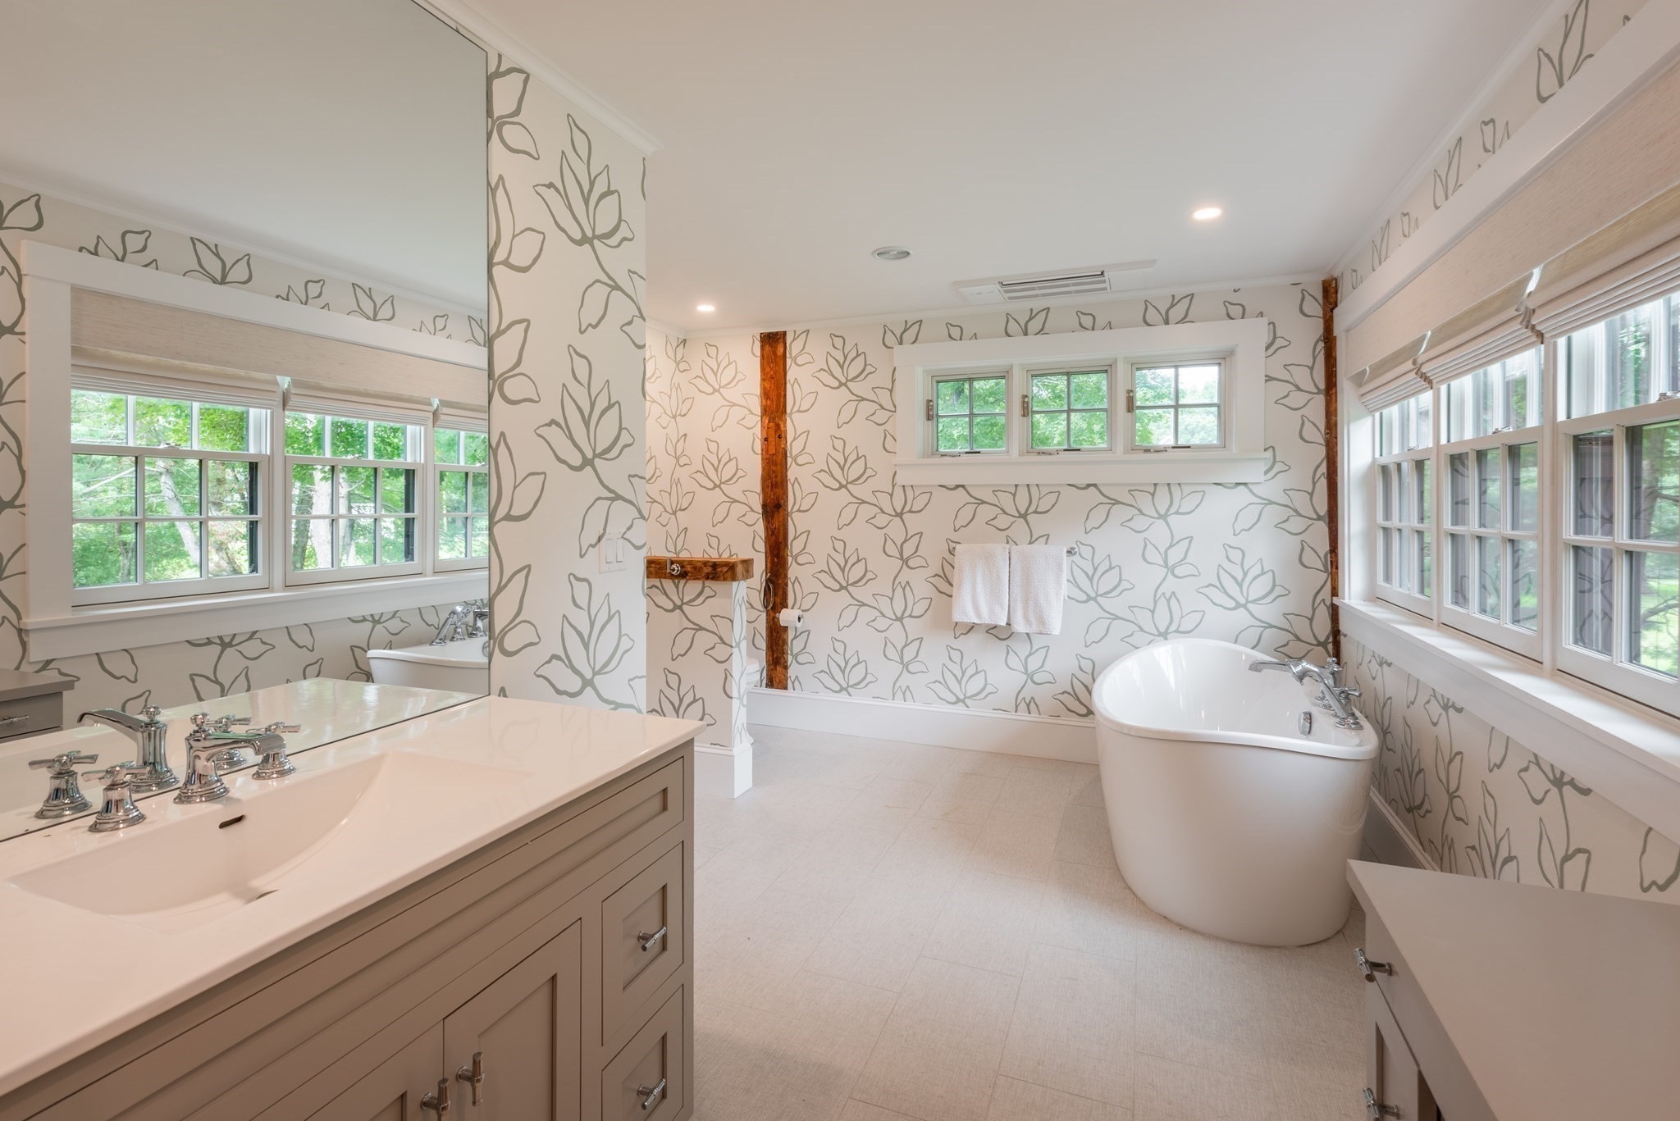
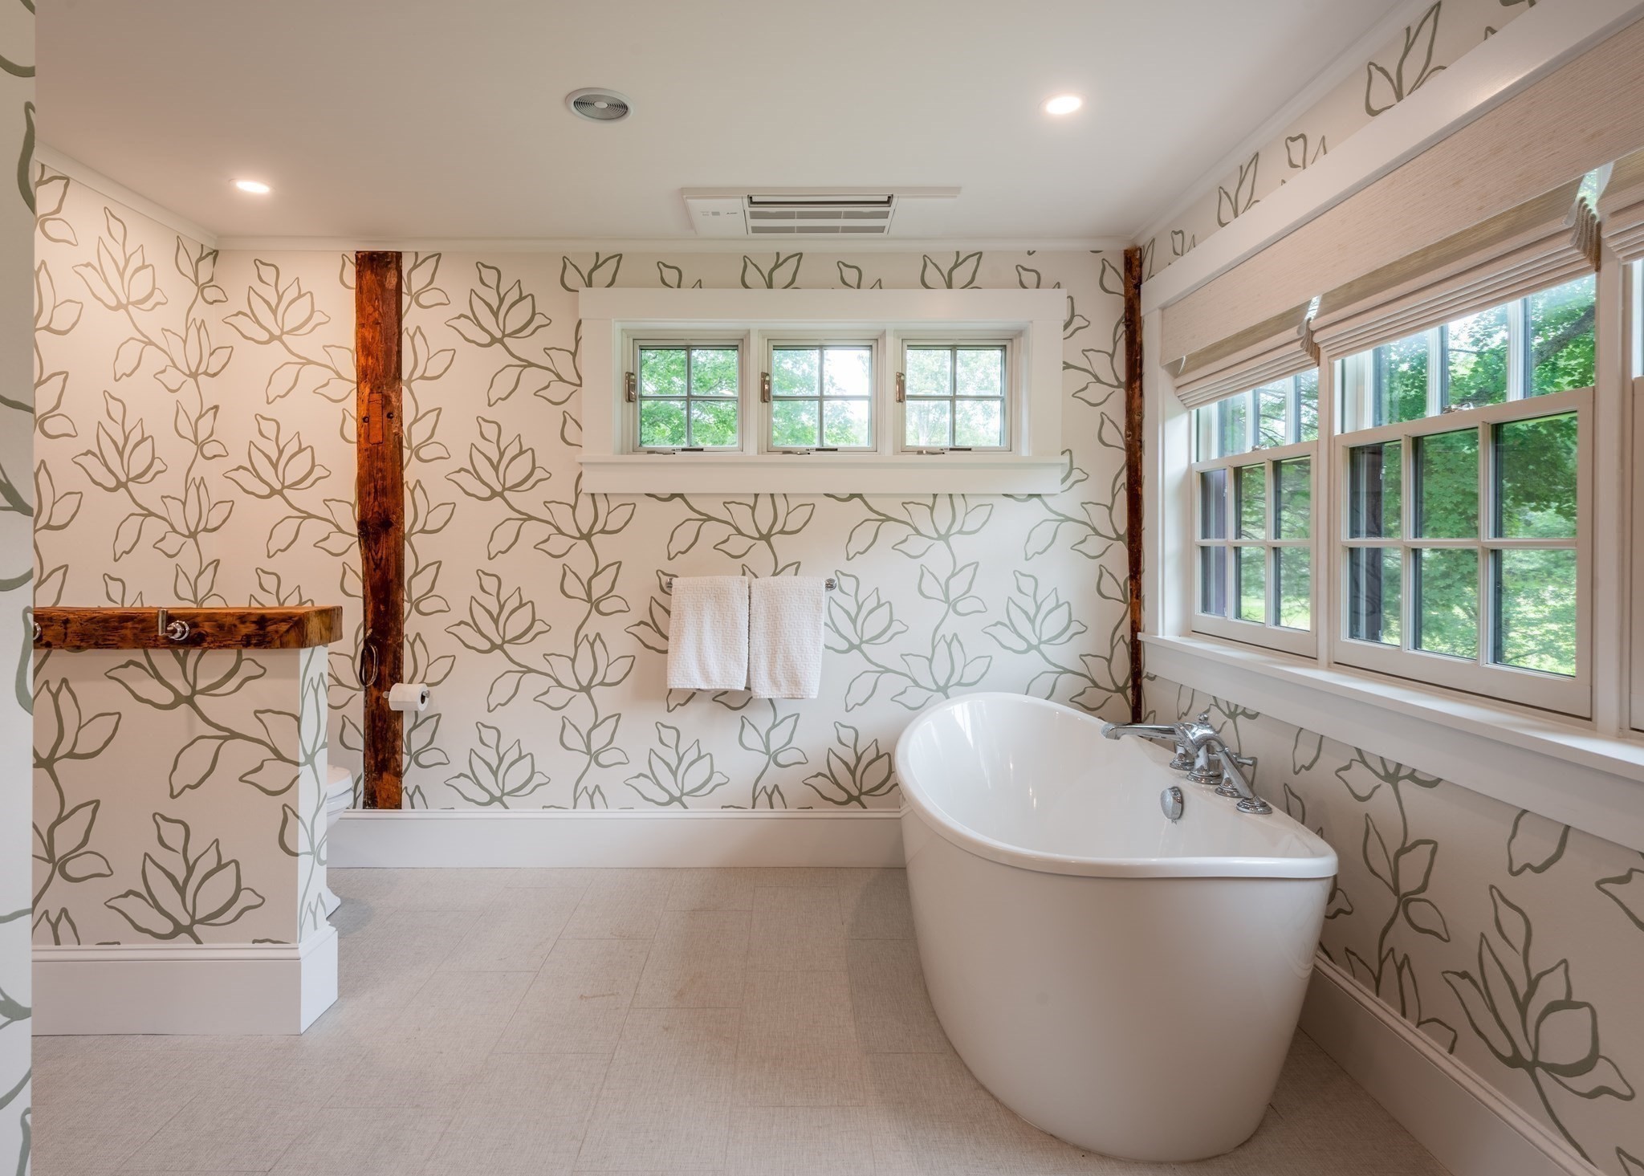
Bathroom with a freestanding soaking tub, double vanity, leafy wallpaper, and abundant windows.
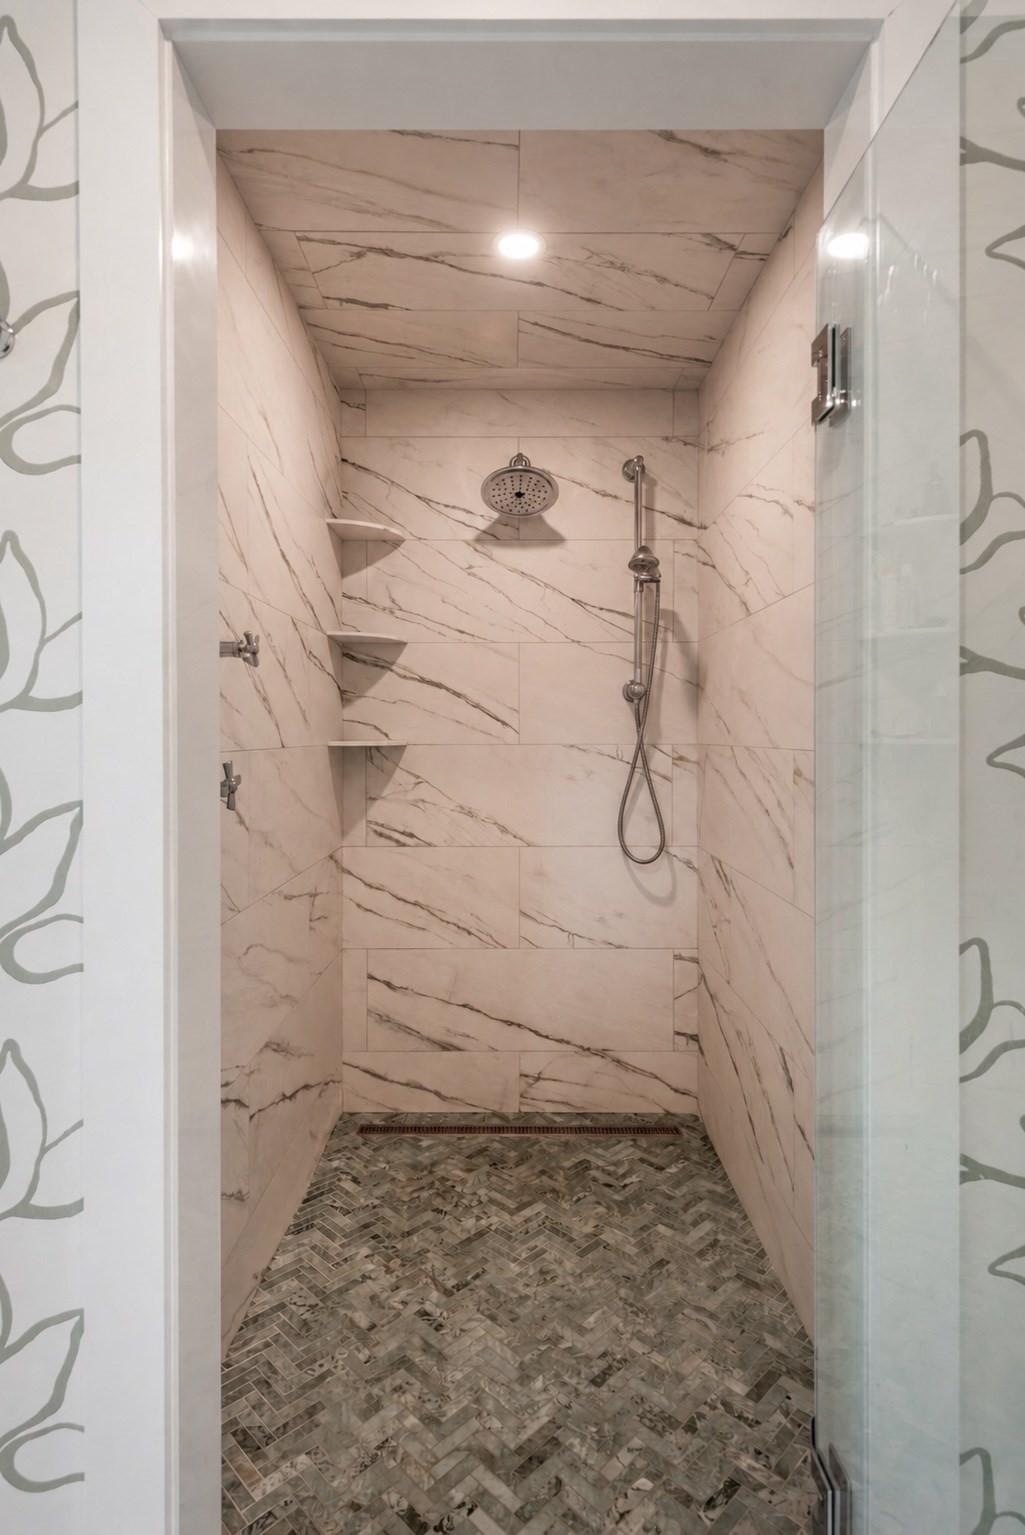
Walk-in shower with marble-look tile, mosaic floor, corner shelves, and rain showerhead.
Bathroom with a freestanding soaking tub, botanical wallpaper, exposed wood beams, and large windows.
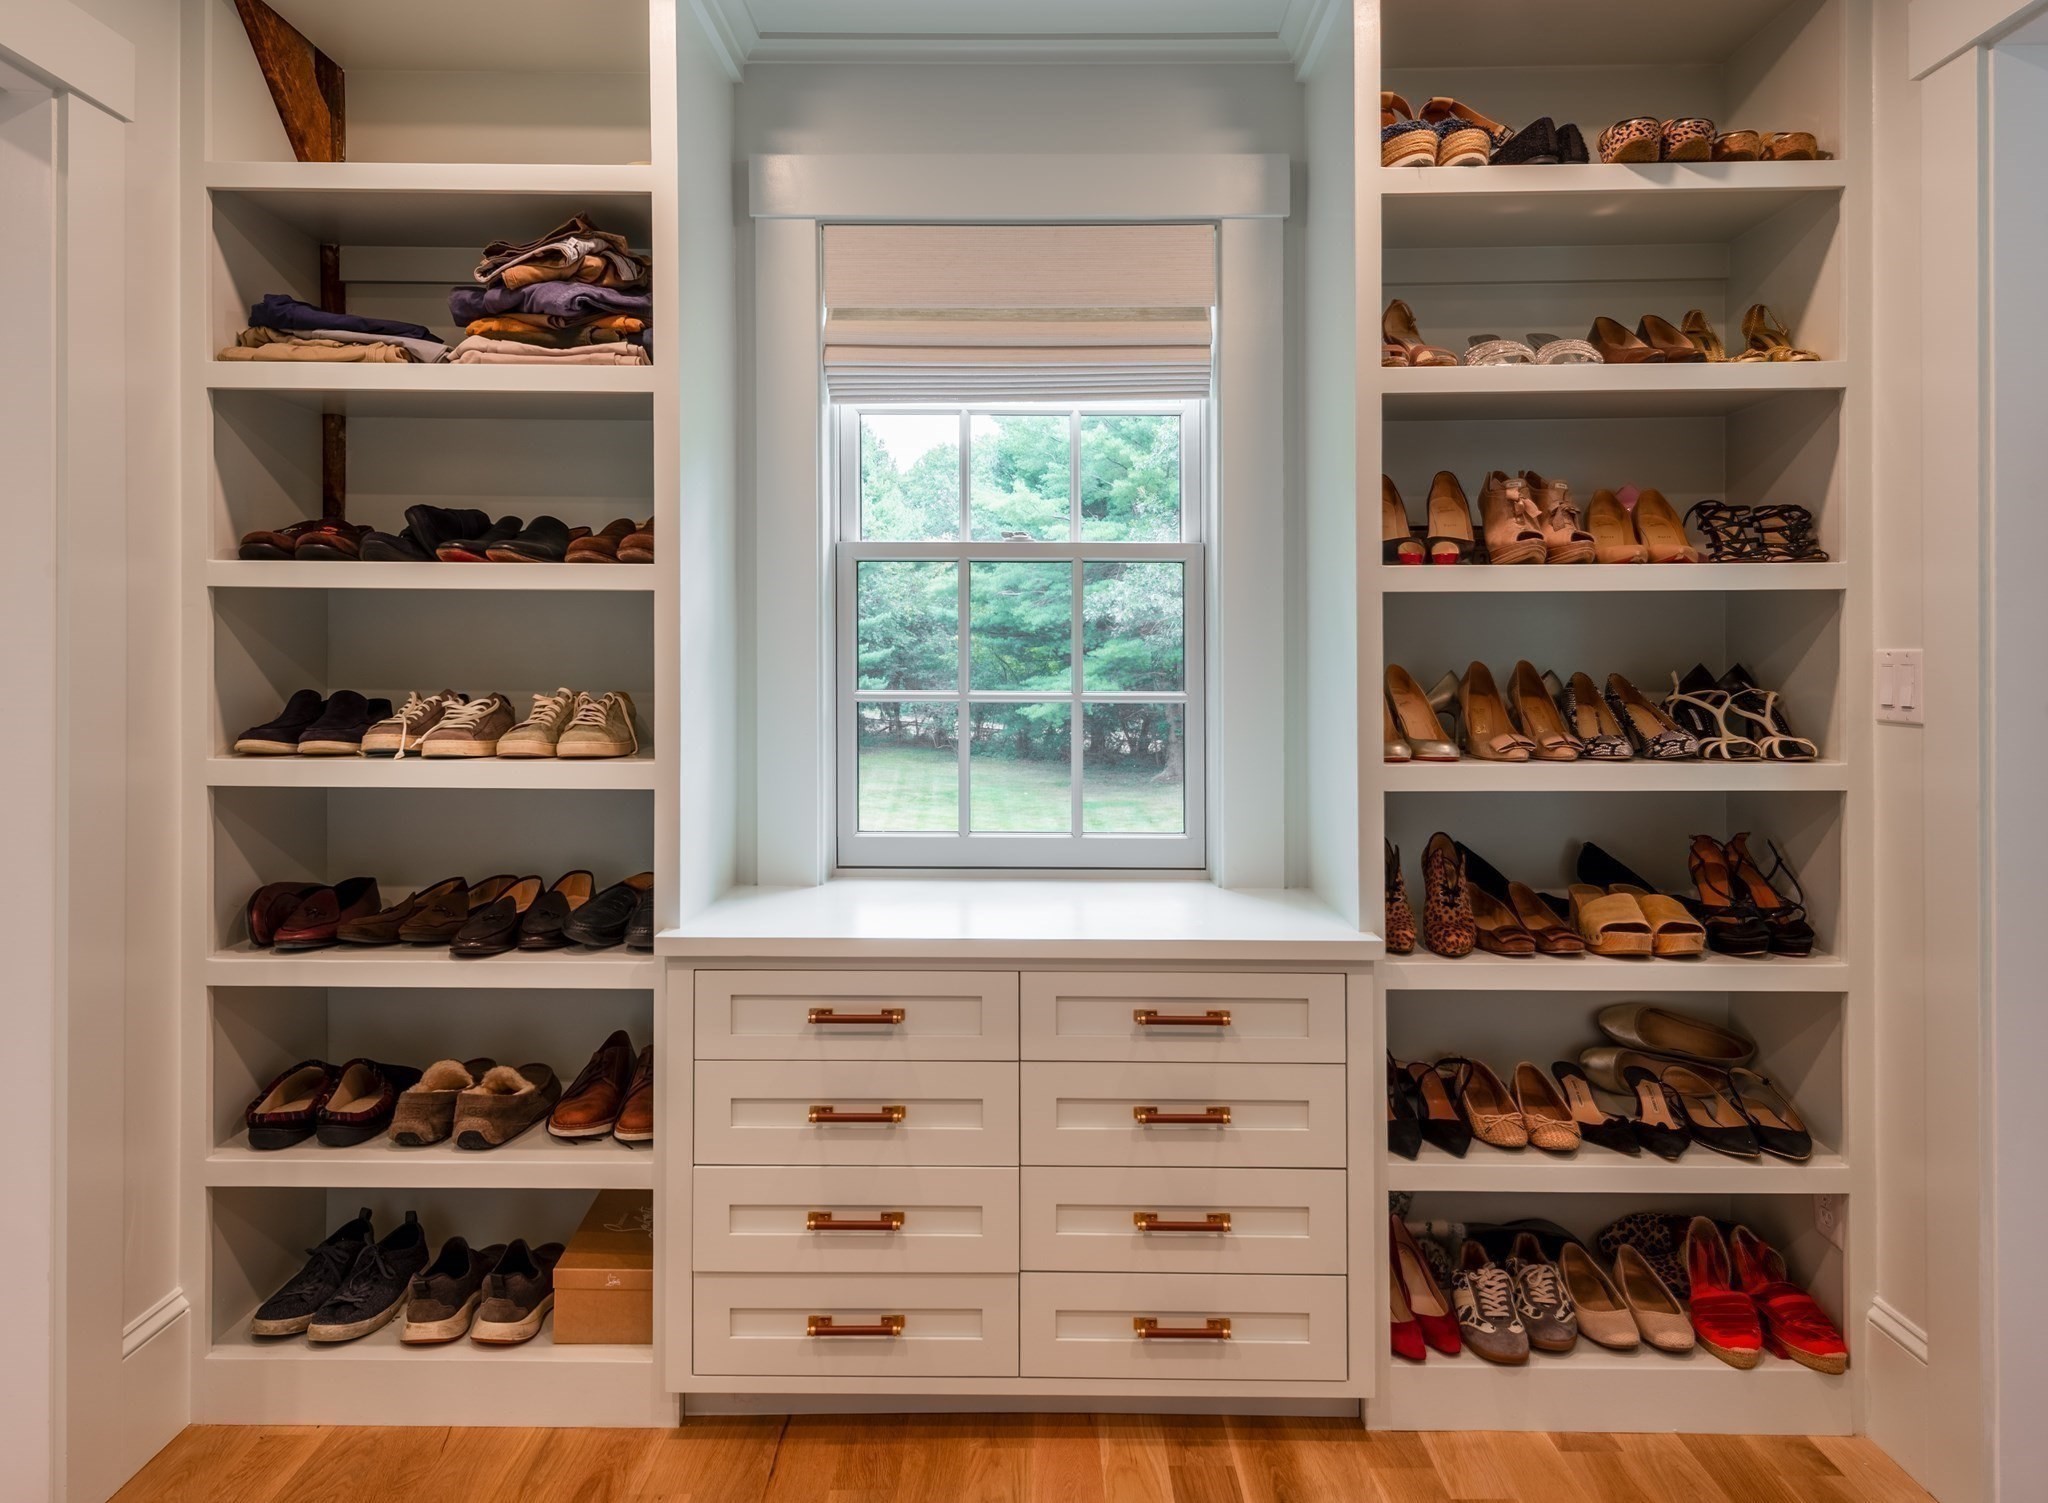
Walk-in closet with shoe shelves flanking a window and white drawers below.
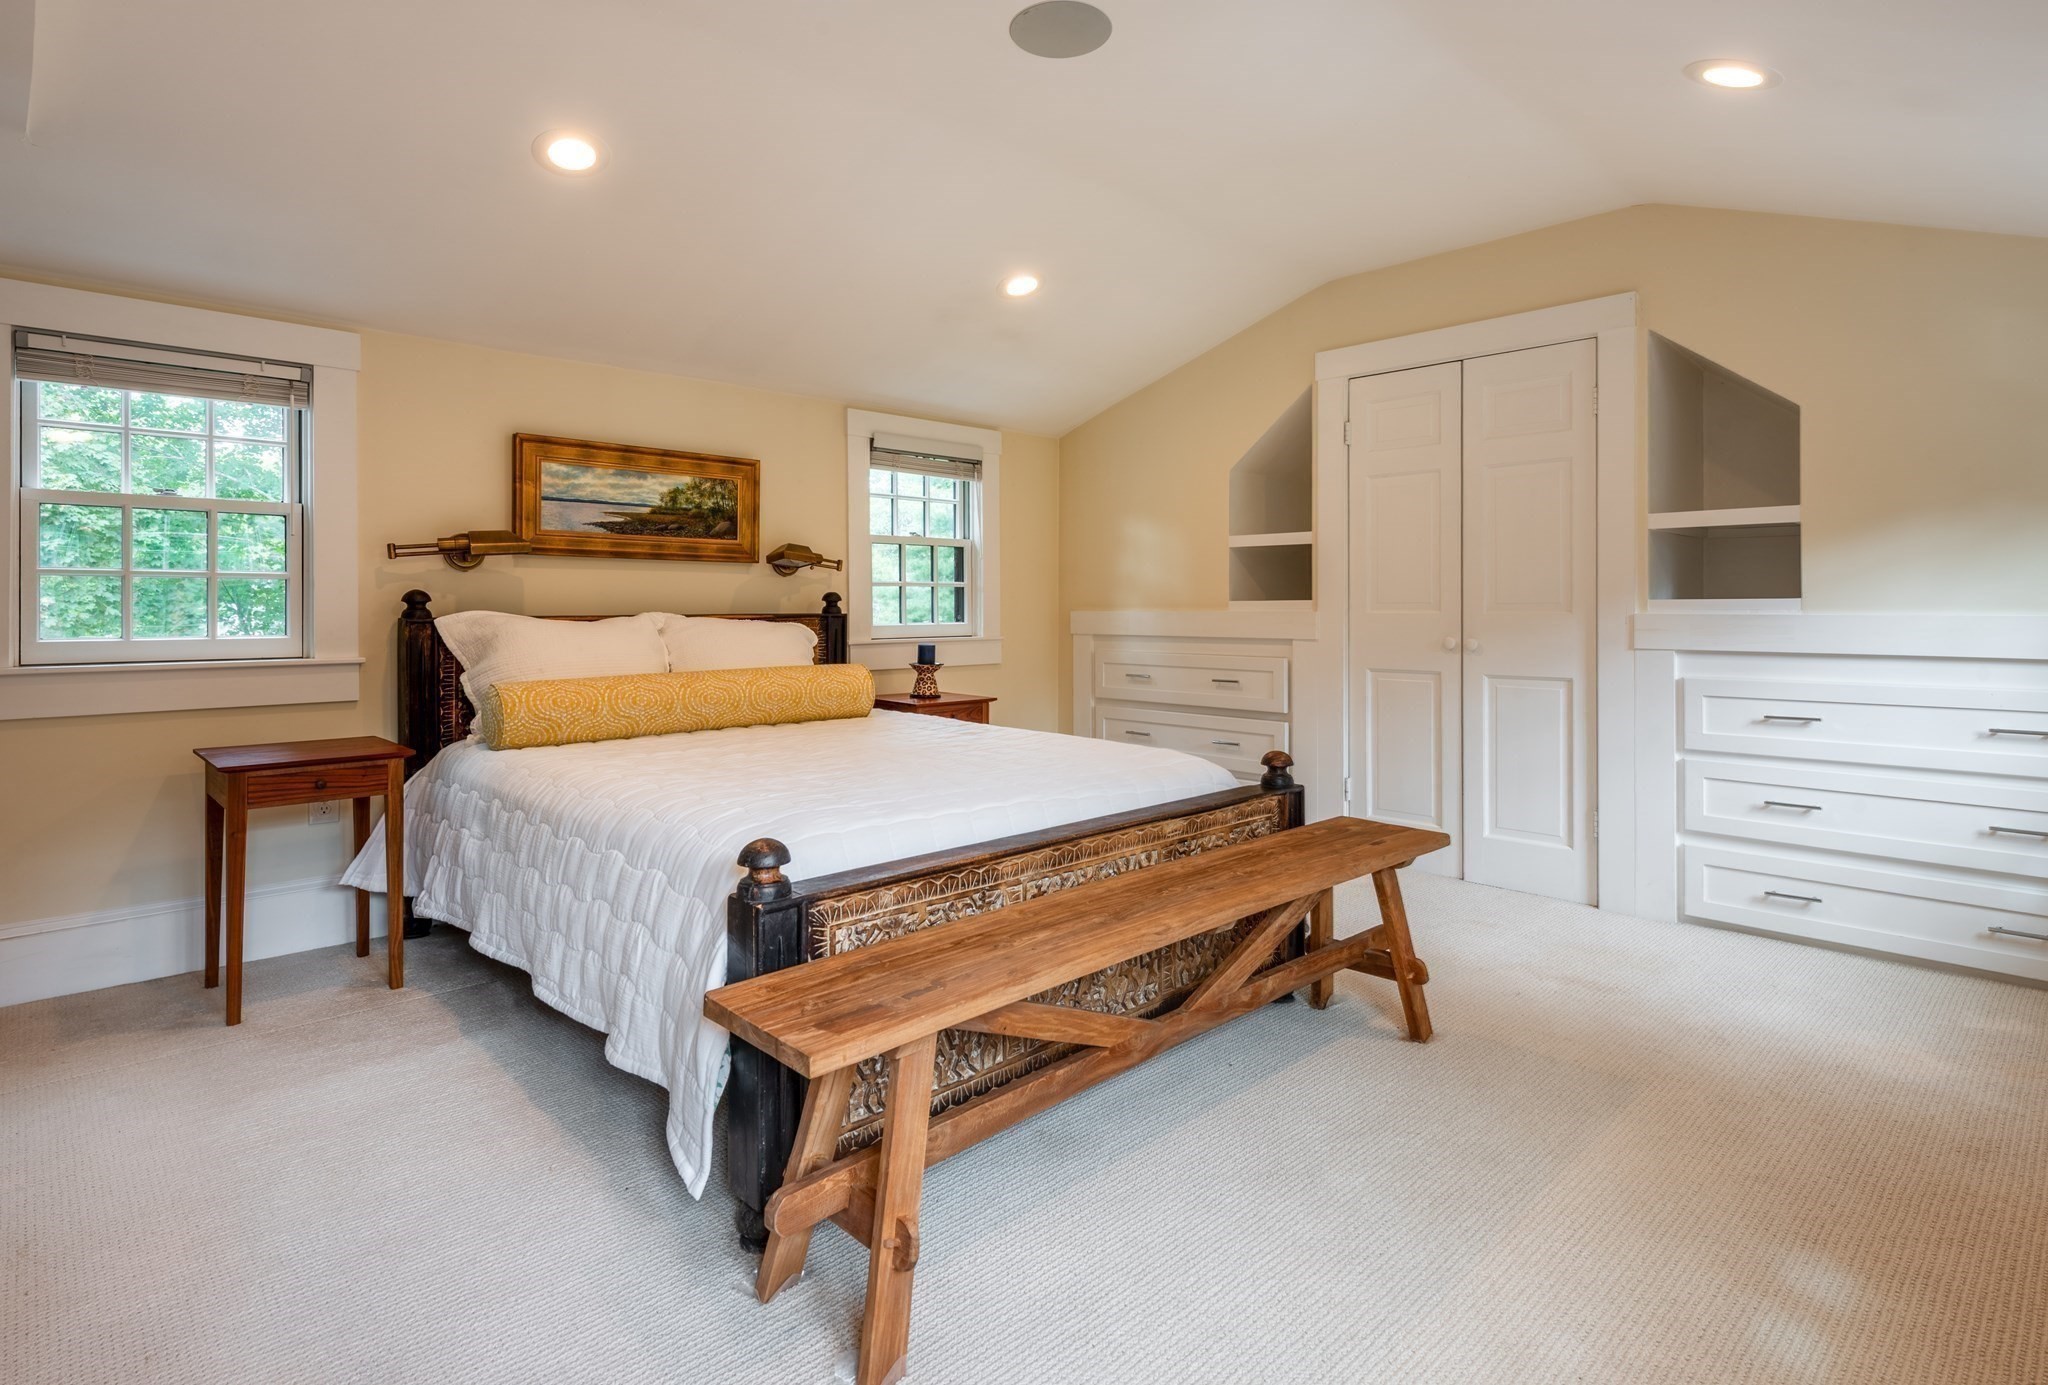
Bedroom with a carved wooden bed, long bench, and built-in white cabinetry.
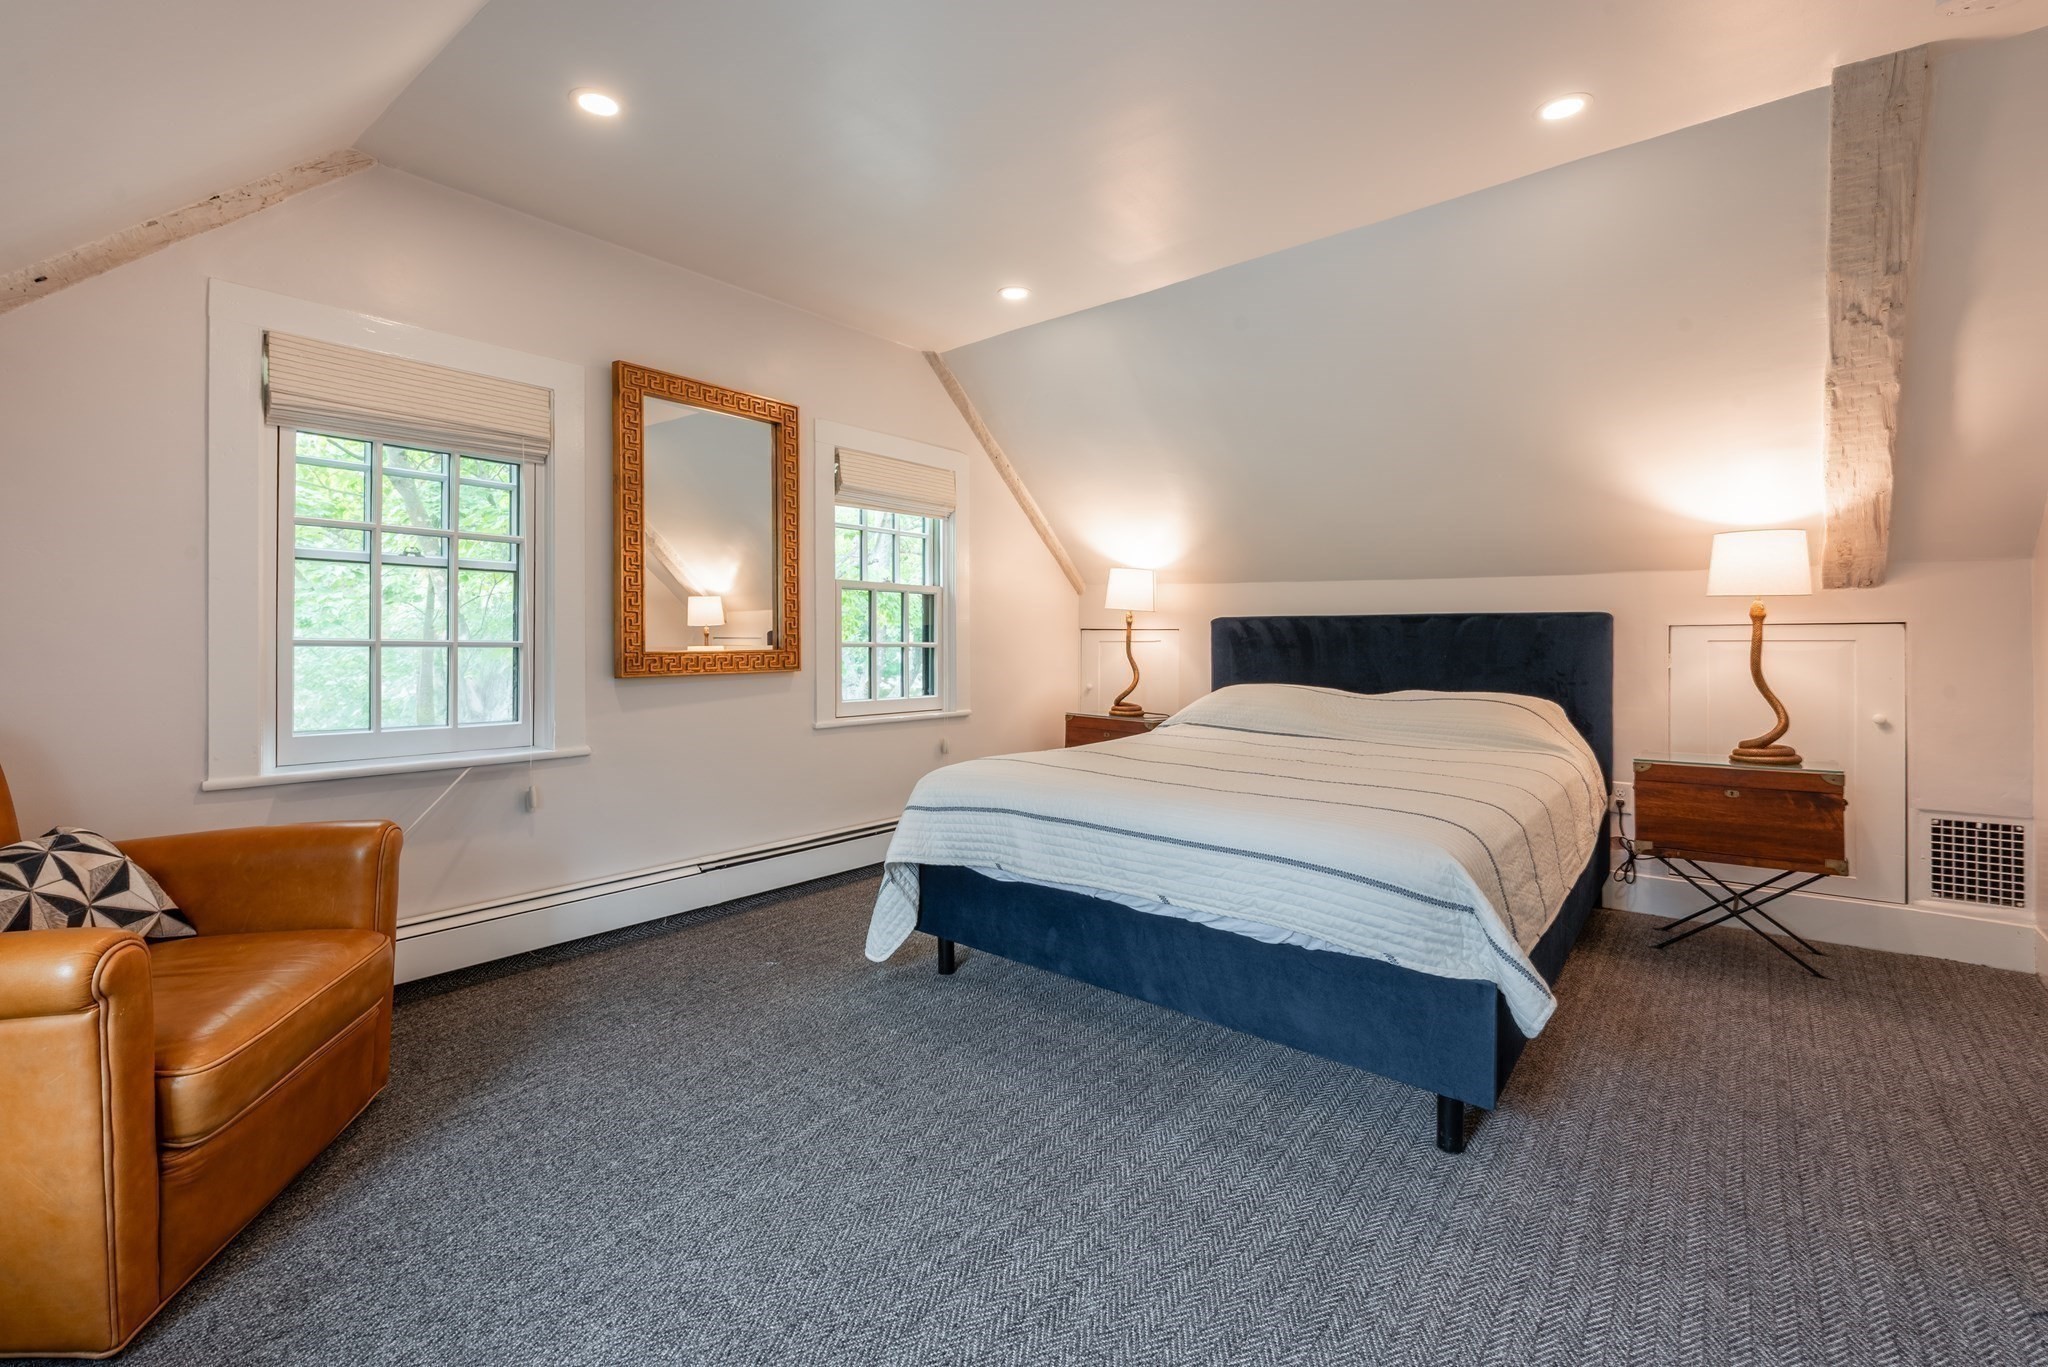
Attic bedroom with a blue bed, exposed beams, two windows, and a tan leather chair.
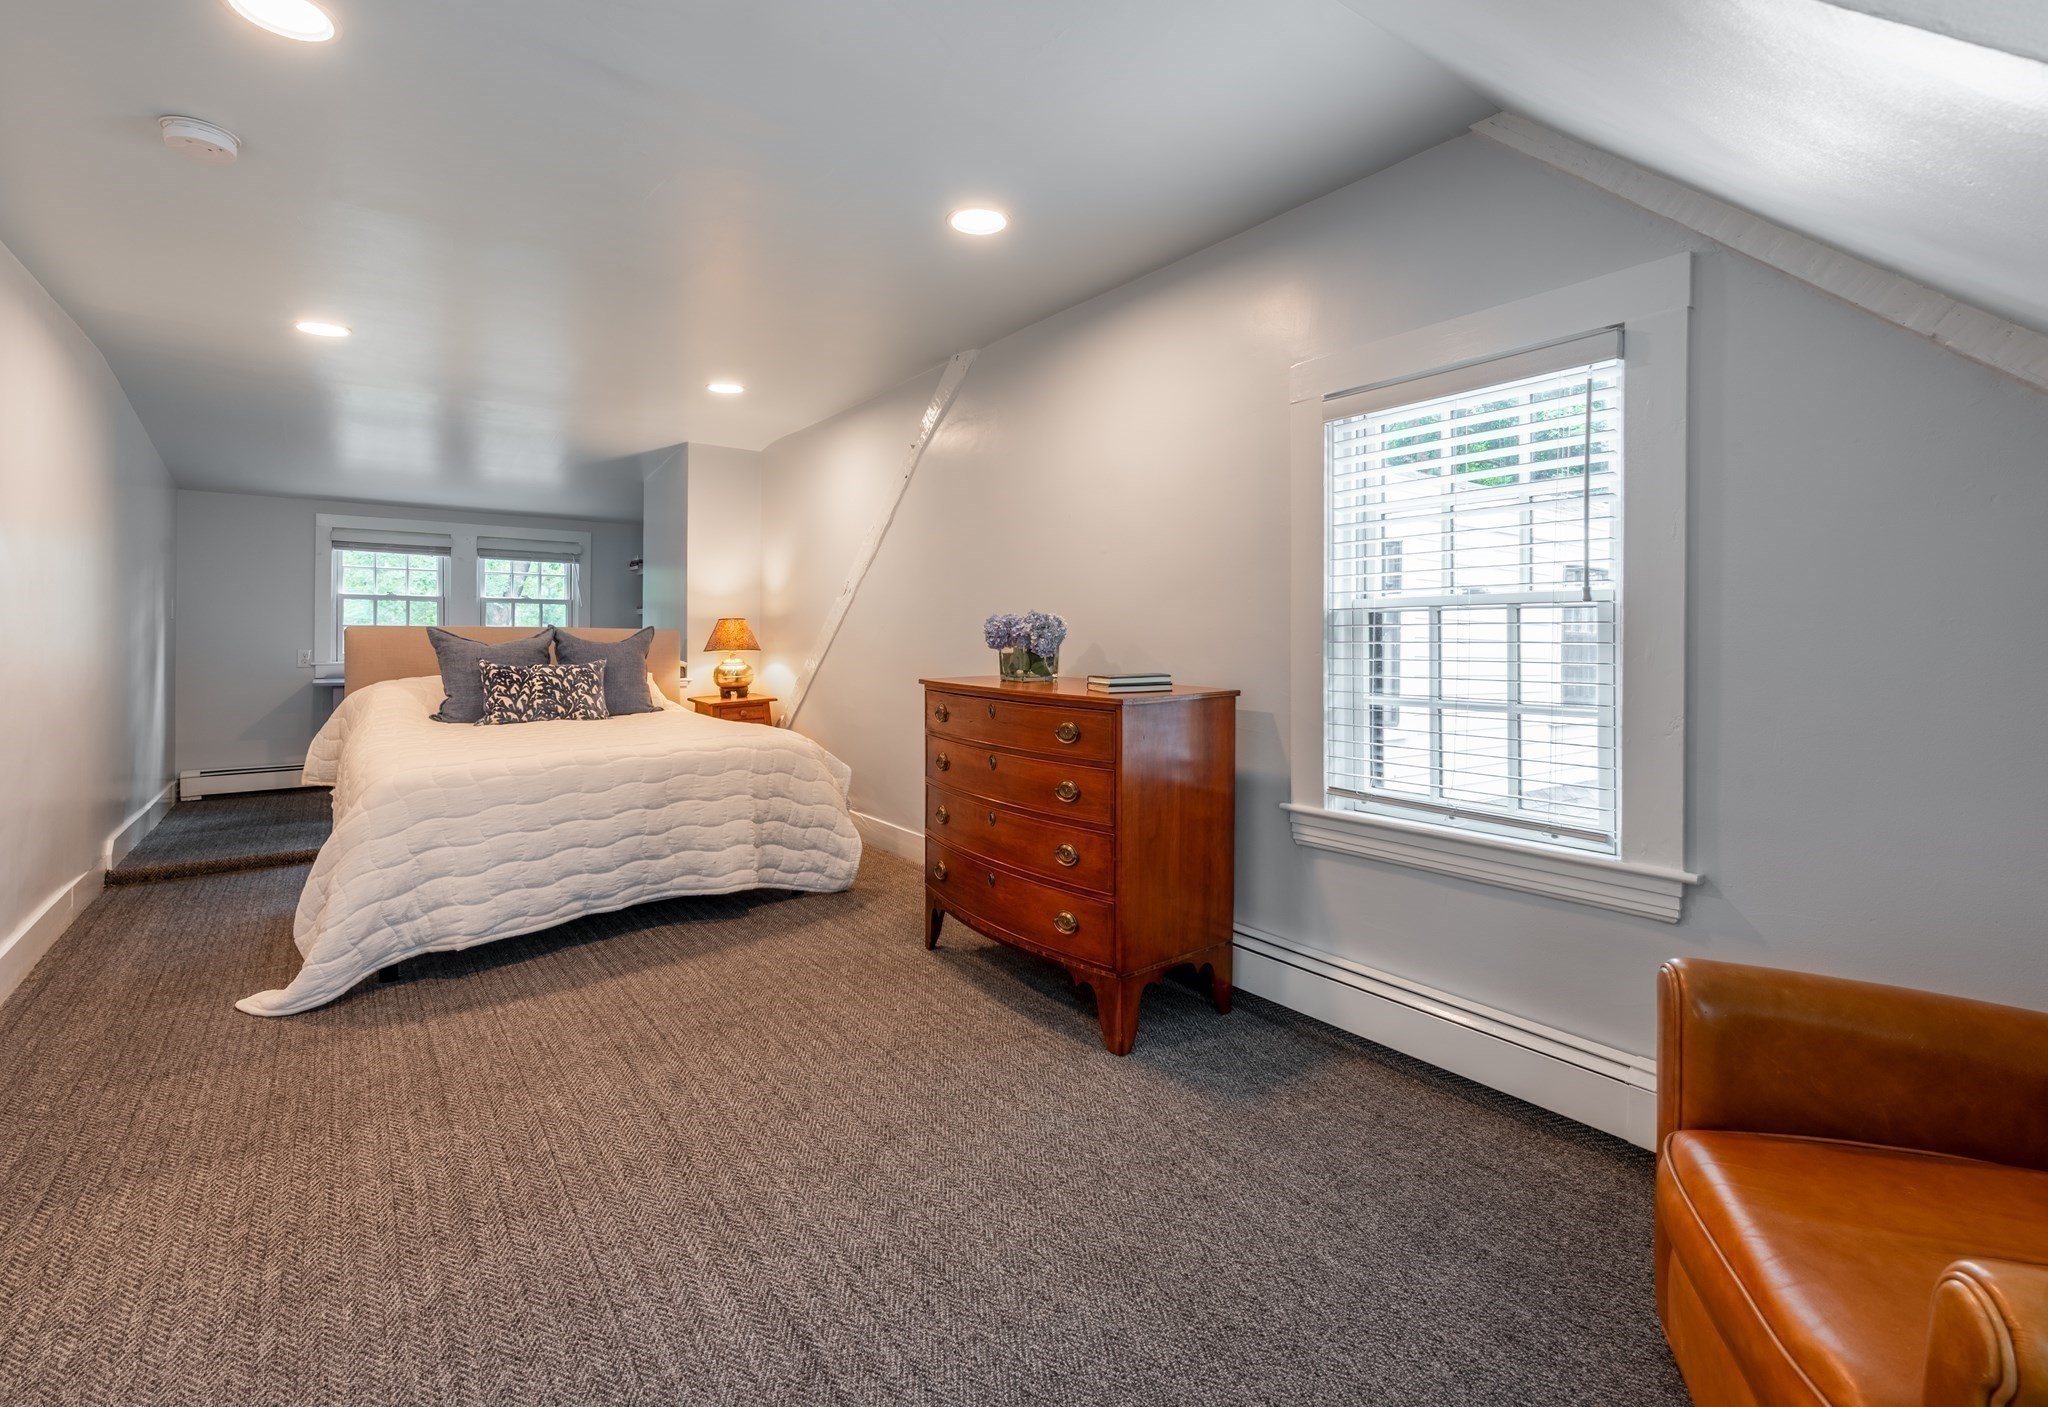
Attic bedroom with a white-quilted bed, wooden dresser, and sloped ceiling.
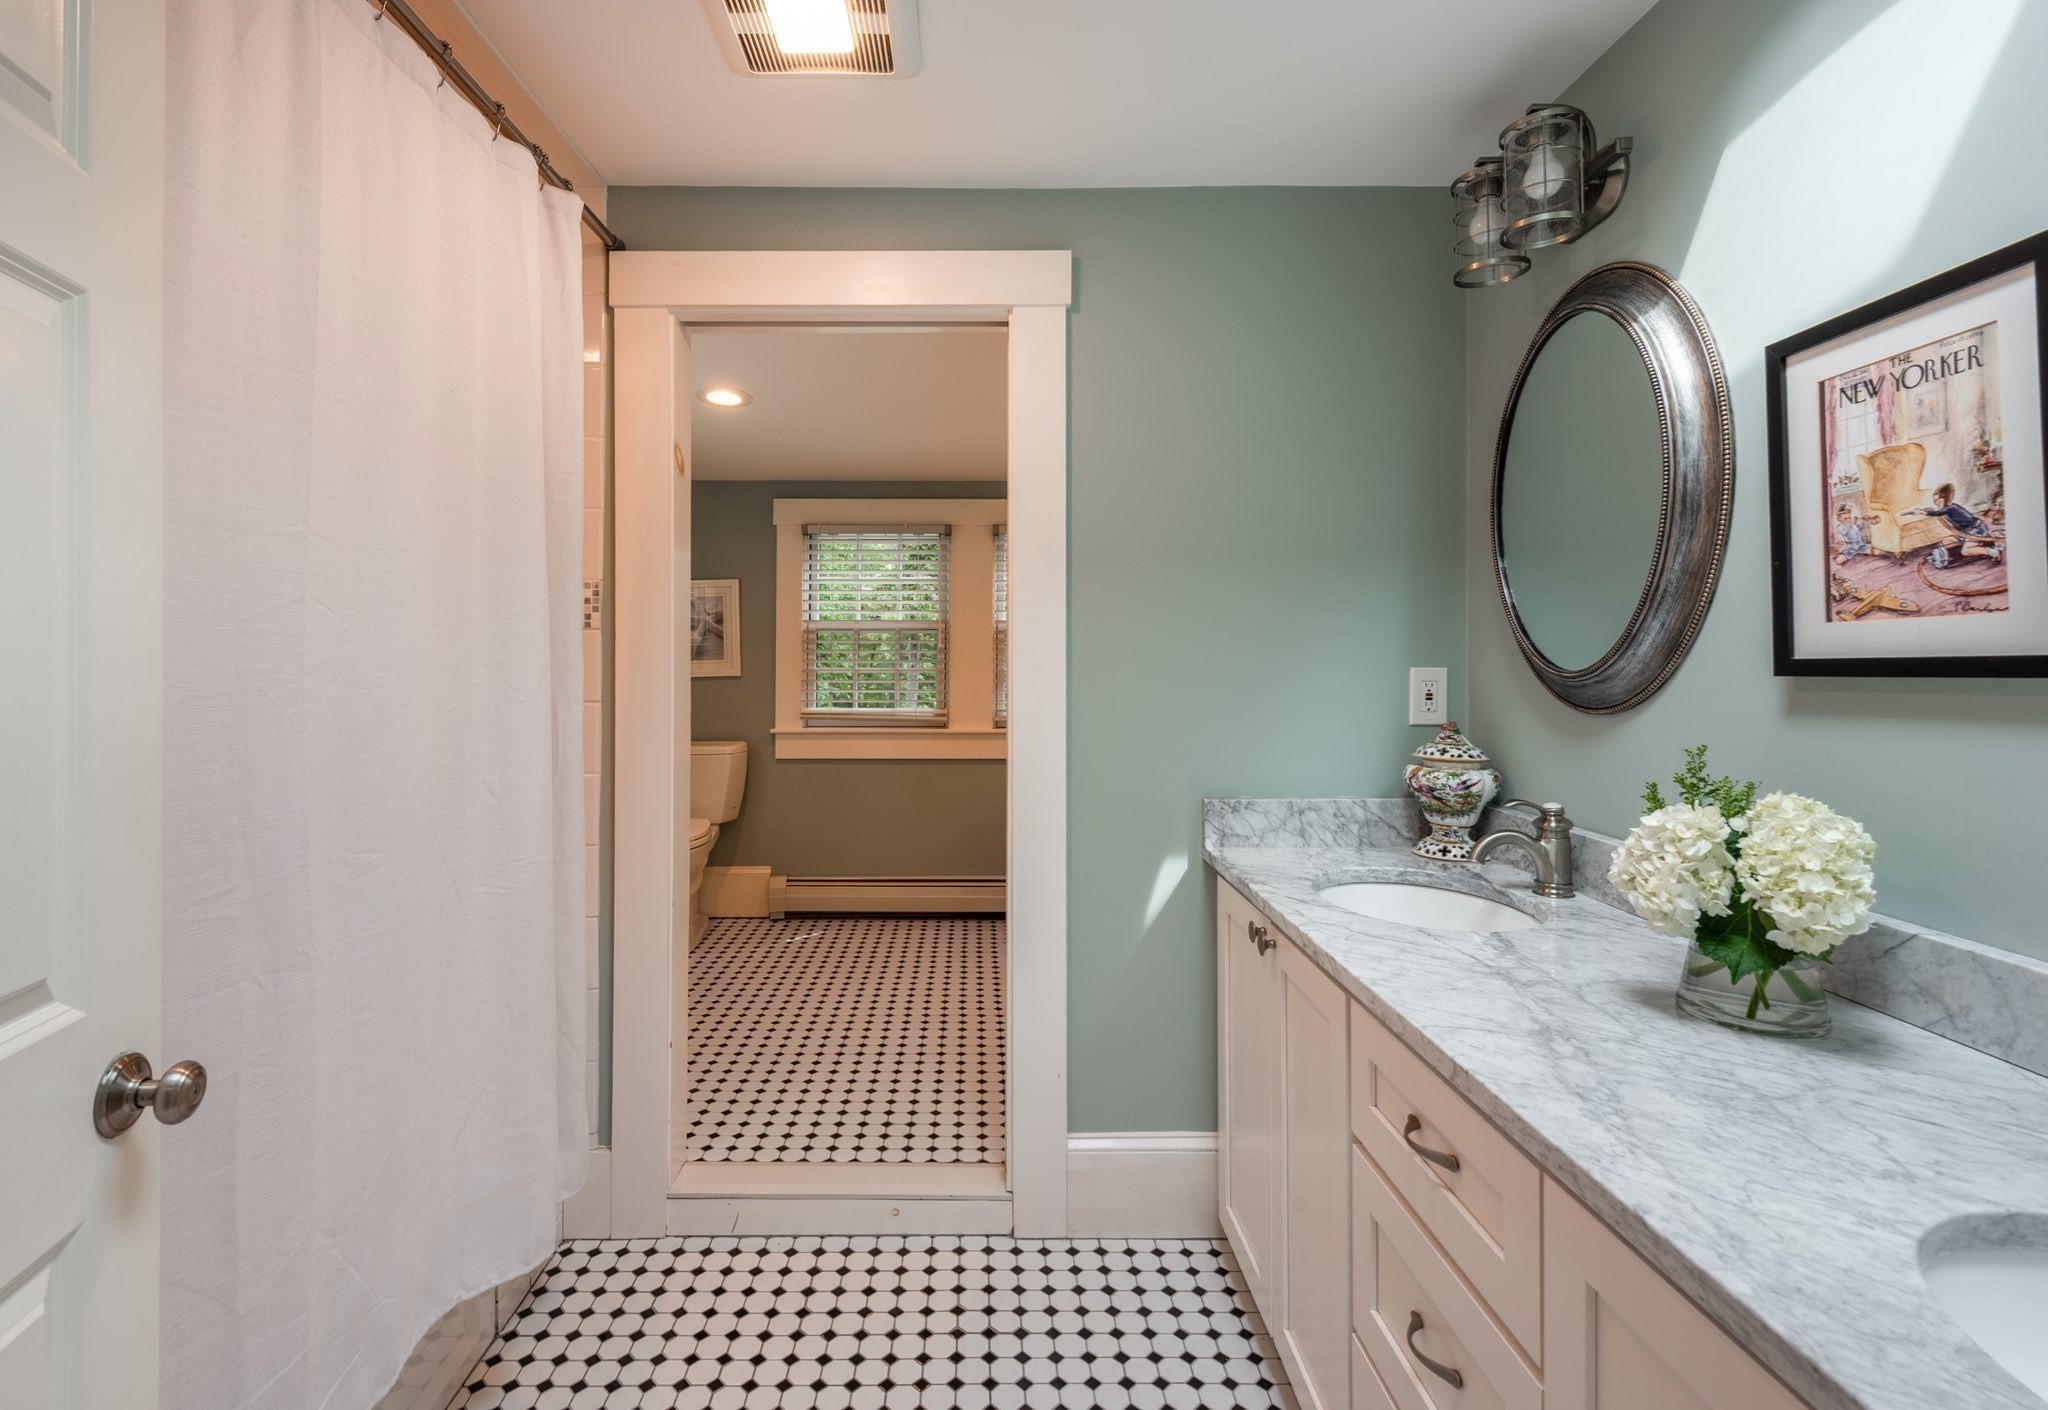
Bathroom with marble double vanity and geometric tile floor, looking through to a toilet area with a window.
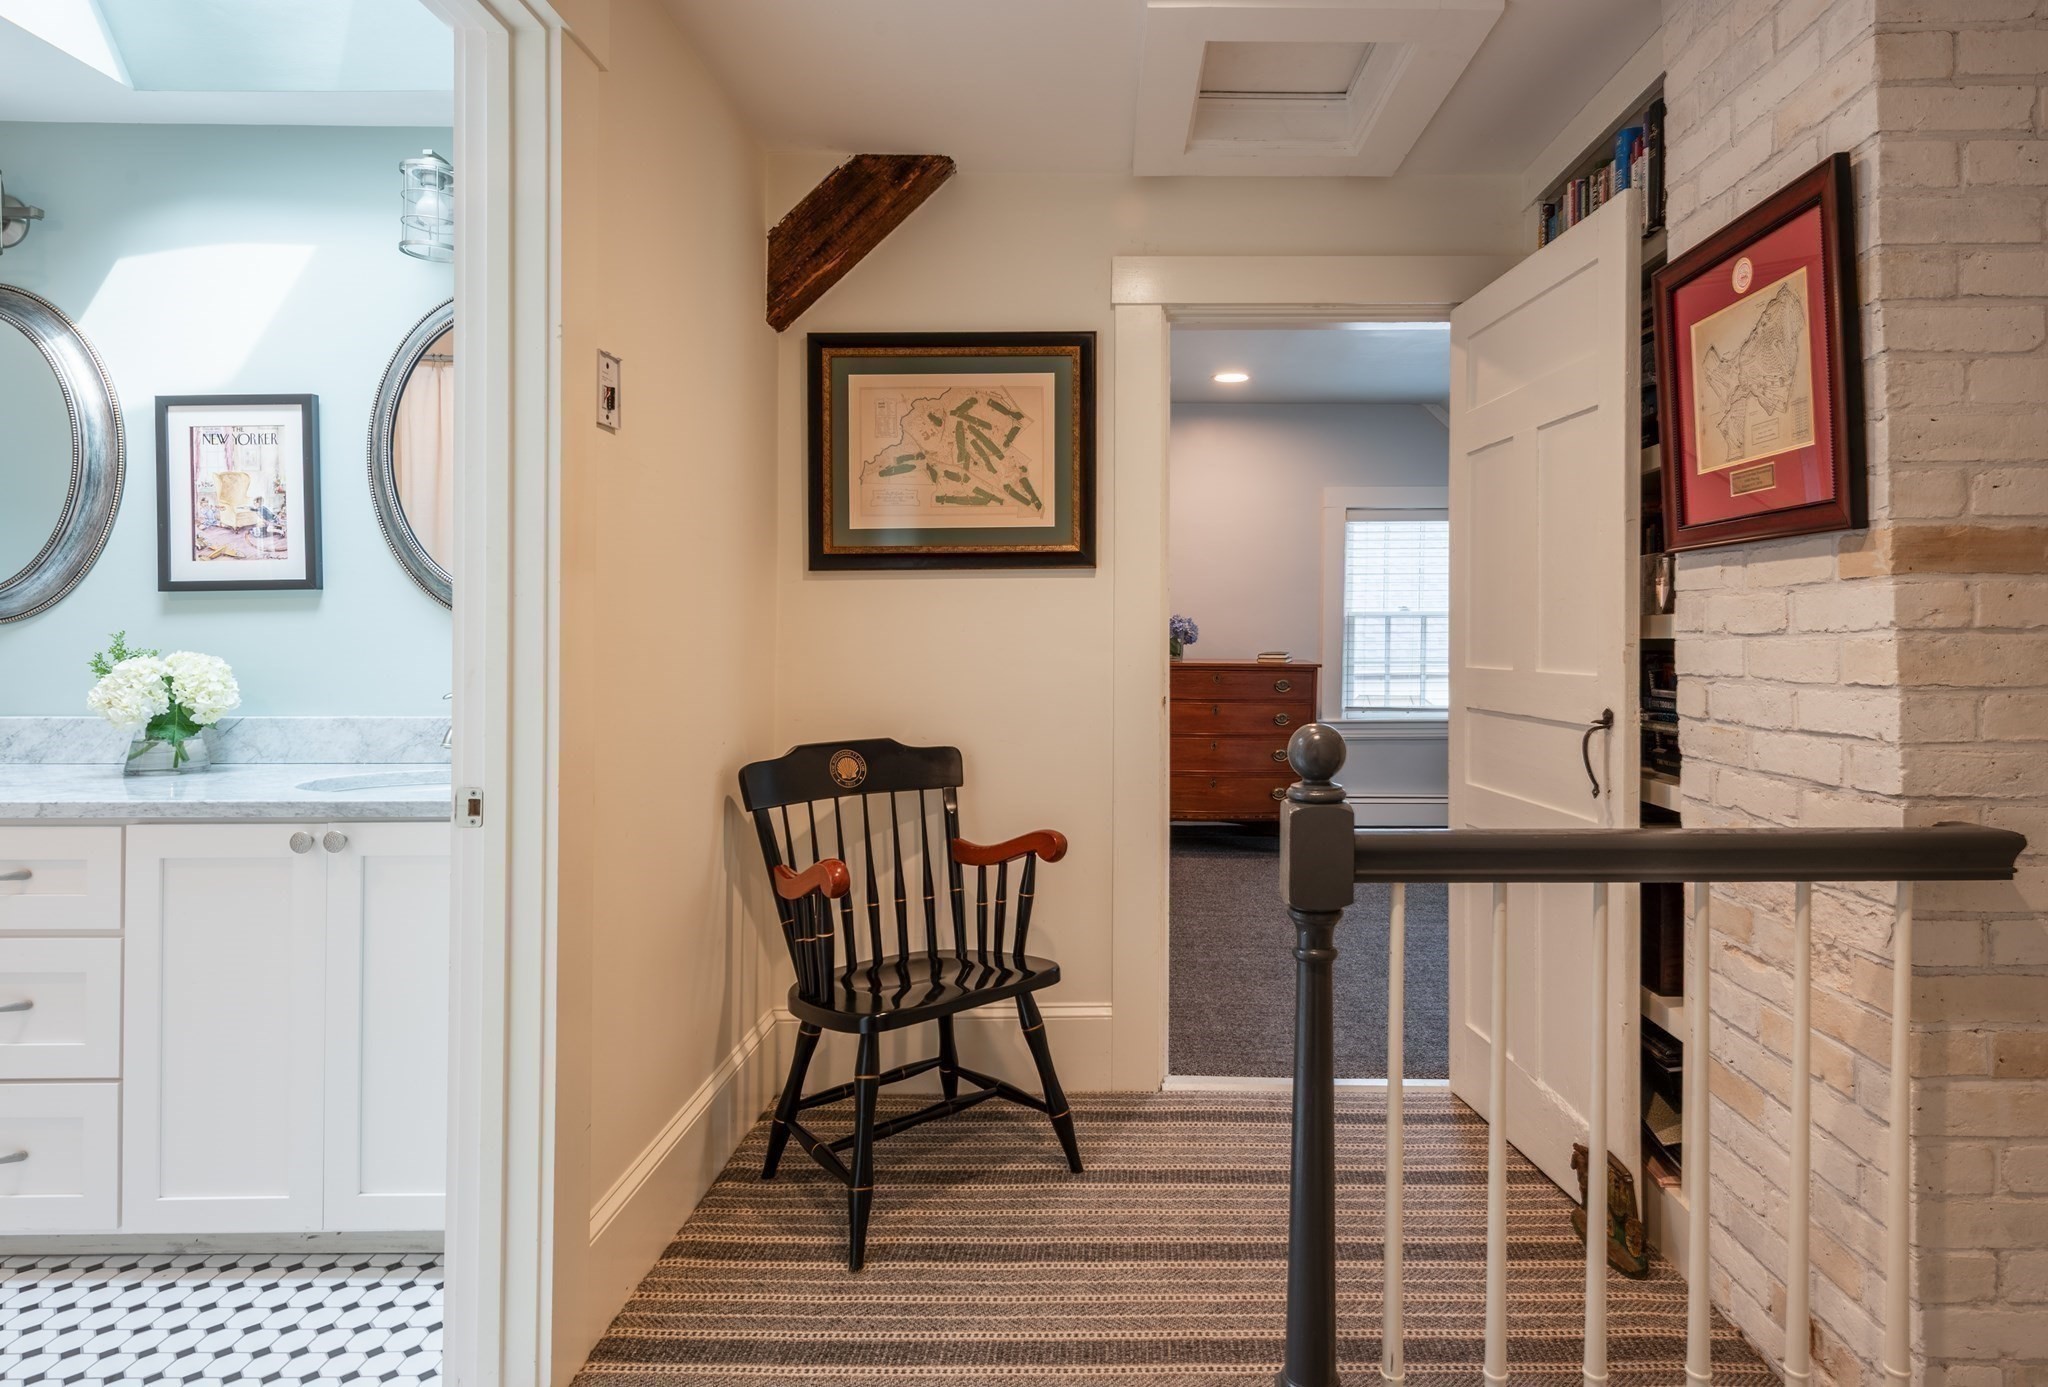
Upstairs landing with a black spindle-back chair, striped carpet, built-in bookshelves, and an adjoining bright bathroom.
White two-story house with dormer windows and green front door, approached by a curved gravel path.
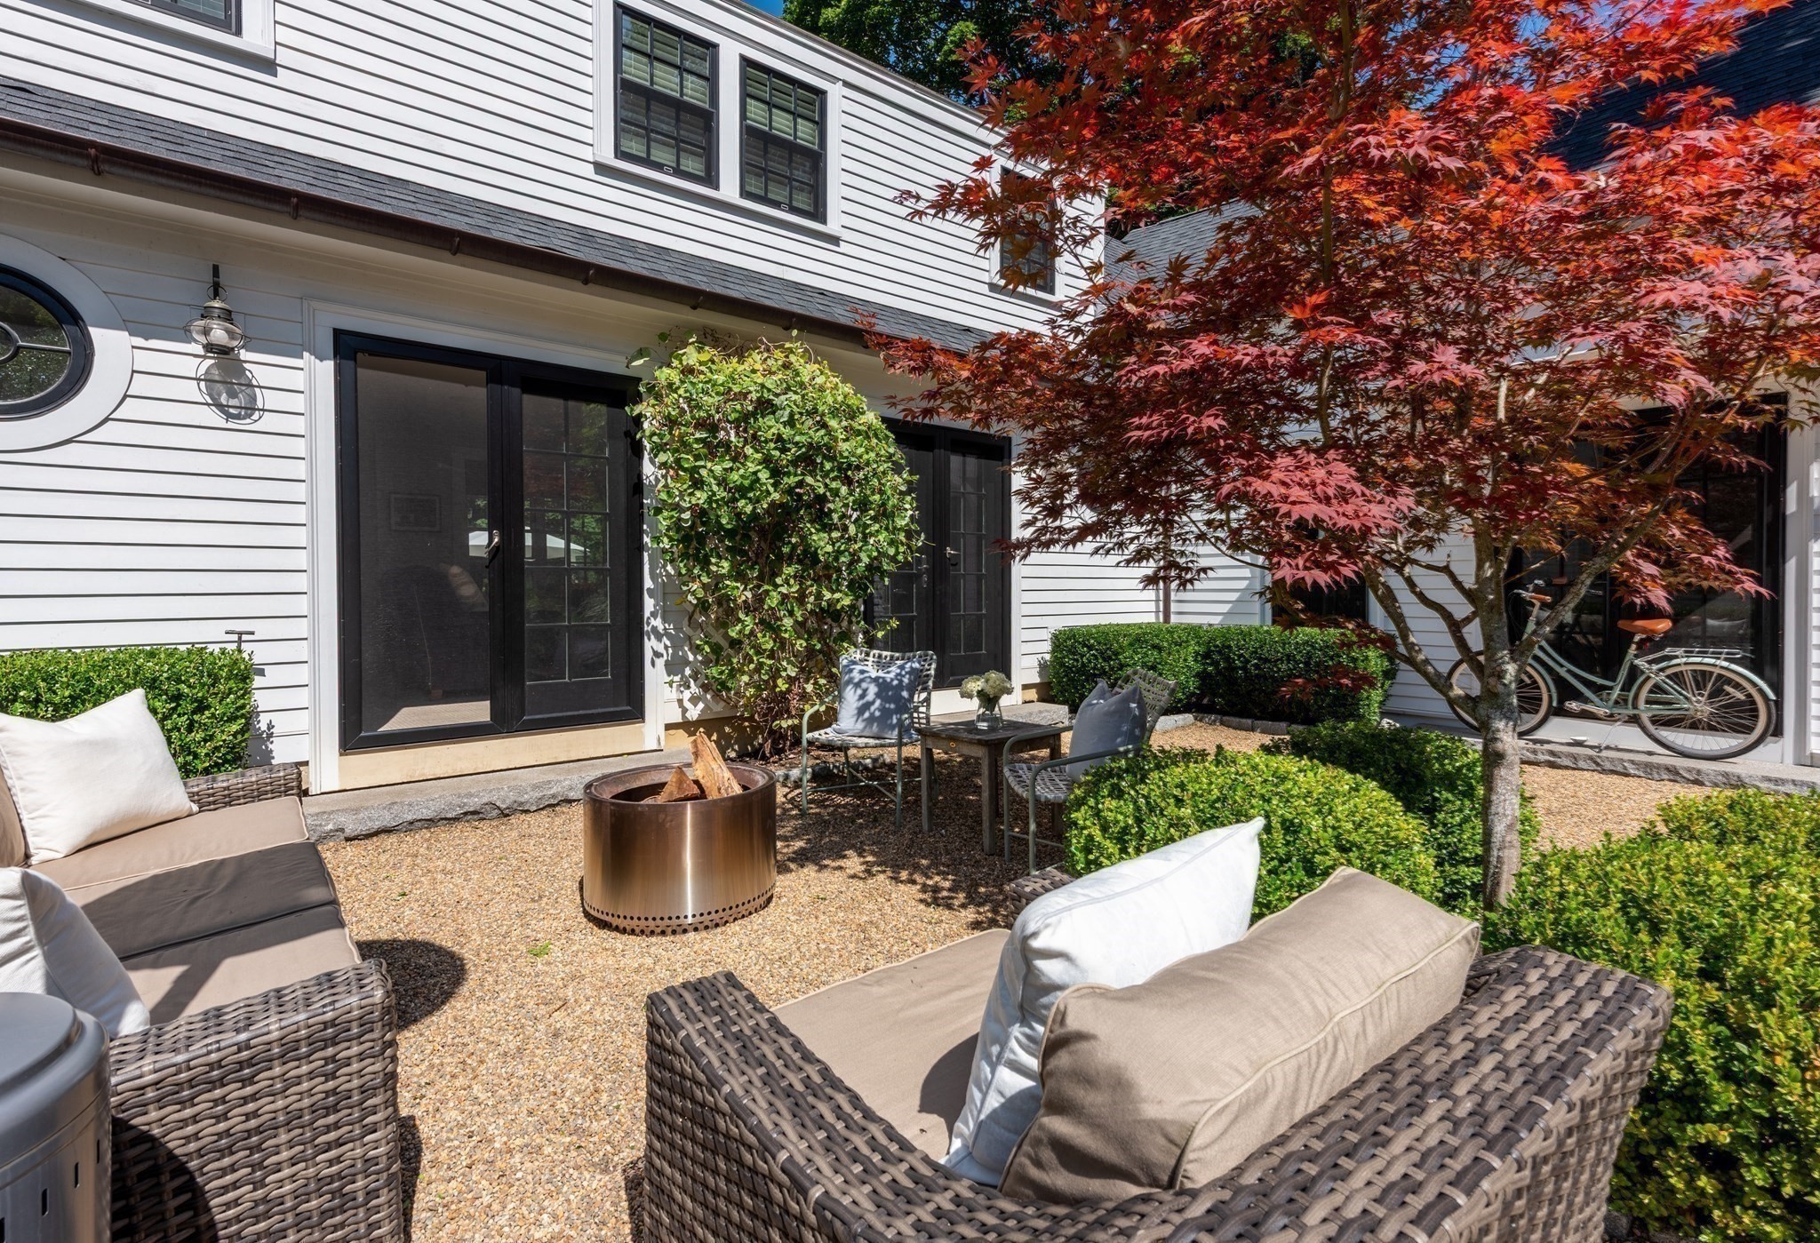
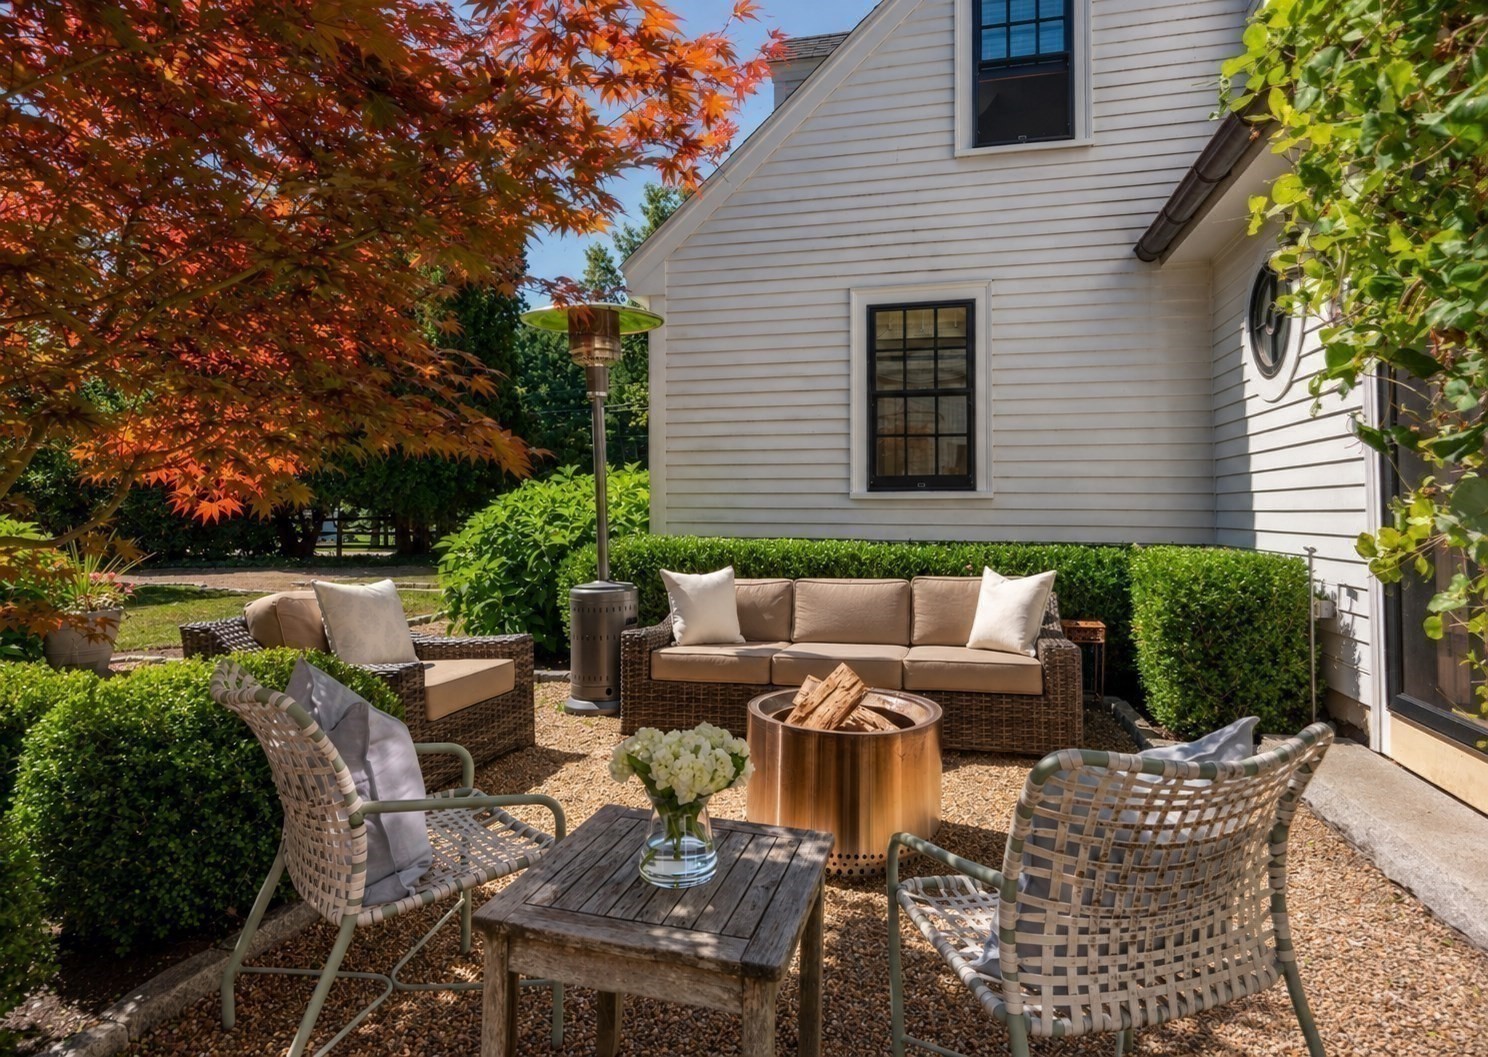
Furnished gravel patio with wicker seating, a fire pit, and a red-leaved Japanese maple.
Furnished patio with wicker seating, a round fire pit, and red autumn foliage beside a white house.
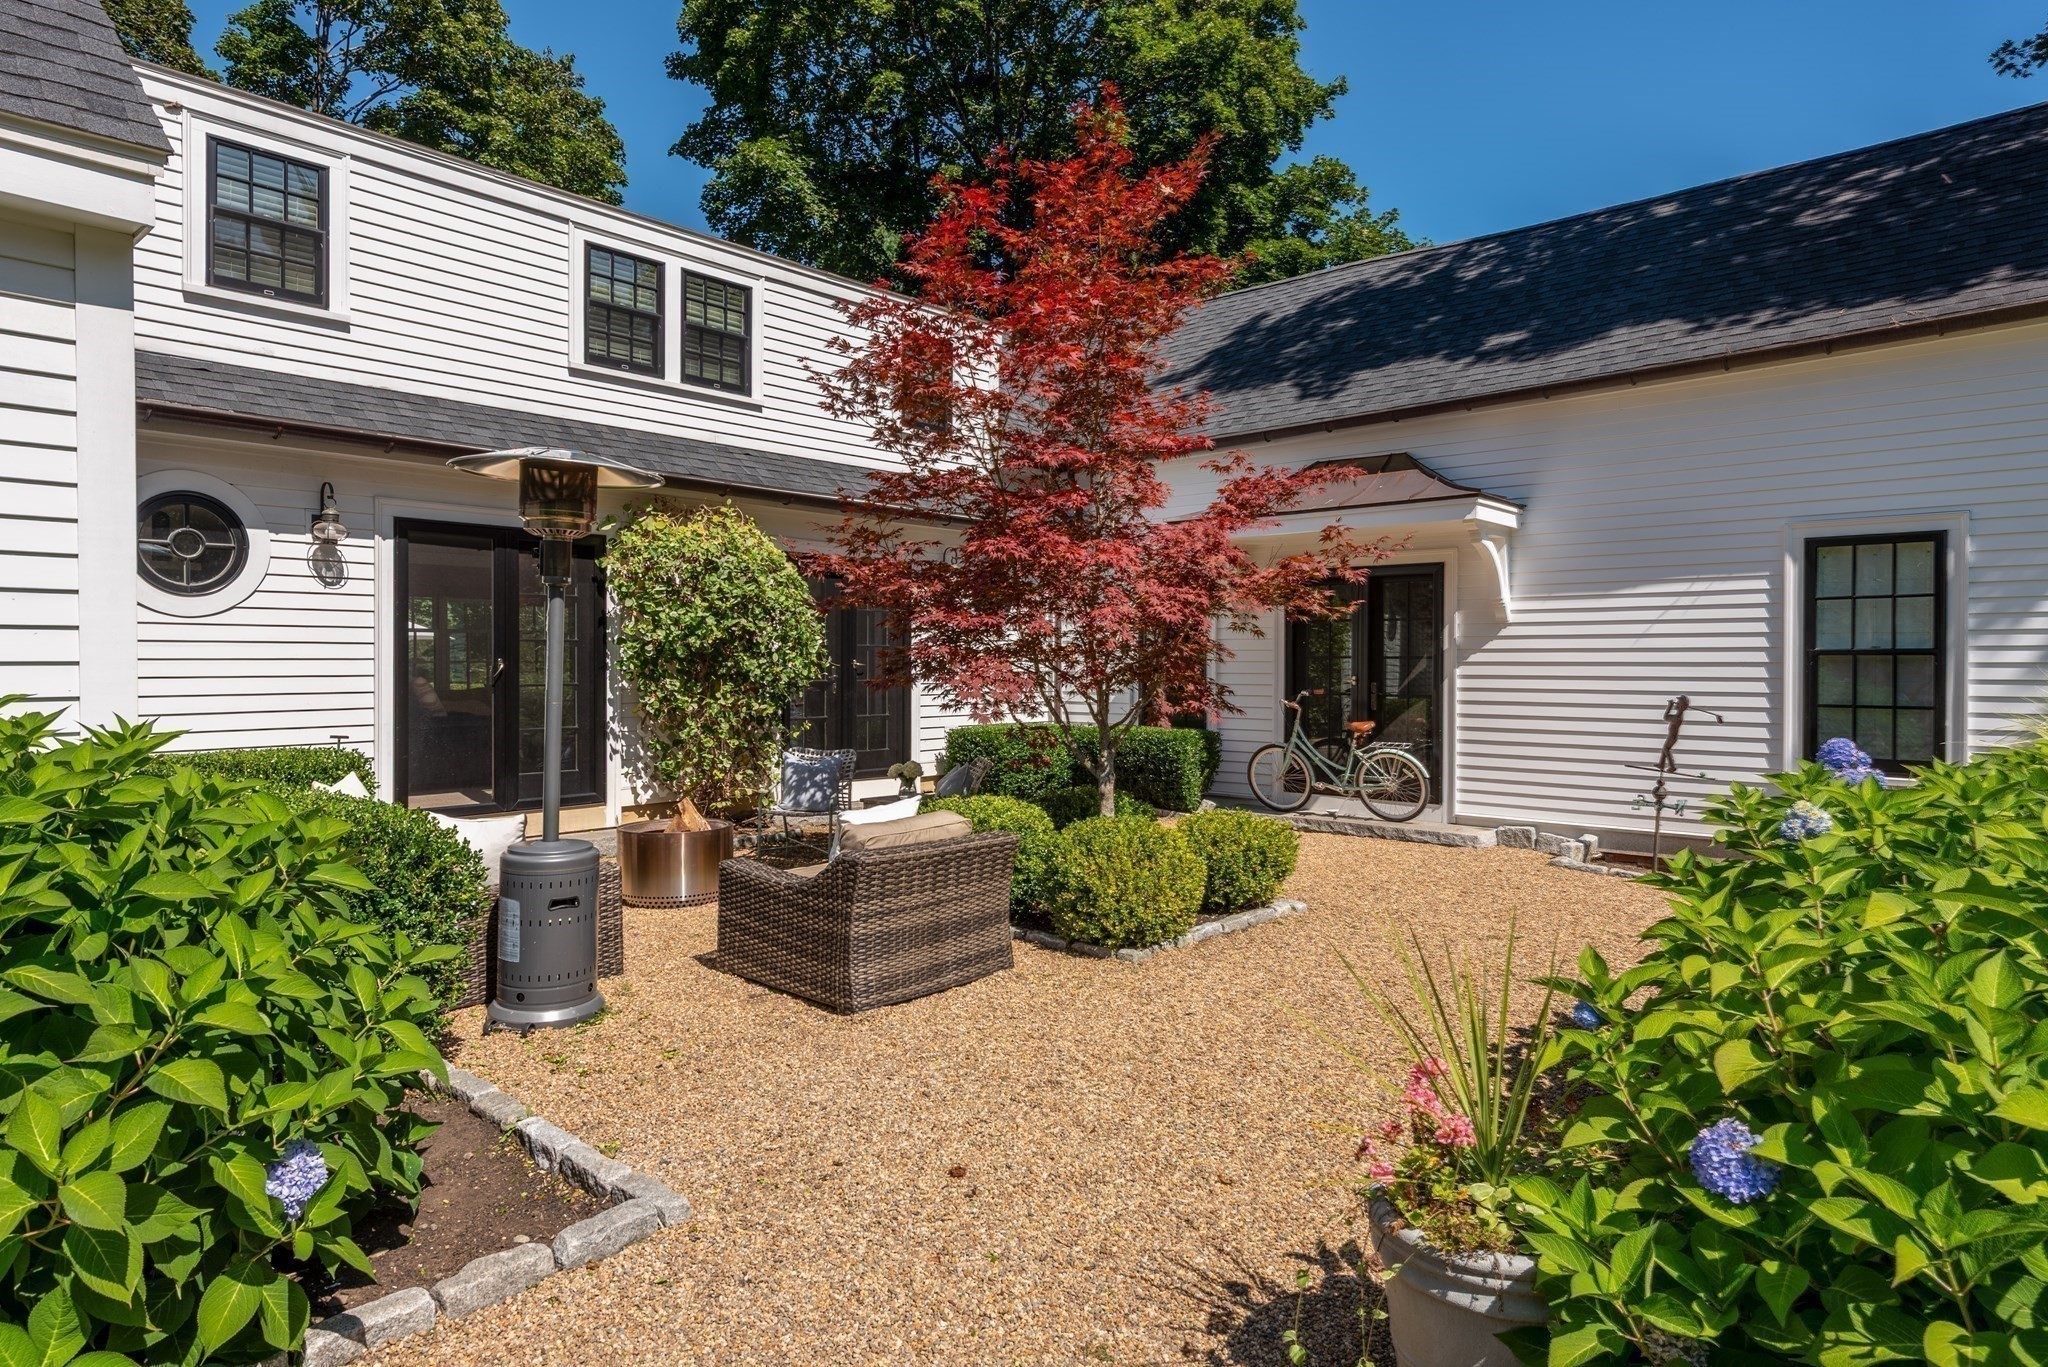
Landscaped gravel courtyard patio with wicker seating, a patio heater, and red-leaf Japanese maple.
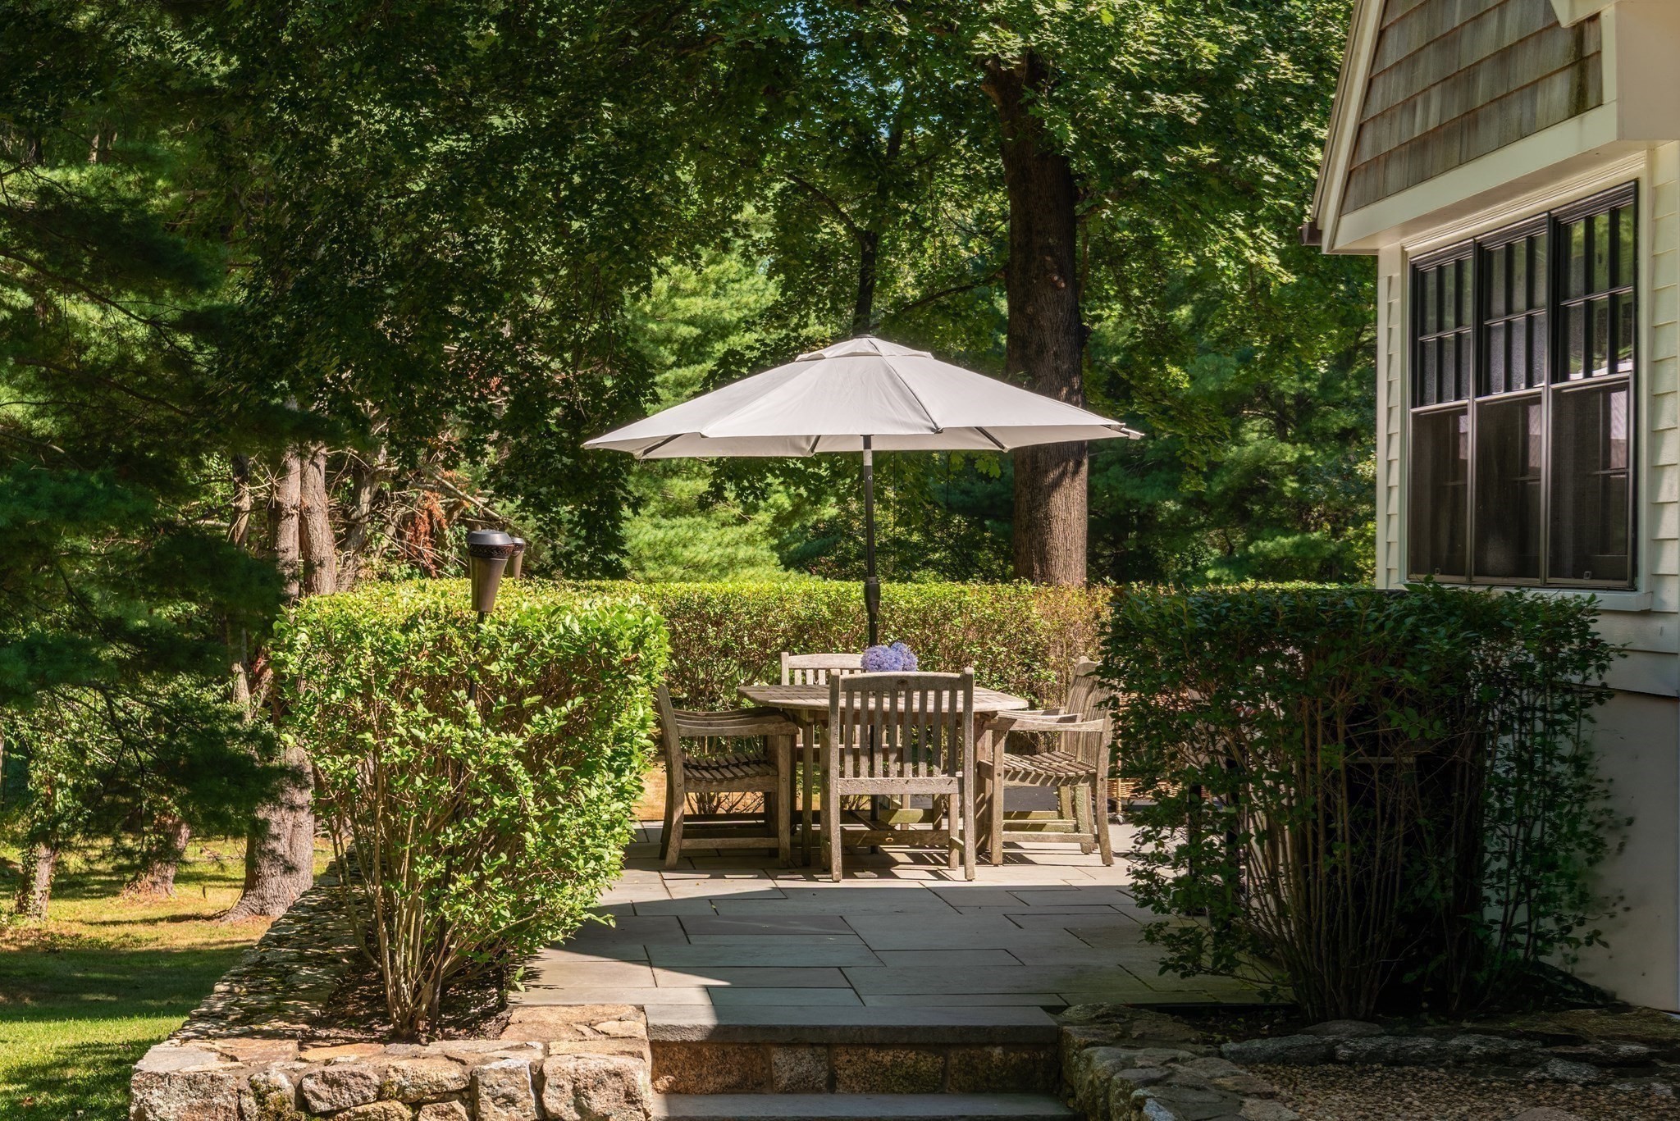
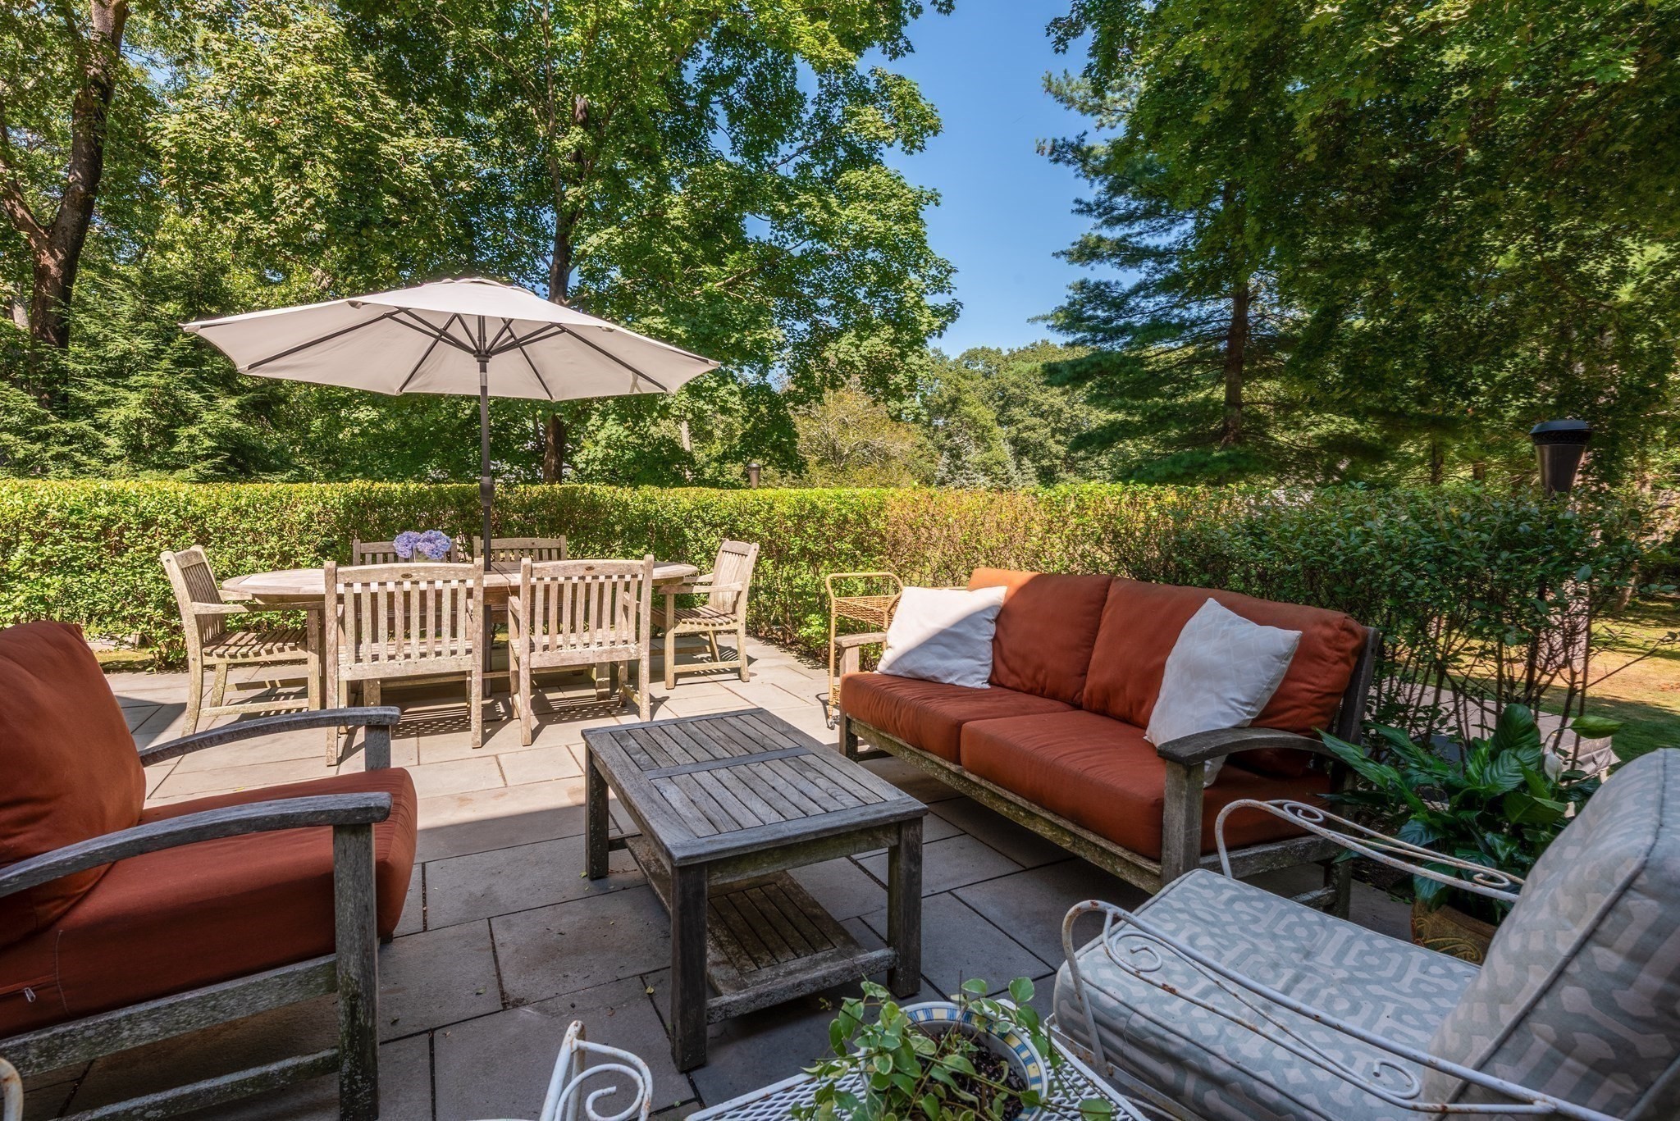
Stone patio with wooden dining set and umbrella, surrounded by hedges and mature trees.
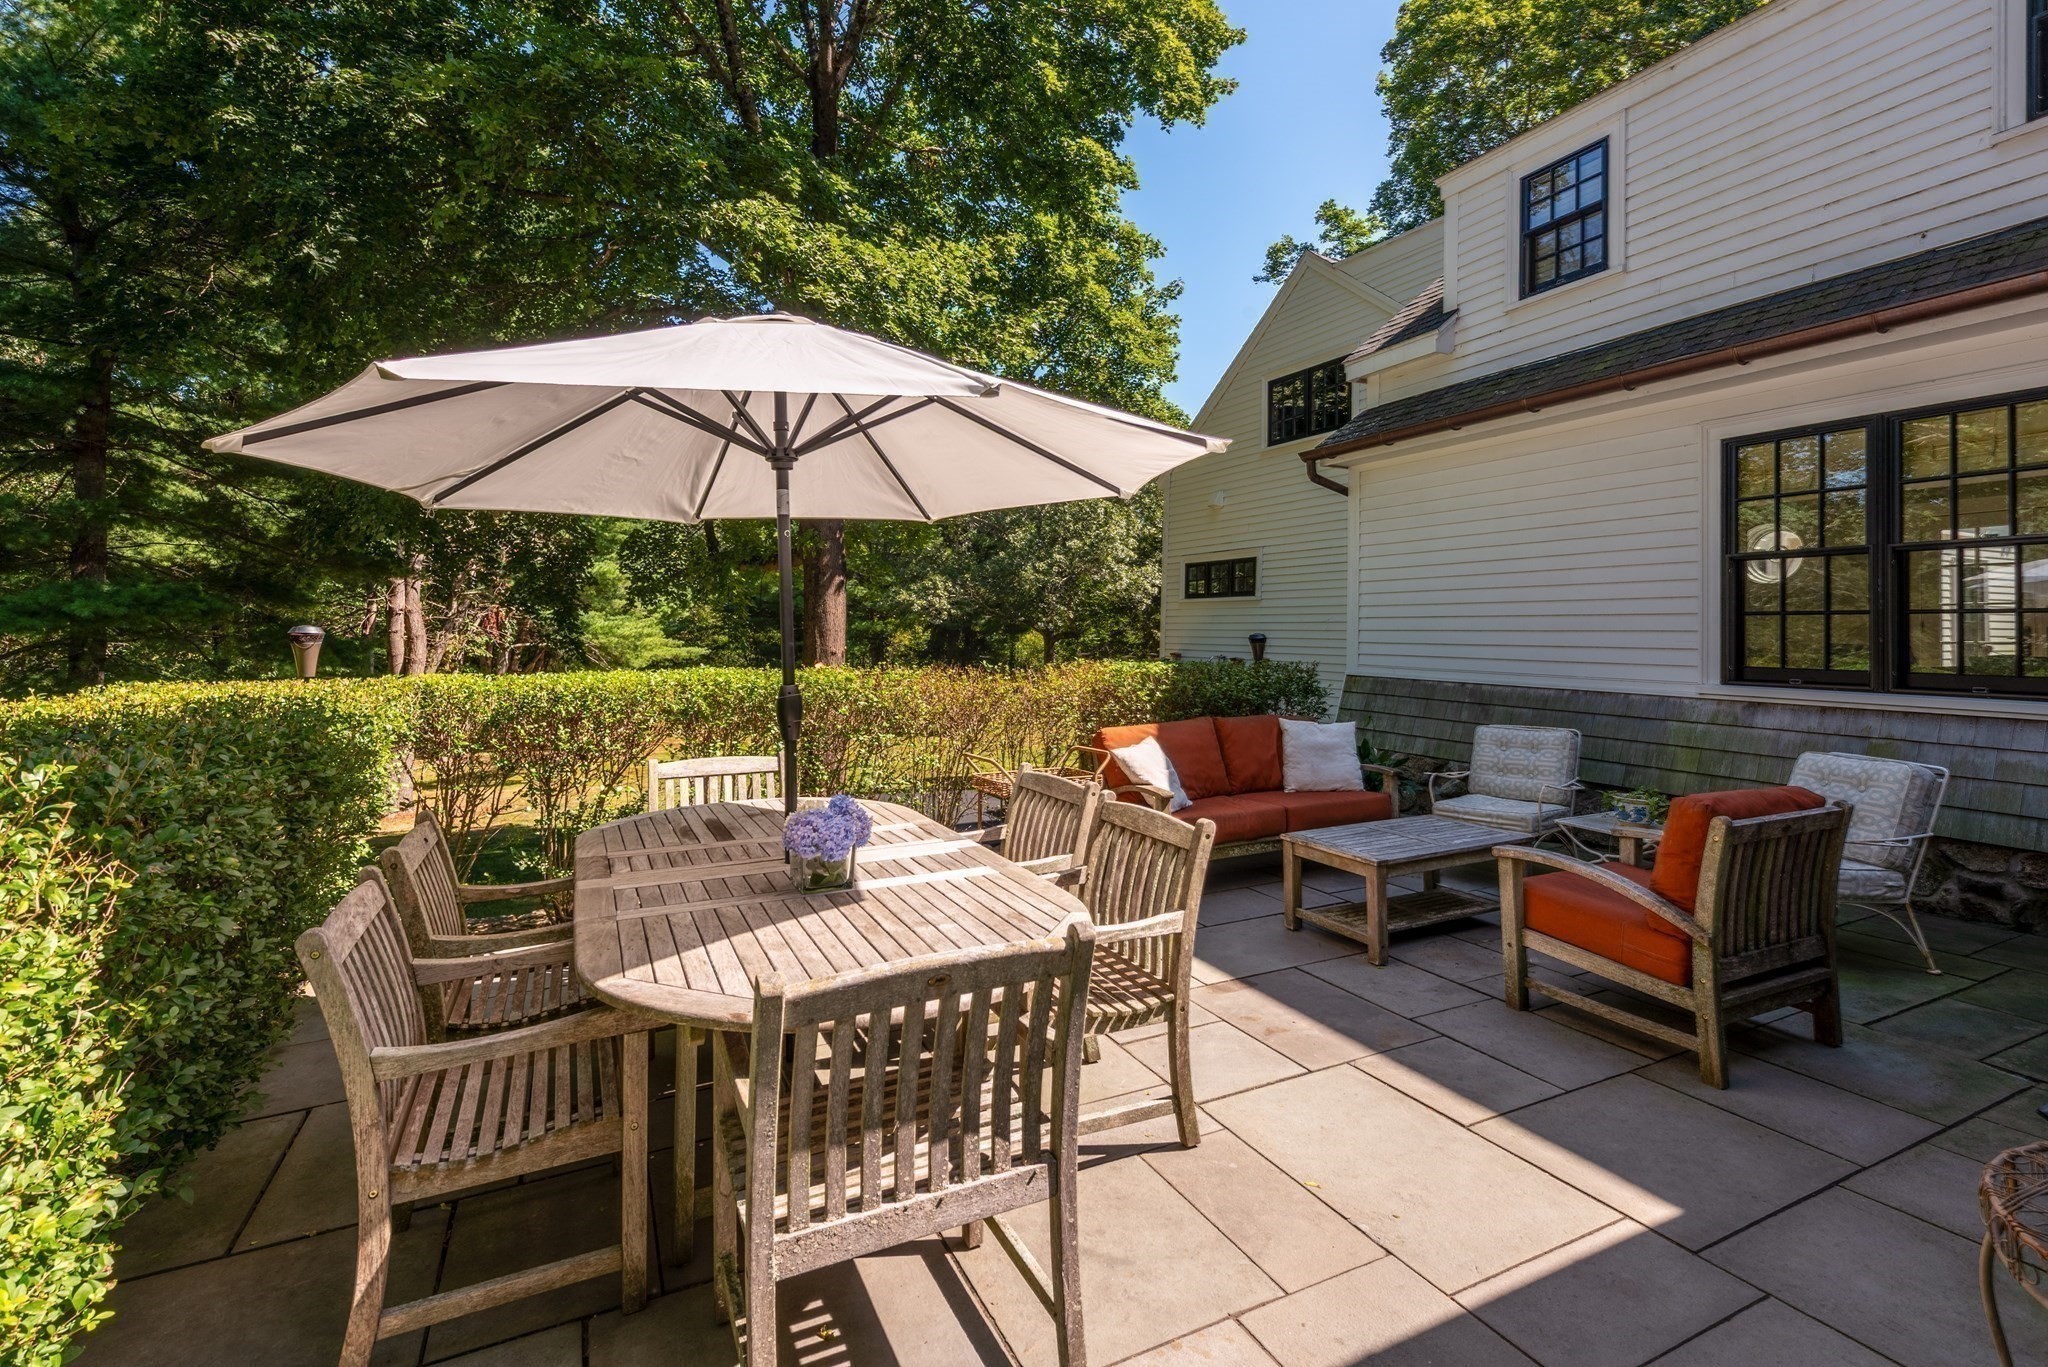
Stone patio with umbrella-covered dining table, lounge seating, and hedges beside the house.
Stone patio with dining set and umbrella, lounge seating, and leafy hedges.
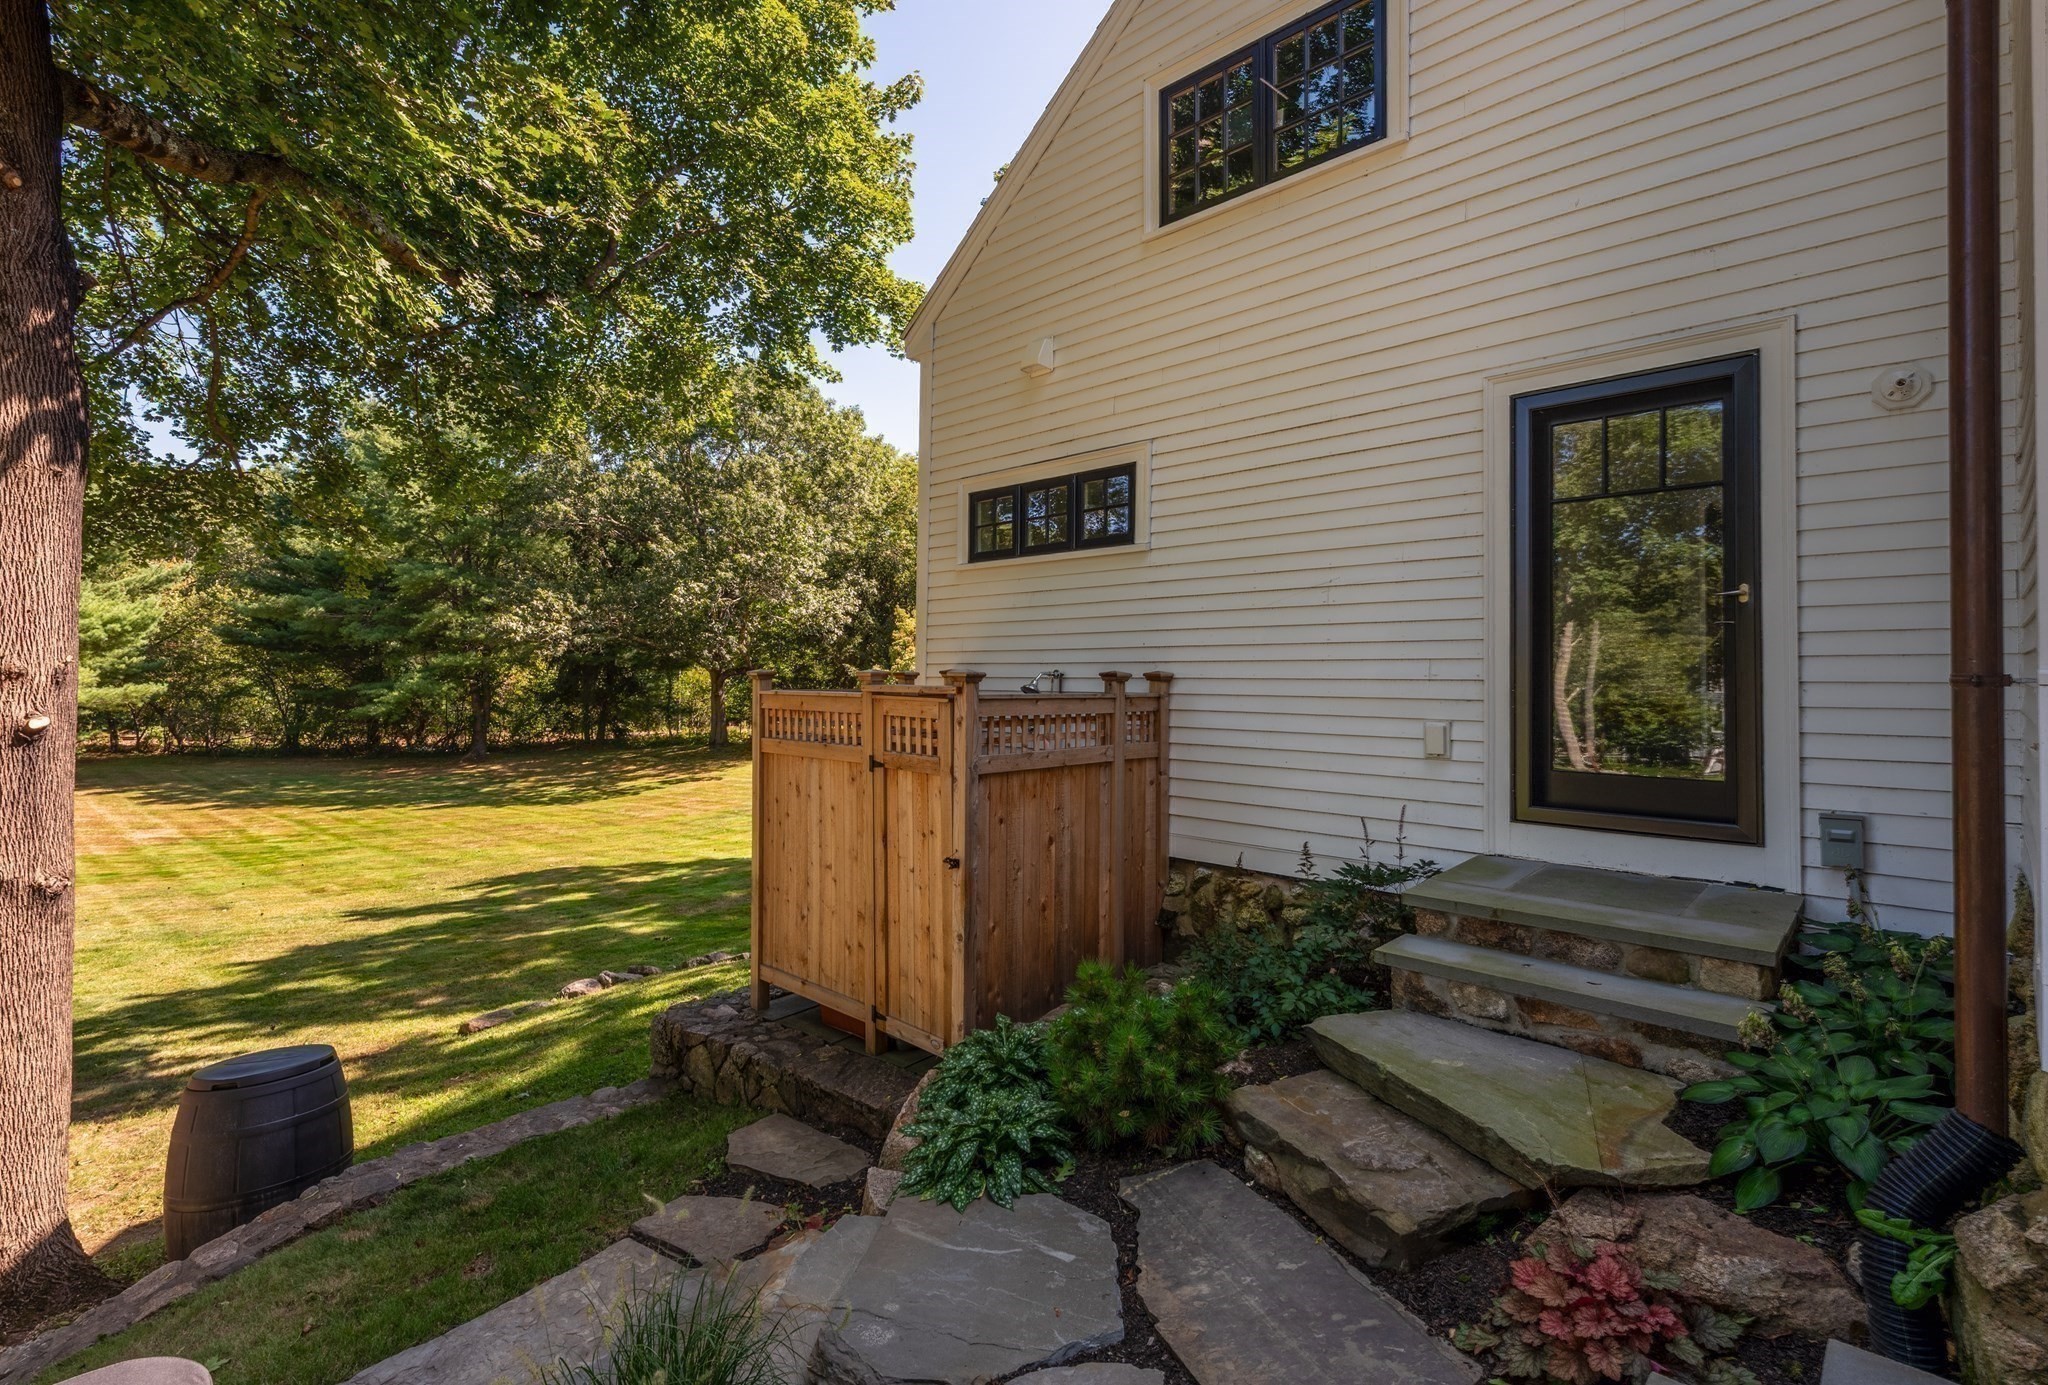
House exterior with stone steps, a wooden privacy enclosure, and a tree-shaded lawn.
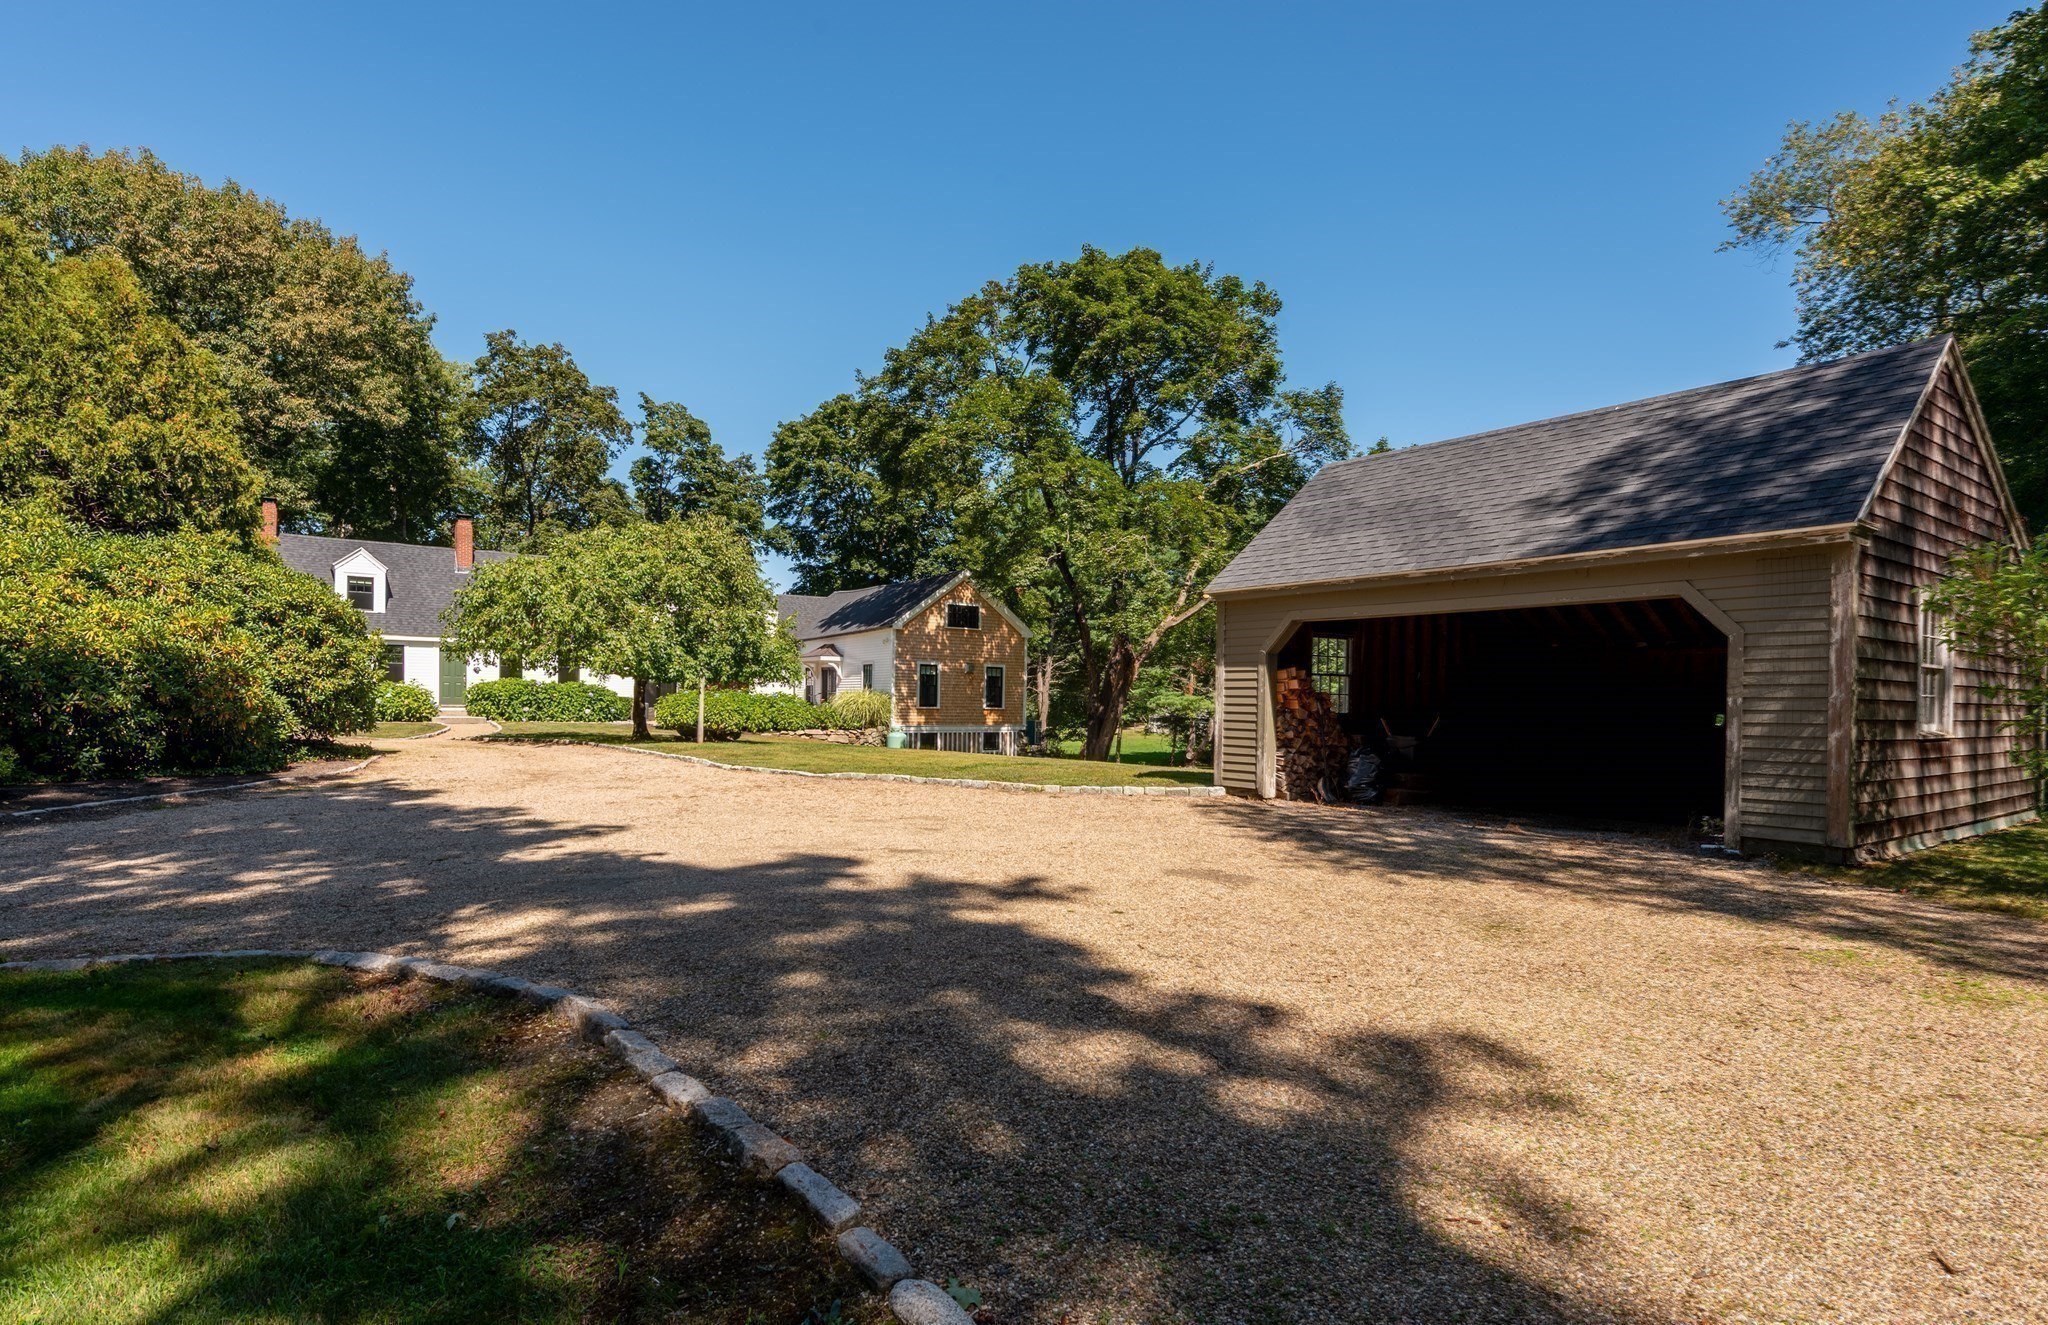
Home and detached shingle-sided garage beside a broad gravel driveway and mature trees.
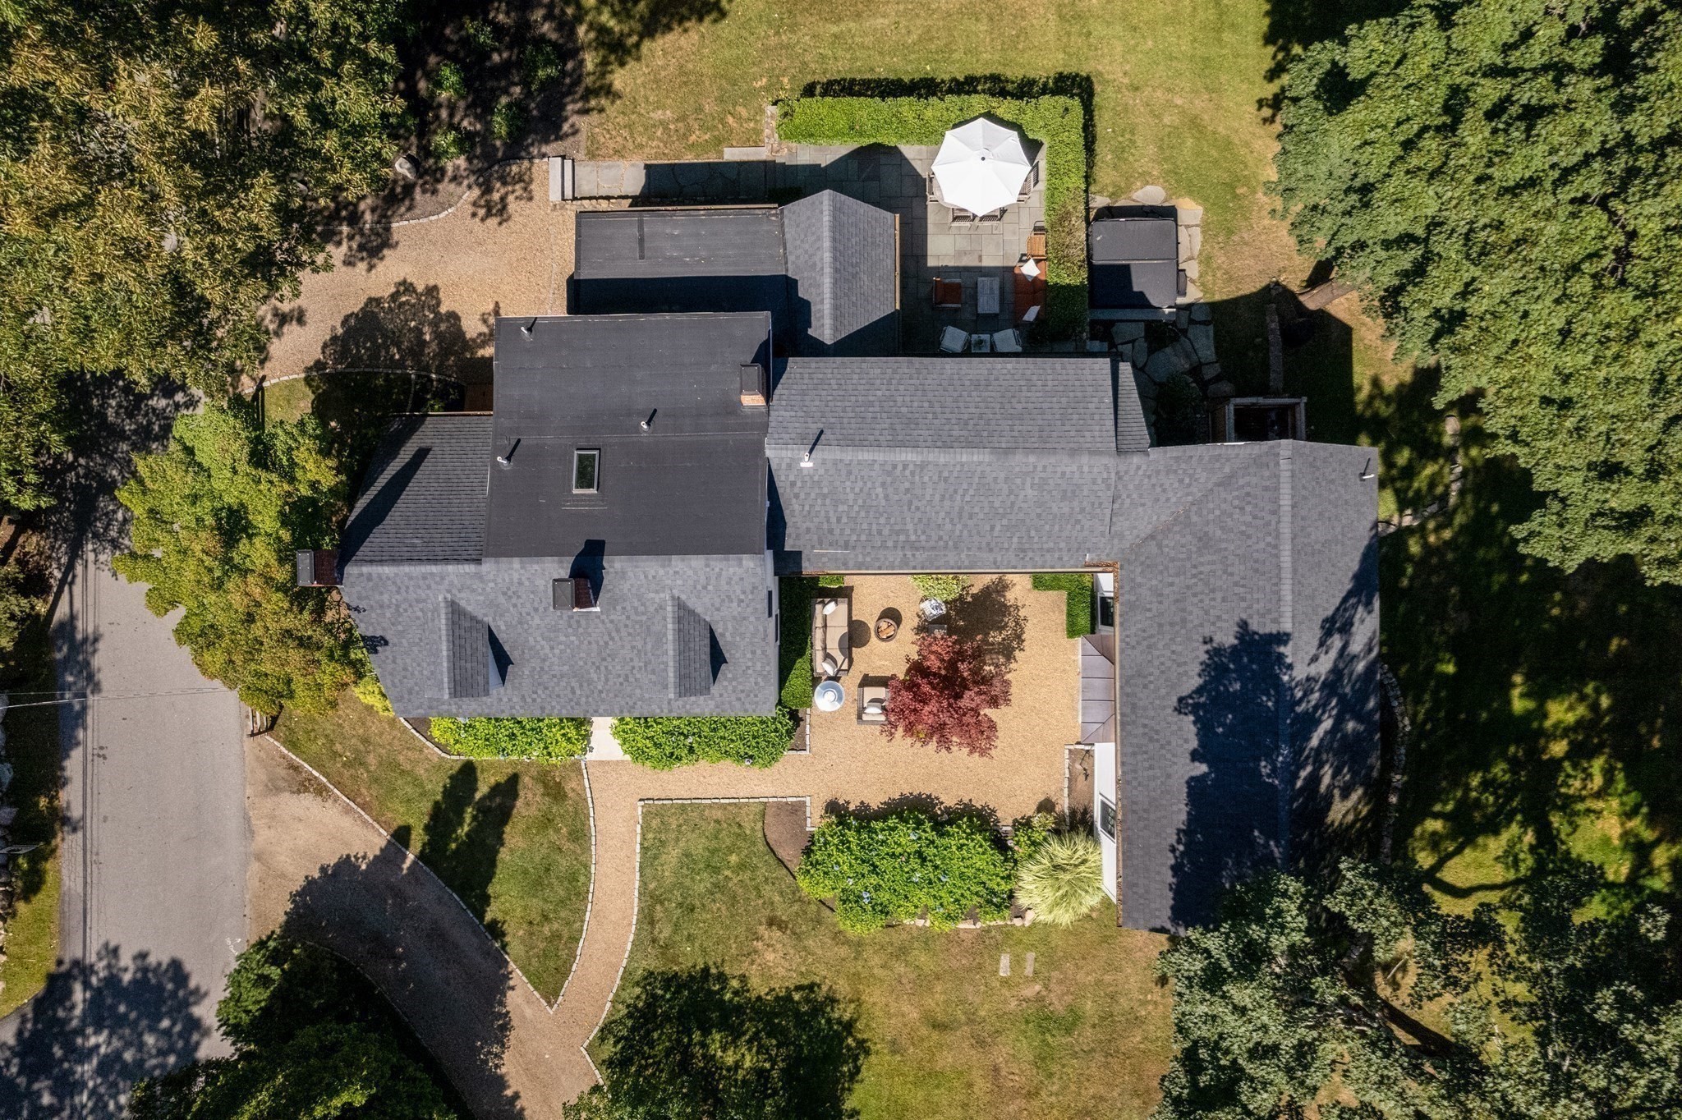
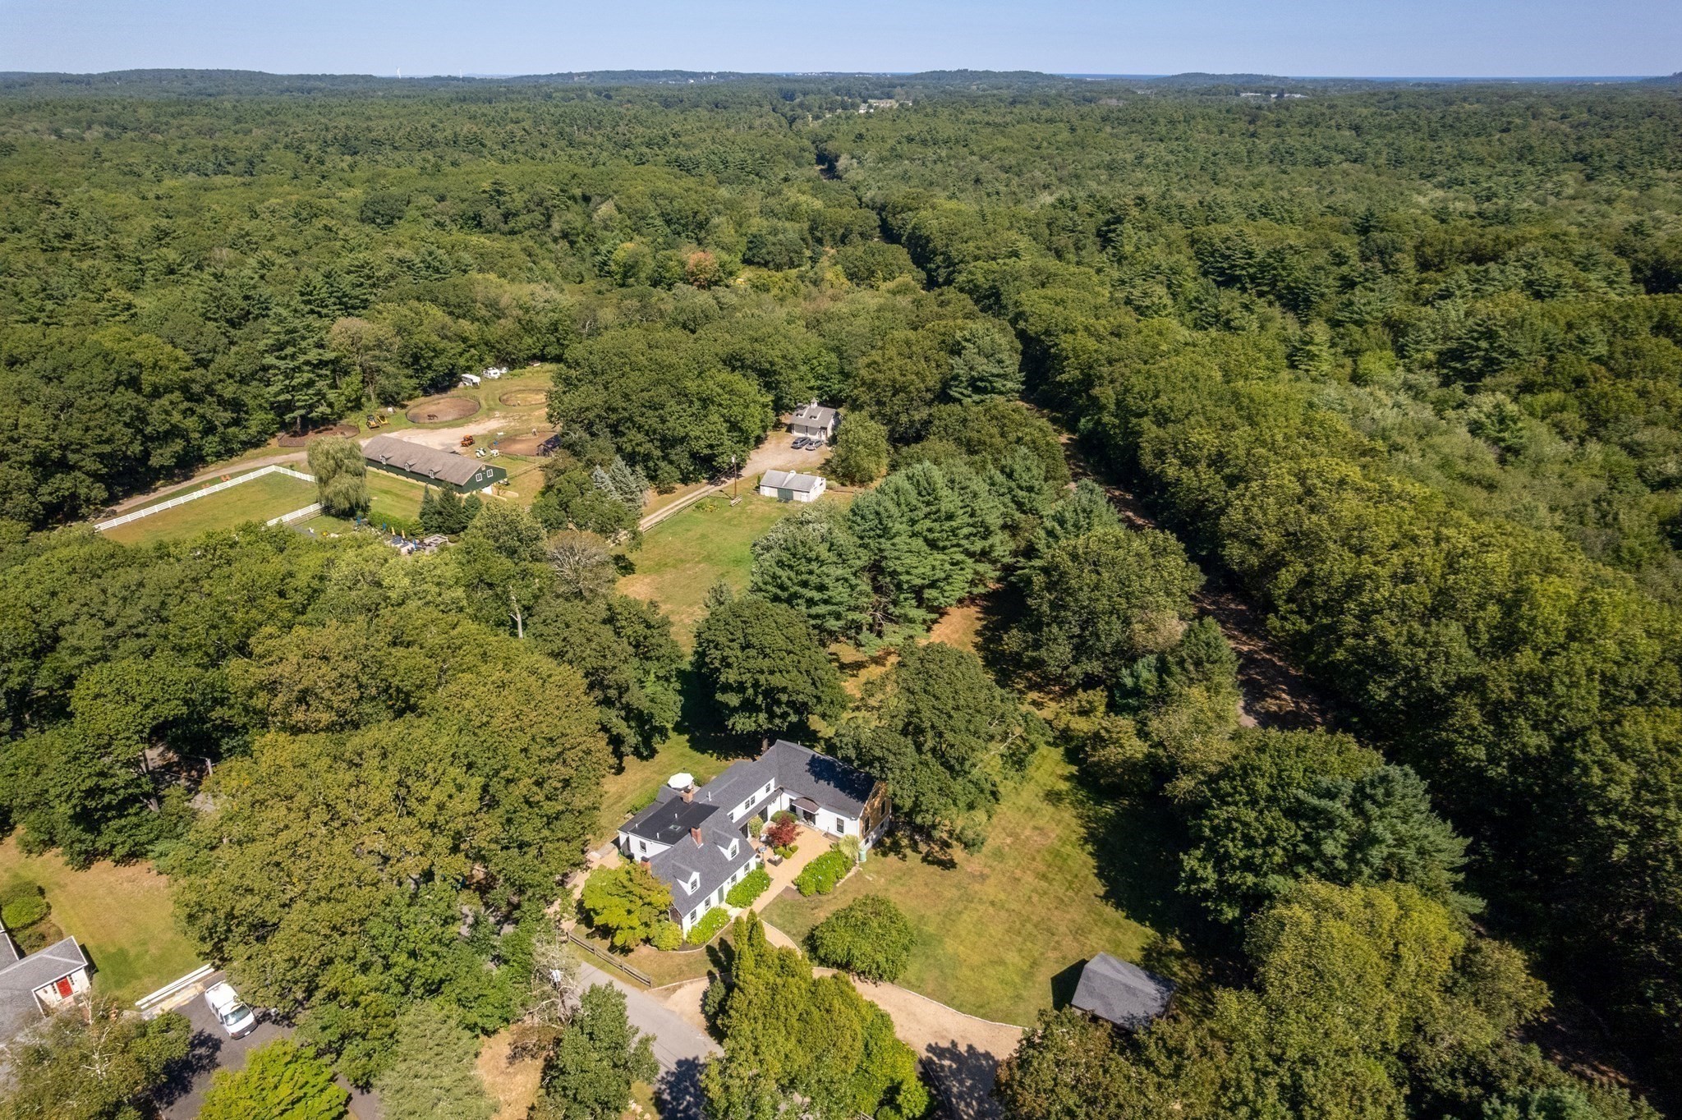
Aerial view of a large home with landscaped grounds and two furnished outdoor patios.
Aerial view of a home surrounded by wooded grounds, lawns, outbuildings, and fenced areas.
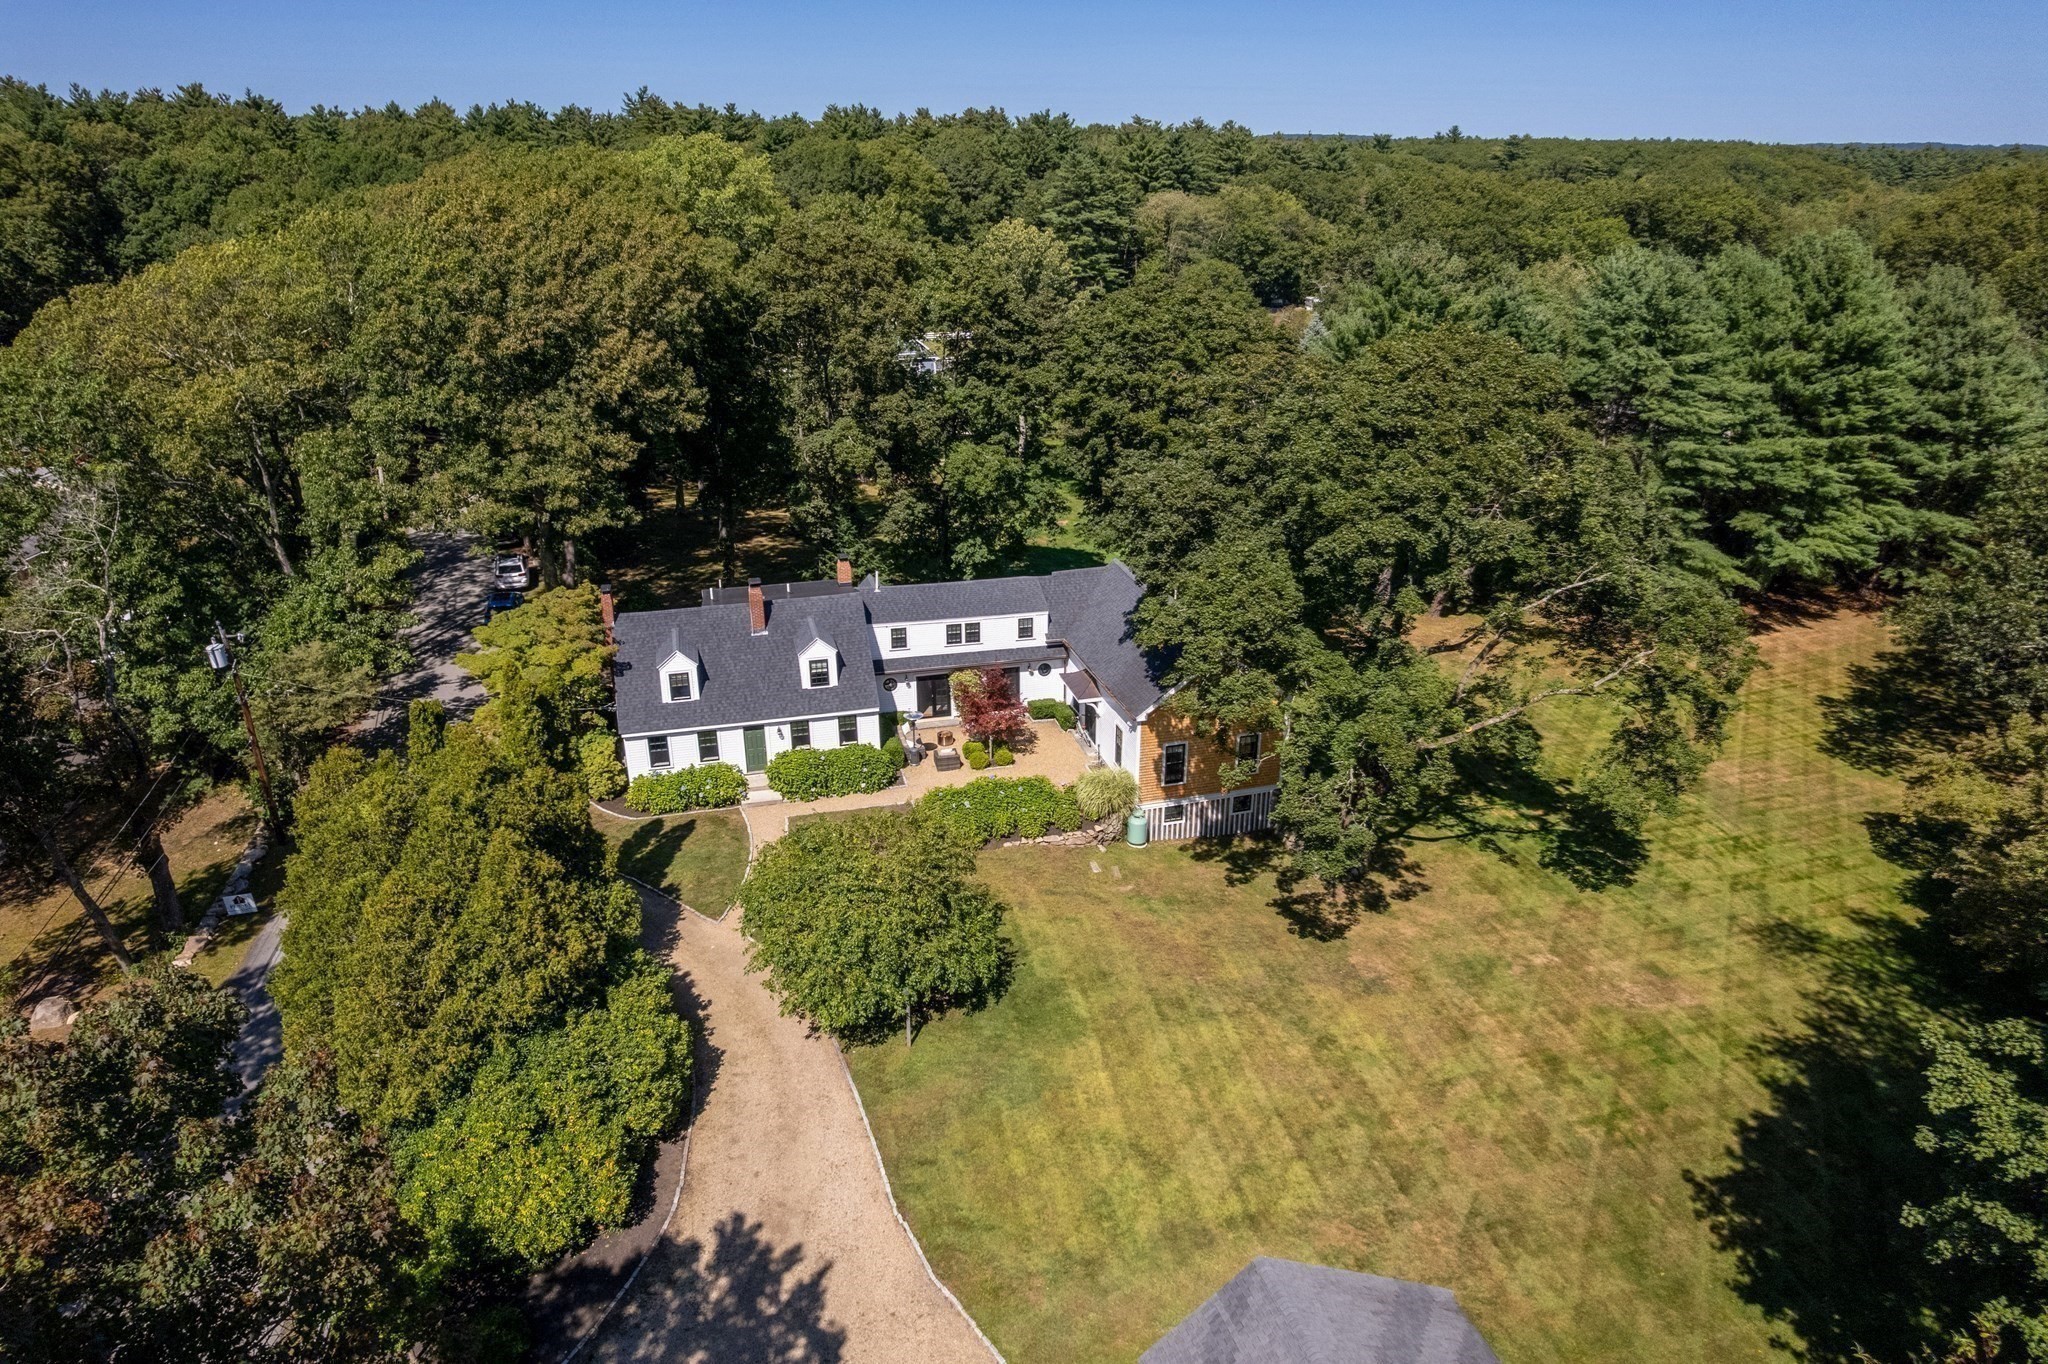
Aerial view of a white house amid mature trees, a broad lawn, and a curved gravel driveway.
VIEW PHOTOS
$1,699,000

243 Cutler Road

4 Beds 4 Baths 3,502 Sq.Ft. 1.5 Acres

Description

243 Cutler Road offers a rare blend of bucolic charm, privacy, and refined living in the heart of Hamilton. Set on 1.5 acres amid mature trees, established gardens, and classic New England landscaping, this distinctive 4-bedroom, 3.5-bath residence offers 3,502 sq ft of character-filled living enhanced by significant improvements. The main level unfolds through a series of distinct yet connected gathering spaces, including a generous family room with wet bar, a separate fireplaced living room, an inviting eat-in kitchen, a fireplaced dining room, and a cozy den opening directly to the rear patio and gardens.A completely reimagined first-floor primary suite, completed in 2025 by KMW Construction, was taken down to the studs and rebuilt as a private retreat. The renovation included foundation work, mini-split climate control, a gas fireplace, custom built-ins, walk-in closet, and dual-vanity bath. Upstairs, three additional bedrooms offer exceptional versatility, including a spacious second potential primary with its own full bath and separate staircase.Substantial investment has been made throughout the property, including a comprehensive exterior renovation with a new roof and replacement windows, along with numerous interior, structural, and mechanical enhancements. Outside, gravel drives and pathways meander through stone-edged gardens, mature plantings, and beautifully established grounds. A spacious terrace, newly built outdoor shower, and detached garage/barn complete the idyllic setting. A rare Hamilton property where timeless New England character, thoughtful updates, and an enchanting country setting come together.

Share Property

Location

243 Cutler Road, Hamilton, MA 01982

Status

Pending
Louisa Del Rio

Louisa Del Rio

TITLE

Real Estate Agent

PHONE

978.828.1579

Property Amenities

Interior
Laundry room Closet - Double, First Floor
Fireplace Dining Room, Living Room, Master Bedroom
Appliances Water Heater, Range, Oven, Dishwasher, Disposal, Microwave, Refrigerator, Freezer, Washer, Dryer, Range Hood
Flooring Tile, Carpet, Hardwood, Pine, Stone / Slate, Engineered Hardwood, Flooring - Stone/Ceramic Tile
Total Bedrooms: 4
Half Bathrooms: 1
Full Bathrooms: 3
Other Interior Features Bathroom - Full, Bathroom - Double Vanity/Sink, Countertops - Stone/Granite/Solid, Recessed Lighting, Bathroom, Wet Bar, Walk-up Attic, Wired for Sound
Area & Lot
Total area 3,502 Sq.Ft.
Lot Area 1.5 Acres
Living area 3,502 Sq.Ft.
MLS® ID 73580743
Year Built 1780
High School Hwrhs
Middle School Hwrhs
Architecture Styles Cape
Type Residential
Status Pending
Exterior
Air conditioning Wall Unit(s), Heat Pump, Ductless
Heat type Forced Air, Baseboard, Radiant, Heat Pump, Oil
Water Source Public, Other
Garage Space 2.0
Security Features Security System
Sewer Private Sewer
Other Exterior Features Patio, Rain Gutters, Hot Tub/Spa, Professional Landscaping, Garden, Invisible Fence, Outdoor Shower, Outdoor Gas Grill Hookup
Parking Detached, Carport, Stone/Gravel, Unpaved
Lot Features Wooded, Cleared, Gentle Sloping
Roof Shingle
Utilities for Gas Range, Outdoor Gas Grill Hookup
Finance
Sales Price $1,699,000
Real Estate Tax $15,641 yearly
White clapboard house with two dormers and green door, approached by a gravel path through hydrangeas.

Schedule a Showing

We would love to show you our beautiful property. Please select your preferred date and time below. An agent will be in touch shortly to confirm your appointment.

Schedule a Showing

We would love to show you our beautiful property. Please select your preferred date and time below. An agent will be in touch shortly to confirm your appointment.

Thank you for your interest in 243 Cutler Road, Hamilton, MA 01982. We are reviewing your request and will be in touch shortly!

Mortgage Calculator

Estimate your monthly mortgage payment, including the principal and interest, property taxes, and HOA. Adjust the values to generate a more accurate rate.

All estimates are provided for informational purposes only. Actual amounts may vary.
$0,000 Your Payment 20 15 65
$0,000 Your Payment

Hamilton

With preserved open spaces and easy commuter access, Hamilton blends New England charm with convenience.

Work With Us

While our experience in sales, marketing, and negotiation gives us an edge, it’s the relationships with our clients, agents, and community that we value most. If you’re looking for honest guidance, creative solutions, and a team that genuinely loves what we do, we’d love to connect.