MDR Group
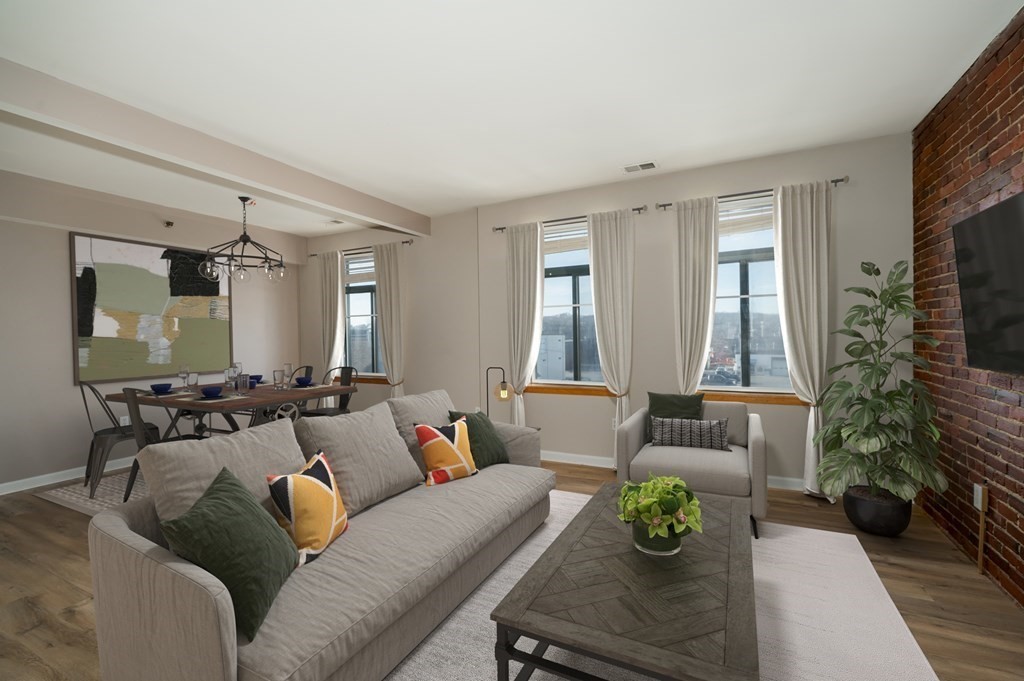
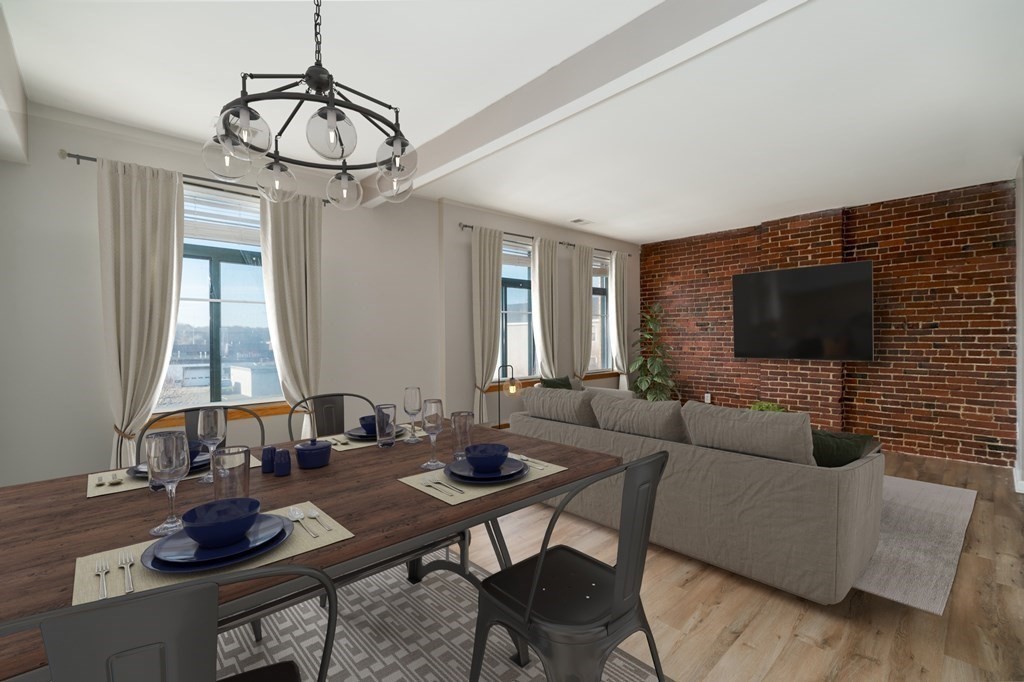
Living and dining area with a gray sofa, tall curtained windows, and an exposed brick wall.
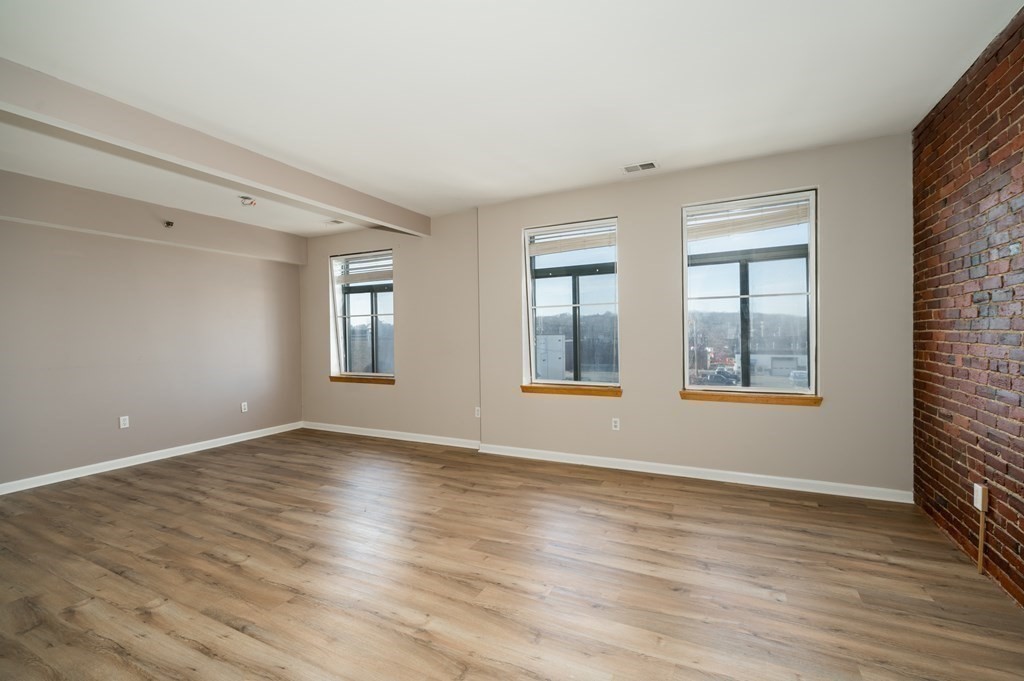
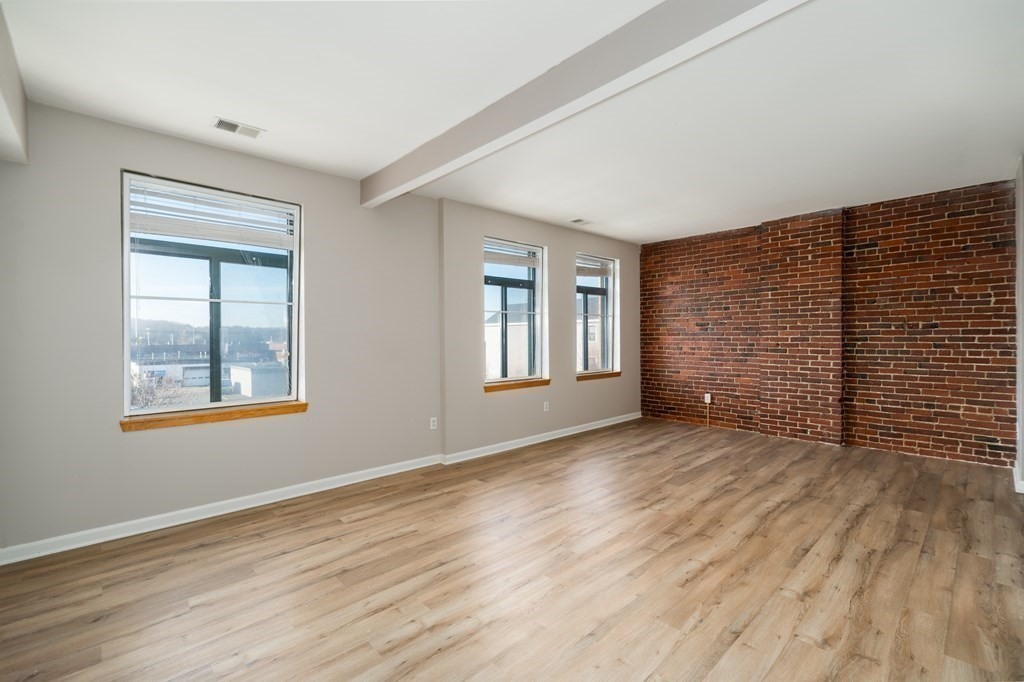
Empty room with wood flooring, three windows, and an exposed brick wall.
Open-plan living and dining area with an exposed brick wall and wood dining table.
Empty room with wood flooring, large windows, and an exposed brick wall.
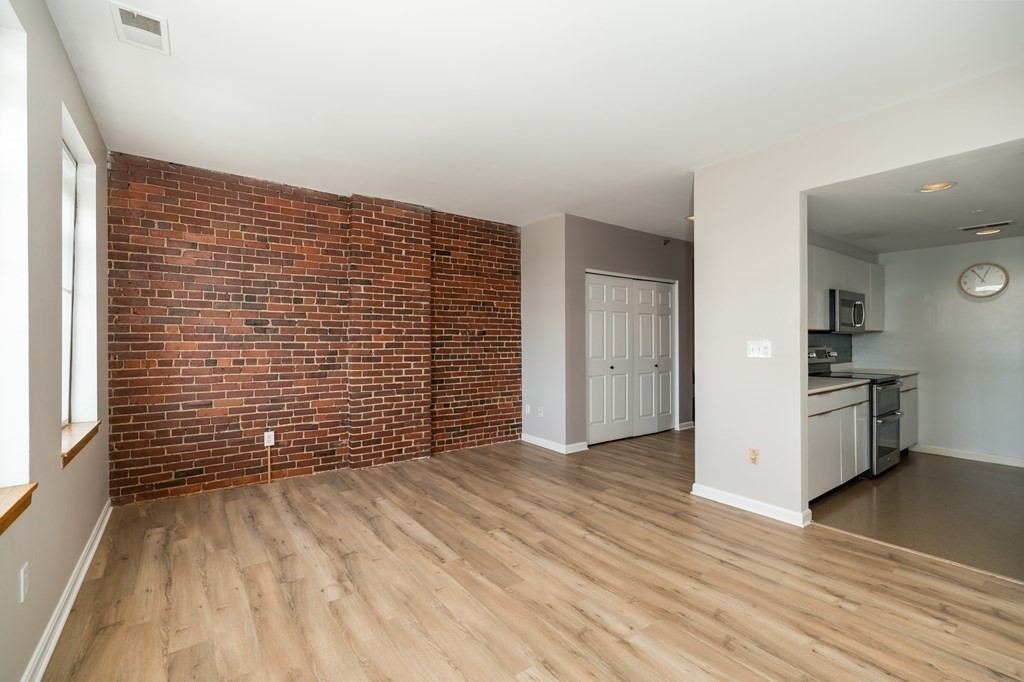
Unfurnished living area with an exposed brick wall, wood-look floors, and an open kitchen.
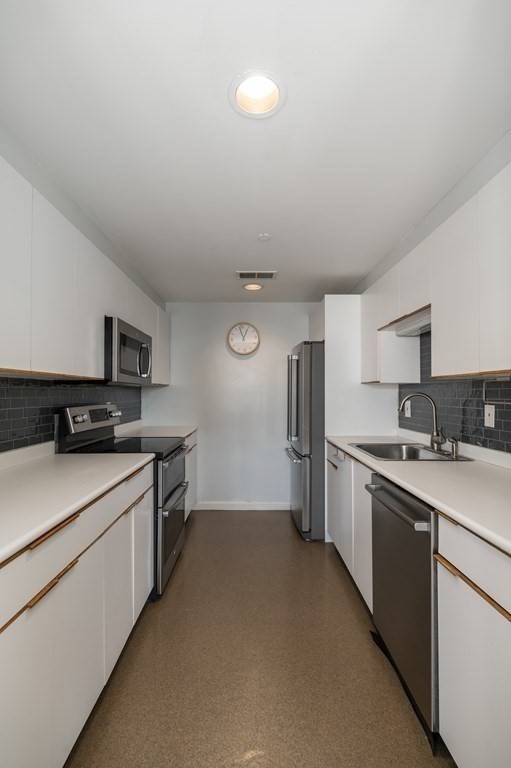
Galley kitchen with white cabinets, dark tile backsplash, and stainless-steel appliances.
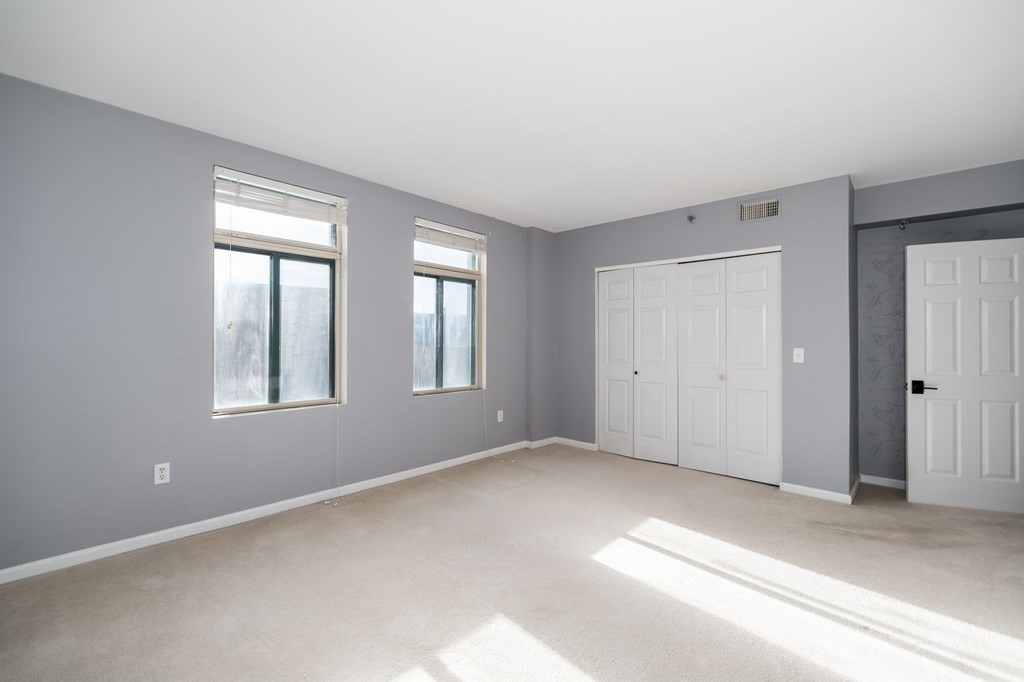
Vacant bedroom with gray walls, two windows, sliding closet doors, and sunlight across the carpet.
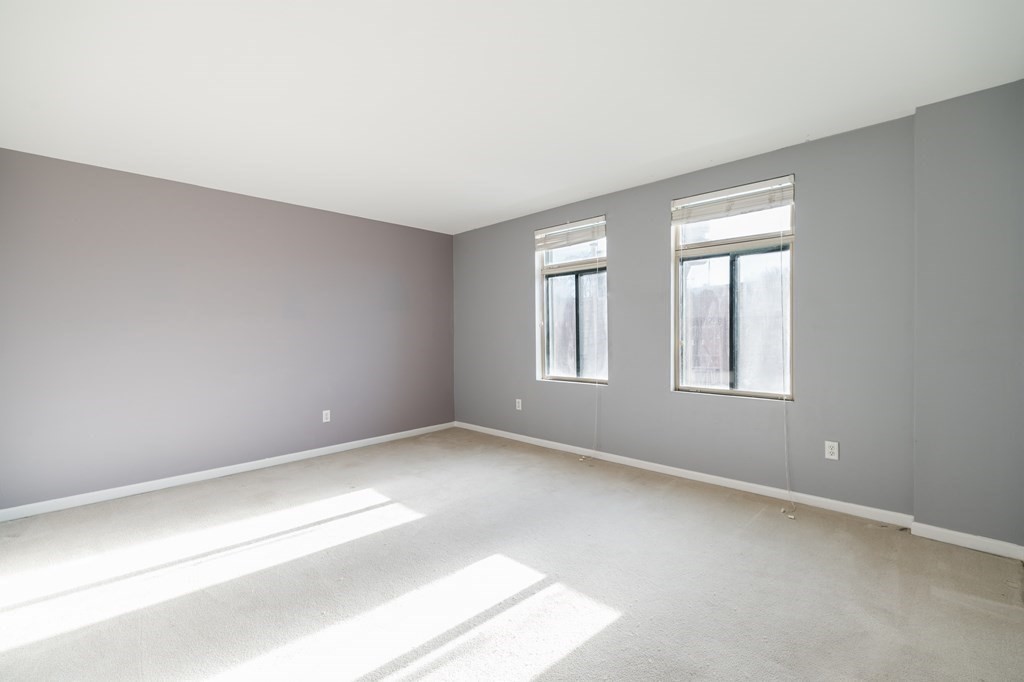
Vacant carpeted room with gray walls and two tall windows.
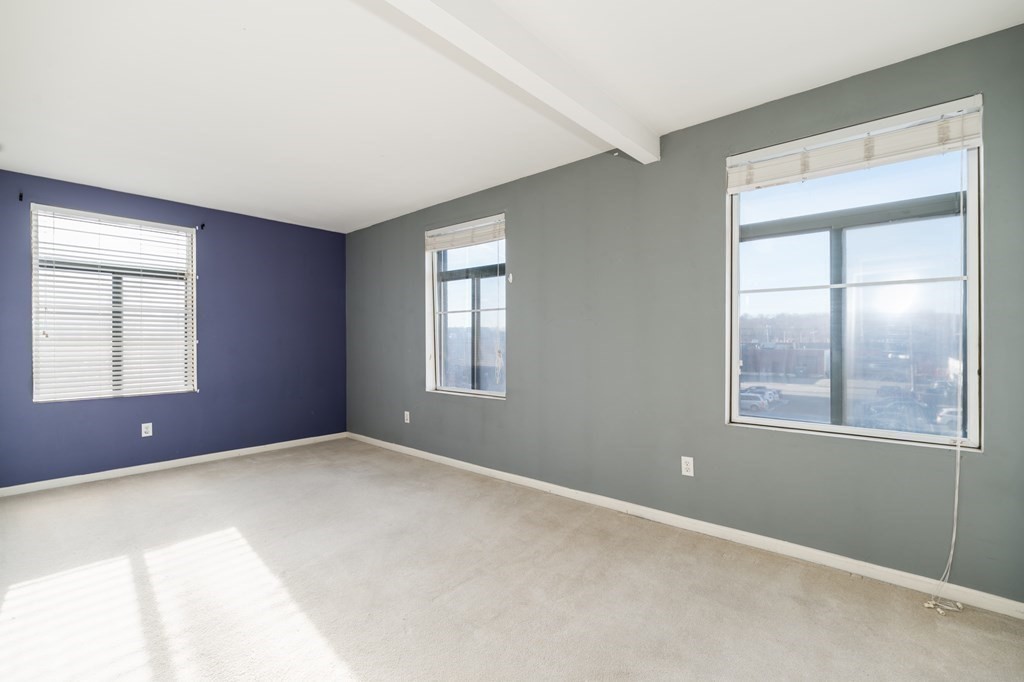
Empty condo room with contrasting purple and gray-green walls and three windows.
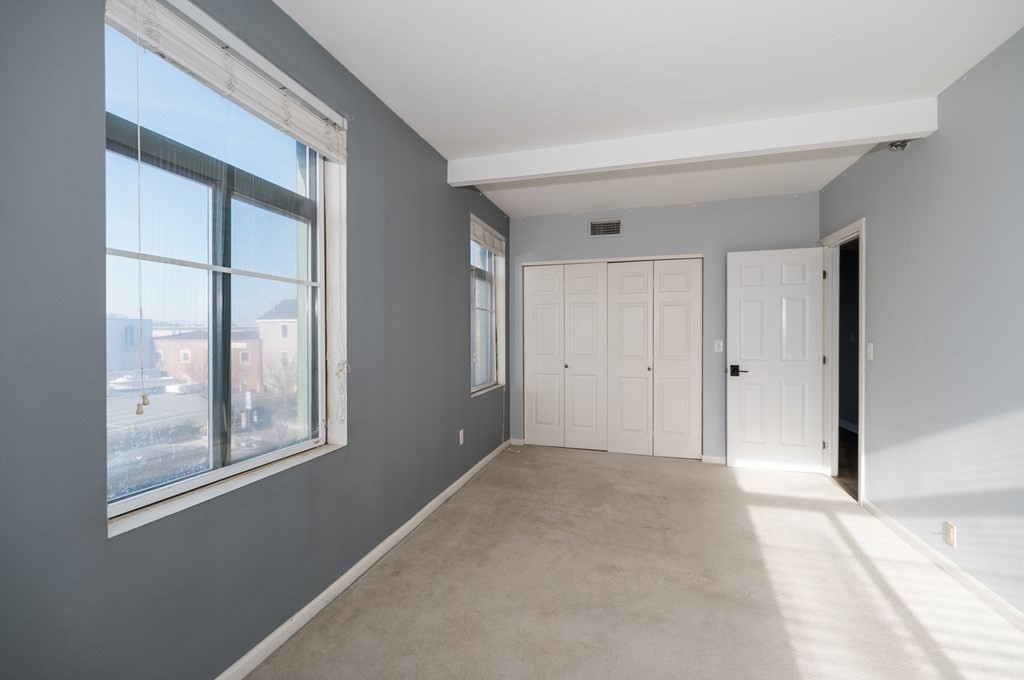
Vacant bedroom with a wide window, white closet doors, and beige carpet.
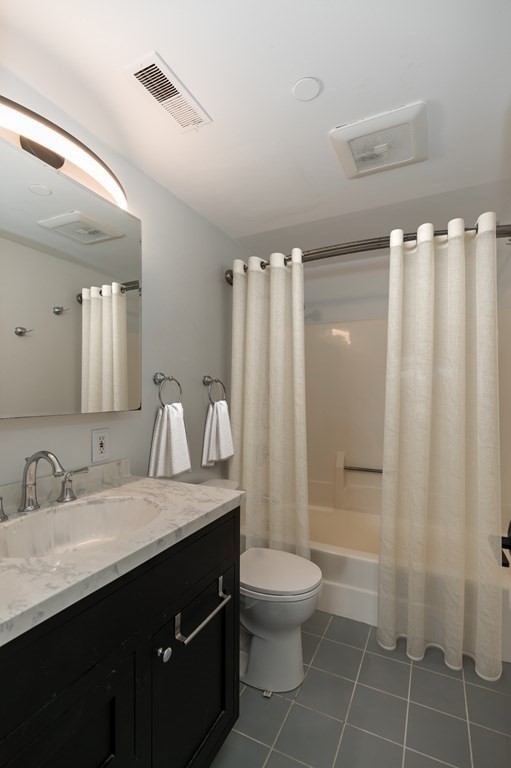
Bathroom with a dark vanity, marble-look countertop, and curtained bathtub.
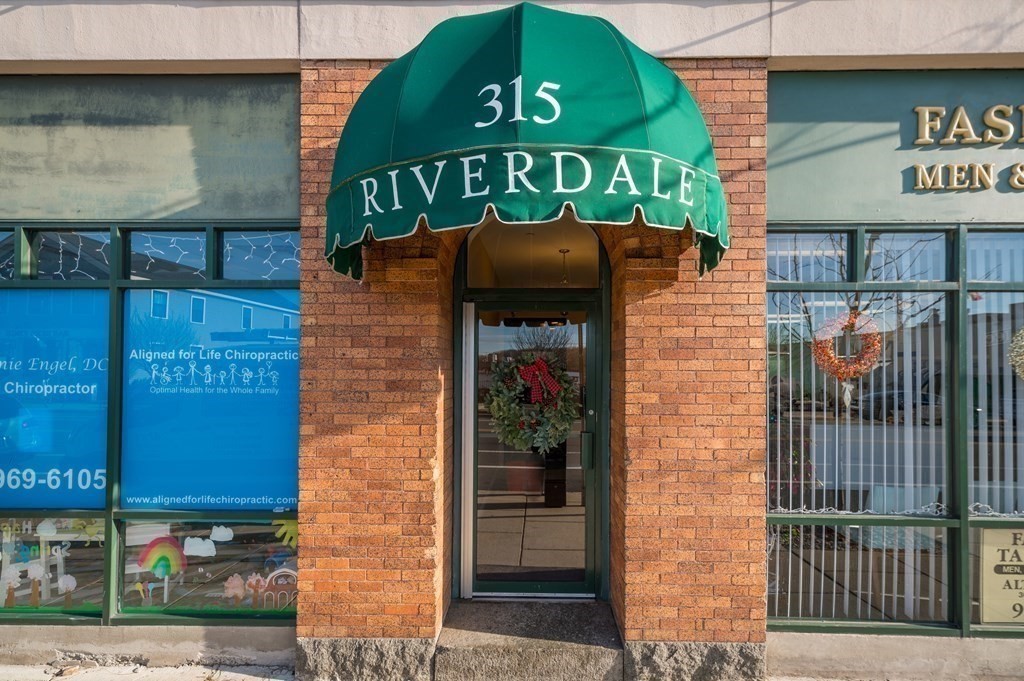
Brick storefront entrance beneath a green 315 Riverdale awning.
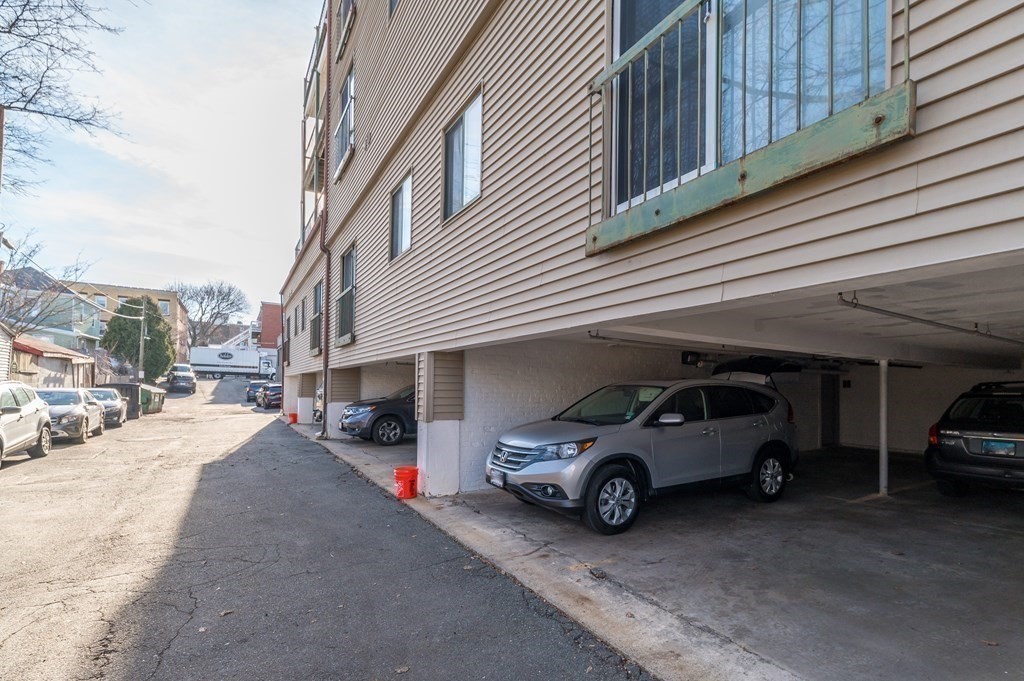
Residential building with covered parking and cars along a paved driveway.
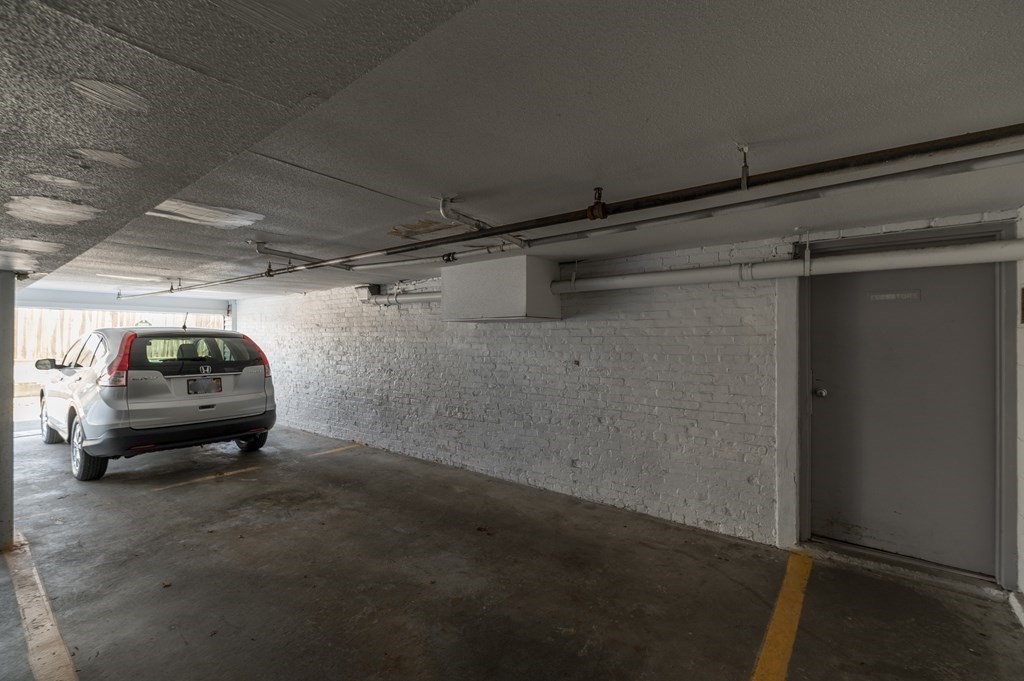
Covered parking garage with a marked space beside a white brick wall and gray SUV.
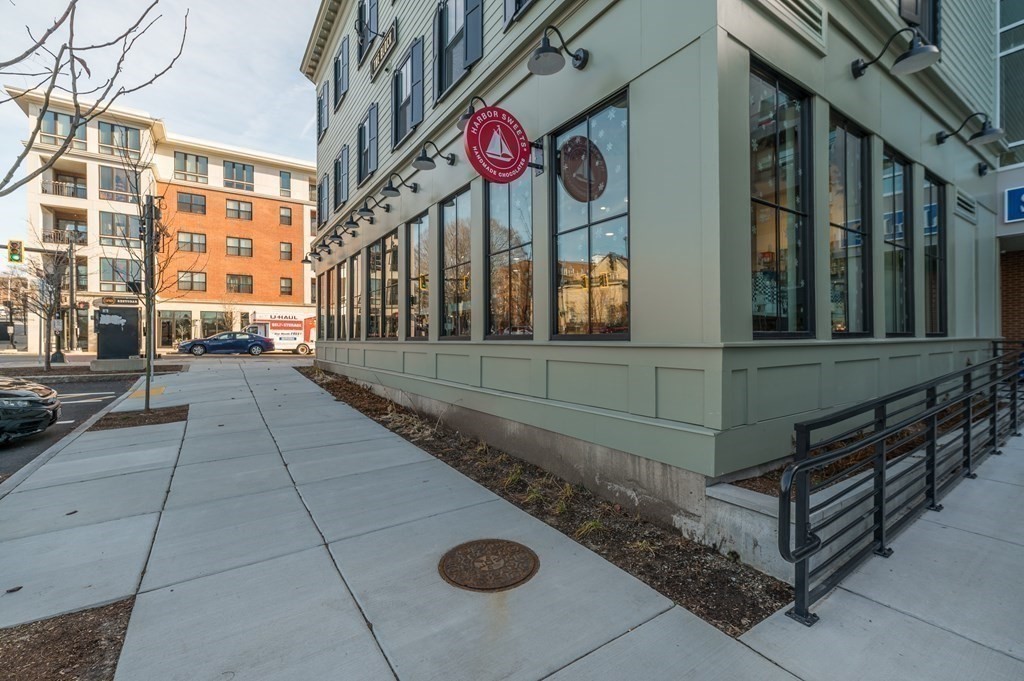
Modern corner building with large storefront windows and a Harbor Sweets sign along the sidewalk.
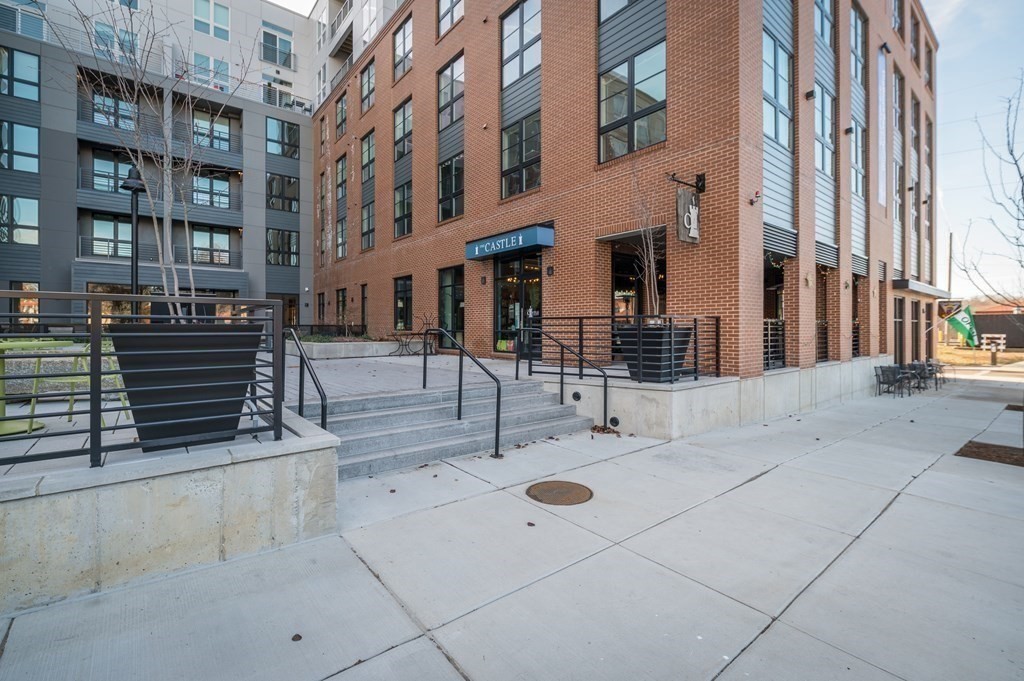
Modern brick apartment building with large windows, raised entrance terrace, and concrete steps.
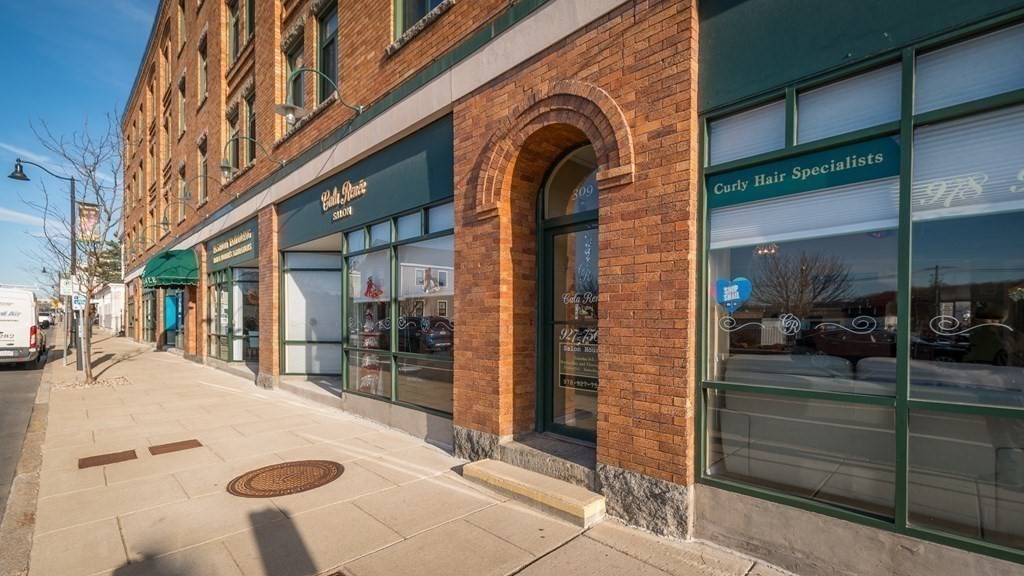
Brick commercial building with green storefront windows and an arched entrance along a wide sidewalk.
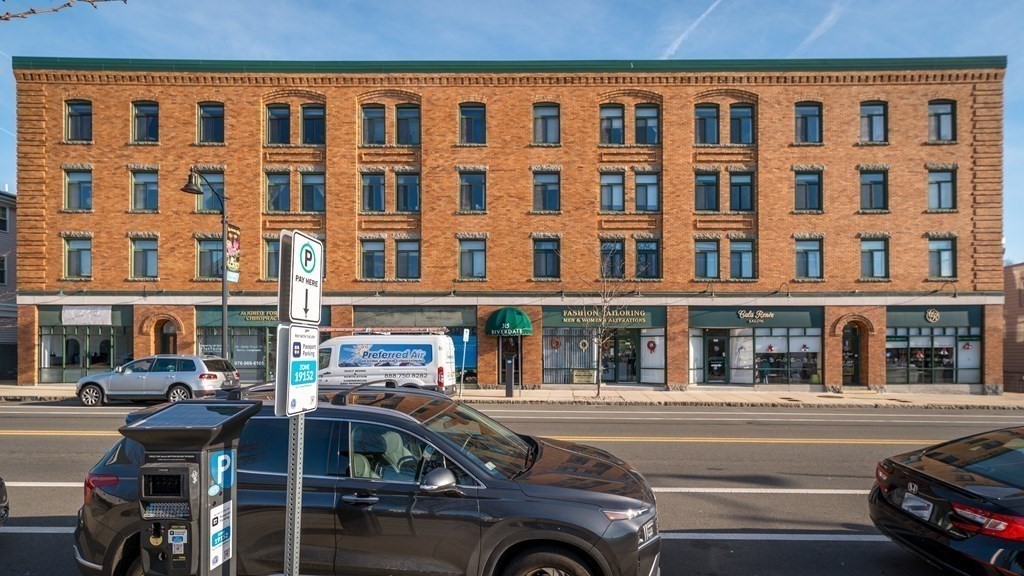
Multi-story brick building with street-level storefronts and a green awning.
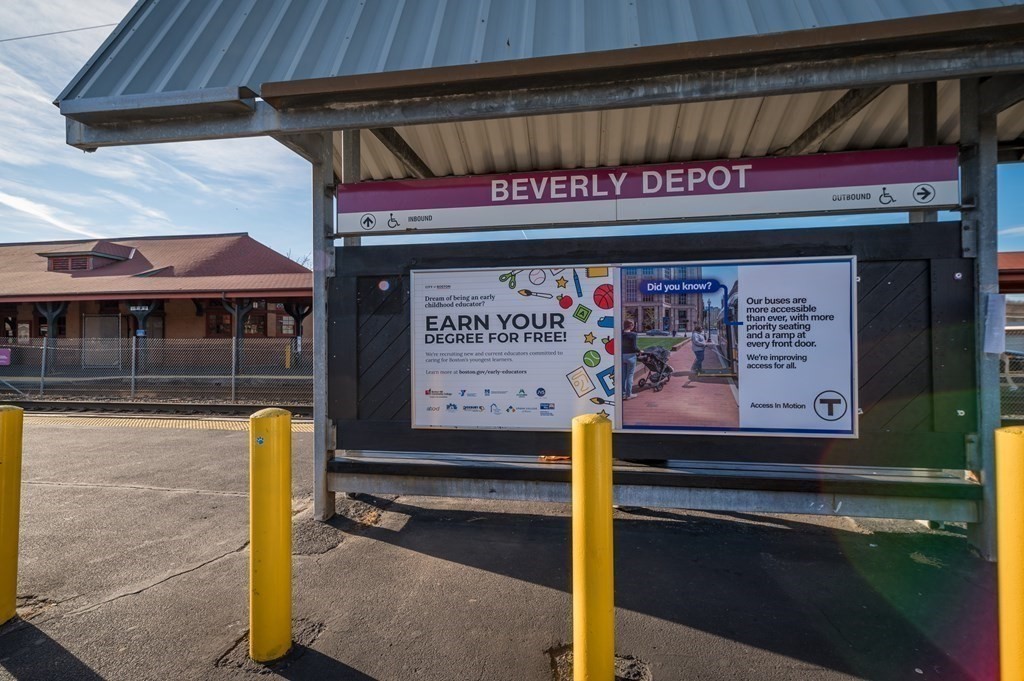
Beverly Depot station shelter with its name sign and yellow bollards.
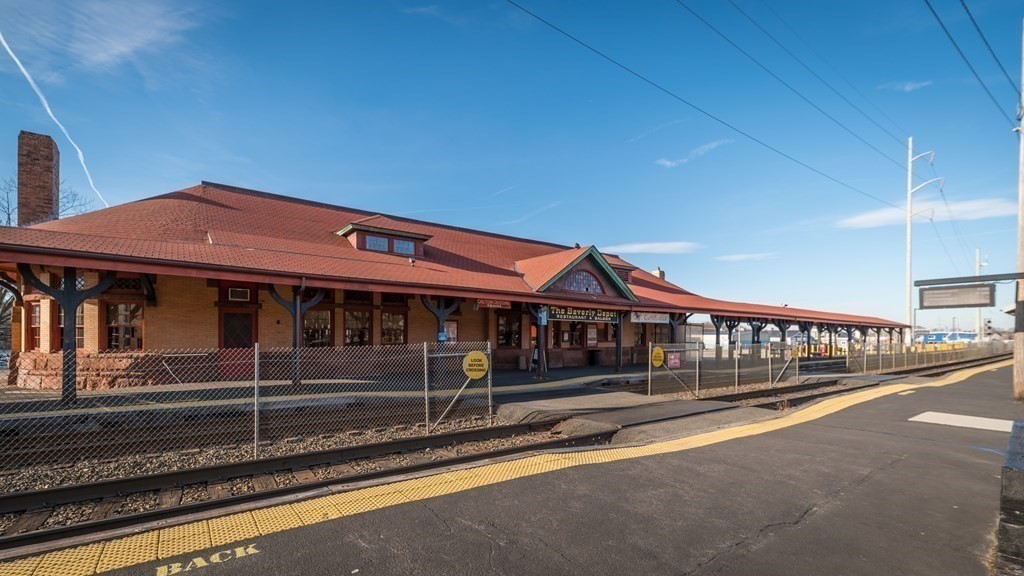
Beverly Depot’s brick exterior with a red roof beside the railway platform and tracks.
VIEW PHOTOS
$320,000

315 Rantoul # 204

2 Beds 1 Bath 1,040 Sq.Ft.

Description

SUNDAY OPEN HOUSE 1/7 CANCELLED due to inclement weather. Experience the charm of this bright corner residence at Riverdale Condominiums. With captivating exposed brick walls, the galley kitchen seamlessly connects to the inviting dining and living area--perfect for entertaining or relaxation. Two generously sized bedrooms feature ample closet space, while the large foyer closet adds practicality. Enjoy the convenience of a tandem parking space in the exclusive carport for secure vehicle coverage. Explore the prime location with easy access to commuter routes and public transportation. Imagine weekends at nearby beaches, dining in charming restaurants, and shopping at boutique stores--all within reach. Elevate your lifestyle at 315 Rantoul Street, Unit 204--a harmonious blend of comfort, style, and convenience in the heart of Beverly.

Share Property

Location

315 Rantoul # 204, Beverly, MA 01915

Status

Sold

Date Sold

February 13, 2024
Annie McClelland

Annie McClelland

TITLE

Real Estate Agent

PHONE

978.828.1579

Louisa Del Rio

Louisa Del Rio

TITLE

Real Estate Agent

PHONE

978.828.1579

Property Amenities

Interior
Laundry room In Building
Appliances Range, Oven, Dishwasher, Microwave, Refrigerator, Freezer
Flooring Carpet, Hardwood
Total Bedrooms: 2
Full Bathrooms: 1
Area & Lot
Total area 1,040 Sq.Ft.
Living area 1,040 Sq.Ft.
MLS® ID 73190265
Year Built 1988
High School Beverly
Middle School Beverly
Water Frontage Beach Front, Ocean, 1 to 2 Mile To Beach, Beach Ownership(Public)
Type Condo
Status Sold
Exterior
Stories 1
Air conditioning Central Air
Heat type Forced Air, Electric
Water Source Public
Garage Space 1.0
Security Features Intercom
Sewer Public Sewer
Parking Carport, Deeded, Tandem
Finance
Sales Price $320,000
HOA Fees $554 monthly
Real Estate Tax $3,279 yearly

Beverly

A coastal city with historic neighborhoods, lively downtown, and convenient commuter access to Boston.

Work With Us

While our experience in sales, marketing, and negotiation gives us an edge, it’s the relationships with our clients, agents, and community that we value most. If you’re looking for honest guidance, creative solutions, and a team that genuinely loves what we do, we’d love to connect.