MDR Group
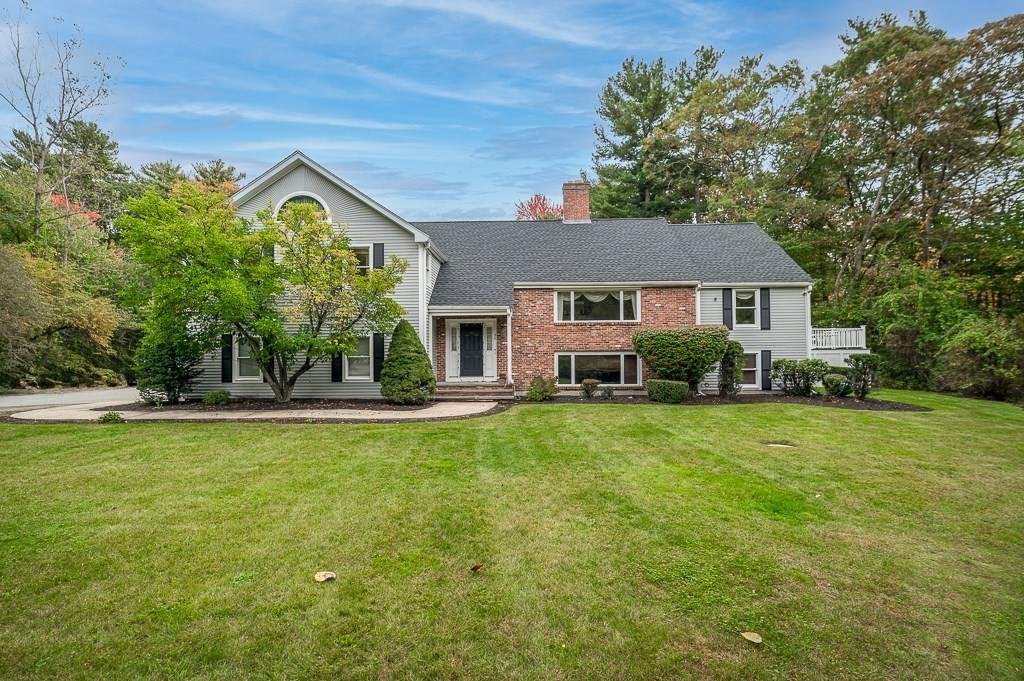
Two-story house with gray siding, a central brick facade, and a broad front lawn.
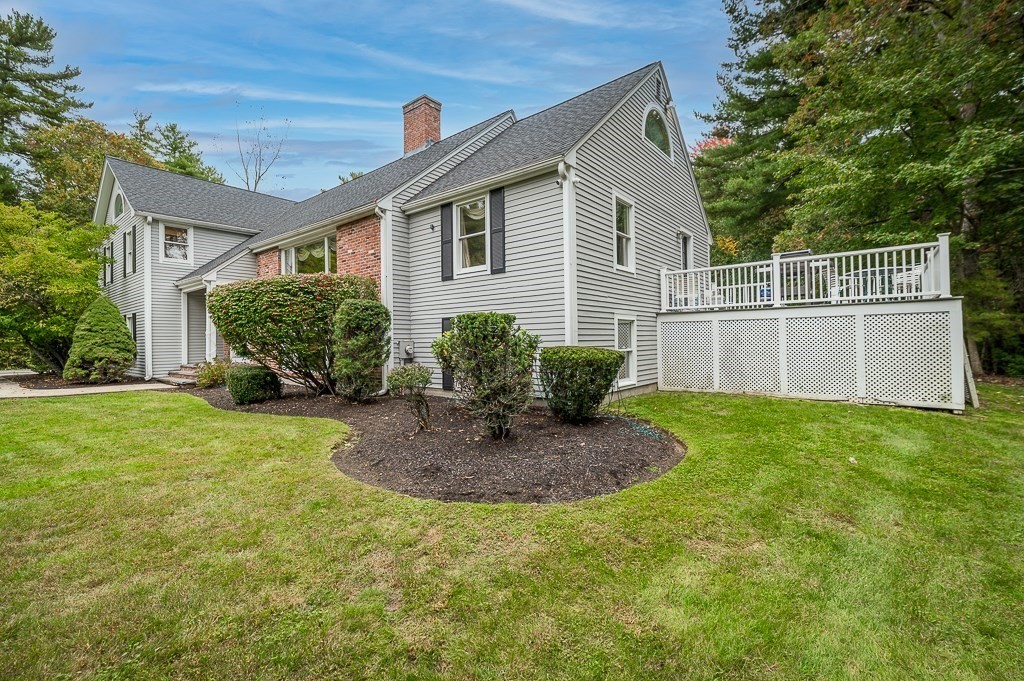
Gray-sided house with brick accents, a raised white deck, and a landscaped lawn.
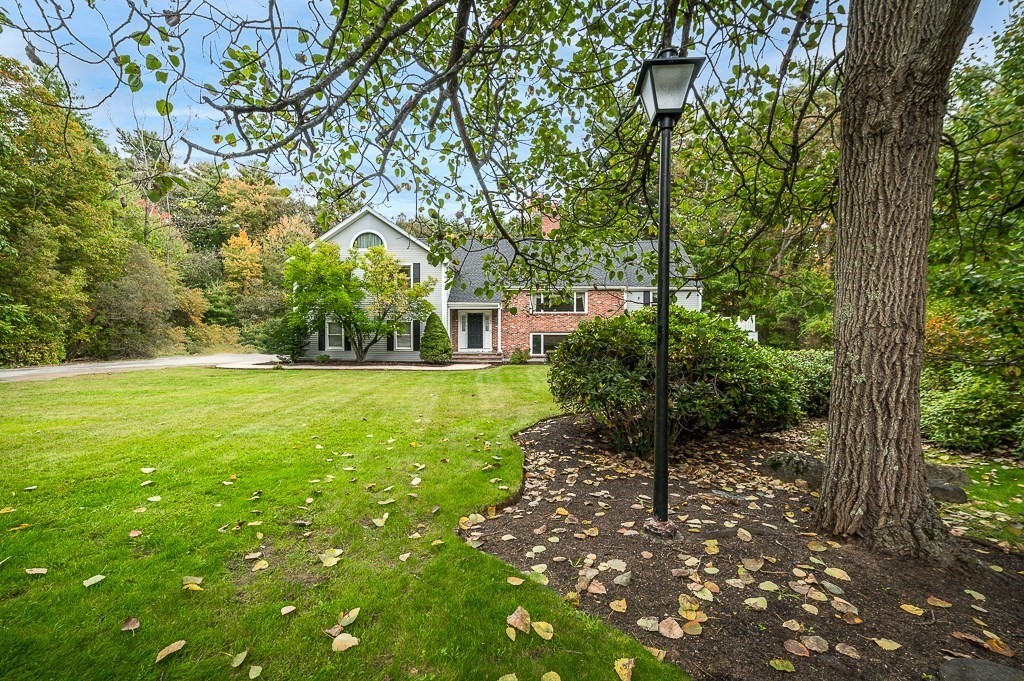
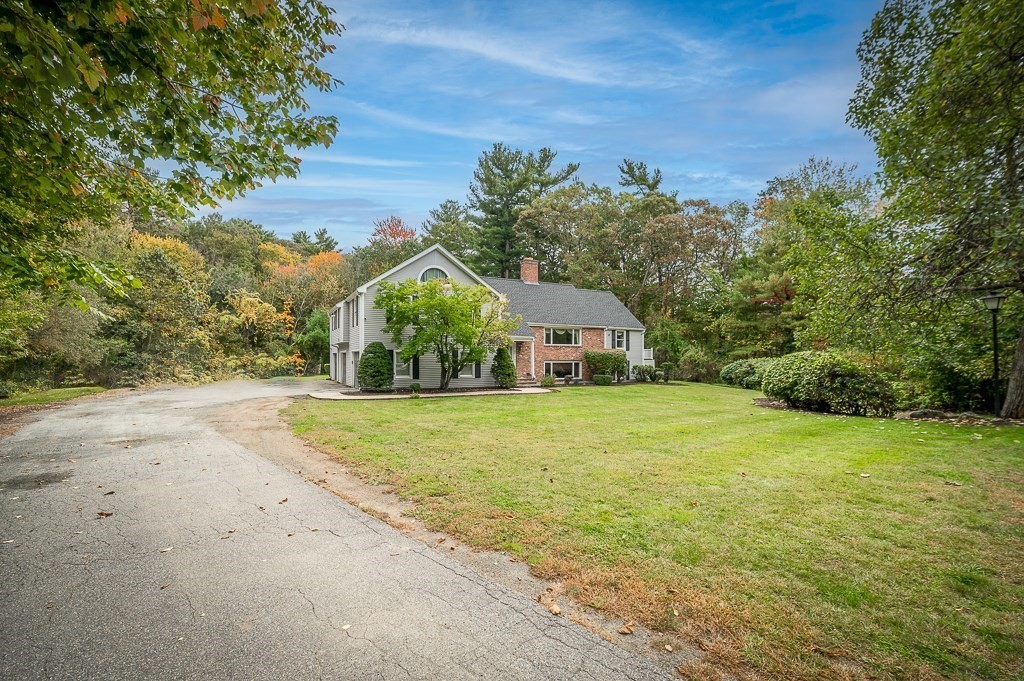
Home with white siding and brick facade behind a broad lawn and mature trees.
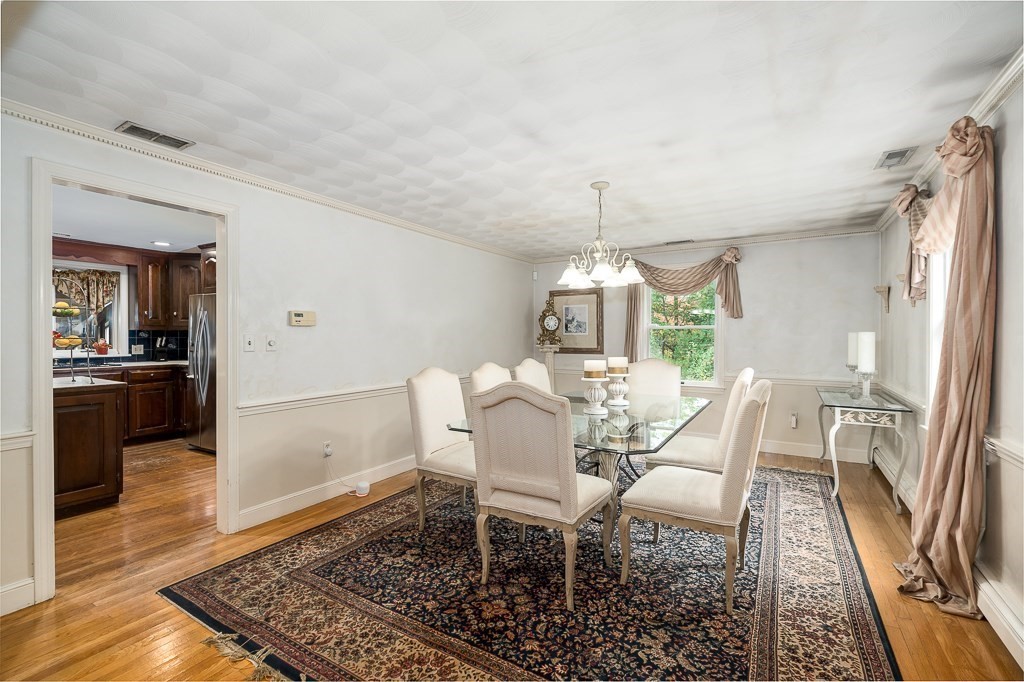
Dining room with glass-top table, chandelier, patterned ceiling, and doorway to the kitchen
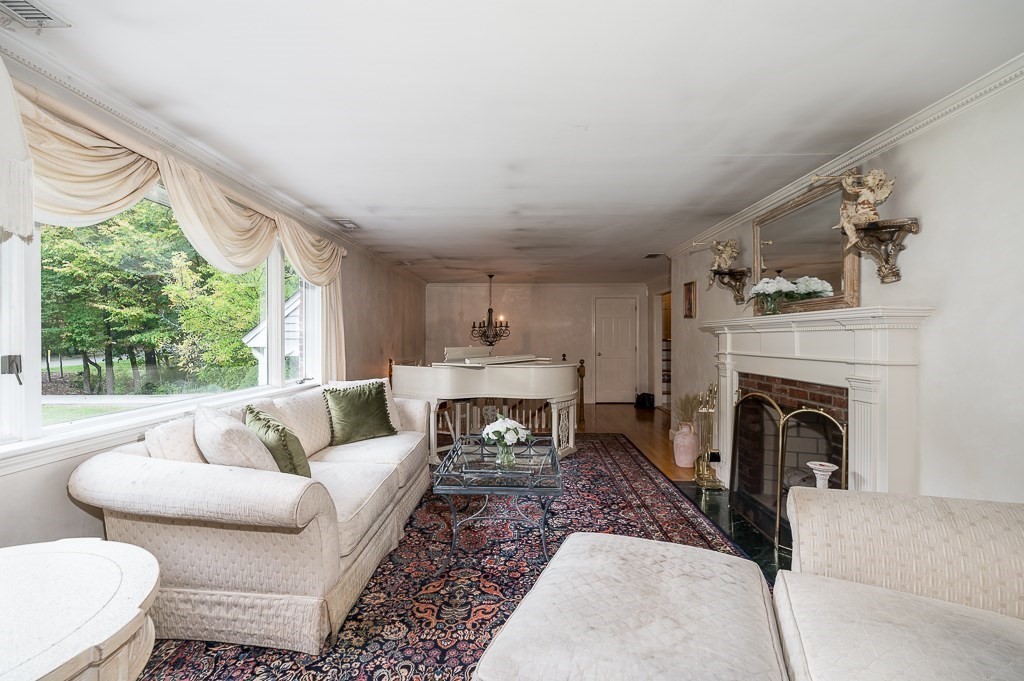
Living room with a white grand piano, cream sofas, a fireplace, and large windows overlooking trees.
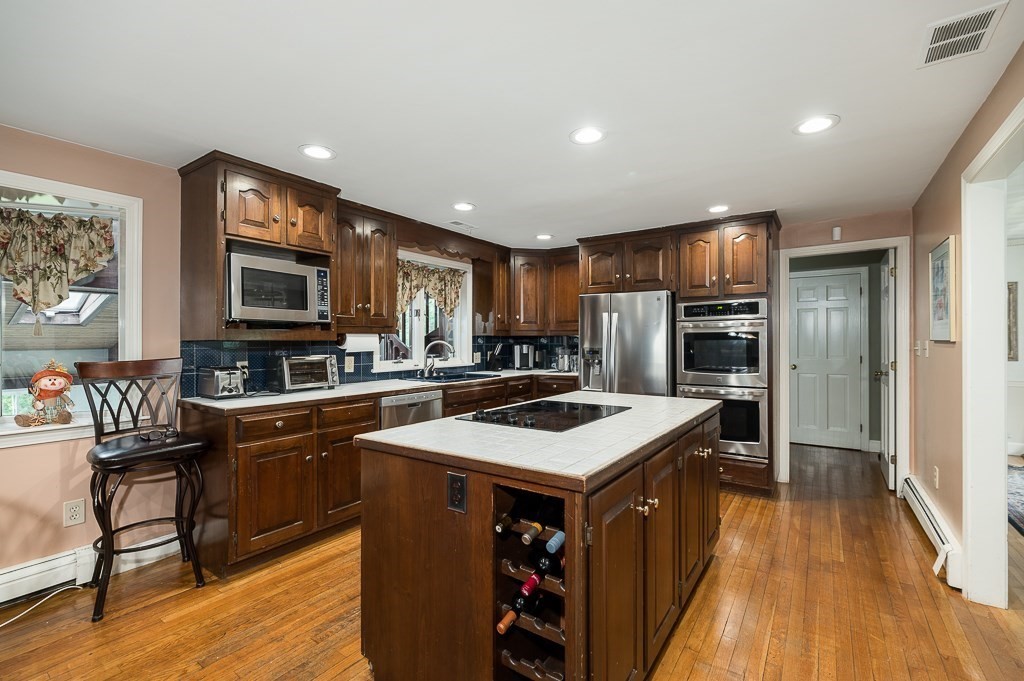
Kitchen with dark wood cabinets, stainless steel appliances, and a large island with cooktop and wine storage.
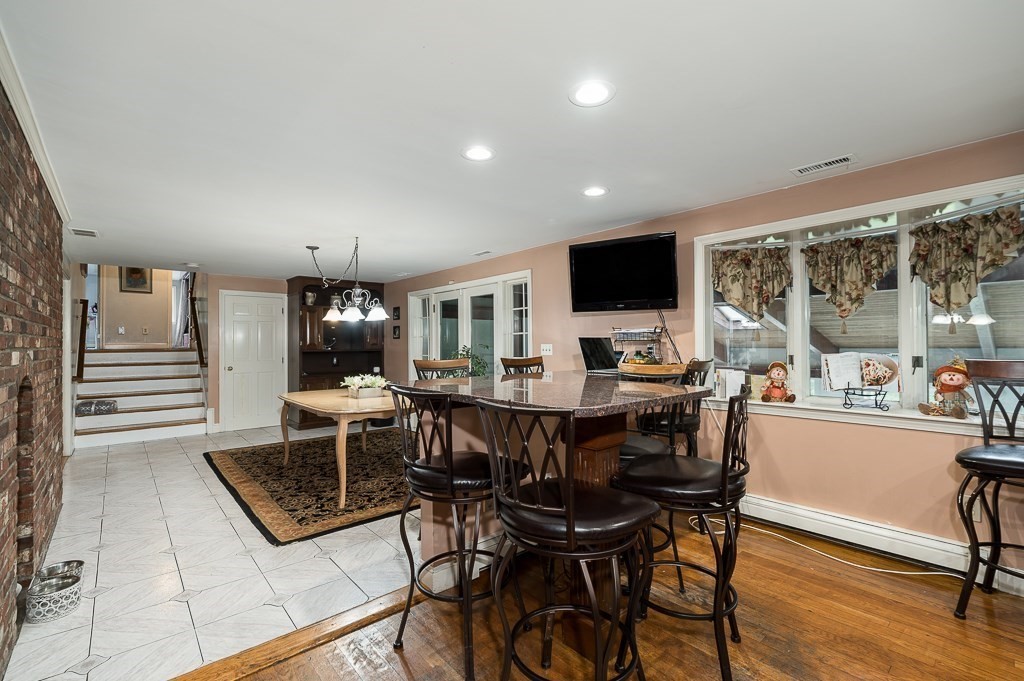
Dining area with granite counter, dark bar stools, brick wall, and wide curtained windows.
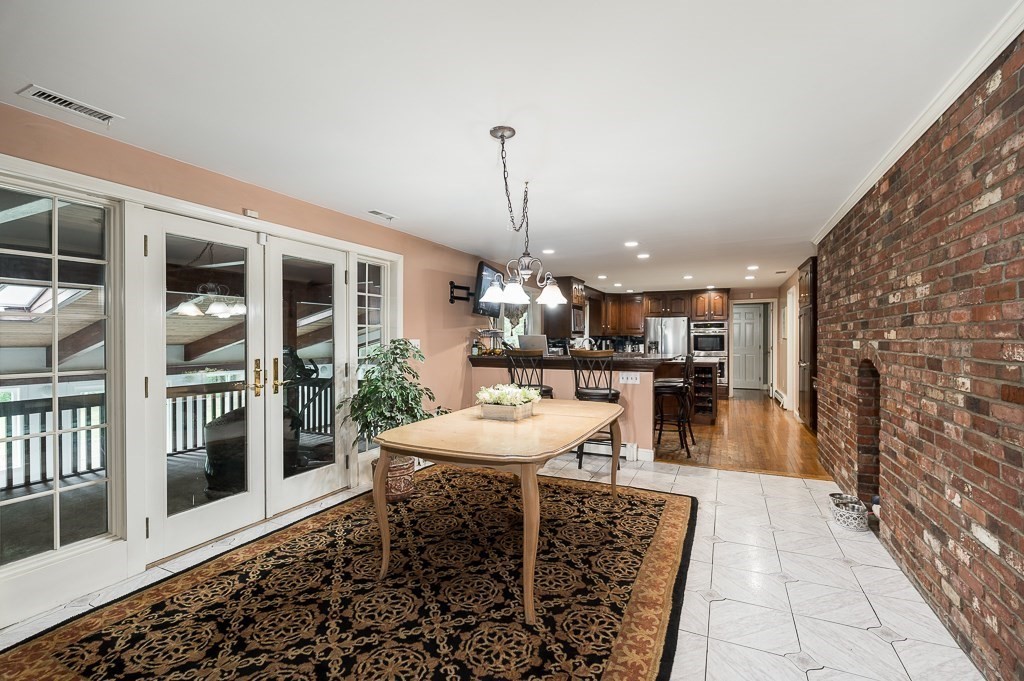
Dining room with a wood table, patterned rug, French doors, and exposed brick wall.
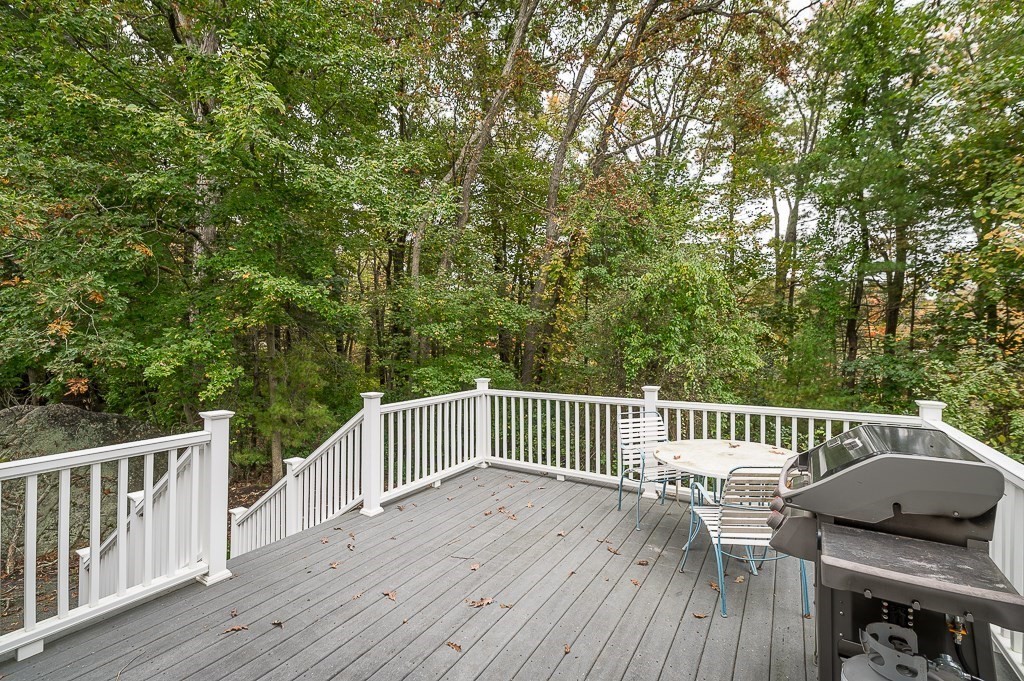
Elevated gray deck with white railings, patio dining set, and grill overlooking woods.
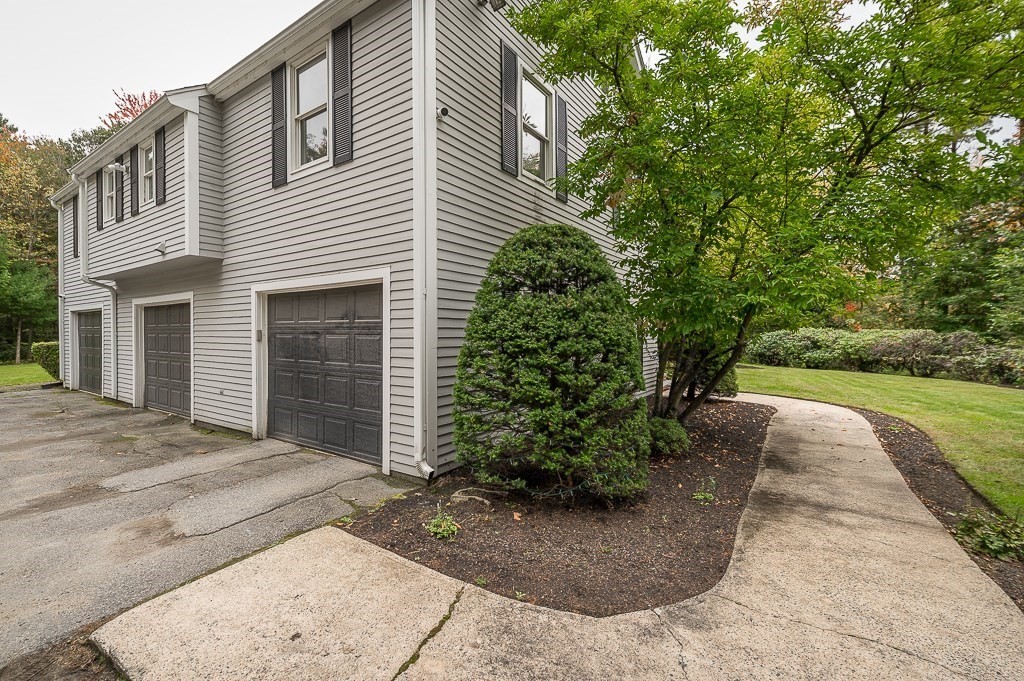
Gray-sided home with three garage doors beside a curved walkway and mature landscaping.
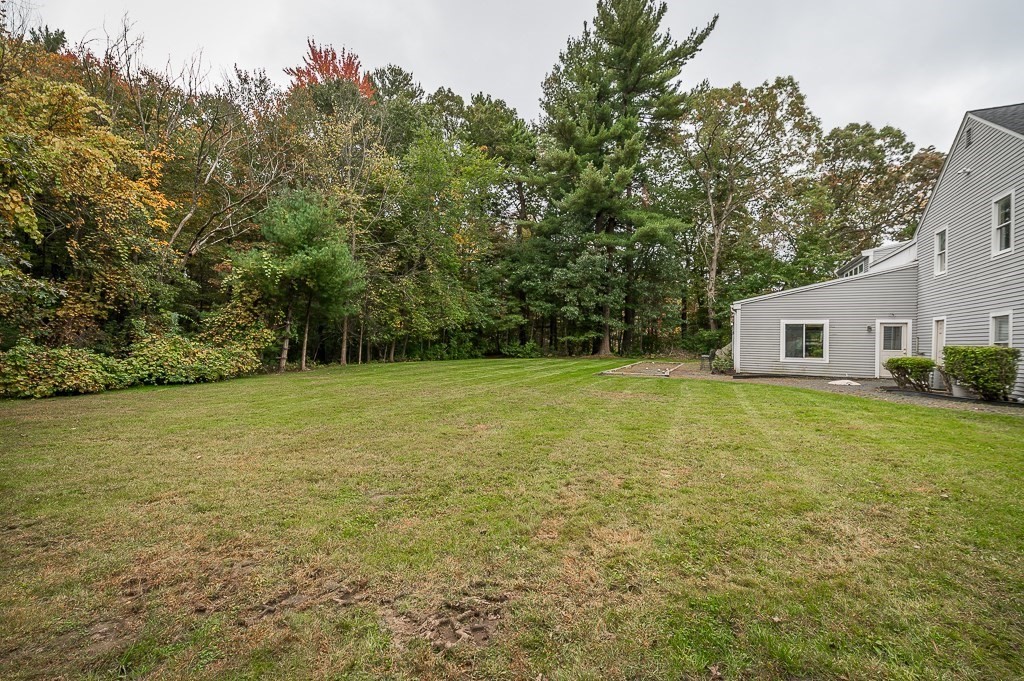
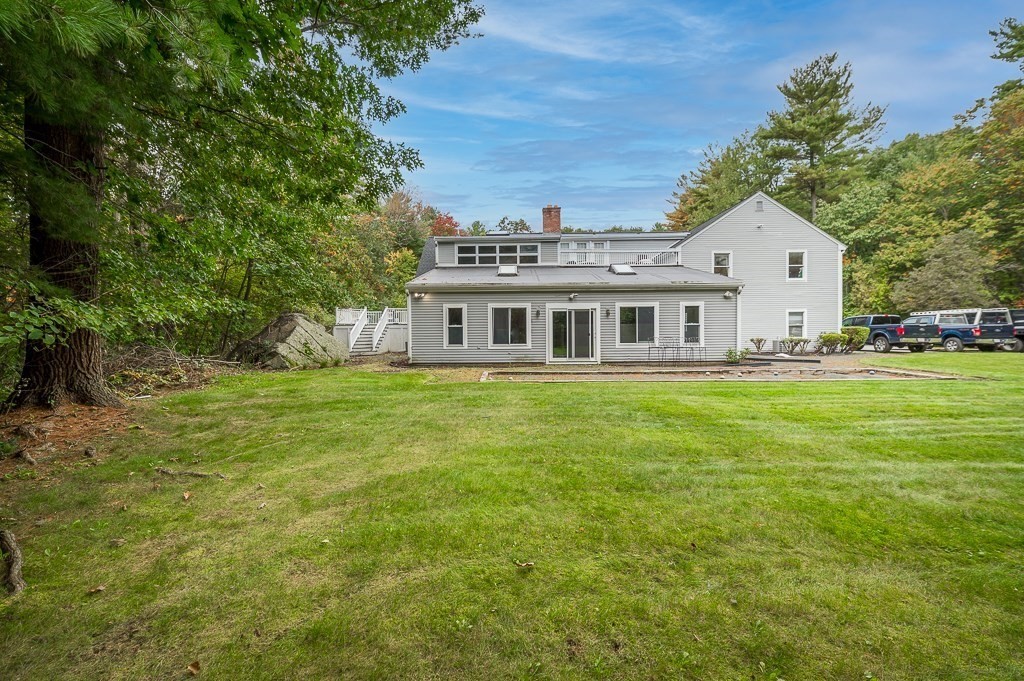
Backyard lawn beside a two-story house, bordered by mature trees with autumn foliage.
Rear of a gray two-story house overlooking a broad lawn framed by mature trees.
Two-story home with brick and light siding, a broad lawn, curved driveway, and mature trees.
VIEW PHOTOS
$900,000

36 Alexandra Road

4 Beds 3 Baths 5,423 Sq.Ft. 5.88 Acres

Description

This 4-bedroom, 2-bathroom contemporary home is nestled on a peaceful cul-de-sac at 36 Alexandra Road in Lynnfield, MA. Located just moments away from Lynnfield Market Place, this property offers a rare combination of convenience and privacy. Situated on a sprawling 5.88-acre lot, the potential for expansion and outdoor enjoyment is limitless. While the home is in need of some improvements, its open and spacious layout, coupled with the picturesque surroundings, presents an incredible opportunity to create your dream residence in a coveted location. Embrace the possibilities of this idyllic suburban retreat, and make it your own.

Share Property

Location

36 Alexandra Road, Lynnfield, MA 01940

Status

Sold

Date Sold

December 1, 2023
Annie McClelland

Annie McClelland

TITLE

Real Estate Agent

PHONE

978.828.1579

Louisa Del Rio

Louisa Del Rio

TITLE

Real Estate Agent

PHONE

978.828.1579

Property Amenities

Interior
Laundry room Flooring - Stone/Ceramic Tile, Second Floor
Fireplace Living Room
Appliances Range, Oven, Dishwasher, Disposal, Microwave, Refrigerator, Washer, Dryer
Flooring Hardwood
Total Bedrooms: 4
Half Bathrooms: 1
Full Bathrooms: 2
Area & Lot
Total area 5,423 Sq.Ft.
Lot Area 5.88 Acres
Living area 5,423 Sq.Ft.
MLS® ID 73169675
Year Built 1984
High School Lhs
Middle School Lhs
Architecture Styles Colonial, Contemporary
Type Residential
Status Sold
Exterior
Air conditioning Central Air
Heat type Forced Air, Oil
Water Source Public
Garage Space 3.0
Security Features Security System
Sewer Private Sewer
Other Exterior Features Deck
Parking Attached, Under, Paved Drive, Paved
Lot Features Cul-De-Sac
Roof Shingle
Finance
Sales Price $900,000
Real Estate Tax $12,764 yearly

Work With Us

While our experience in sales, marketing, and negotiation gives us an edge, it’s the relationships with our clients, agents, and community that we value most. If you’re looking for honest guidance, creative solutions, and a team that genuinely loves what we do, we’d love to connect.