Leave a Message

Thank you for your message. We will be in touch with you shortly.

4 Heard Drive
4 Heard Drive
4 Heard Drive
4 Heard Drive
4 Heard Drive
4 Heard Drive
4 Heard Drive
4 Heard Drive
4 Heard Drive
4 Heard Drive
4 Heard Drive
4 Heard Drive
4 Heard Drive
4 Heard Drive
4 Heard Drive
4 Heard Drive
4 Heard Drive
4 Heard Drive
4 Heard Drive
4 Heard Drive
4 Heard Drive
4 Heard Drive
4 Heard Drive
4 Heard Drive
4 Heard Drive
4 Heard Drive
4 Heard Drive
4 Heard Drive
4 Heard Drive
4 Heard Drive
4 Heard Drive
4 Heard Drive
4 Heard Drive
4 Heard Drive
VIEW PHOTOS
$779,000

4 Heard Drive

4 Beds 2 Baths 1,887 Sq.Ft. 0.35 Acres

Description

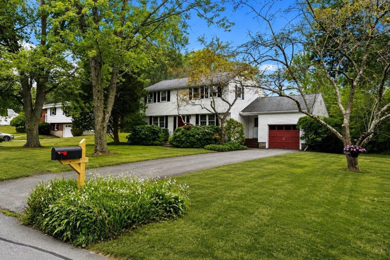
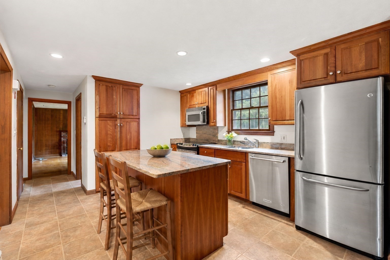
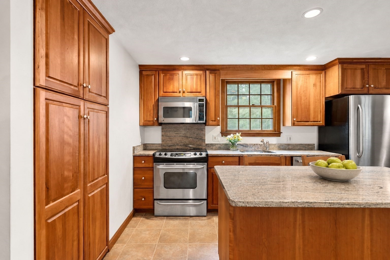
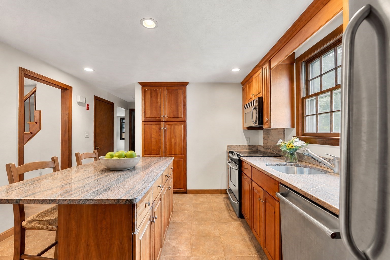
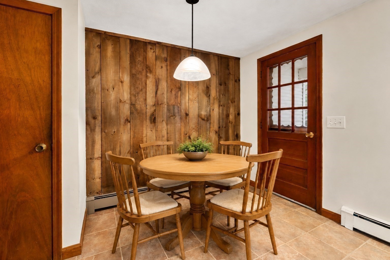
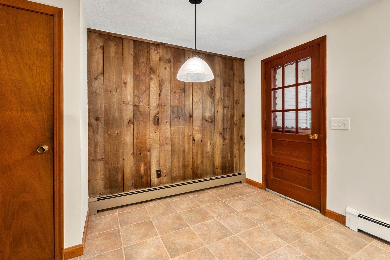
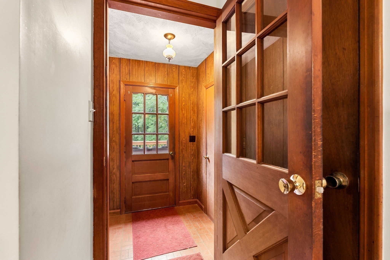
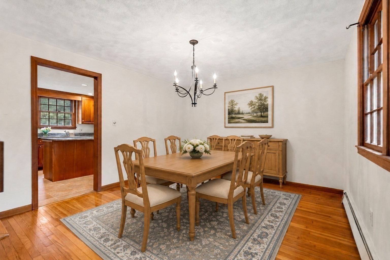
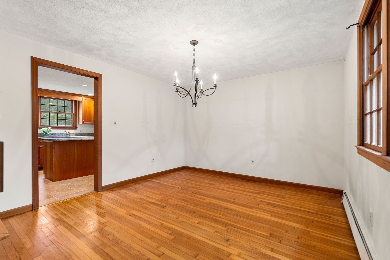
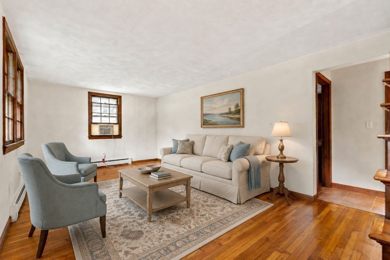
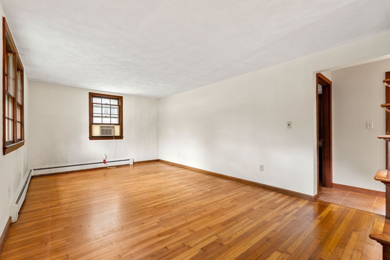
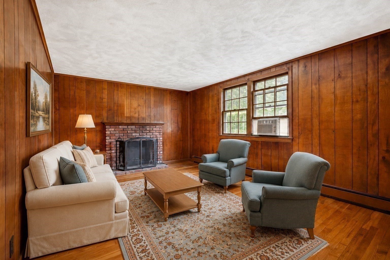
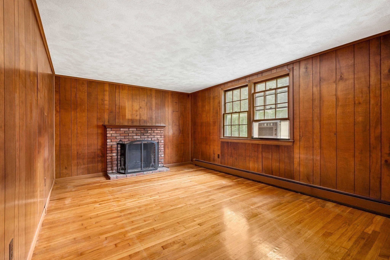
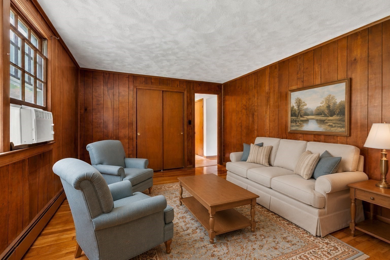
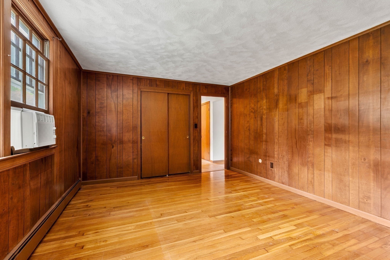
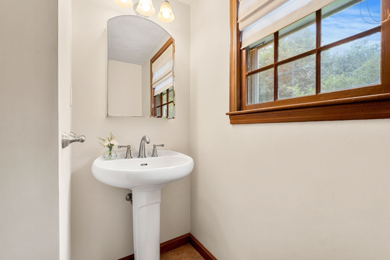
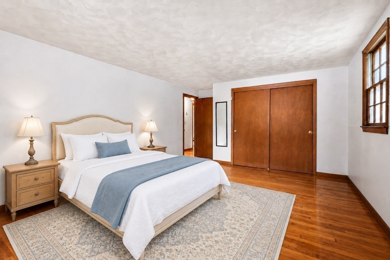
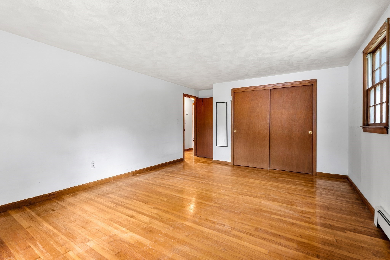
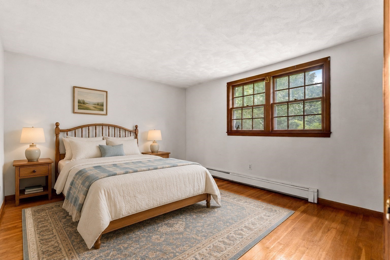
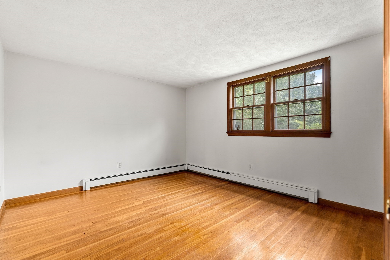
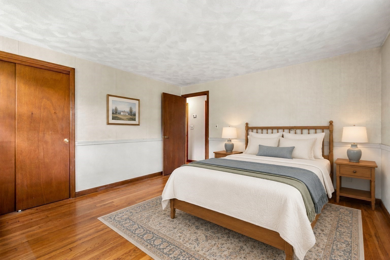
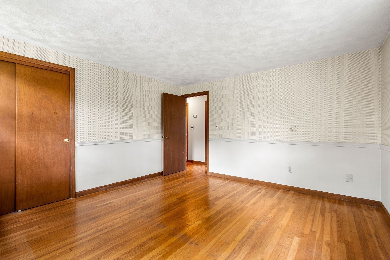
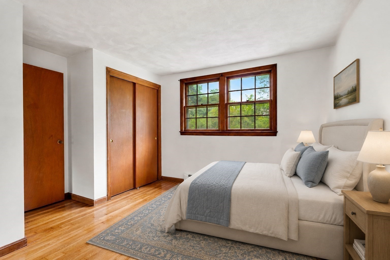
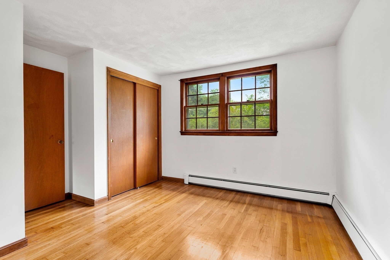
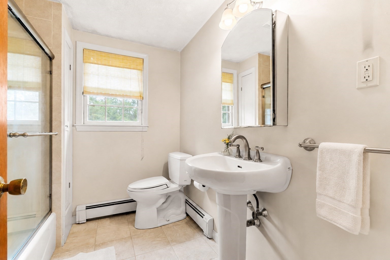
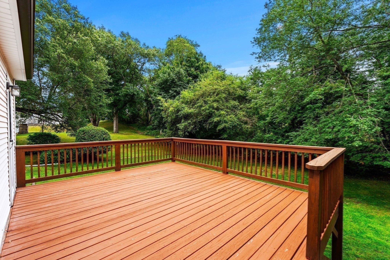
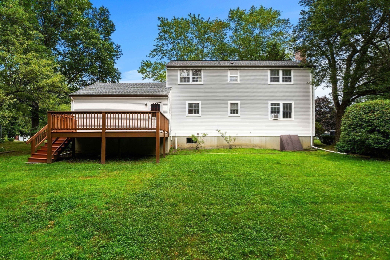
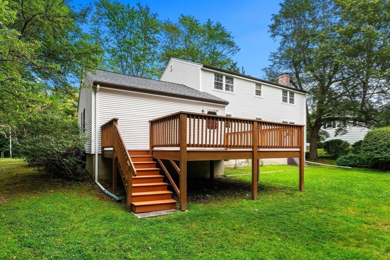
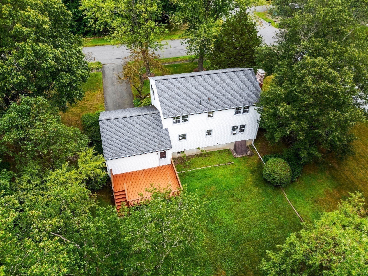
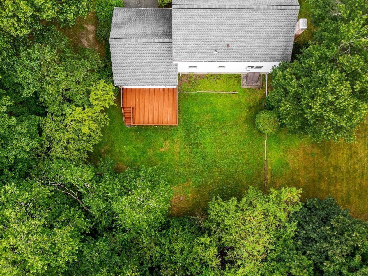
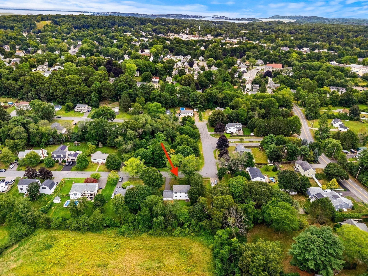
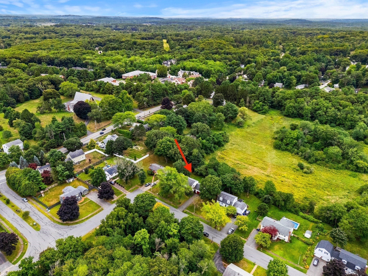
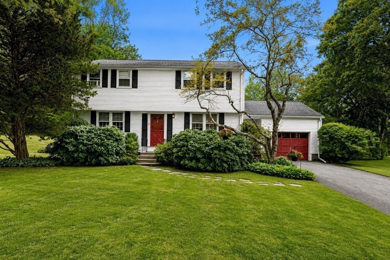
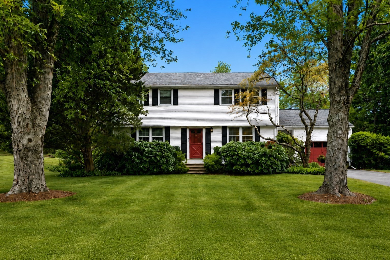
OPEN HOUSES SATURDAY (8/29) & SUNDAY (8/30) CANCELLED | Set in a peaceful, established Ipswich neighborhood, 4 Heard Drive offers a thoughtfully designed layout with 4 bedrooms, 1.5 baths, and a 1-car garage. The side entry opens directly into the kitchen, featuring a center island, granite countertops, cherry cabinetry, and stainless steel appliances. The first floor includes a cozy den, spacious living room flowing into the dining room, and a welcoming foyer with access to the front staircase. Upstairs, four generously sized bedrooms share a full bath, providing ample space and flexibility for everyday living. Outside, the tree-lined backyard abuts privately protected land, while Kimball Brook runs alongside the property, creating a picturesque natural backdrop and added privacy. A backyard deck offers an ideal setting for grilling, entertaining, and enjoying the peaceful surroundings. Thoughtful improvements, including updated electrical, roof, and heating system, add further appeal. Conveniently located near downtown Ipswich, local shops and restaurants, the commuter rail, Appleton Farms, Willowdale State Forest, Pavilion Beach, and Crane Beach, this home offers an ideal combination of comfortable living, privacy, natural beauty, and access to all that Ipswich has to offer.

Share Property

Location

4 Heard Drive, Ipswich, MA 01938

Status

Active Under Contract
Louisa Del Rio

Louisa Del Rio

TITLE

Real Estate Agent

PHONE

978.828.1579

Property Amenities

Interior
Laundry room In Basement, Electric Dryer Hookup, Washer Hookup
Fireplace Family Room
Appliances Water Heater, Range, Dishwasher, Refrigerator, Freezer, Washer, Dryer
Flooring Tile, Hardwood
Total Bedrooms: 4
Half Bathrooms: 1
Full Bathrooms: 1
Area & Lot
Total area 1,887 Sq.Ft.
Lot Area 0.35 Acres
Living area 1,887 Sq.Ft.
MLS® ID 73567742
Year Built 1970
High School Ipswich High School
Middle School Ipswich Middle School
Elementary School Paul F Doyon Memorial School
Architecture Styles Colonial
Type Residential
Status Active Under Contract
Exterior
Air conditioning Window Unit(s)
Heat type Baseboard, Oil
Water Source Public
Garage Space 1.0
Sewer Public Sewer
Other Exterior Features Deck, Deck - Wood, Rain Gutters
Parking Attached, Paved Drive, Paved
Roof Shingle
Utilities for Electric Range, for Electric Oven, for Electric Dryer, Washer Hookup
Finance
Sales Price $779,000
Real Estate Tax $7,195 yearly
image

Schedule a Showing

We would love to show you our beautiful property. Please select your preferred date and time below. An agent will be in touch shortly to confirm your appointment.

Schedule a Showing

We would love to show you our beautiful property. Please select your preferred date and time below. An agent will be in touch shortly to confirm your appointment.

Thank you for your interest in 4 Heard Drive, Ipswich, MA 01938. We are reviewing your request and will be in touch shortly!

Mortgage Calculator

Estimate your monthly mortgage payment, including the principal and interest, property taxes, and HOA. Adjust the values to generate a more accurate rate.

All estimates are provided for informational purposes only. Actual amounts may vary.
$0,000 Your Payment 20 15 65
$0,000 Your Payment

Ipswich

Noted for its historic homes, natural landscapes, and world-renowned Crane Beach.

Work With Us

While our experience in sales, marketing, and negotiation gives us an edge, it’s the relationships with our clients, agents, and community that we value most. If you’re looking for honest guidance, creative solutions, and a team that genuinely loves what we do, we’d love to connect.