MDR Group
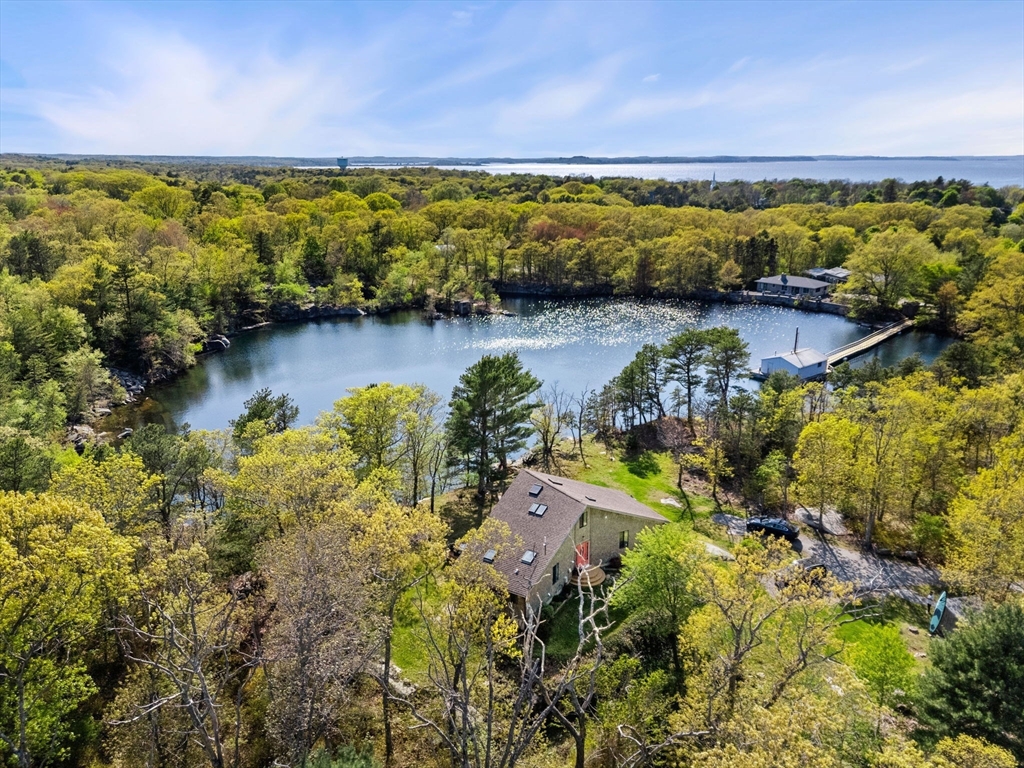
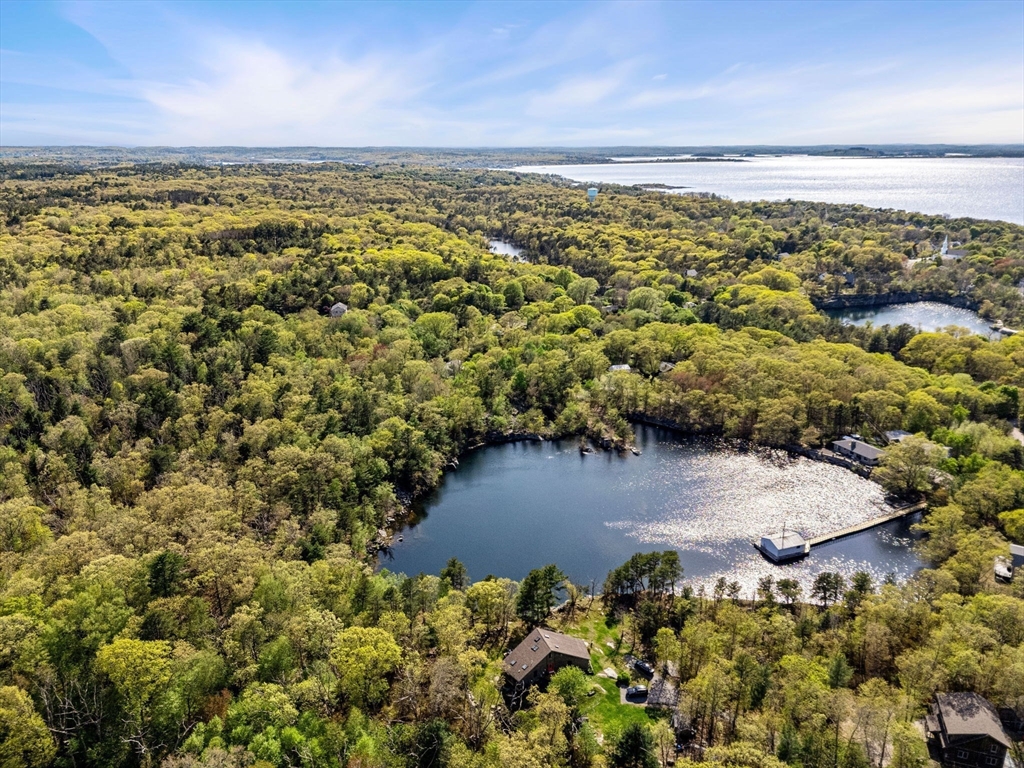
Aerial view of a house beside a wooded pond, with a dock and distant water.
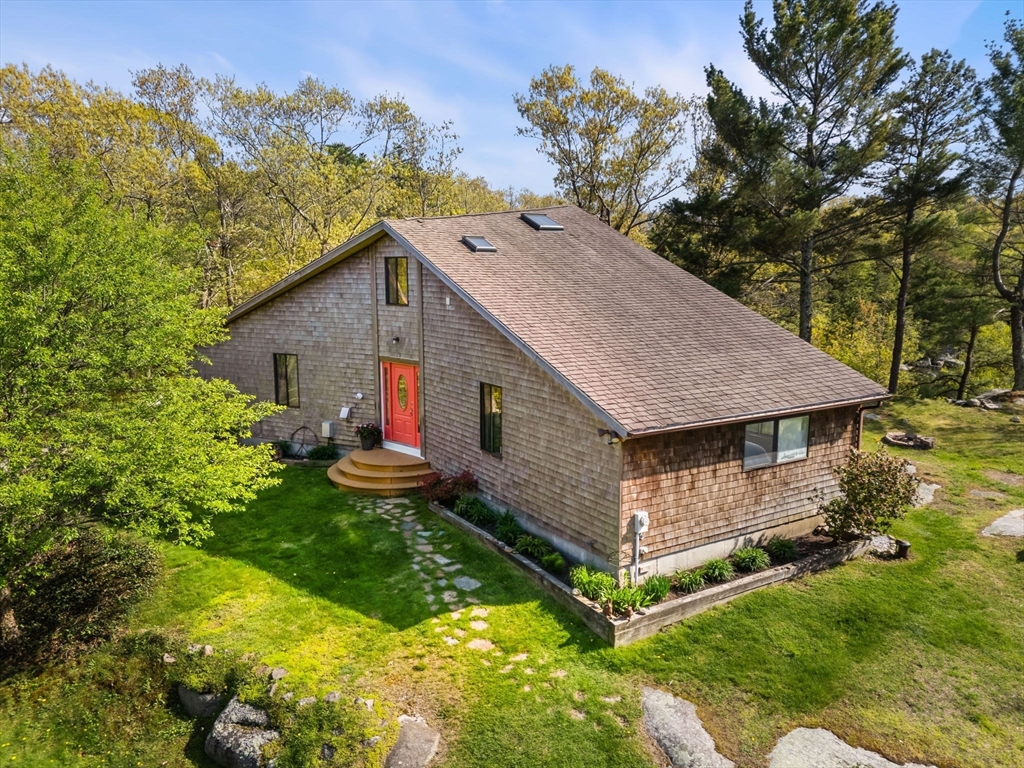
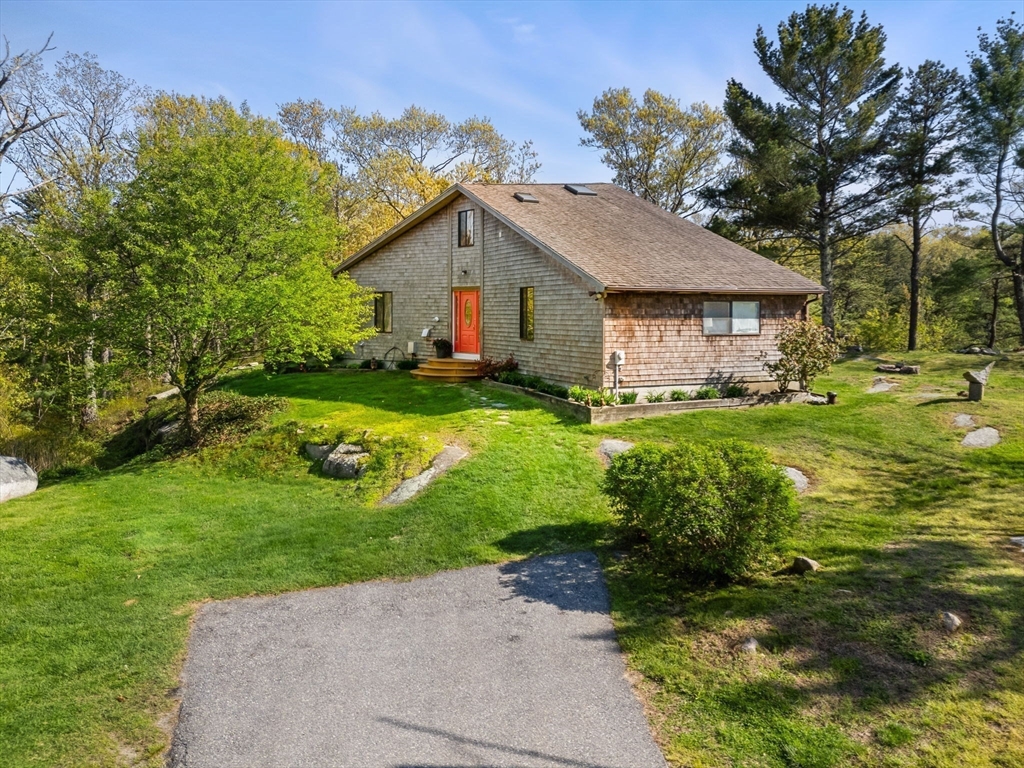
Shingle-sided home with a steep roof, red front door, stone path, and landscaped lawn.
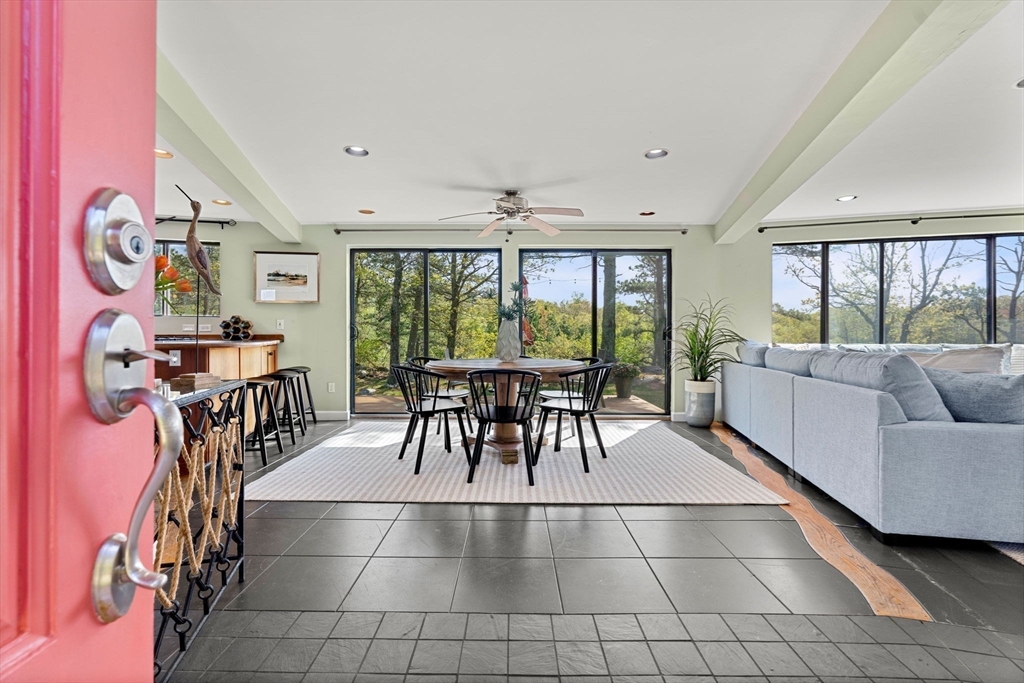
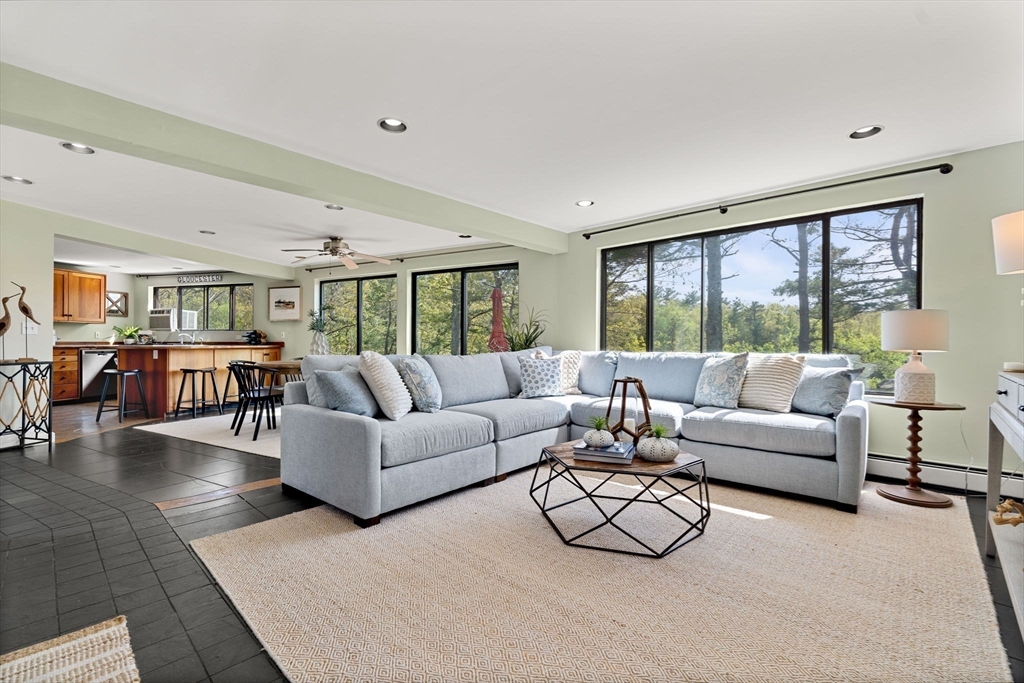
Open-plan living and dining room with sliding glass doors overlooking trees and a gray sectional sofa.
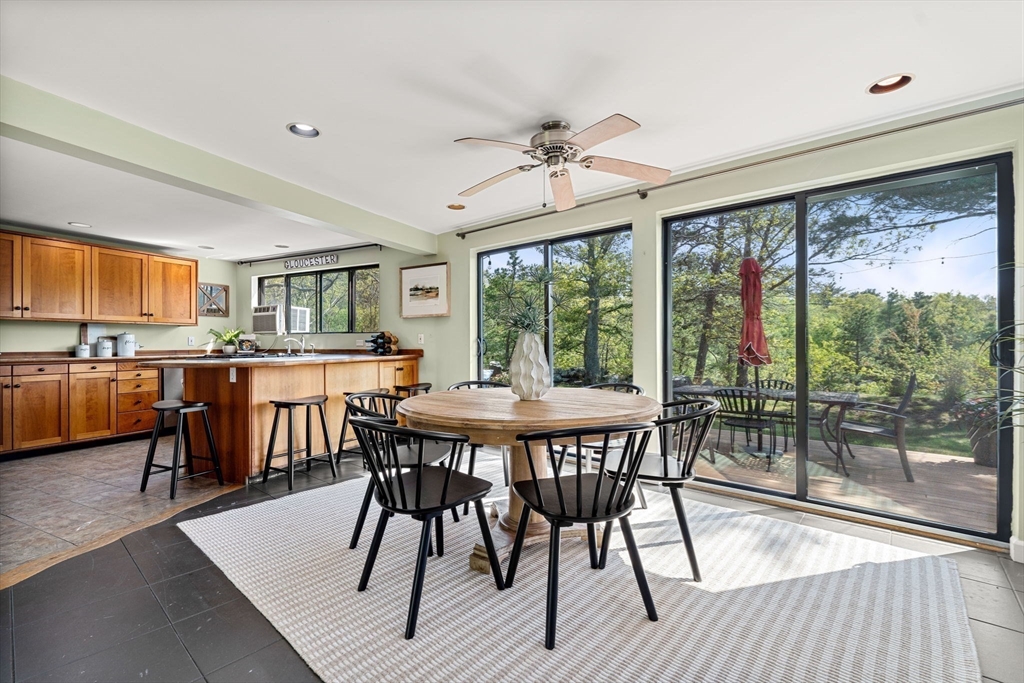
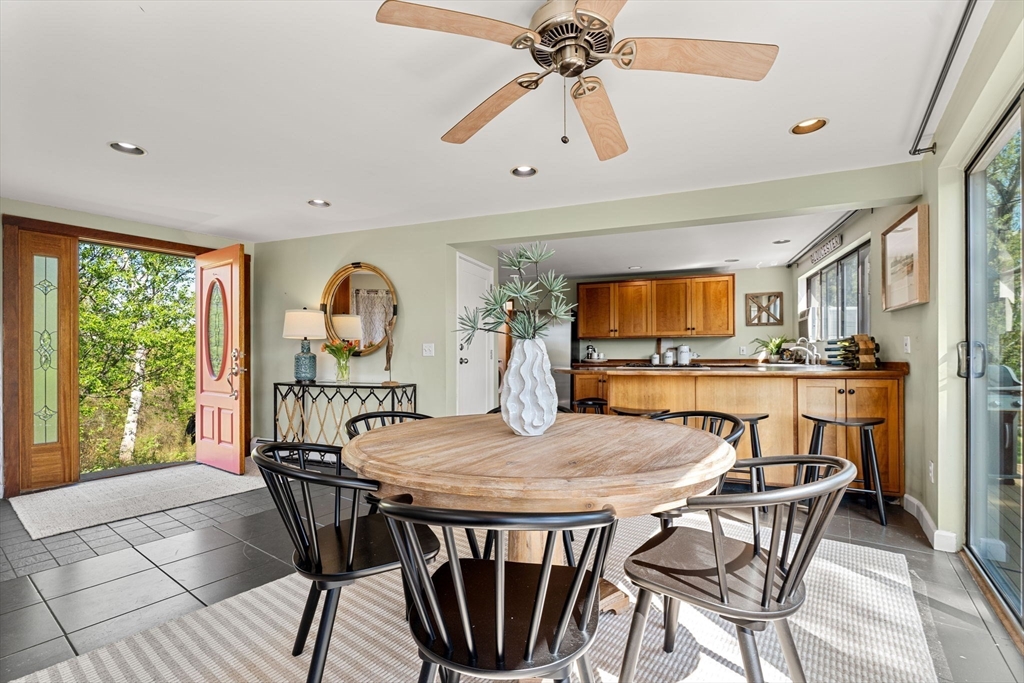
Kitchen and dining area with wood cabinets, a round table, and glass doors to a wooded deck.
Dining room with a round wooden table, black chairs, and an open kitchen with wood cabinetry.
Living room with a large gray sectional, open kitchen, and broad windows overlooking trees.
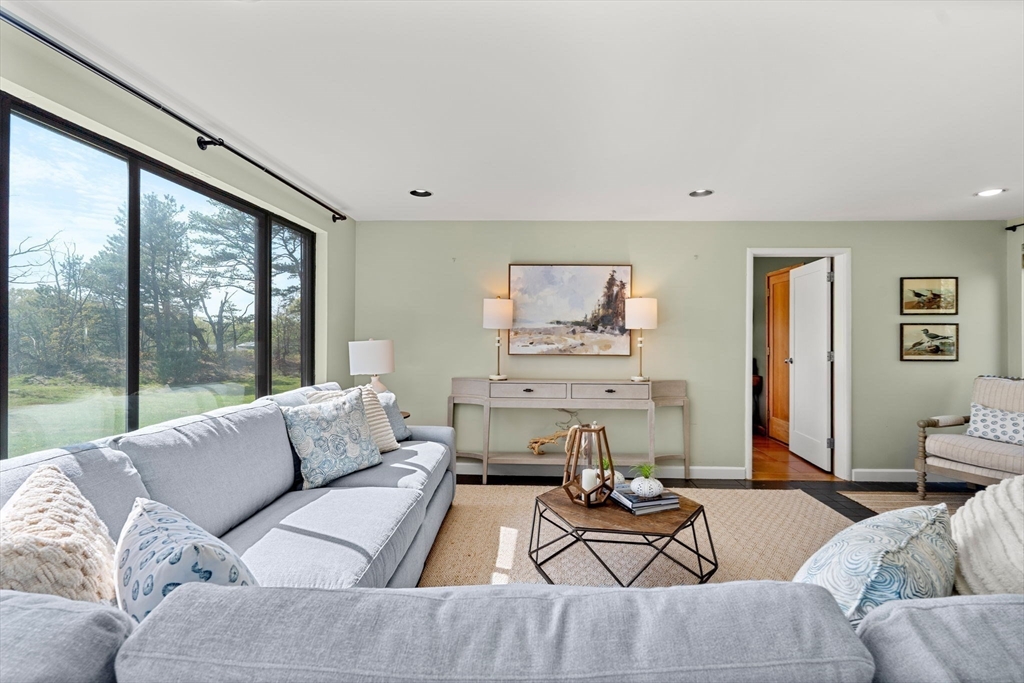
Staged living room with a gray sectional, geometric coffee table, and large windows overlooking trees.
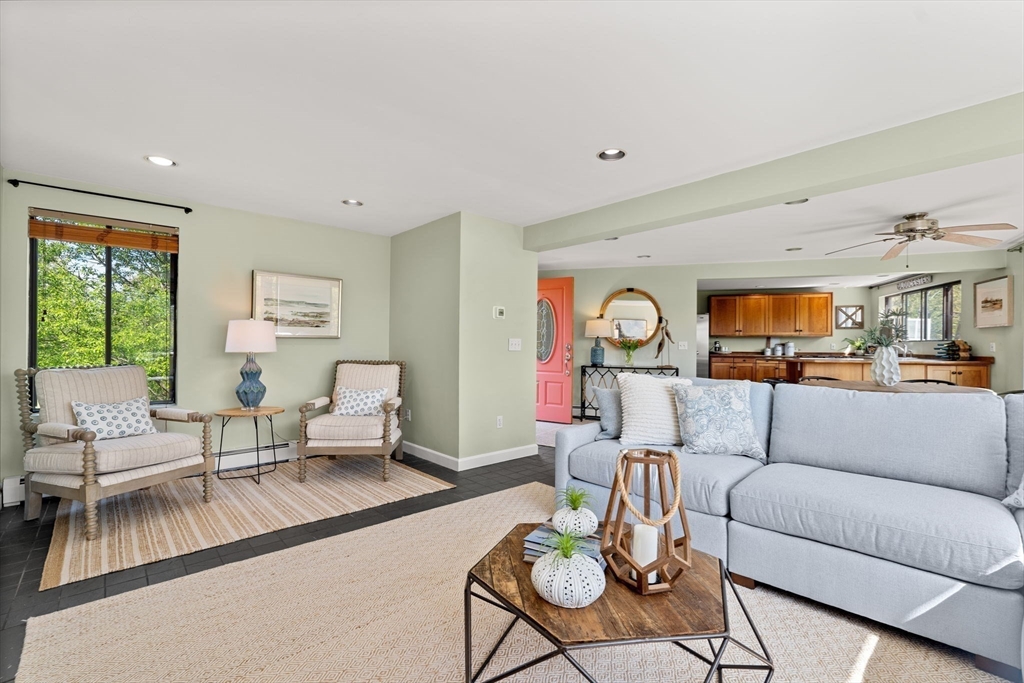
Staged living room with a pale gray sectional, window-side chairs, and an open kitchen with wood cabinets.
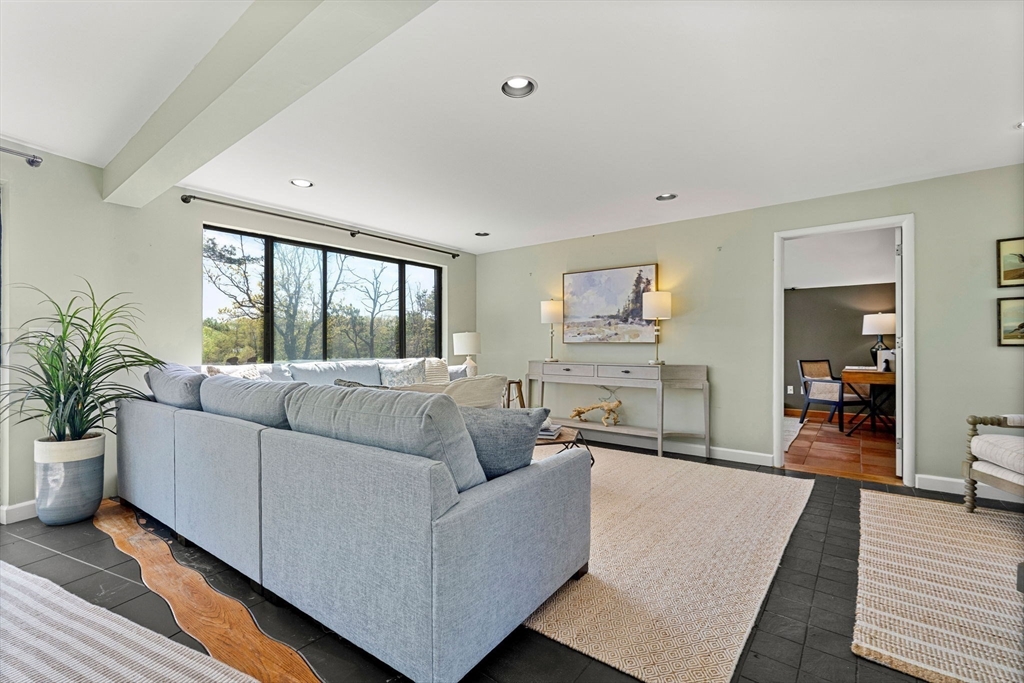
Living room with a gray sectional, dark tile floor, and a large window overlooking trees.
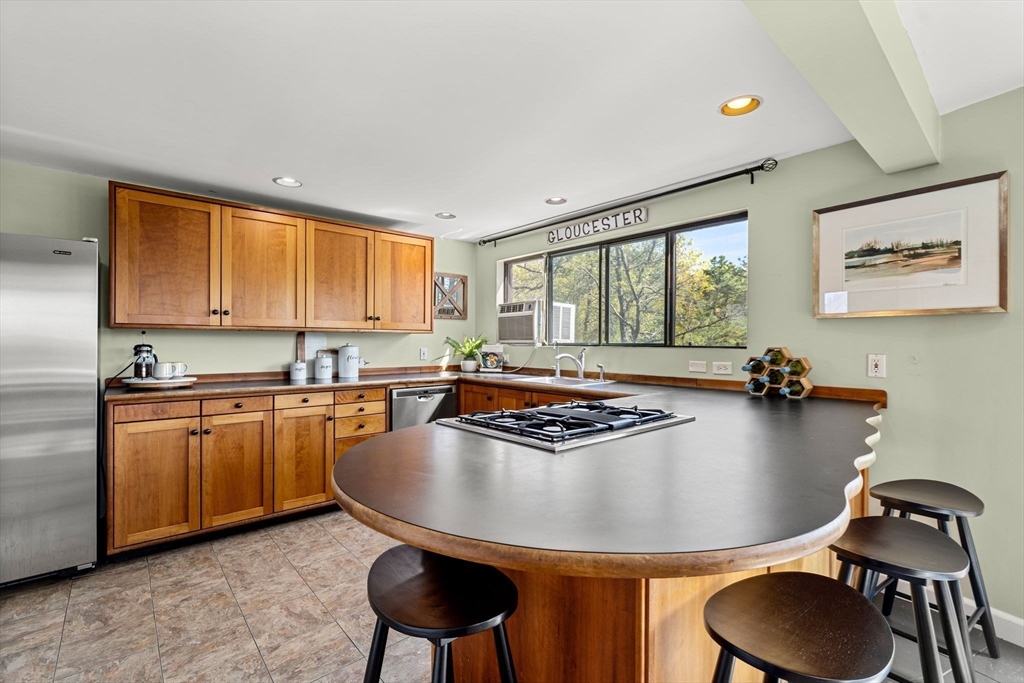
Kitchen with wood cabinets and a large rounded island with a built-in gas cooktop.
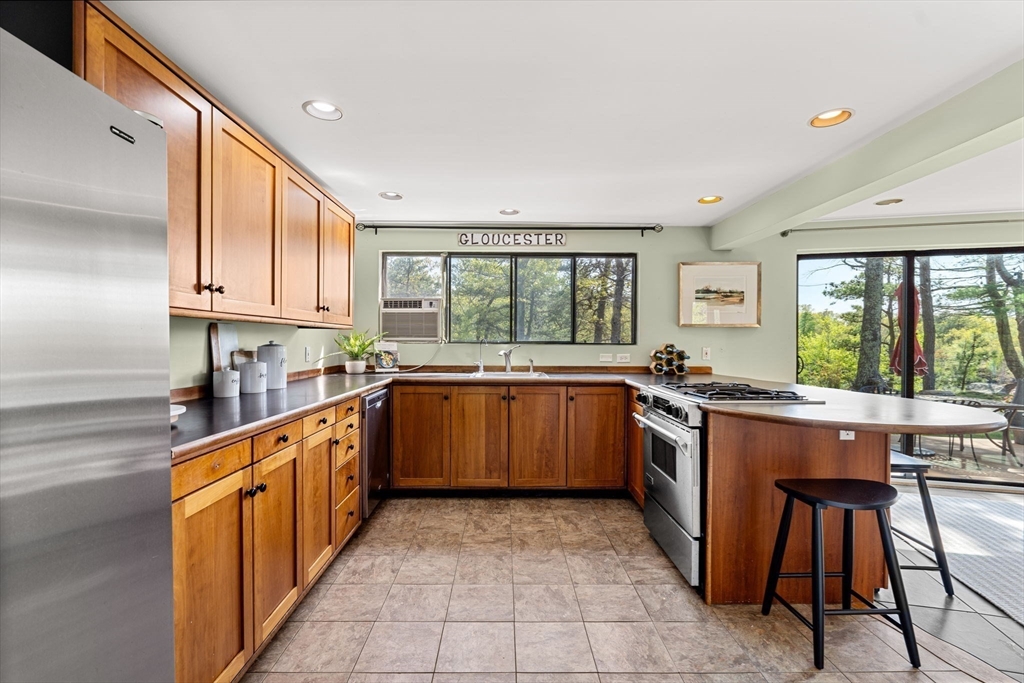
Kitchen with wood cabinets, stainless appliances, and a curved breakfast bar beside windows overlooking trees.
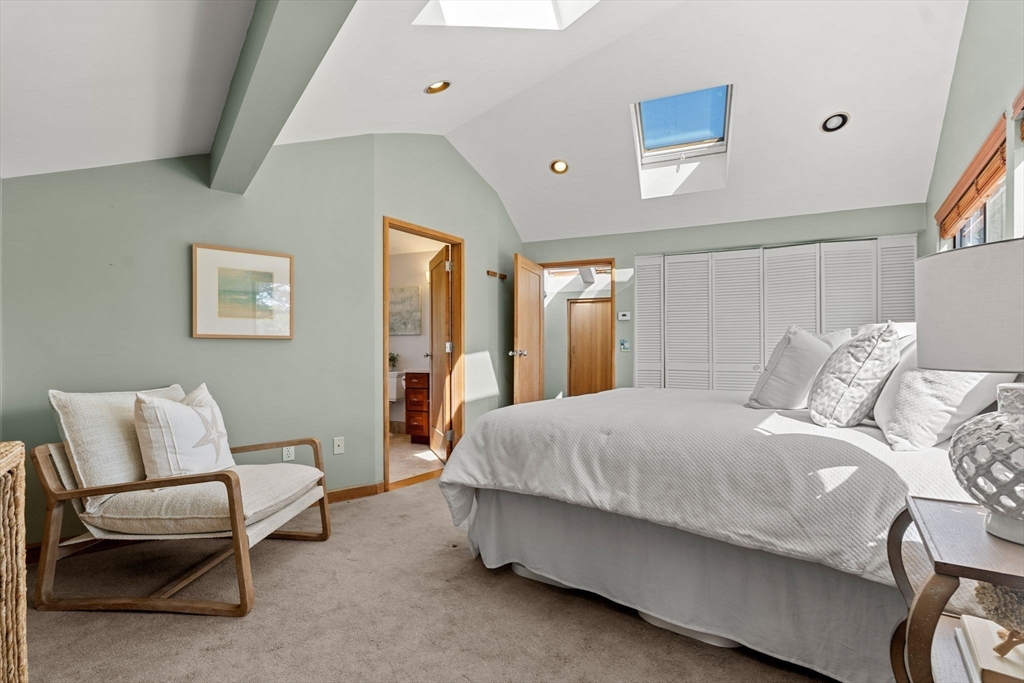
Bright bedroom with a large white bed, skylight, and upholstered chair.
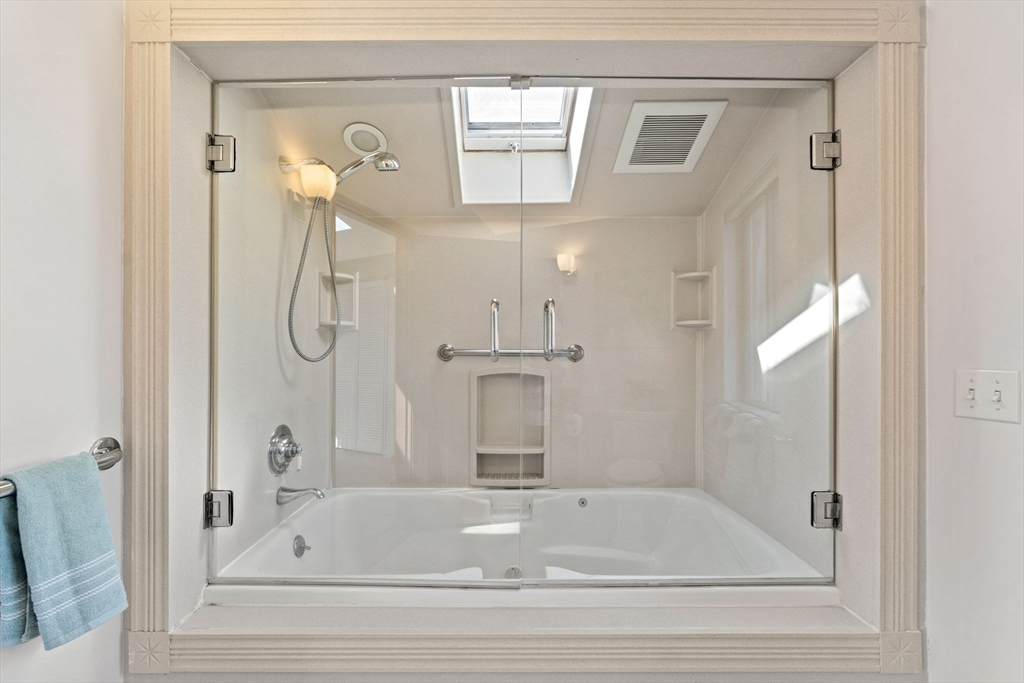
Bathroom bathtub and glass shower enclosure beneath a skylight, with built-in niches and a blue towel.
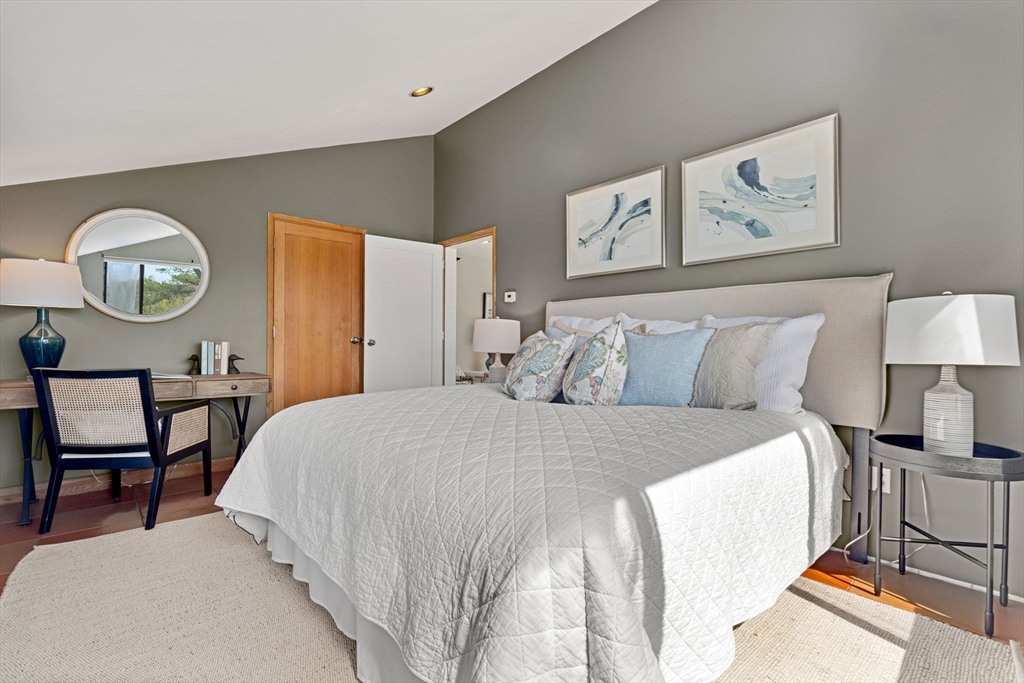
Furnished bedroom with a white-quilted bed, gray headboard, abstract wall art, and desk beside a round mirror.
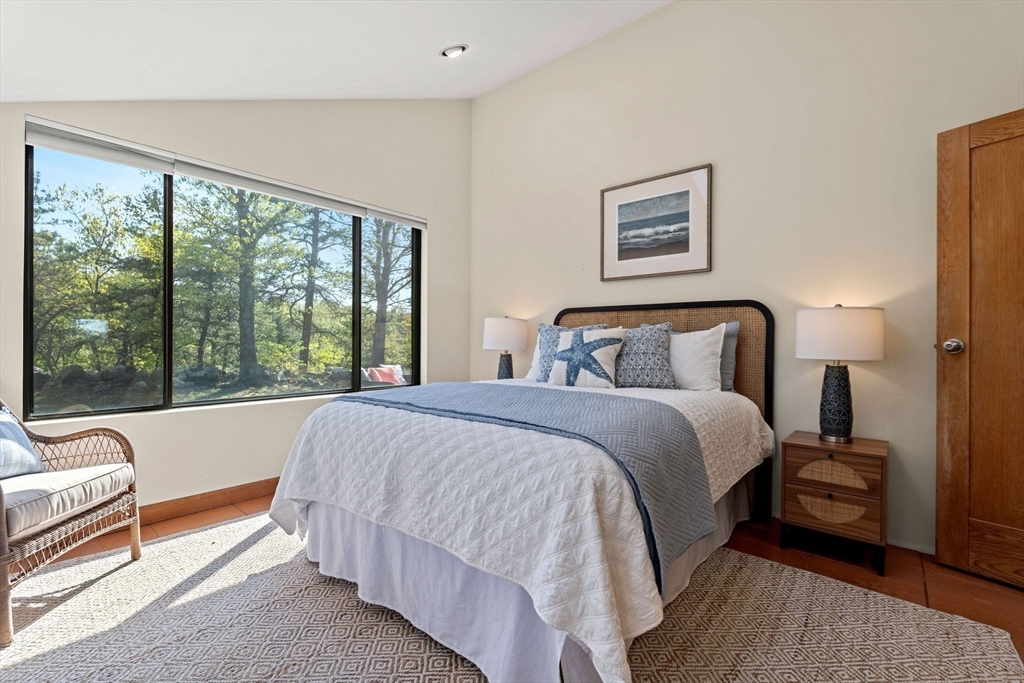
Bedroom with a wide window overlooking leafy trees and a bed dressed in white and blue bedding.
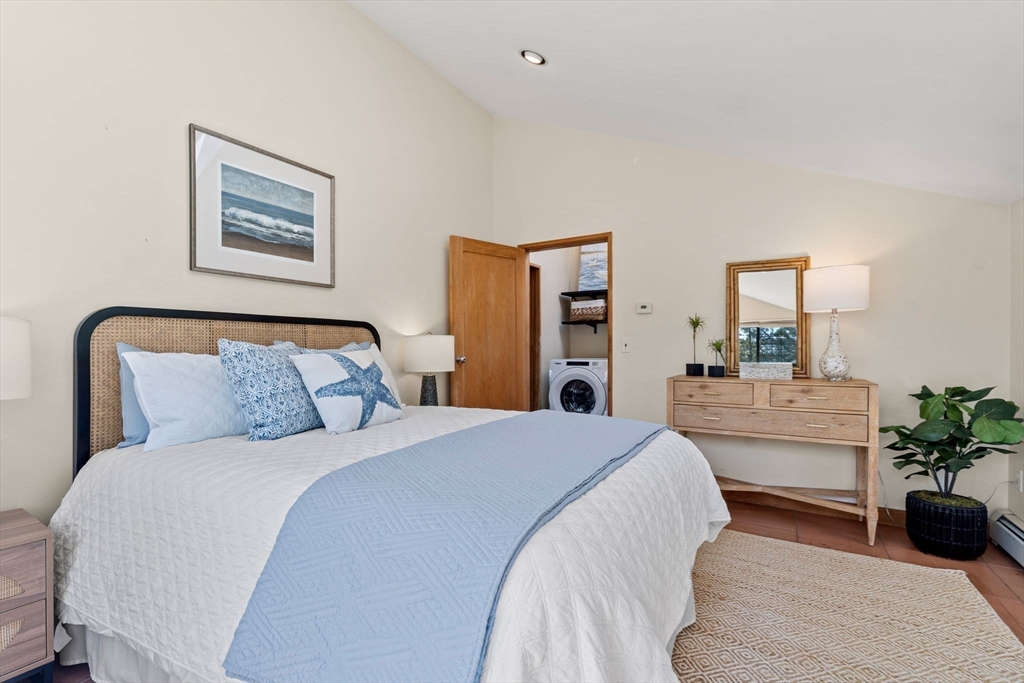
Bedroom with pale blue bedding, woven headboard, and a washer visible through the open doorway.
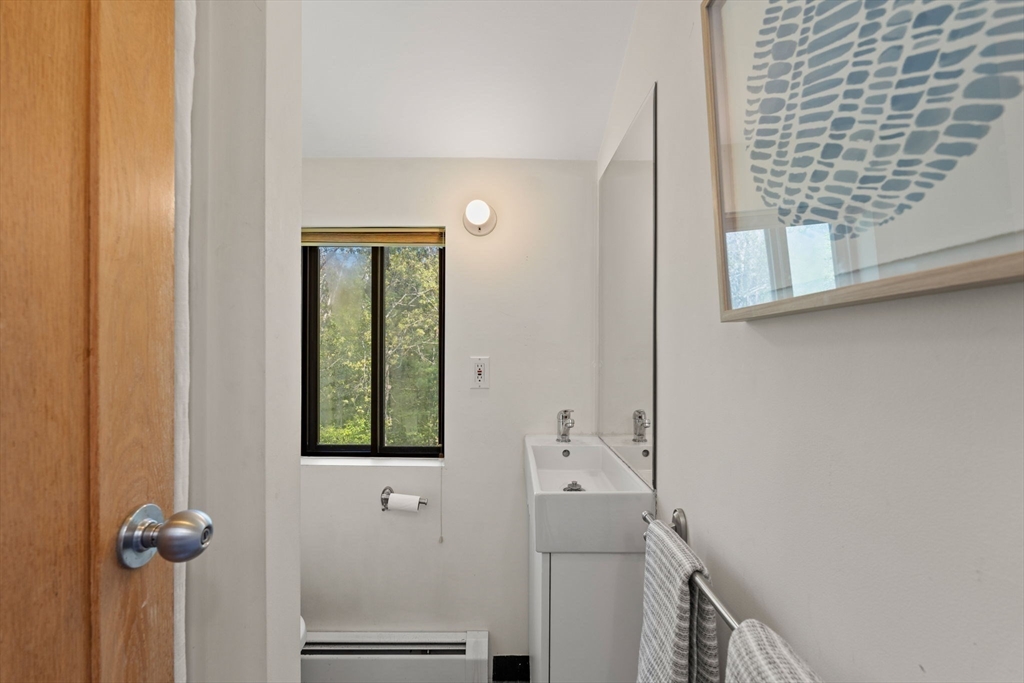
Bathroom with a white pedestal sink, large mirror, and window overlooking greenery.
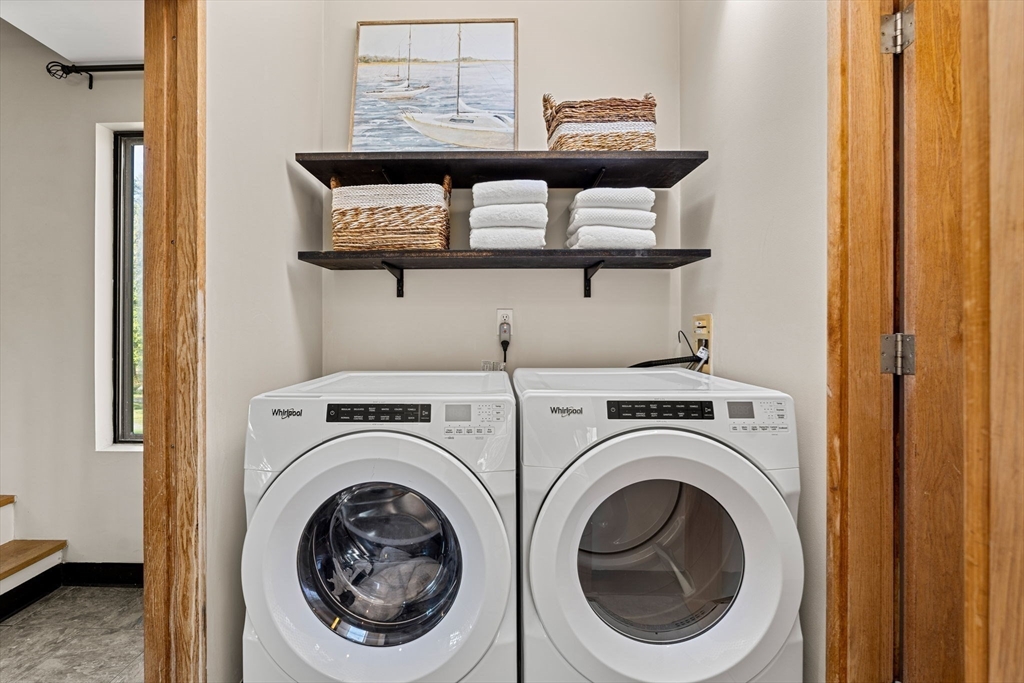
Laundry room with white front-loading washer and dryer beneath shelves of towels and baskets.
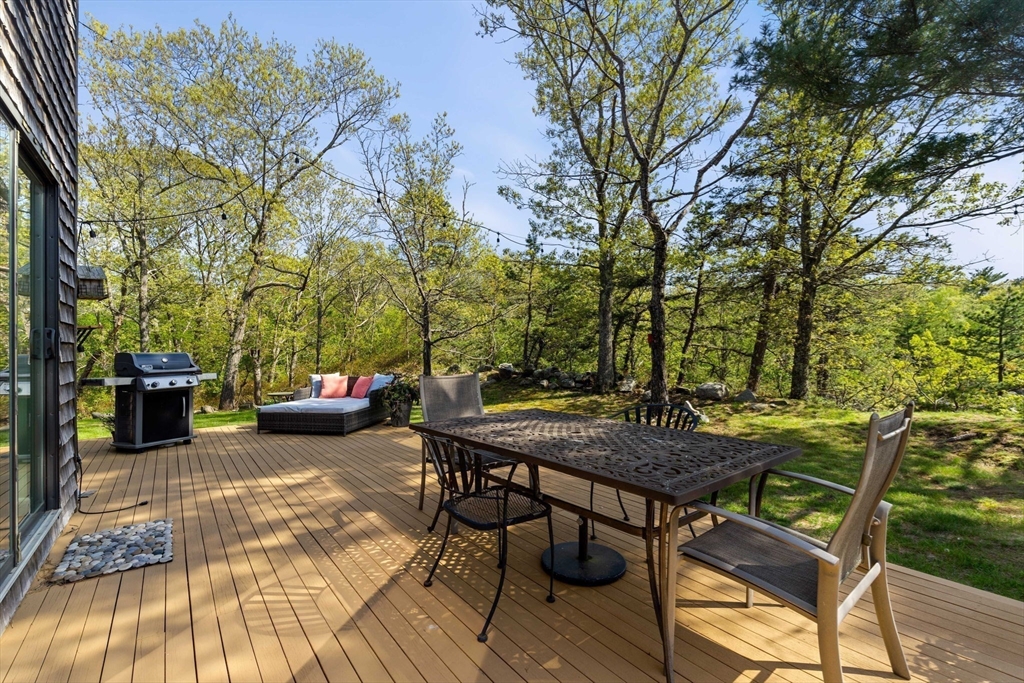
Wooden deck with outdoor dining set, grill, and cushioned sofa amid leafy trees.
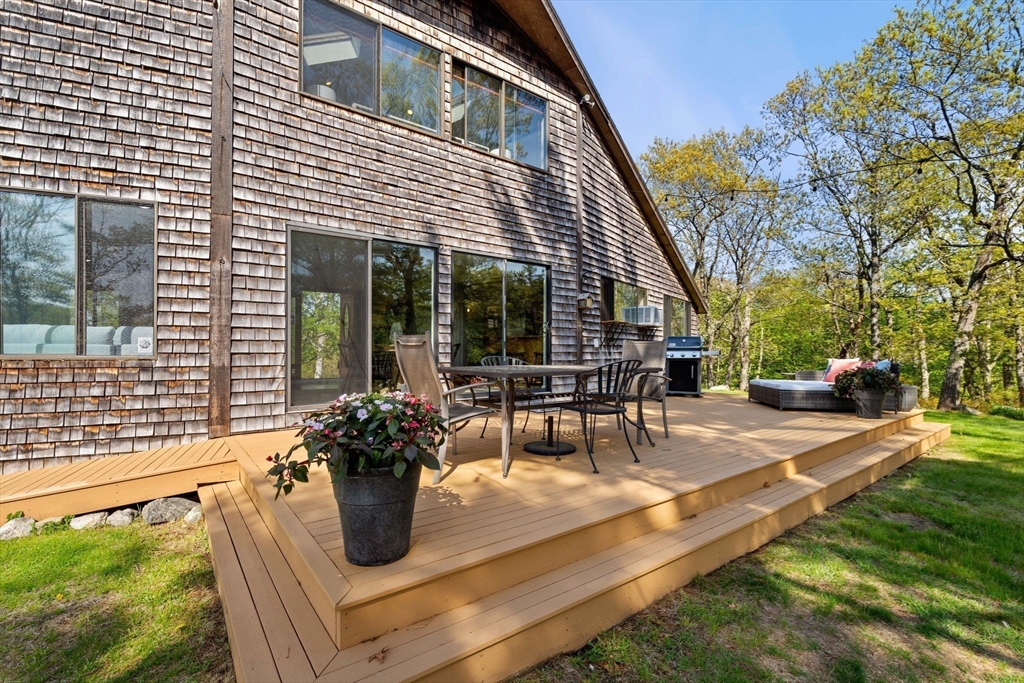
Shingle-sided home with a raised wooden deck, outdoor dining set, potted flowers, and grill.
Shingle-sided house with a red front door, landscaped lawn, and paved driveway.
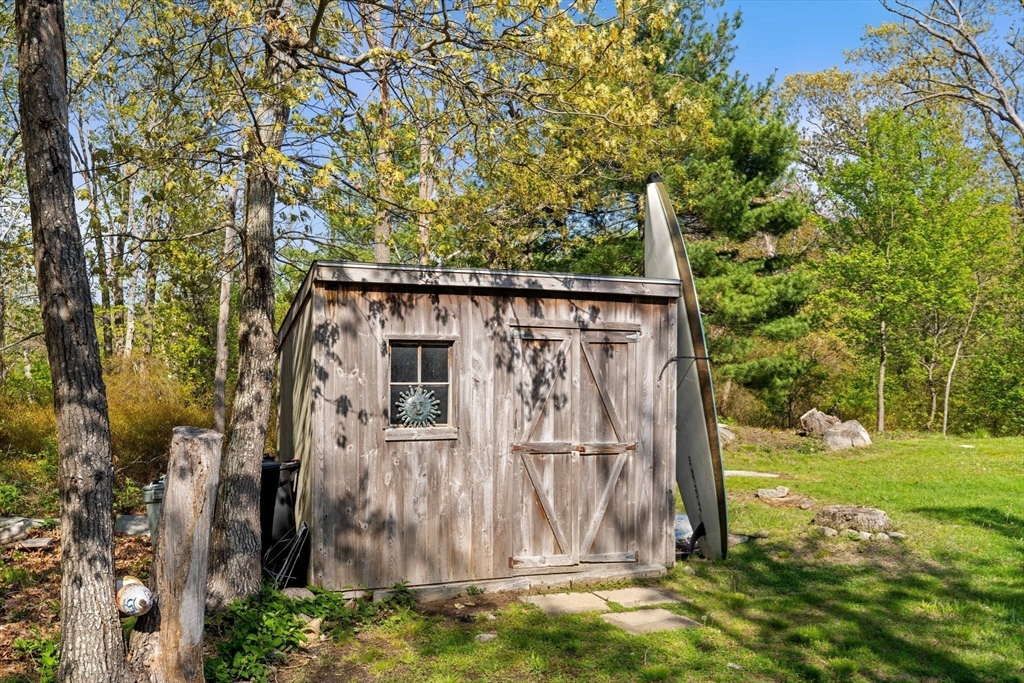
Weathered wooden shed with double doors and a surfboard leaning beside it, surrounded by trees and grass.
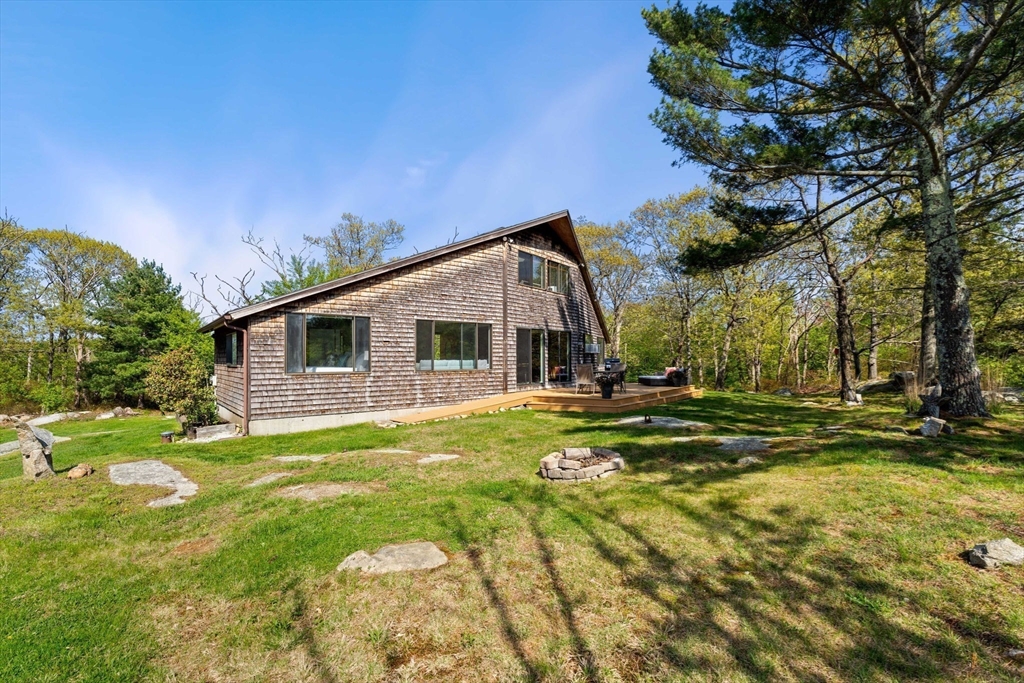
Shingle-sided home with a raised deck in a spacious, tree-lined yard.
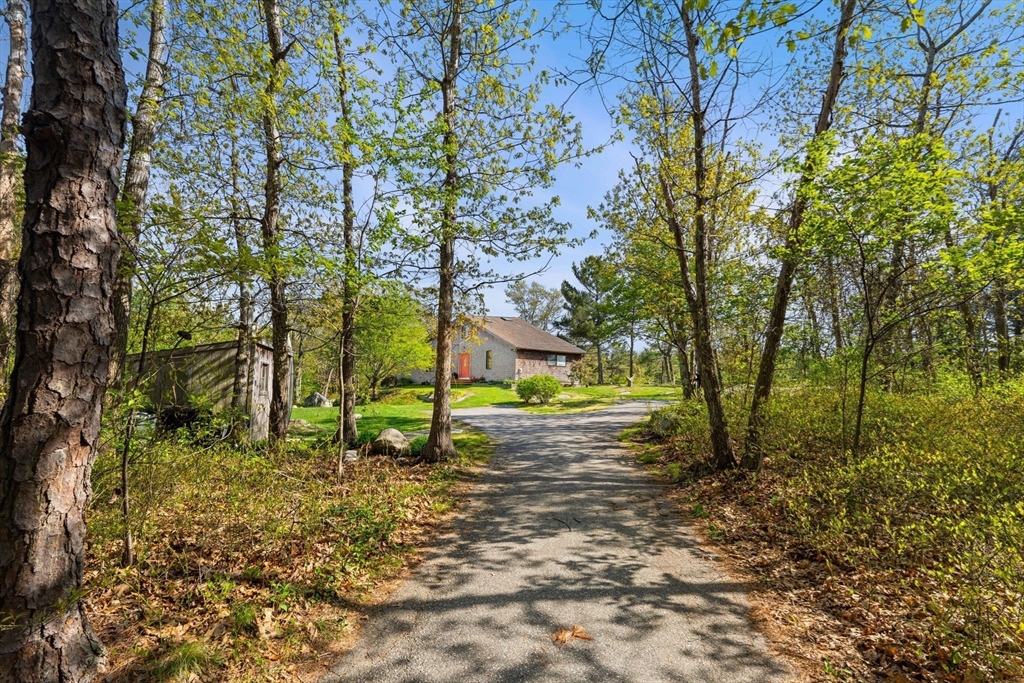
Stone-faced house with a red door at the end of a tree-lined driveway.
Aerial view of wooded shoreline with a pond, dock, and distant water.
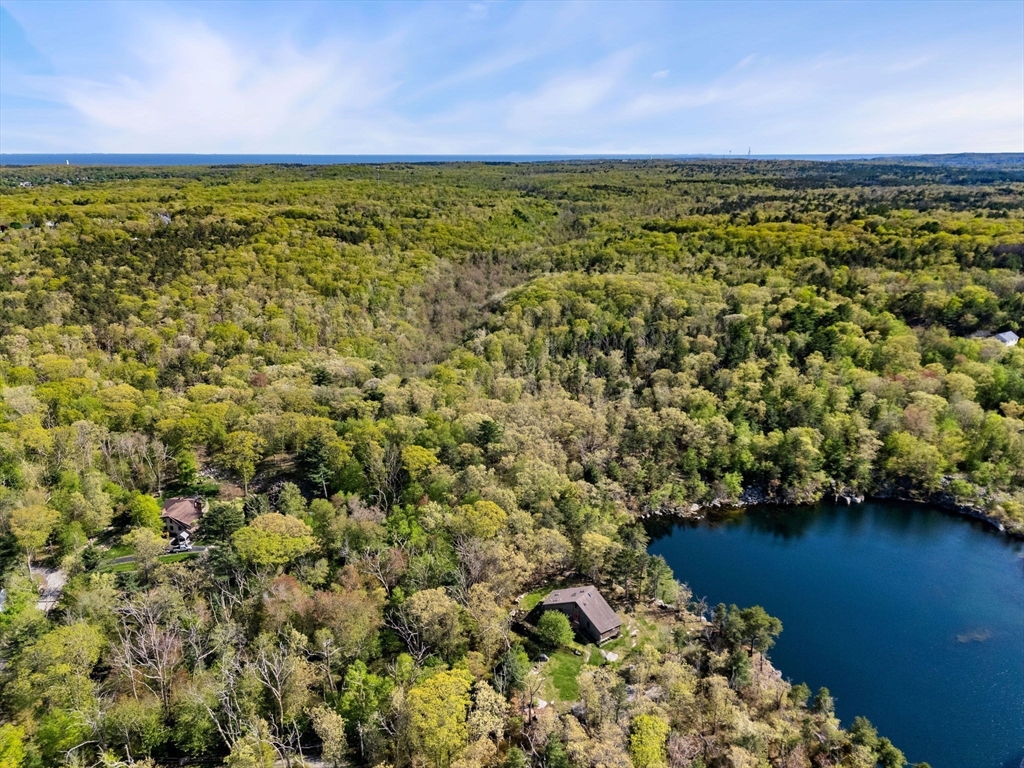
Aerial view of wooded homes beside a pond, with the ocean visible on the horizon.
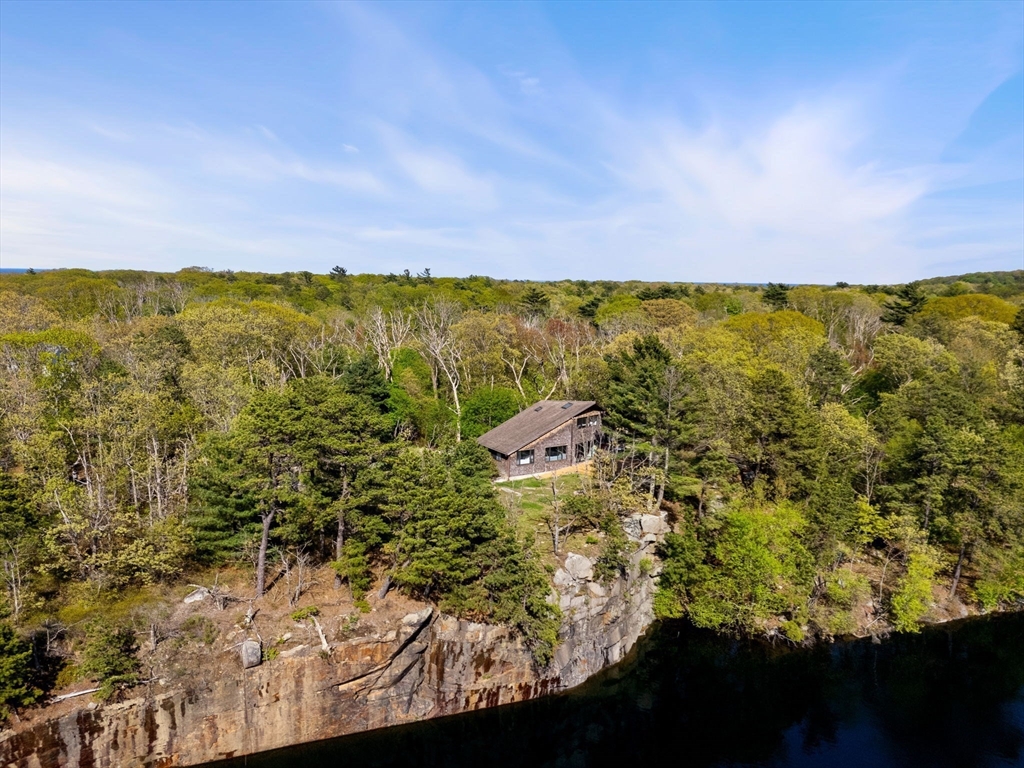
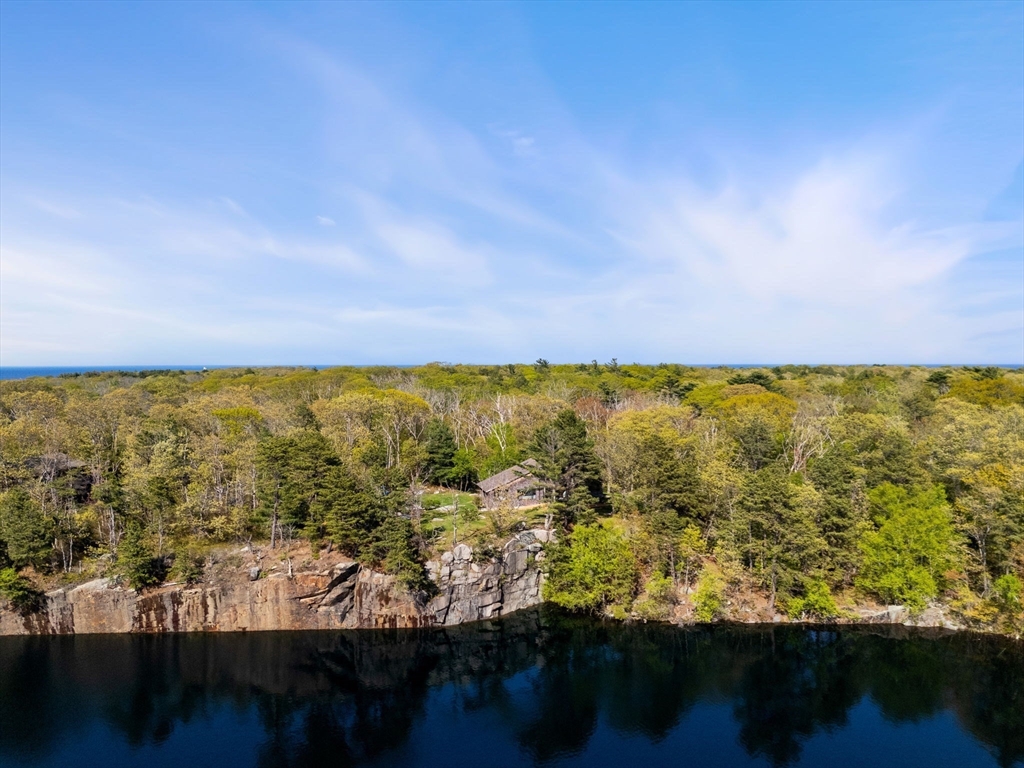
A wooded cliffside home above dark water, with exposed rock along the shoreline.
A wooded property with a house beside a rocky cliff and dark water, with the ocean on the horizon.
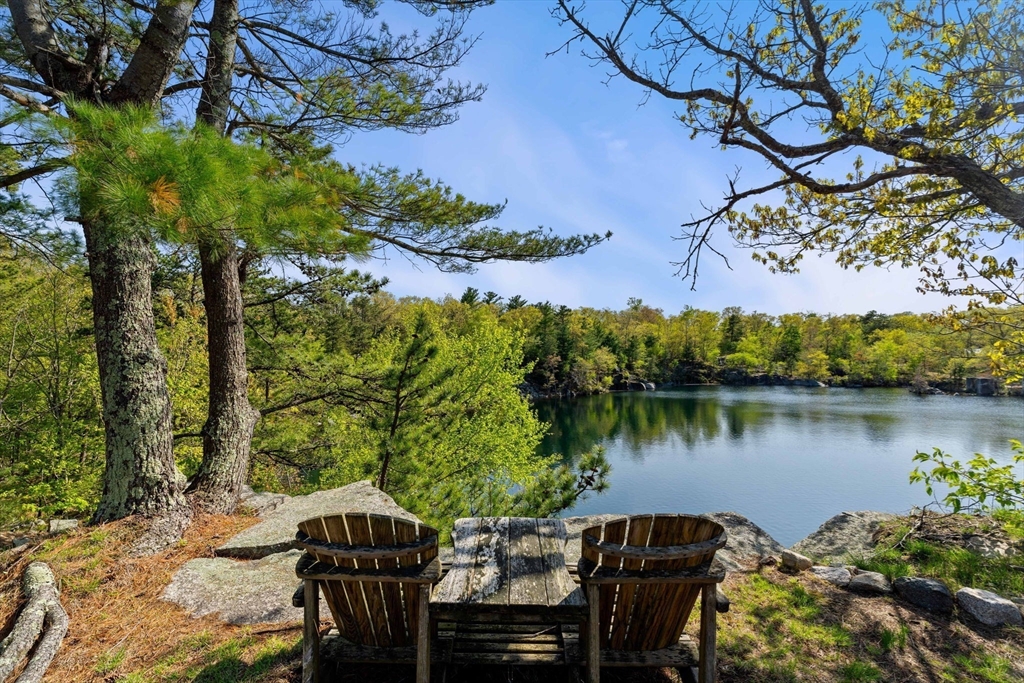
Two wooden chairs and a table overlook a calm lake from a rocky, tree-lined shore.
VIEW PHOTOS
$1,100,000

49 Woodbury Street

3 Beds 2 Baths 1,575 Sq.Ft. 1.62 Acres

Description

Perched above Bianchini Quarry on 1.62 secluded acres, 49 Woodbury Street feels like a world apart--a private coastal sanctuary where nature, light, and quiet beauty surround you at every turn. Follow the winding drive and arrive on a sun-splashed knoll where granite outcrops, whispering pines, and shimmering water frame every view. Inside, the open-concept main level is wrapped in glass, letting the light pour across living, dining, and kitchen spaces and out to an expansive deck--ideal for morning coffee or starlit dinners. The home offers three bedrooms and two full baths, including a serene primary suite tucked upstairs with treetop views. Step outside and onto a path leading directly into Dogtown's legendary trails. Just under two miles to Plum Cove Beach and moments to downtown Rockport, this is a rare blend of total privacy and coastal charm.

Share Property

Location

49 Woodbury Street, Gloucester, MA 01930

Status

Sold

Date Sold

June 6, 2025
Annie McClelland

Annie McClelland

TITLE

Real Estate Agent

PHONE

978.828.1579

Louisa Del Rio

Louisa Del Rio

TITLE

Real Estate Agent

PHONE

978.828.1579

Property Amenities

Interior
Laundry room Flooring - Laminate, First Floor
Appliances Water Heater, Range, Dishwasher, Refrigerator, Freezer, Washer, Dryer
Flooring Wood, Tile, Carpet, Laminate
Total Bedrooms: 3
Full Bathrooms: 2
Area & Lot
Total area 1,575 Sq.Ft.
Lot Area 1.62 Acres
Living area 1,575 Sq.Ft.
MLS® ID 73375587
Year Built 1992
High School Ghs
Middle School O'malley
Elementary School Plum Cove
Water Frontage Waterfront, Other (See Remarks), 1 to 2 Mile To Beach, Beach Ownership(Public)
View Description Scenic View(s)
Architecture Styles Contemporary
Type Residential
Status Sold
Exterior
Air conditioning Window Unit(s)
Heat type Baseboard, Propane
Water Source Private
Sewer Private Sewer
Other Exterior Features Deck, Storage
Parking Paved Drive
Lot Features Wooded, Easements
Roof Shingle
Utilities for Gas Range
Finance
Sales Price $1,100,000
Real Estate Tax $6,643 yearly

Work With Us

While our experience in sales, marketing, and negotiation gives us an edge, it’s the relationships with our clients, agents, and community that we value most. If you’re looking for honest guidance, creative solutions, and a team that genuinely loves what we do, we’d love to connect.