MDR Group
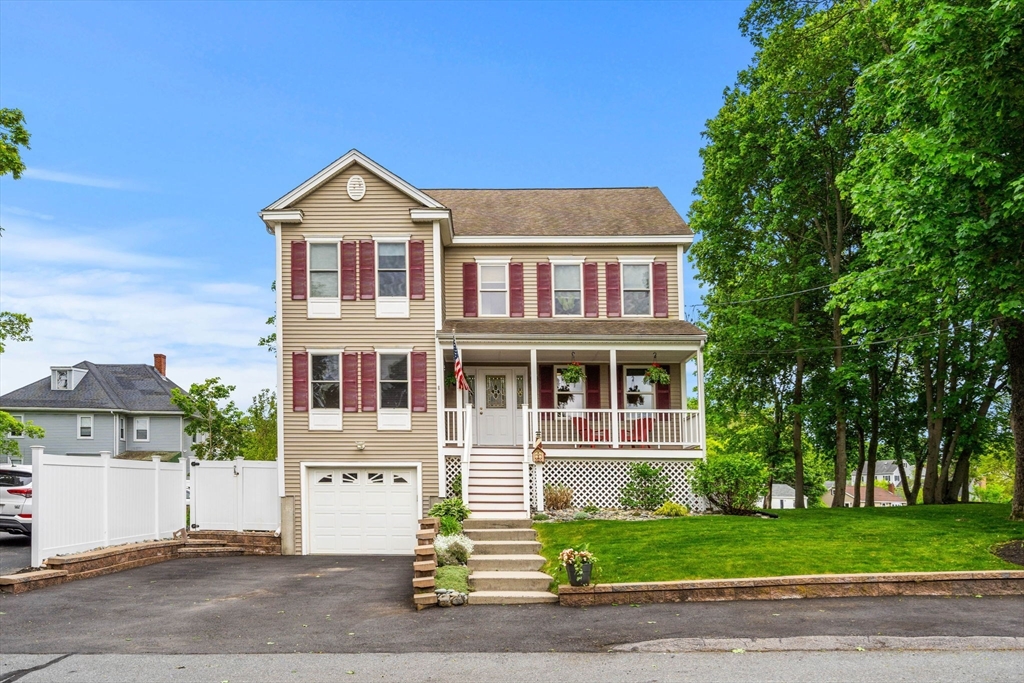
Two-story beige house with burgundy shutters, a covered porch, attached garage, and mature trees.
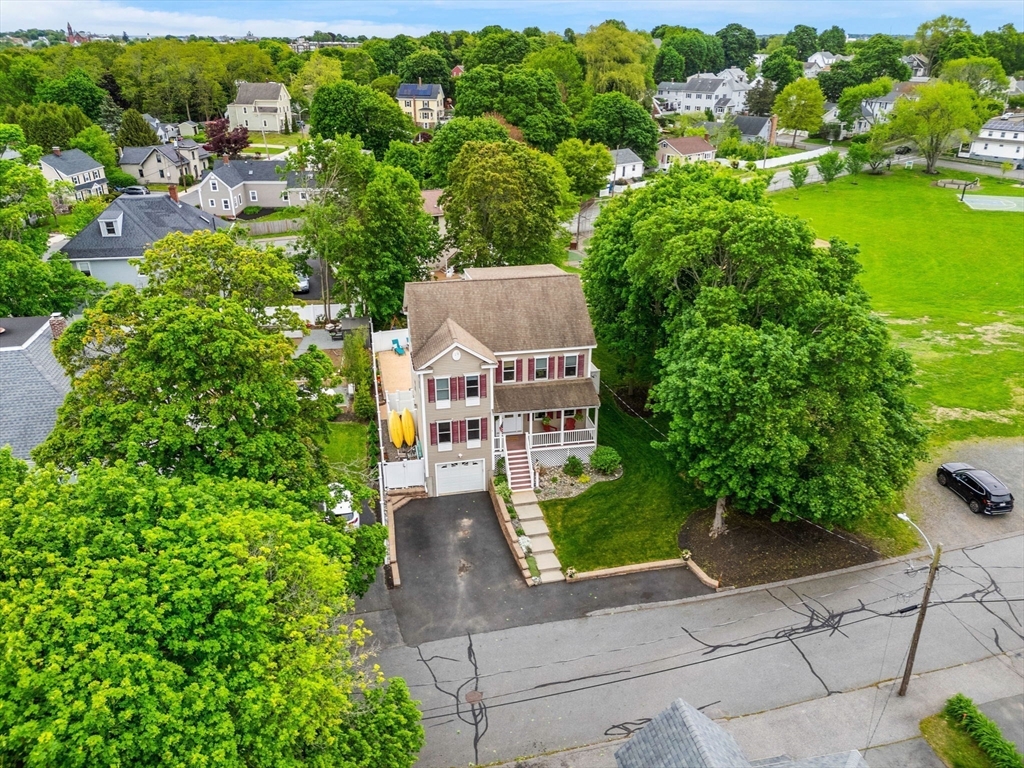
Aerial view of a two-story house with a driveway, mature trees, and a green field nearby.
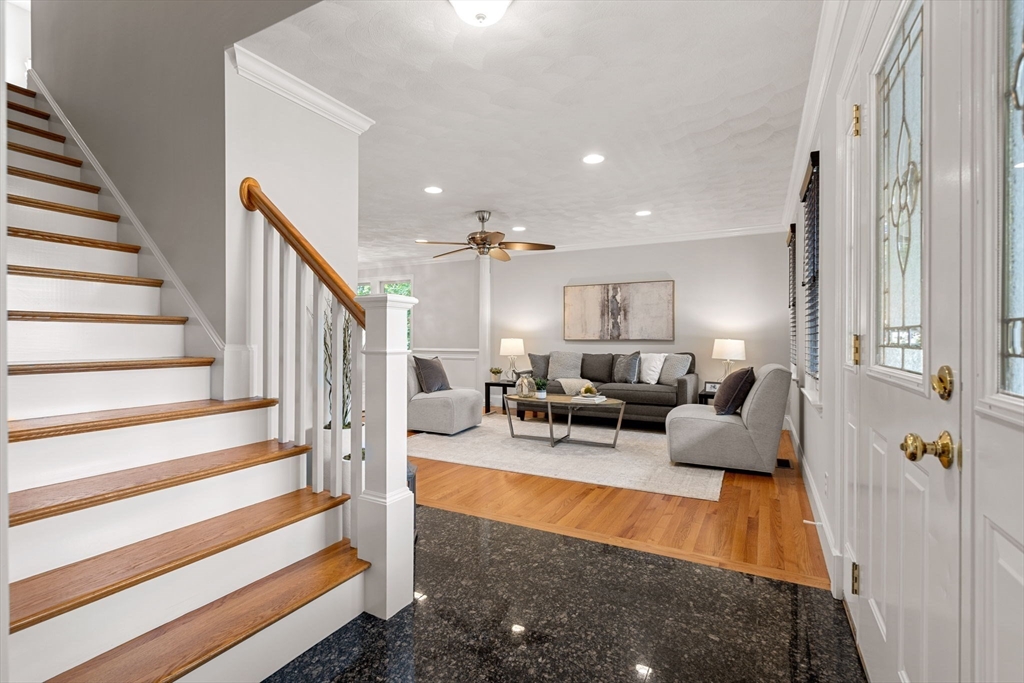
Living room with gray seating beside a white staircase with a wood handrail.
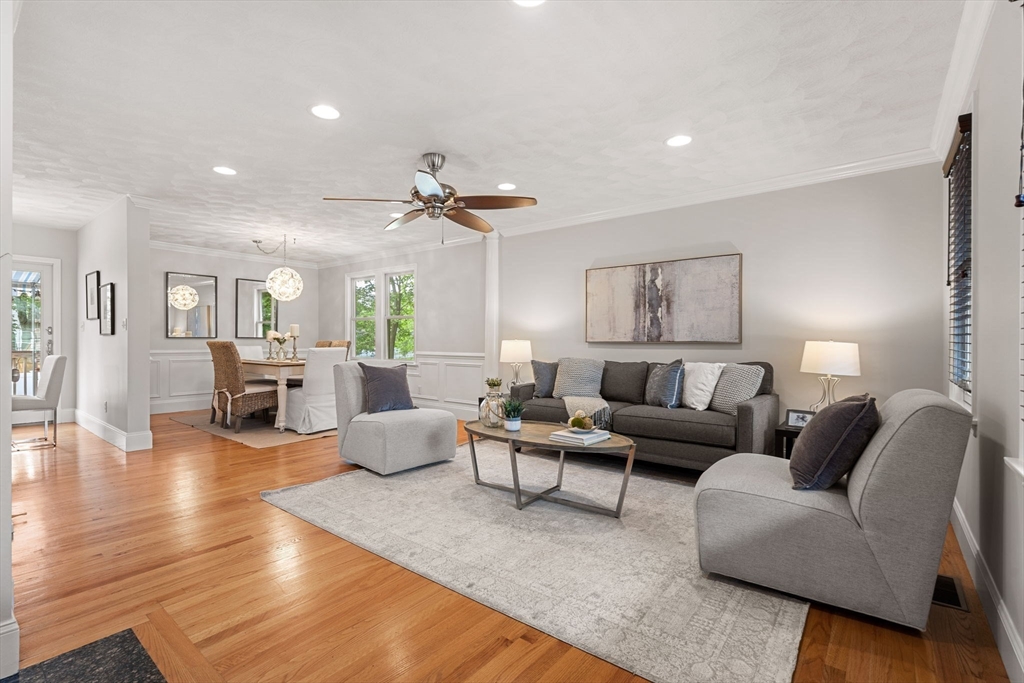
Open living and dining room with gray seating, hardwood floors, and paneled walls.
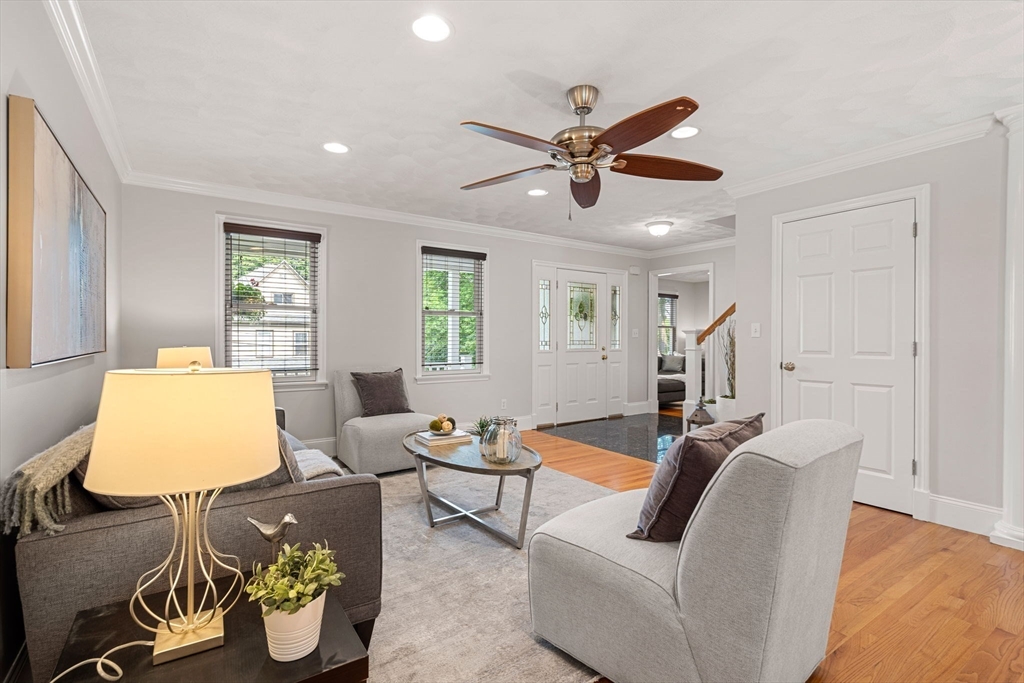
Staged living room with gray seating, hardwood floors, and a ceiling fan.
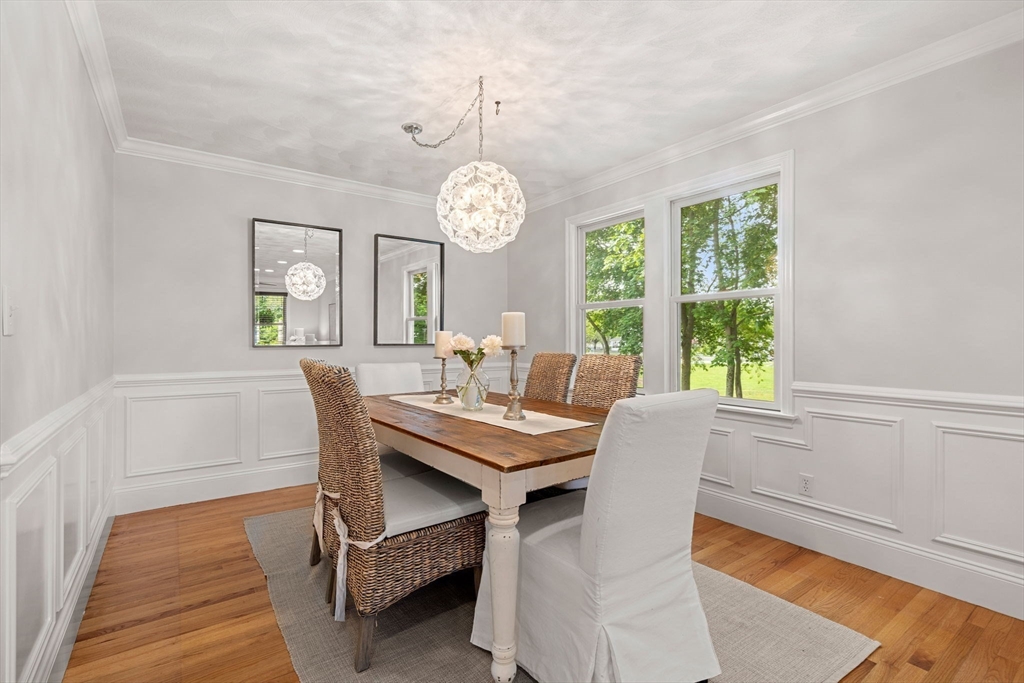
Dining room with a wooden table, woven chairs, white wainscoting, and large garden-facing windows.
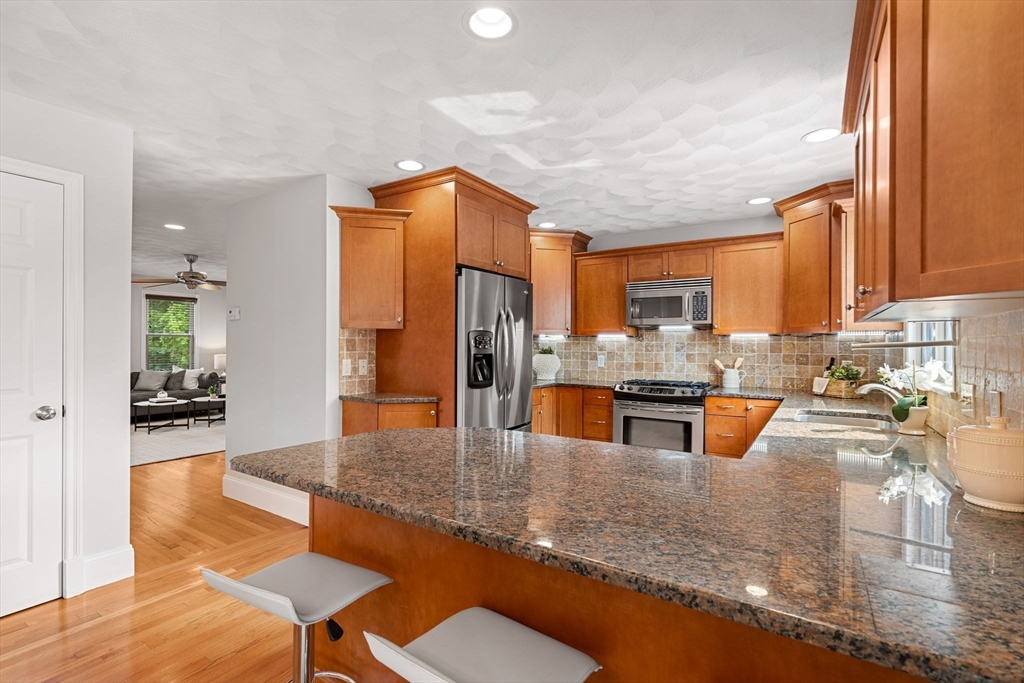
Kitchen with a large granite island, warm wood cabinets, and stainless steel appliances.
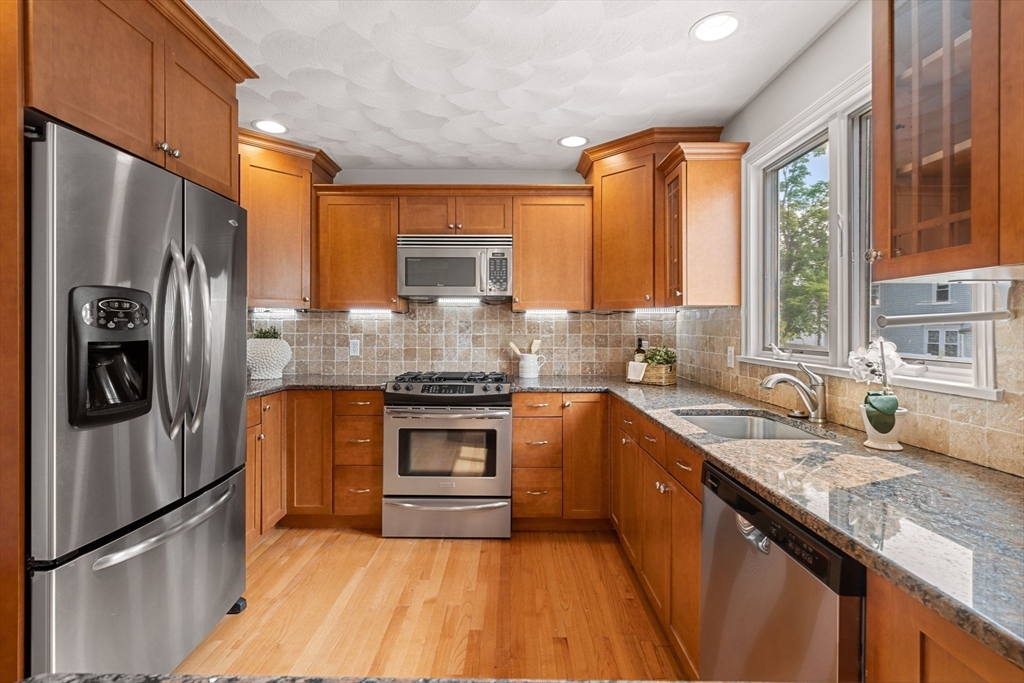
Kitchen with wood cabinetry, granite counters, and stainless steel appliances.
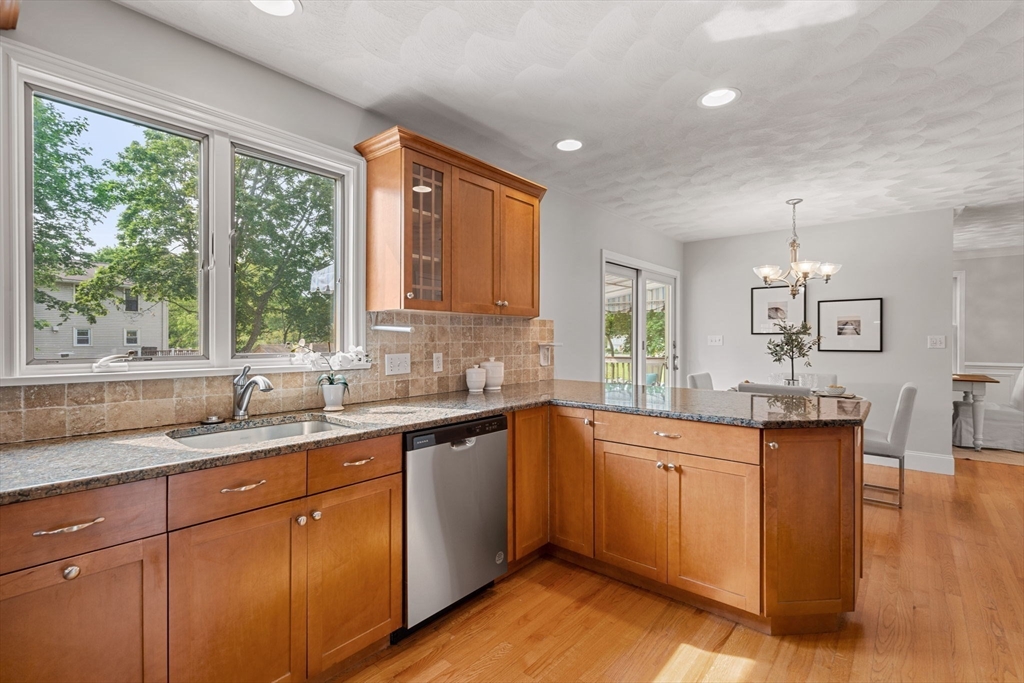
Kitchen with warm wood cabinetry, granite counters, a large island, and windows overlooking trees.
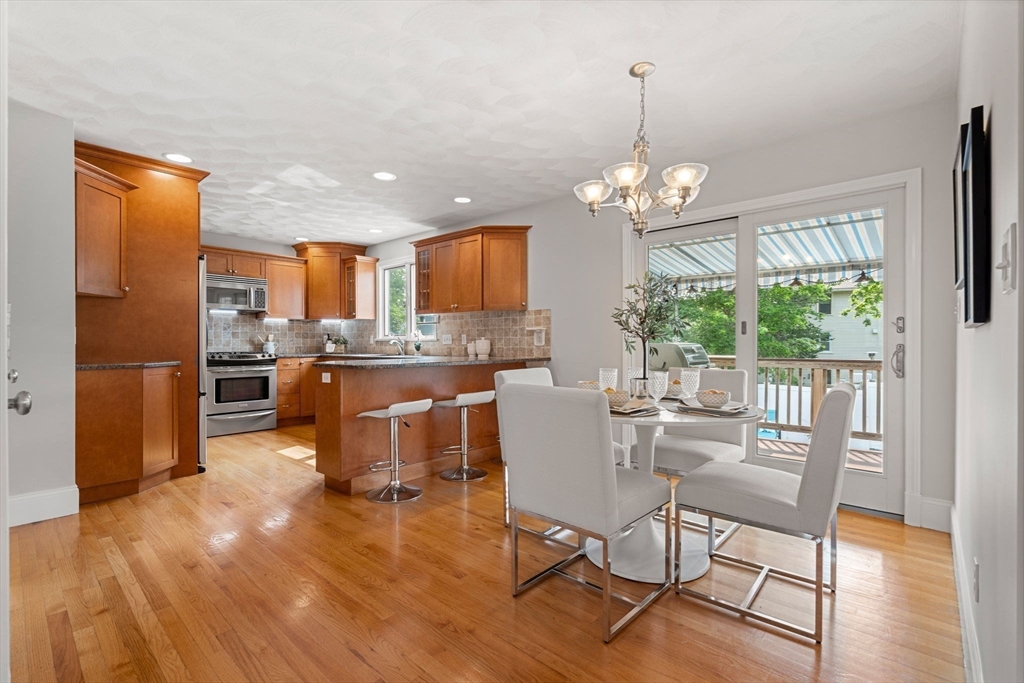
Kitchen and dining area with warm wood cabinets, hardwood floors, and sliding doors opening to a deck.
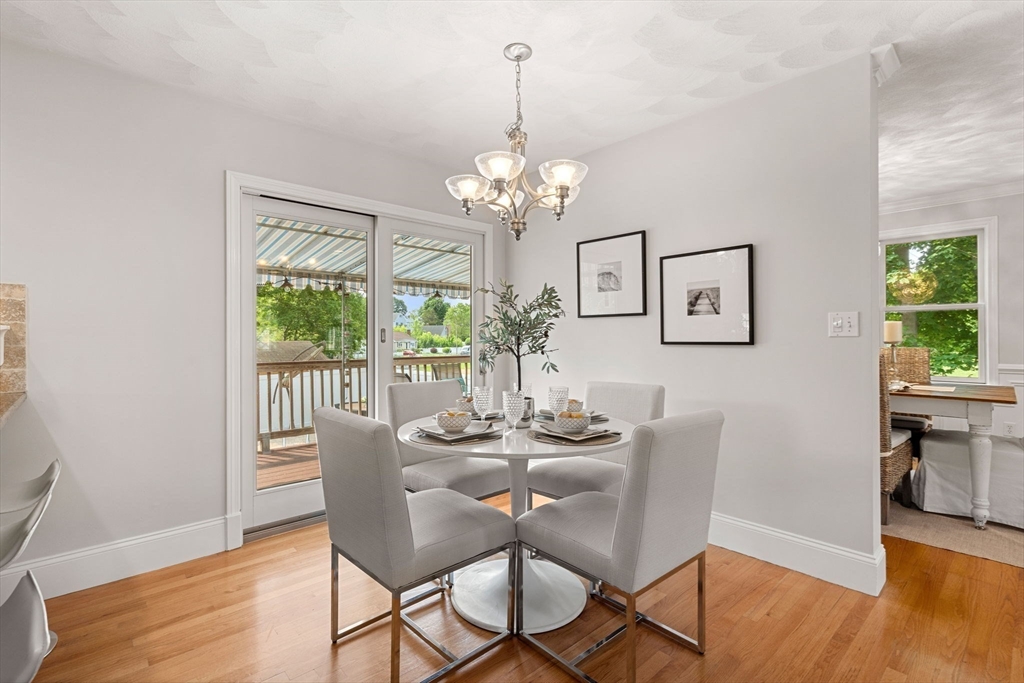
Dining room with a round table, chandelier, hardwood floors, and sliding doors to a deck.
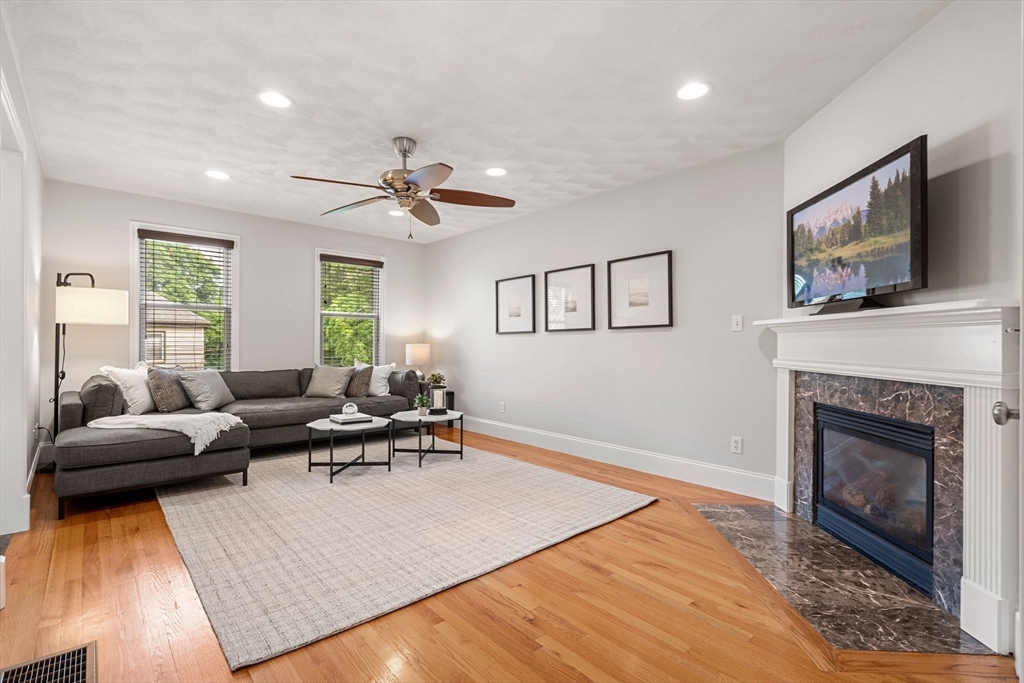
Living room with a gray sectional, hardwood floors, and a fireplace with a stone surround.
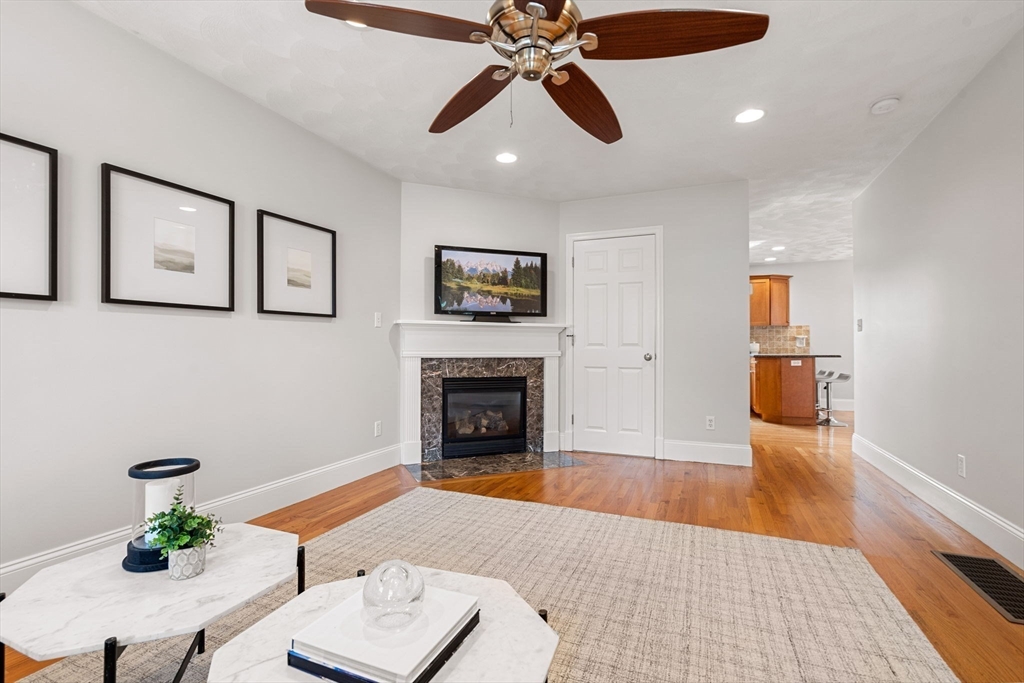
Living room with a fireplace, ceiling fan, hardwood floors, and a view into the kitchen.
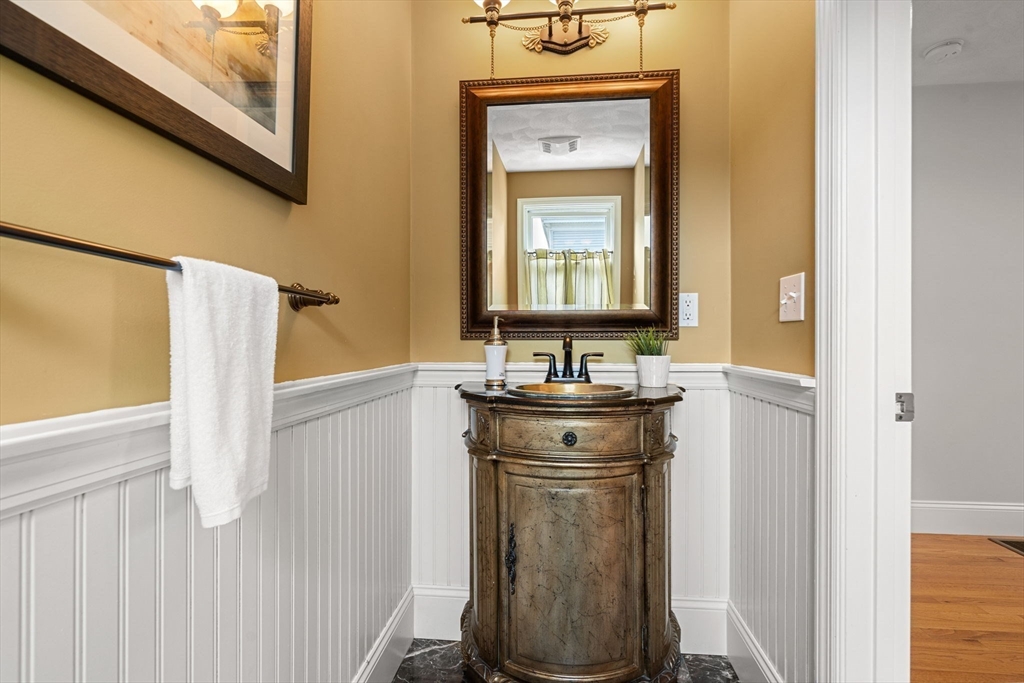
Powder room with a curved wood vanity, white beadboard wainscoting, and a framed mirror.
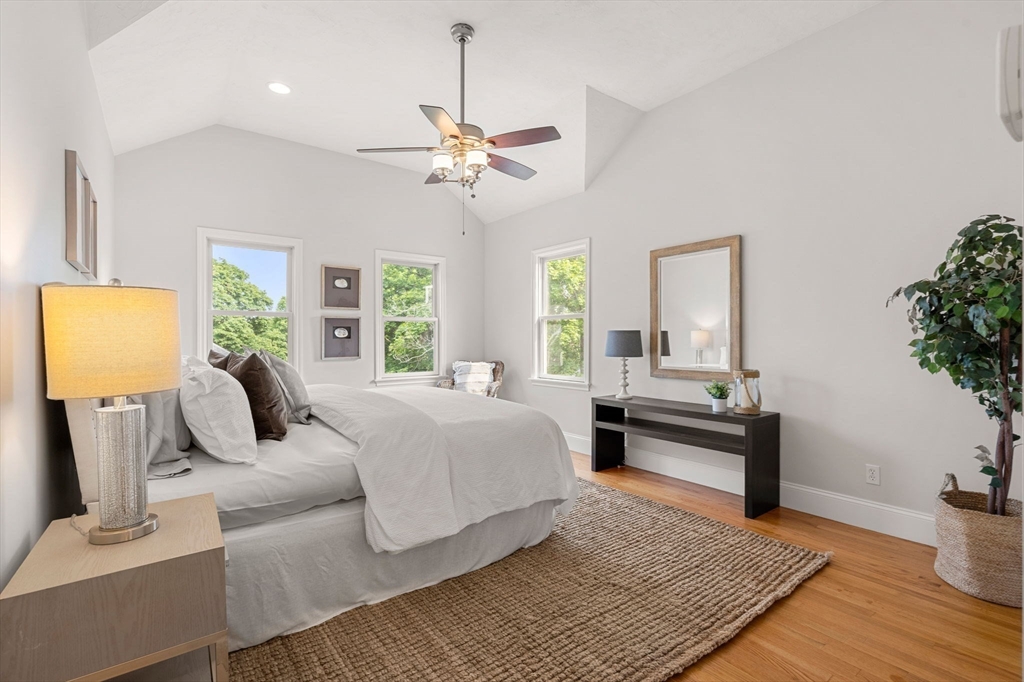
Bedroom with white bedding, vaulted ceiling, ceiling fan, and three tall windows.
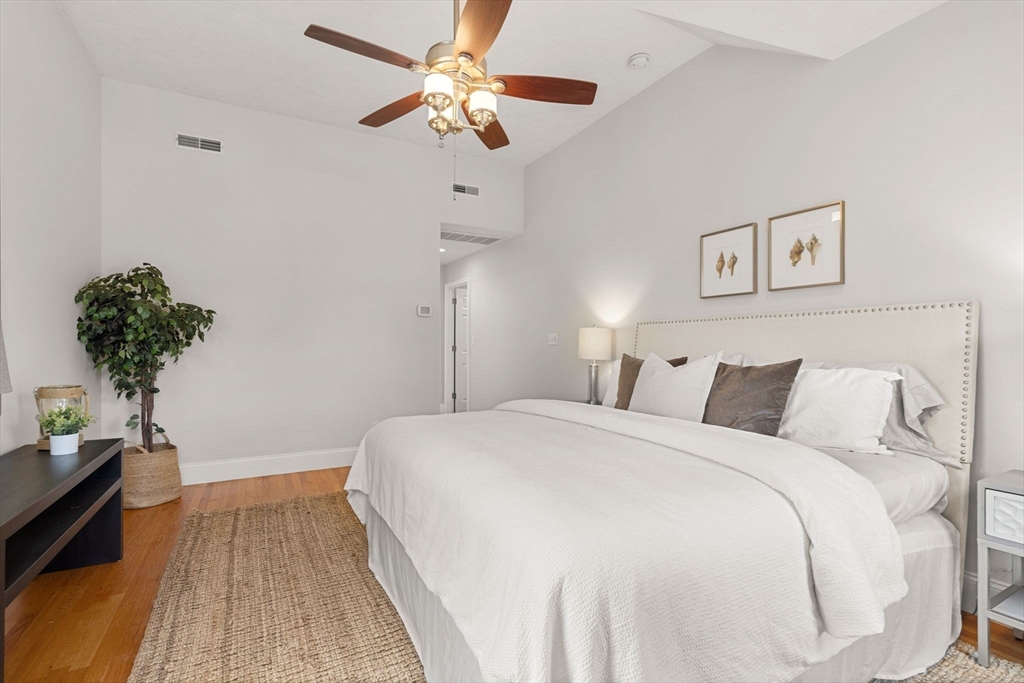
Bright bedroom with a large white bed, upholstered headboard, wood ceiling fan, and hardwood floor.
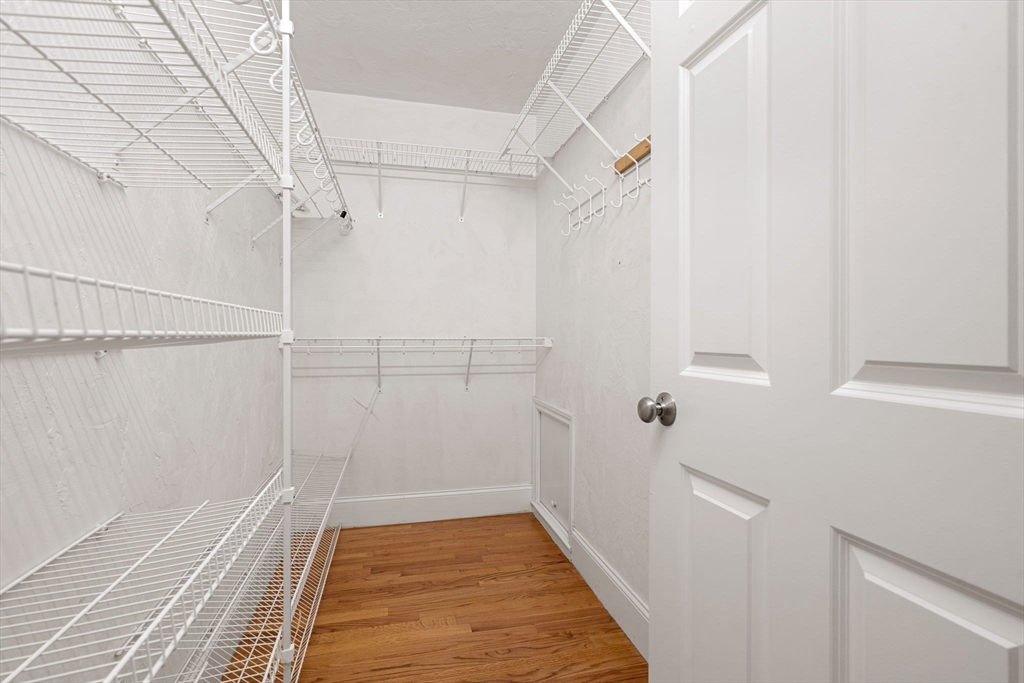
Walk-in closet with extensive white wire shelving and a hardwood floor.
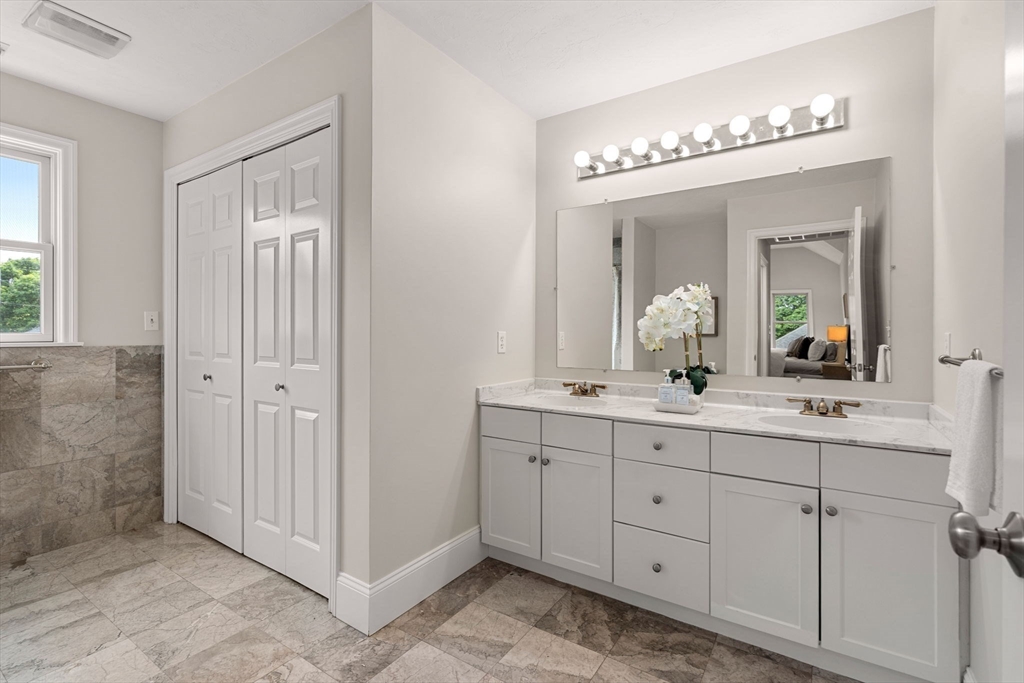
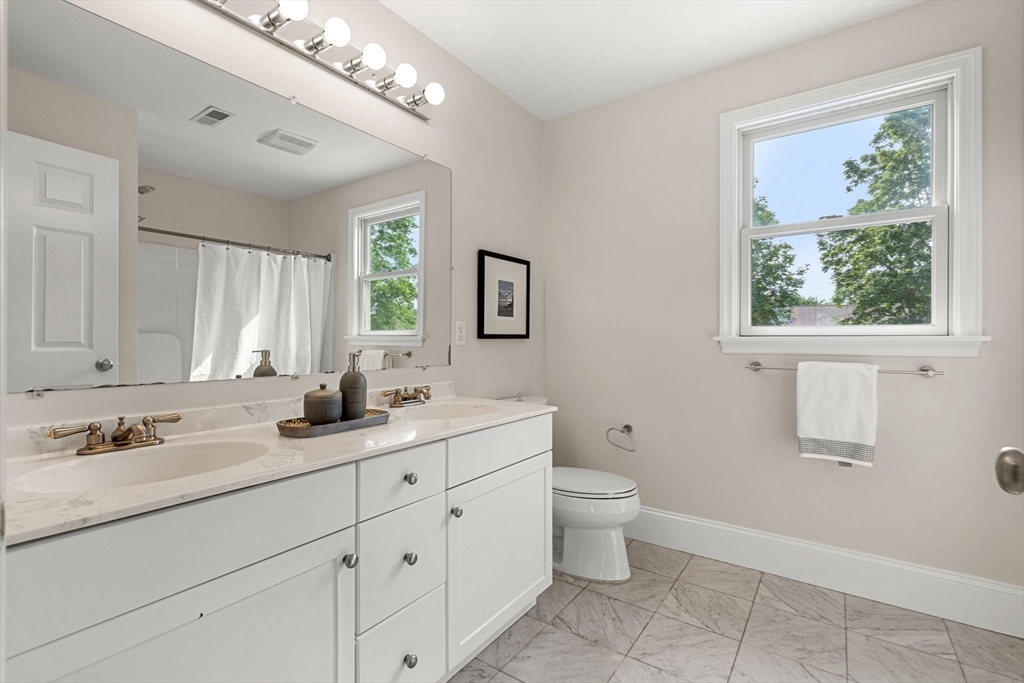
Bathroom with a white double vanity, marble countertop, and gray marble tile floor.
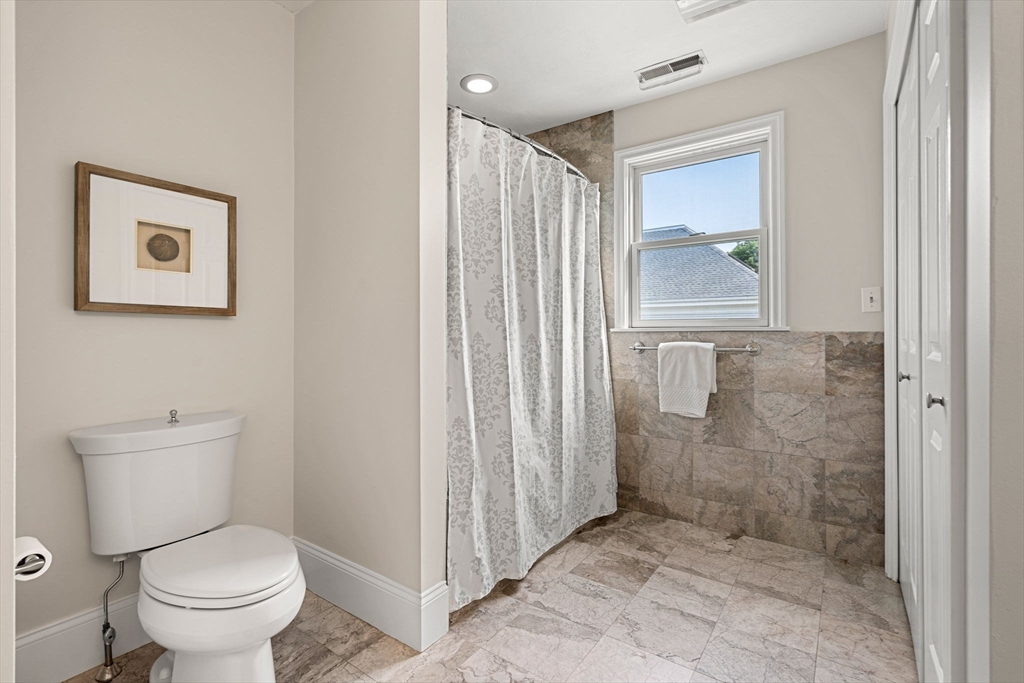
Bathroom with marble tile, a patterned shower curtain, and a window above the towel bar.
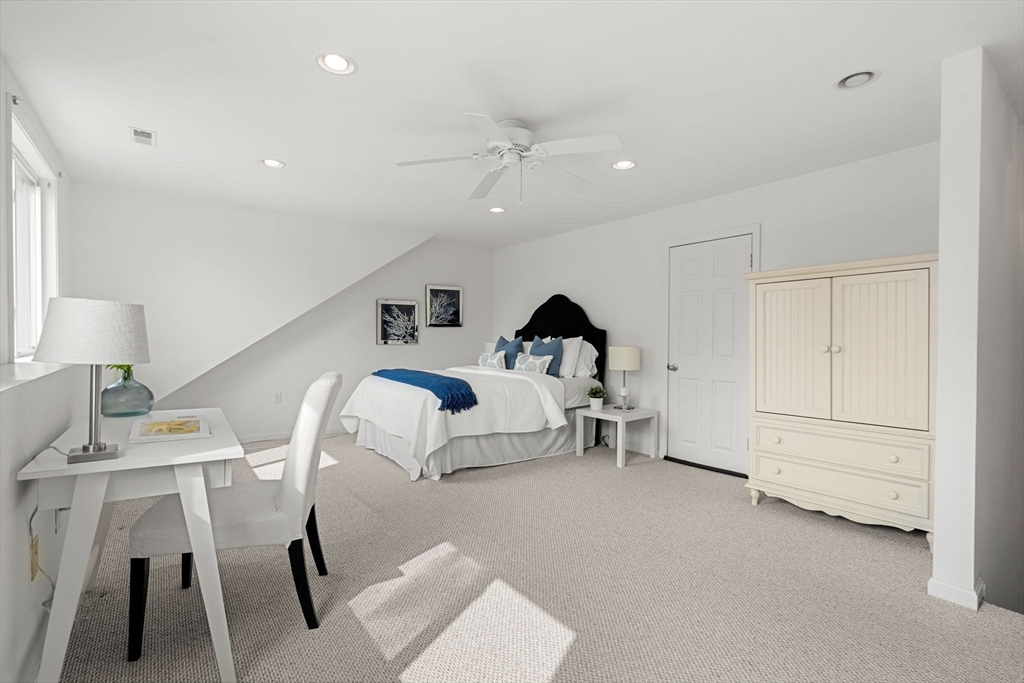
Furnished bedroom with a white bed, blue accents, cream wardrobe, and desk beneath a sloped ceiling.
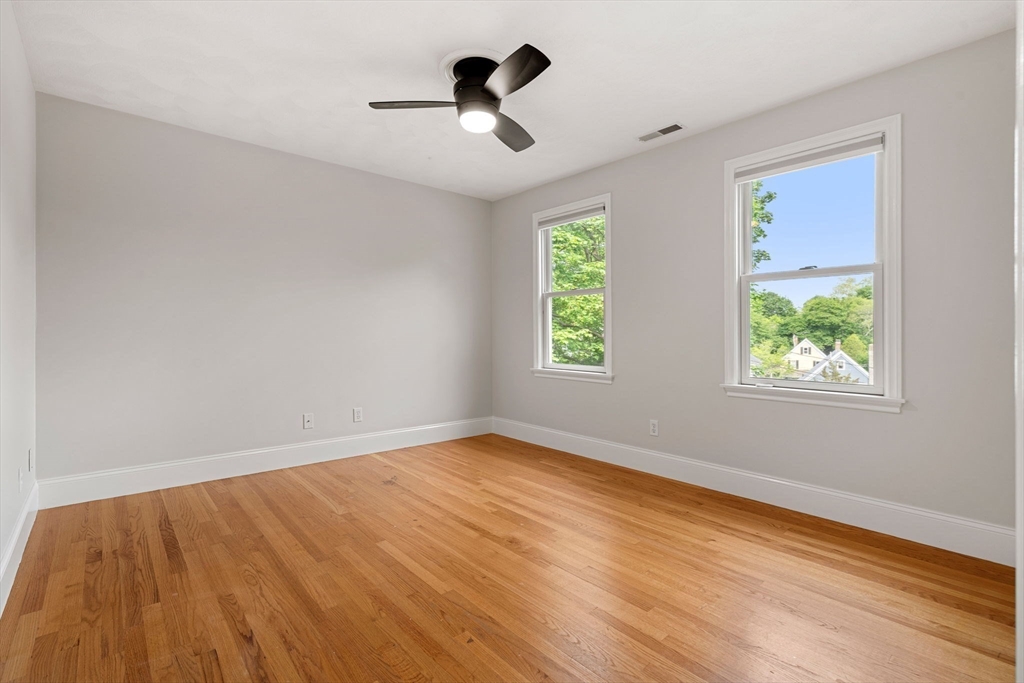
Vacant room with hardwood floors, two windows, and a ceiling fan.
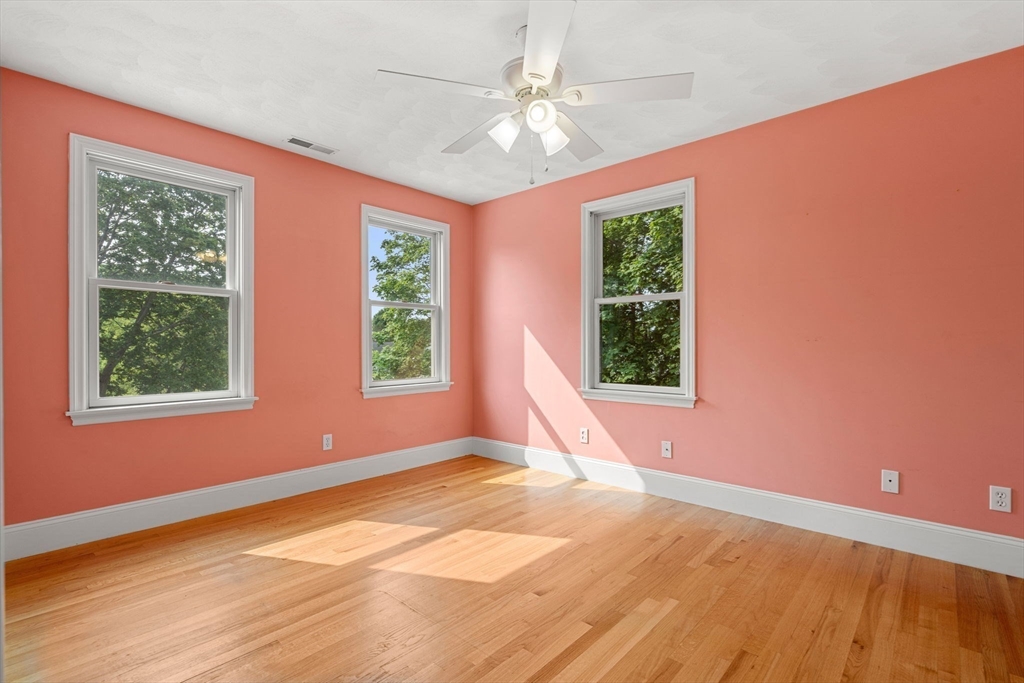
Empty bedroom with coral walls, three windows, hardwood floors, and a ceiling fan.
Bathroom with a white double-sink vanity, marble-look floor, and a large window overlooking trees.
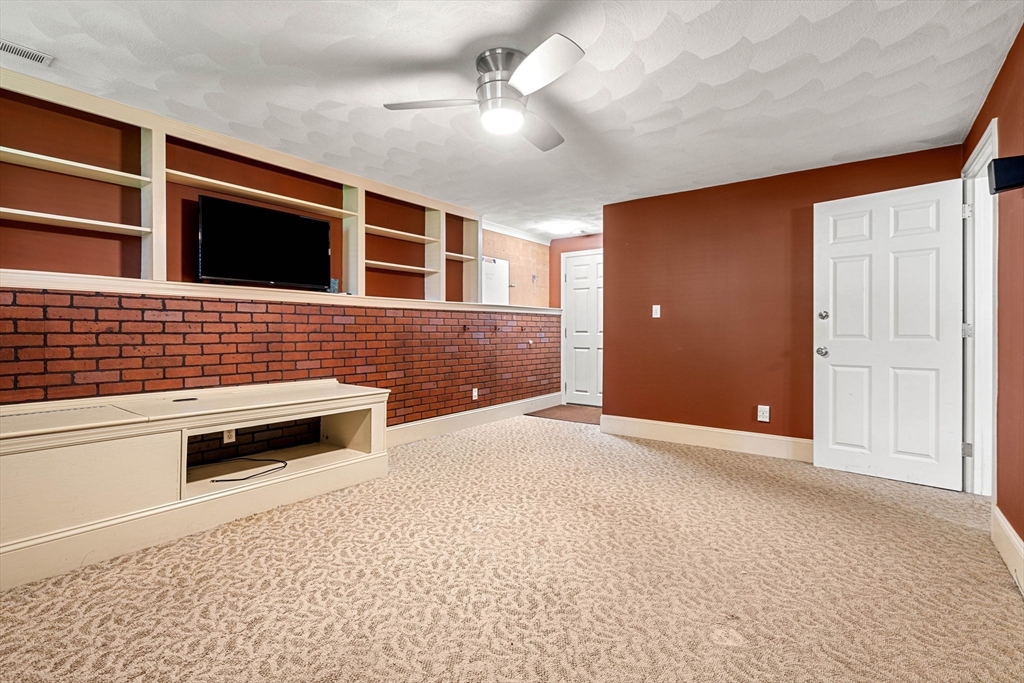
Room with beige carpet, a brick half-wall, built-in shelves, and a television.
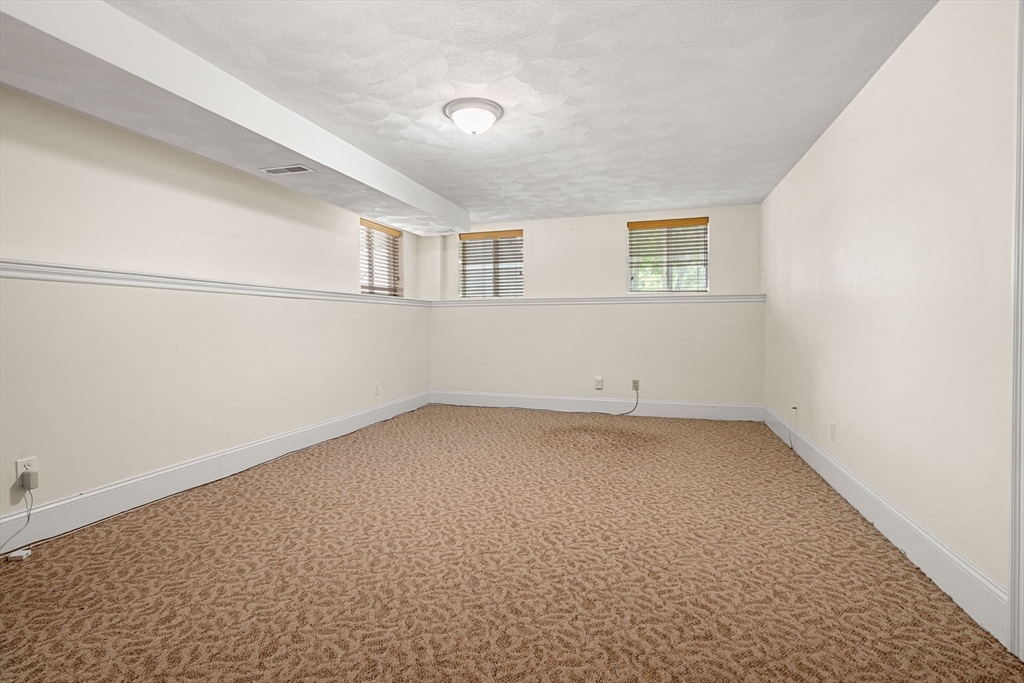
Empty carpeted room with cream walls and three small windows with blinds.
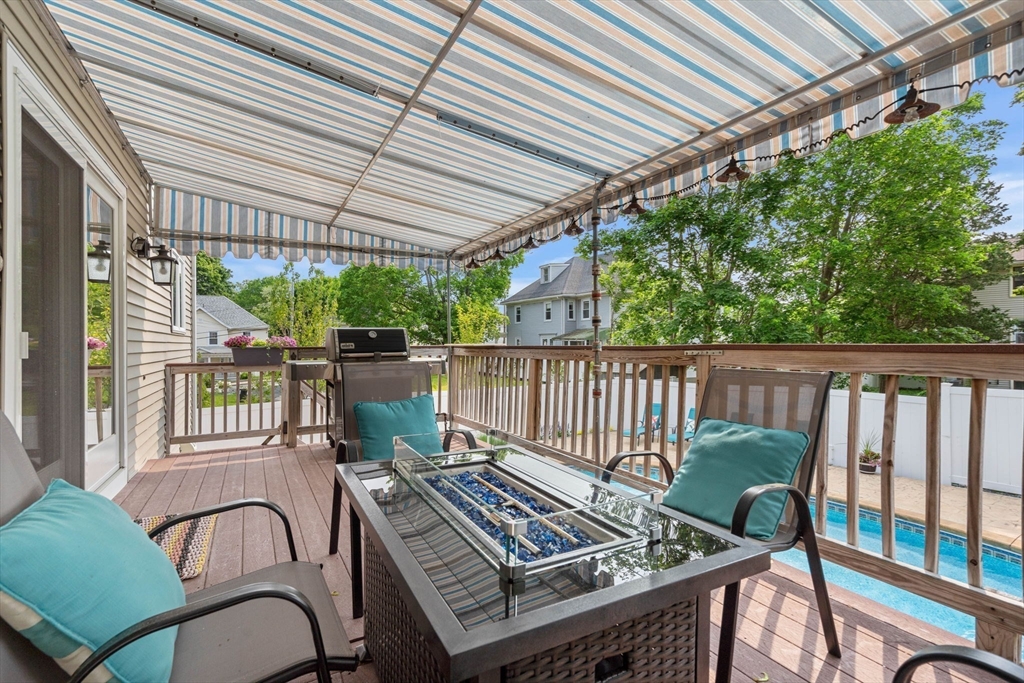
Outdoor deck with striped awning, cushioned chairs, glass fire table, and swimming pool.
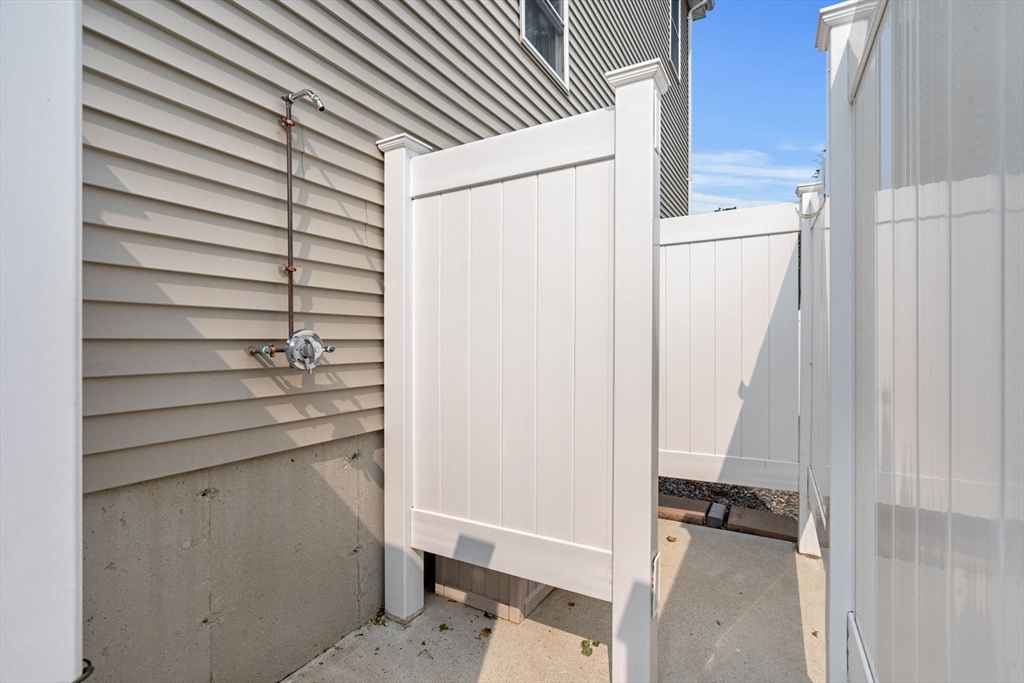
Outdoor shower beside the house, screened by tall white privacy fencing.
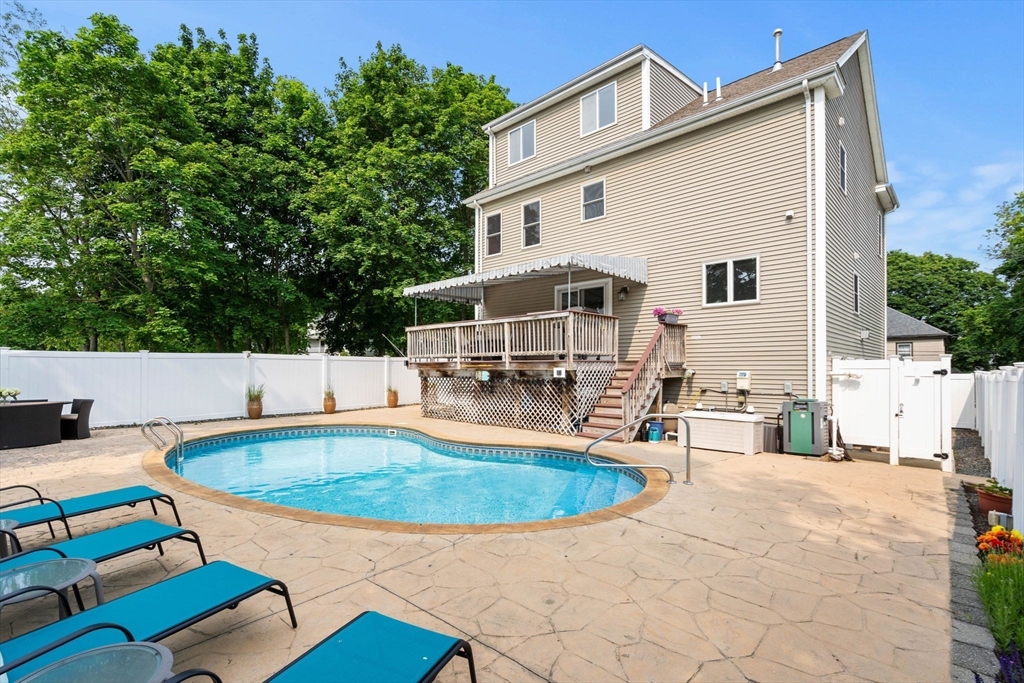
Backyard swimming pool beside a beige multi-story house, with a raised deck and stone patio.
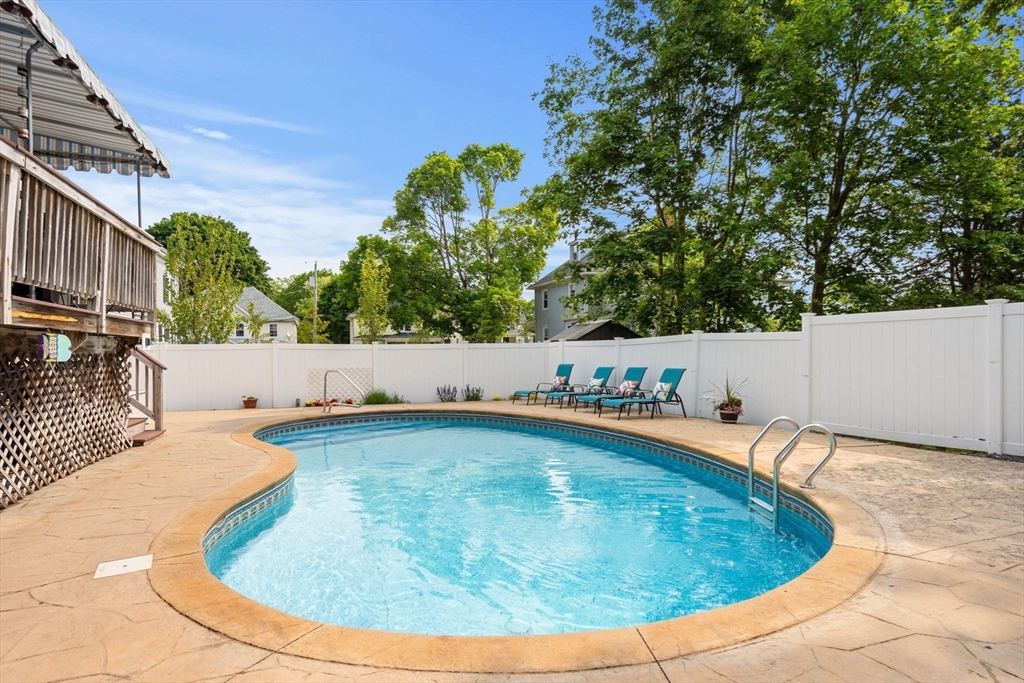
Backyard swimming pool with a curved stone deck, white privacy fence, and teal lounge chairs.
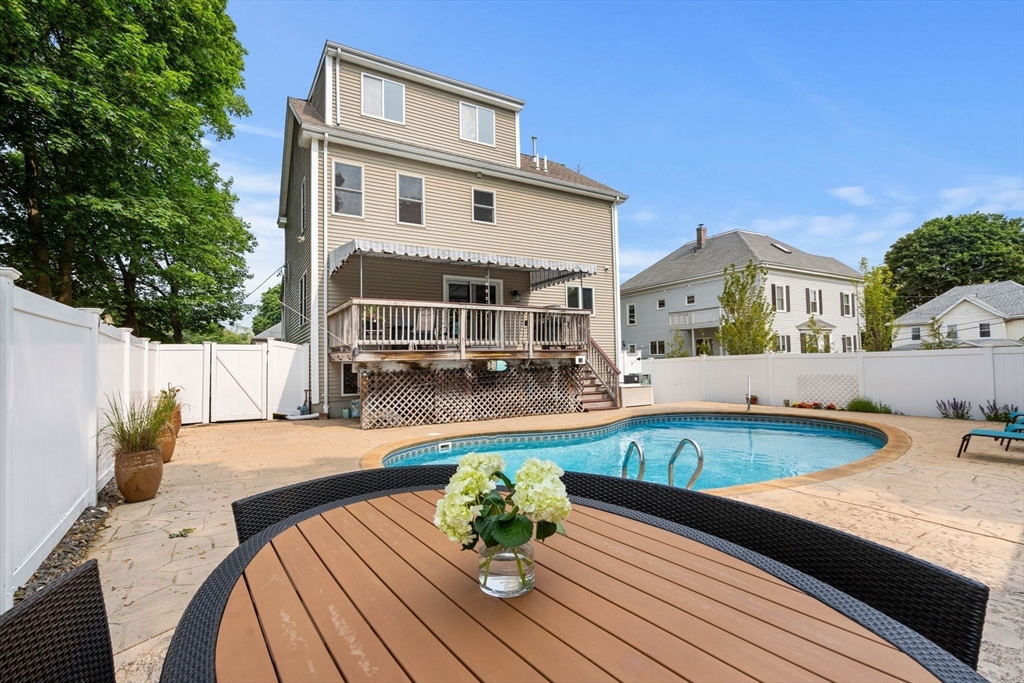
House exterior with raised deck overlooking a swimming pool and paved patio.
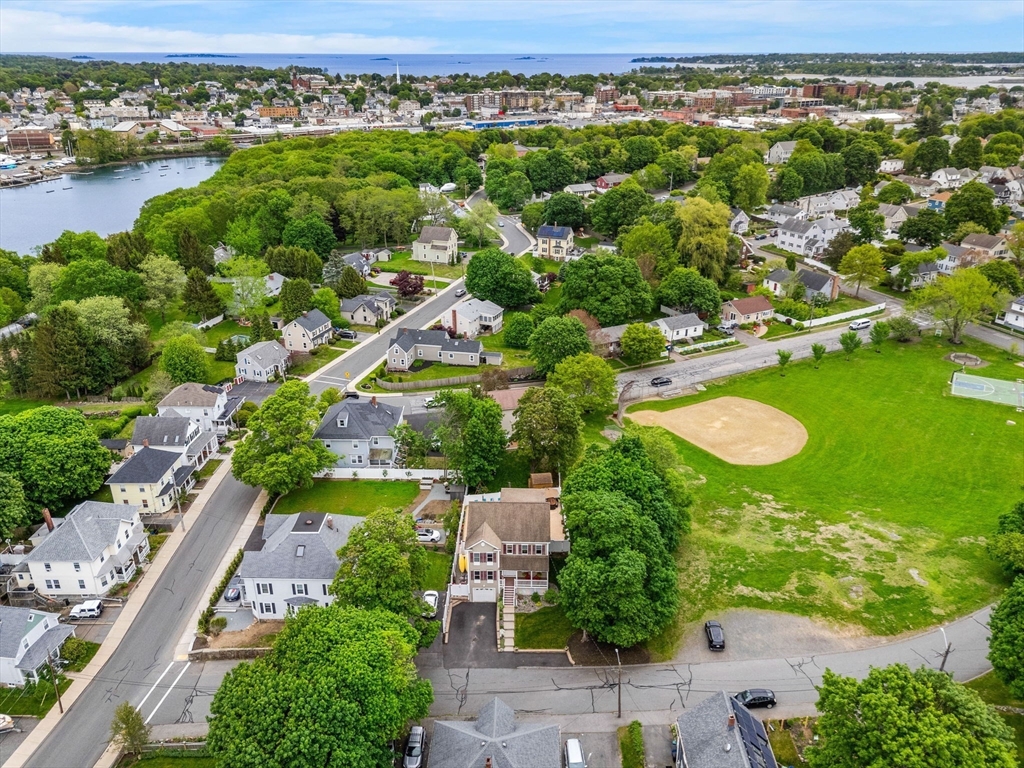
Aerial view of a leafy neighborhood, baseball field, harbor, and town center.
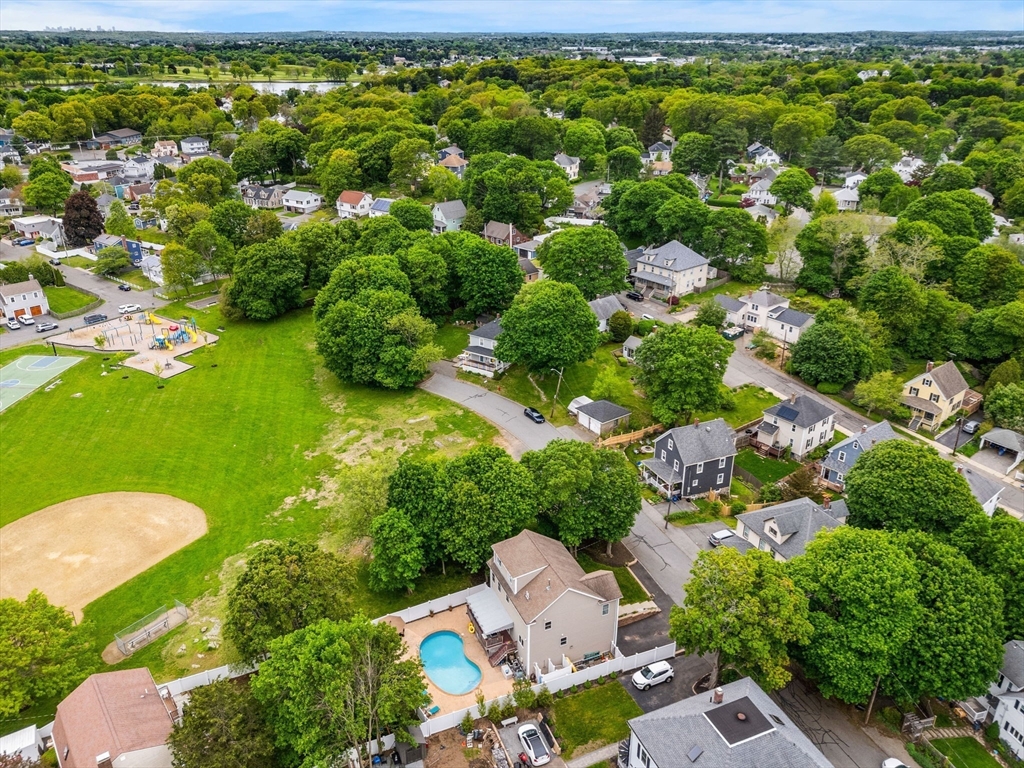
Aerial view of a leafy neighborhood, with a backyard pool and nearby baseball field.
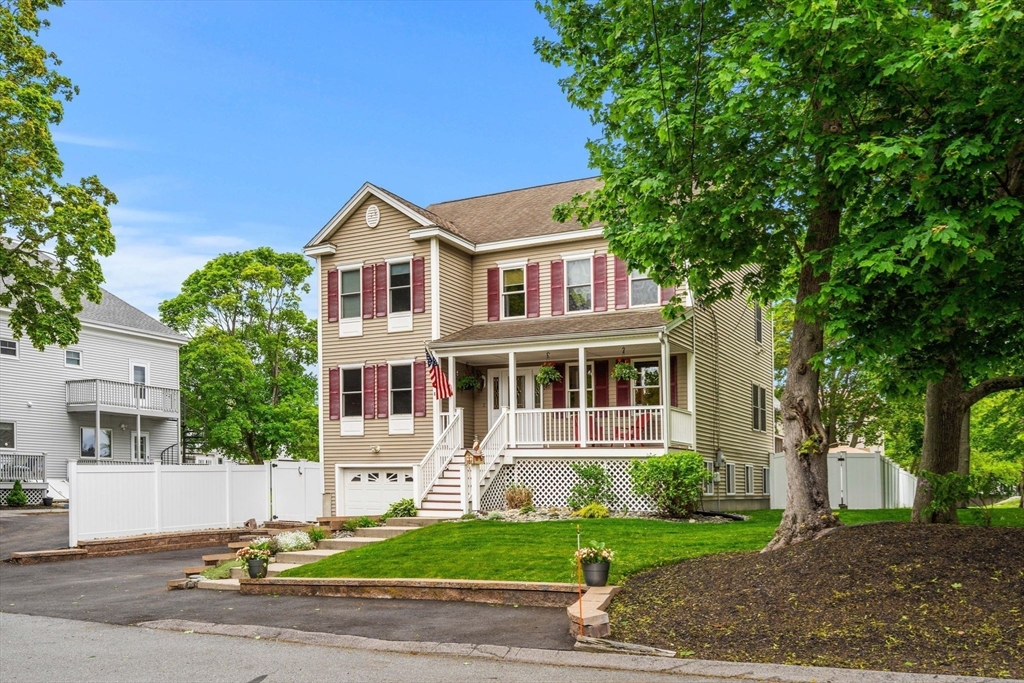
Beige two-story house with red shutters, a covered porch, and a landscaped front lawn.
VIEW PHOTOS
$985,000

6 Garden Street

4 Beds 3 Baths 2,788 Sq.Ft. 5,227 Sq.Ft.

Description

Welcome to 6 Garden Street, a bright and inviting 4 bedroom, 2.5 bath home perfectly situated in Beverly's sought-after Ryal Side neighborhood. This wonderful property offers a rare setting overlooking beautiful Herlihy Park, providing a peaceful and scenic backyard retreat. The first floor features a flexible layout with generous living areas and a kitchen equipped with stainless steel appliances and granite countertops. From the living space, enjoy seamless access to the back deck, which overlooks the in-ground pool -- an ideal summer oasis for relaxing & entertaining -- complete with an outdoor shower. Upstairs, you will find the primary bedroom with en-suite bath and laundry, along with two additional bedrooms and a full bath. The third floor offers a versatile fourth bedroom or bonus space, while the finished basement provides plenty of room for a home office, gym, or playroom. Don't miss this chance to enjoy flexible living space and an unbeatable setting for indoor-outdoor living.

Share Property

Location

6 Garden Street, Beverly, MA 01915

Status

Sold

Date Sold

July 28, 2025
Annie McClelland

Annie McClelland

TITLE

Real Estate Agent

PHONE

978.828.1579

Louisa Del Rio

Louisa Del Rio

TITLE

Real Estate Agent

PHONE

978.828.1579

Property Amenities

Interior
Laundry room Flooring - Stone/Ceramic Tile, Second Floor
Fireplace Family Room
Appliances Gas Water Heater, Water Heater, Range, Dishwasher, Disposal, Microwave, Refrigerator, Freezer
Flooring Carpet, Hardwood, Flooring - Wall to Wall Carpet
Total Bedrooms: 4
Half Bathrooms: 1
Full Bathrooms: 2
Other Interior Features Ceiling Fan(s), Cable Hookup, Bonus Room, Sitting Room
Area & Lot
Total area 2,788 Sq.Ft.
Lot Area 5,227 Sq.Ft.
Living area 2,788 Sq.Ft.
MLS® ID 73388304
Year Built 2005
High School Bhs
Middle School Bms
Elementary School Ayers
Architecture Styles Colonial
Type Residential
Status Sold
Exterior
Pool In Ground
Air conditioning Central Air
Heat type Forced Air, Natural Gas
Water Source Public
Garage Space 1.0
Sewer Public Sewer
Other Exterior Features Porch, Deck, Deck - Wood, Patio, Pool - Inground, Fenced Yard, Outdoor Shower
Parking Attached, Under, Off Street, Paved
Lot Features Cleared
Roof Shingle
Utilities for Gas Range
Finance
Sales Price $985,000
Real Estate Tax $8,357 yearly

Beverly

A coastal city with historic neighborhoods, lively downtown, and convenient commuter access to Boston.

Work With Us

While our experience in sales, marketing, and negotiation gives us an edge, it’s the relationships with our clients, agents, and community that we value most. If you’re looking for honest guidance, creative solutions, and a team that genuinely loves what we do, we’d love to connect.