Leave a Message

Thank you for your message. We will be in touch with you shortly.

60 Rosemont Dr
60 Rosemont Dr
60 Rosemont Dr
60 Rosemont Dr
60 Rosemont Dr
60 Rosemont Dr
60 Rosemont Dr
60 Rosemont Dr
60 Rosemont Dr
60 Rosemont Dr
60 Rosemont Dr
60 Rosemont Dr
60 Rosemont Dr
60 Rosemont Dr
60 Rosemont Dr
60 Rosemont Dr
60 Rosemont Dr
60 Rosemont Dr
60 Rosemont Dr
60 Rosemont Dr
60 Rosemont Dr
60 Rosemont Dr
60 Rosemont Dr
60 Rosemont Dr
60 Rosemont Dr
60 Rosemont Dr
60 Rosemont Dr
60 Rosemont Dr
60 Rosemont Dr
60 Rosemont Dr
60 Rosemont Dr
60 Rosemont Dr
60 Rosemont Dr
60 Rosemont Dr
60 Rosemont Dr
60 Rosemont Dr
60 Rosemont Dr
60 Rosemont Dr
60 Rosemont Dr
60 Rosemont Dr
60 Rosemont Dr
60 Rosemont Dr
VIEW PHOTOS
$1,430,000

60 Rosemont Dr

4 Beds 4 Baths 4,224 Sq.Ft. 1.04 Acres

Description

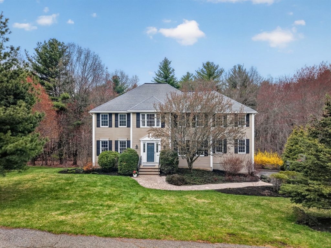
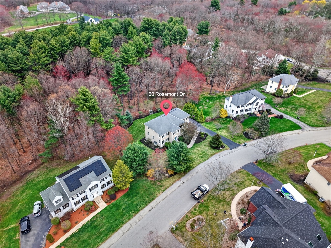
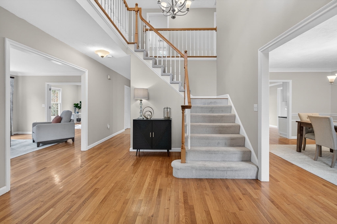
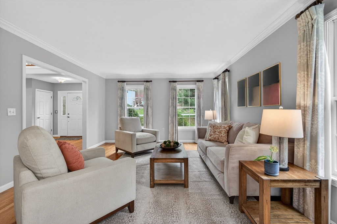
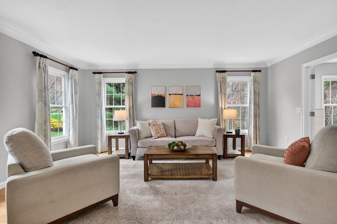
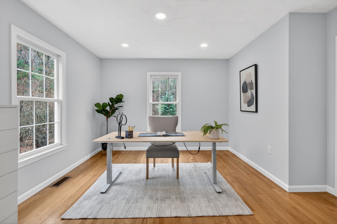
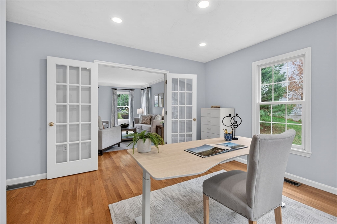
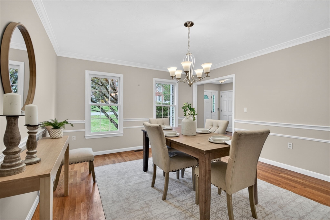
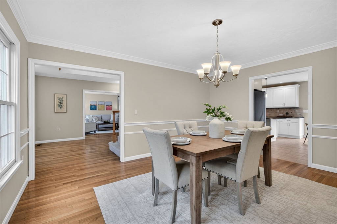
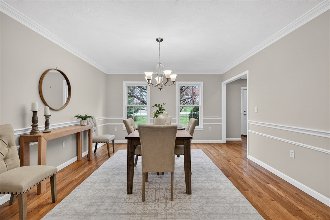
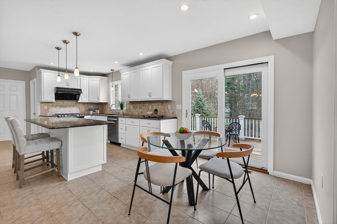
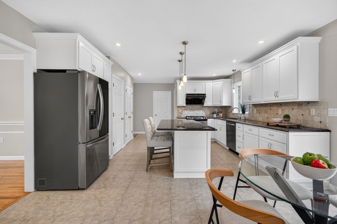
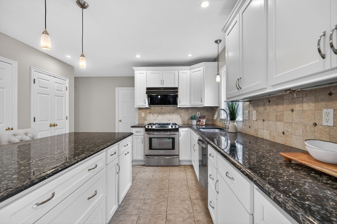
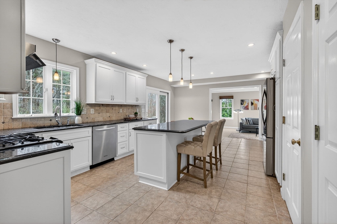
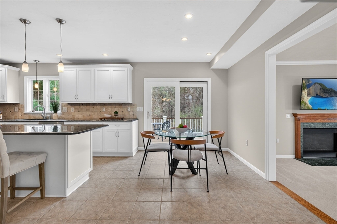
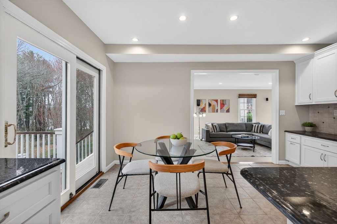
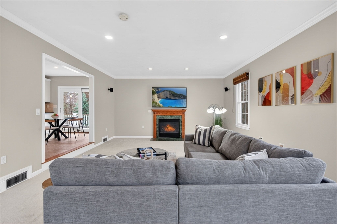
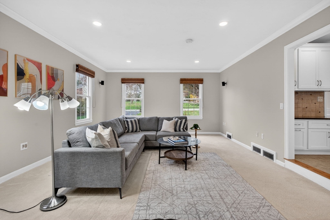
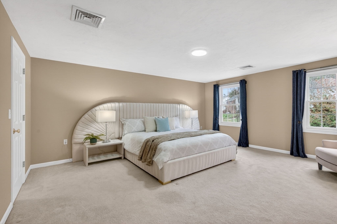
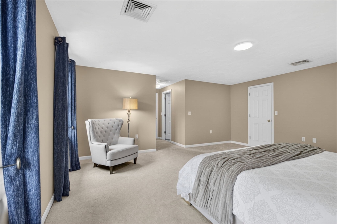
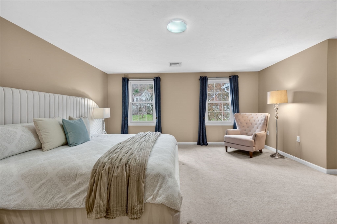
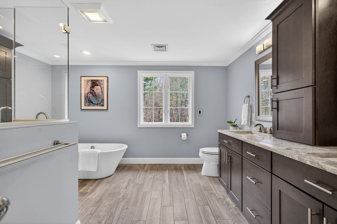
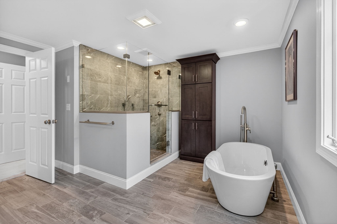
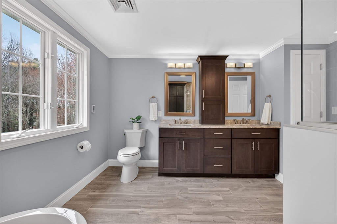
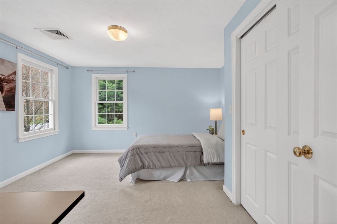
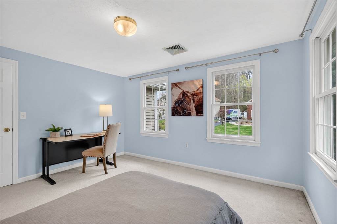
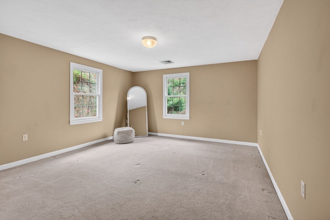
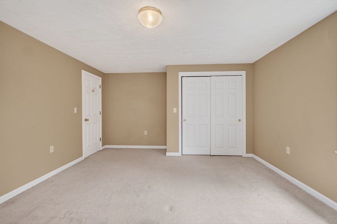
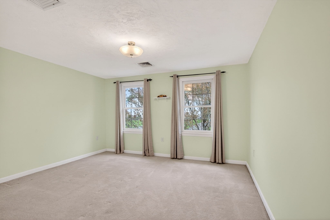
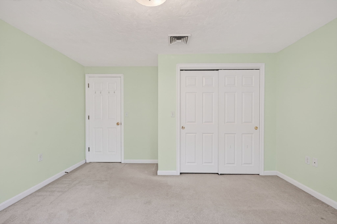
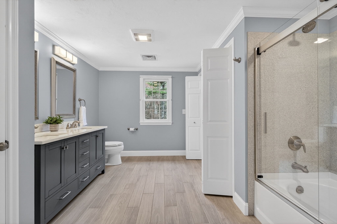
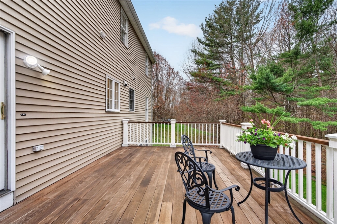
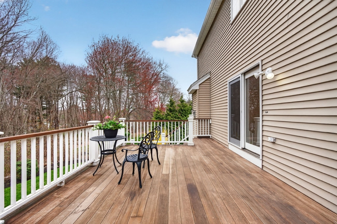
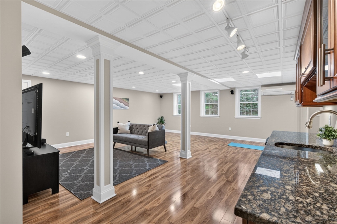
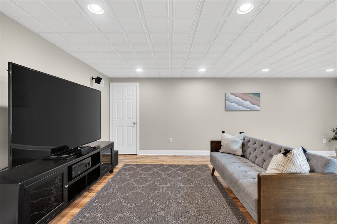
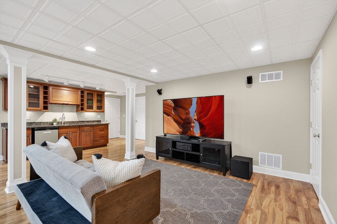
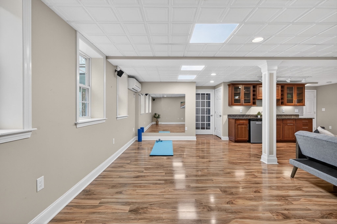
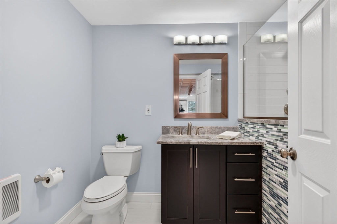
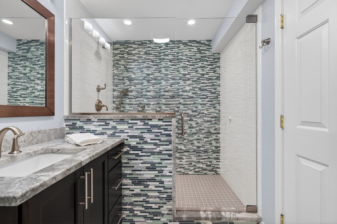
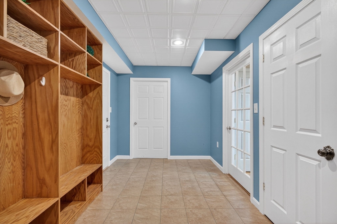
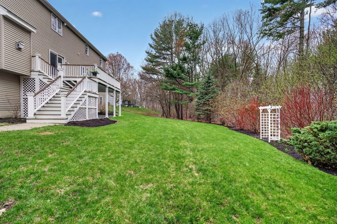
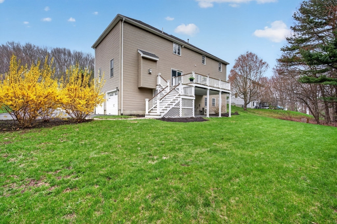
Pristine home with in-law potential set on a beautiful 1+ acre private lot in desirable North Andover Estates. This spacious home offers four bedrooms and 3.5 updated baths. The 2-story foyer with hardwood floors leads to formal living and dining rooms and a private office with French doors. The eat-in kitchen features granite counters, center island, upscale appliances, and access to an oversized deck overlooking the private wooded backyard. The adjacent family room with fireplace creates a warm and inviting space. Upstairs offers four spacious bedrooms including a primary suite with two walk-in closets and a luxury bath with soaking tub, double vanity, and large glass shower. The finished lower level includes a playroom, game room with wet bar, mudroom, and a gorgeous full bath, ideal for guests or extended living. Additional highlights include a 2-car garage with epoxy flooring and Tesla EV charger, plus newer heating, siding, roof, hot water, and electrical. This home has it all!

Share Property

Location

60 Rosemont Dr, North Andover, MA 01845

Status

Sold

Date Sold

June 5, 2026
Louisa Del Rio

Louisa Del Rio

TITLE

Real Estate Agent

PHONE

978.828.1579

Property Amenities

Interior
Laundry room Flooring - Stone/Ceramic Tile, Second Floor, Electric Dryer Hookup
Fireplace Family Room
Appliances Gas Water Heater, Water Heater, Range, Dishwasher, Disposal, Refrigerator, Washer, Dryer, Plumbed For Ice Maker
Flooring Tile, Carpet, Hardwood, Flooring - Hardwood, Laminate, Flooring - Stone/Ceramic Tile
Total Bedrooms: 4
Half Bathrooms: 1
Full Bathrooms: 3
Other Interior Features Recessed Lighting, Closet, Wet bar, Bathroom - Full, Closet - Linen, Closet/Cabinets - Custom Built, Office, Foyer, Game Room, Play Room, Bathroom, Mud Room
Area & Lot
Total area 4,224 Sq.Ft.
Lot Area 1.04 Acres
Living area 4,224 Sq.Ft.
MLS® ID 73509785
Year Built 1998
High School Nahs
Middle School Nams
Elementary School Sargent
Architecture Styles Colonial
Type Residential
Status Sold
Exterior
Air conditioning Central Air, Ductless
Heat type Central, Forced Air, Natural Gas, Ductless
Water Source Public
Garage Space 2.0
Sewer Public Sewer
Other Exterior Features Deck, Rain Gutters, Sprinkler System, Screens
Parking Under, Paved Drive, Off Street
Lot Features Cul-De-Sac, Wooded
Roof Shingle
Utilities for Gas Range, for Gas Oven, for Electric Dryer, Icemaker Connection
Finance
Sales Price $1,430,000
Real Estate Tax $12,860 yearly

Work With Us

While our experience in sales, marketing, and negotiation gives us an edge, it’s the relationships with our clients, agents, and community that we value most. If you’re looking for honest guidance, creative solutions, and a team that genuinely loves what we do, we’d love to connect.