
MDR Group
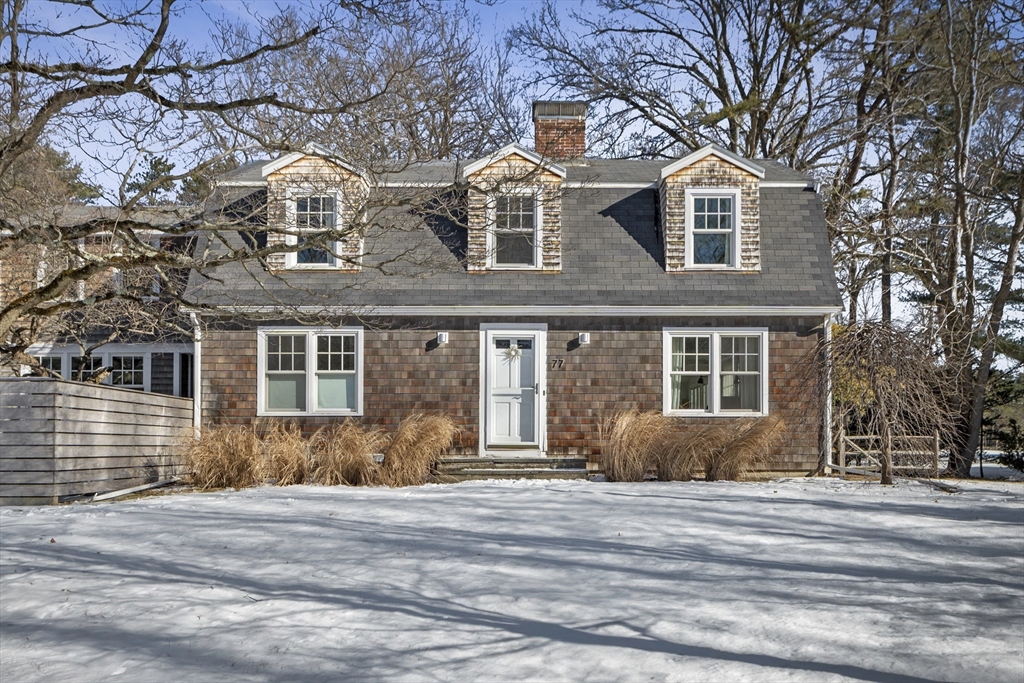
Shingle-style house with three dormers and snow-covered front yard.
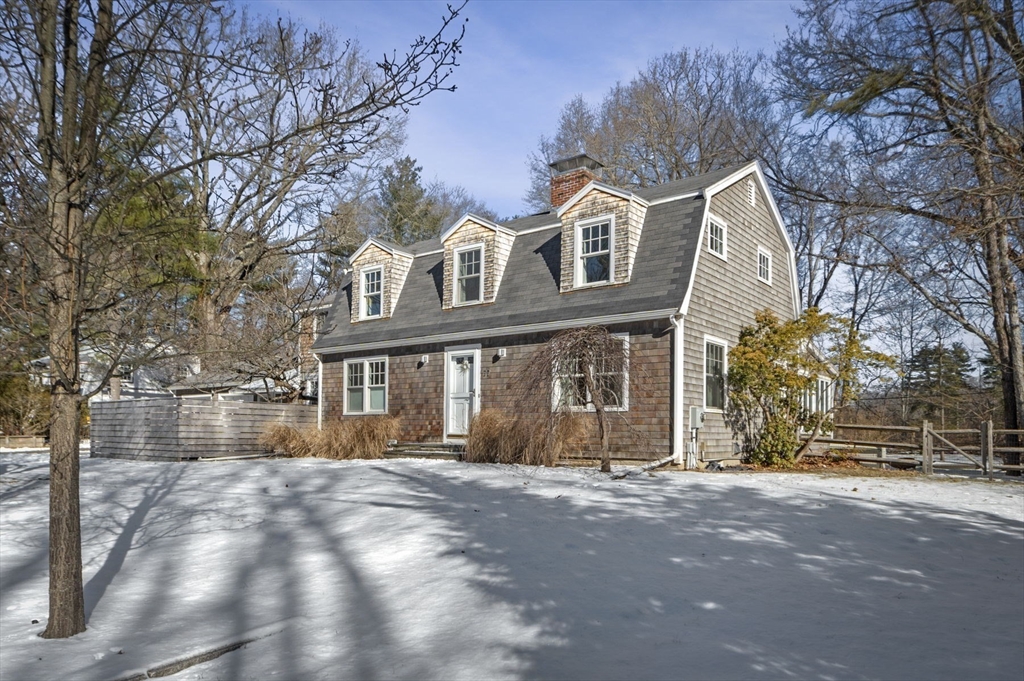
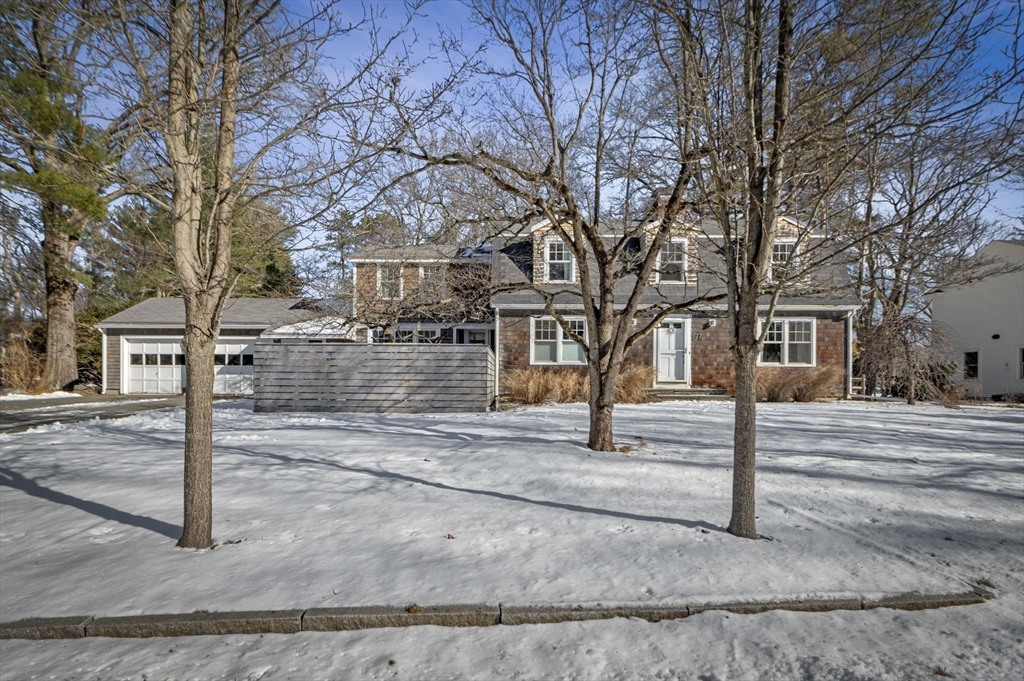
Cape-style house with dormers and brick chimney in a snow-covered yard.
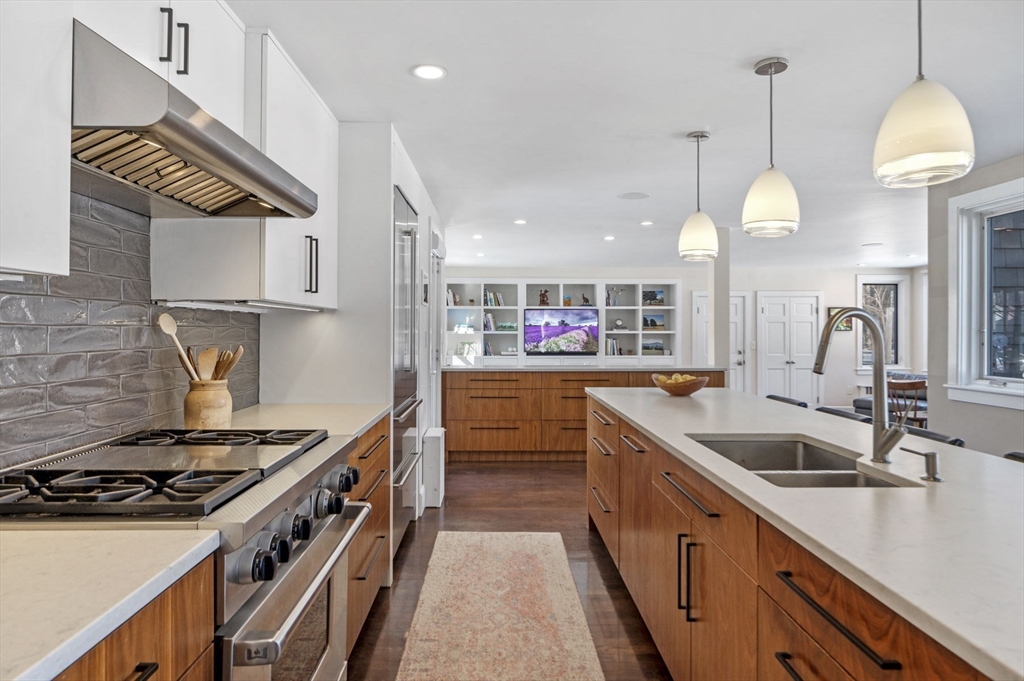
Modern kitchen with a large sink island, warm wood cabinets, and stainless steel range.
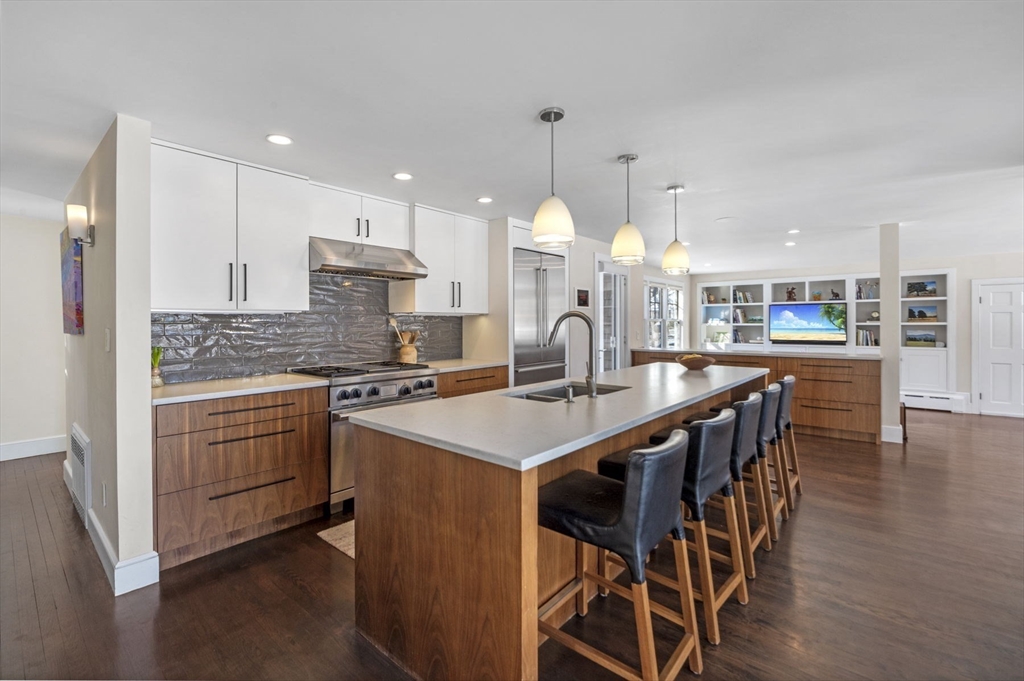
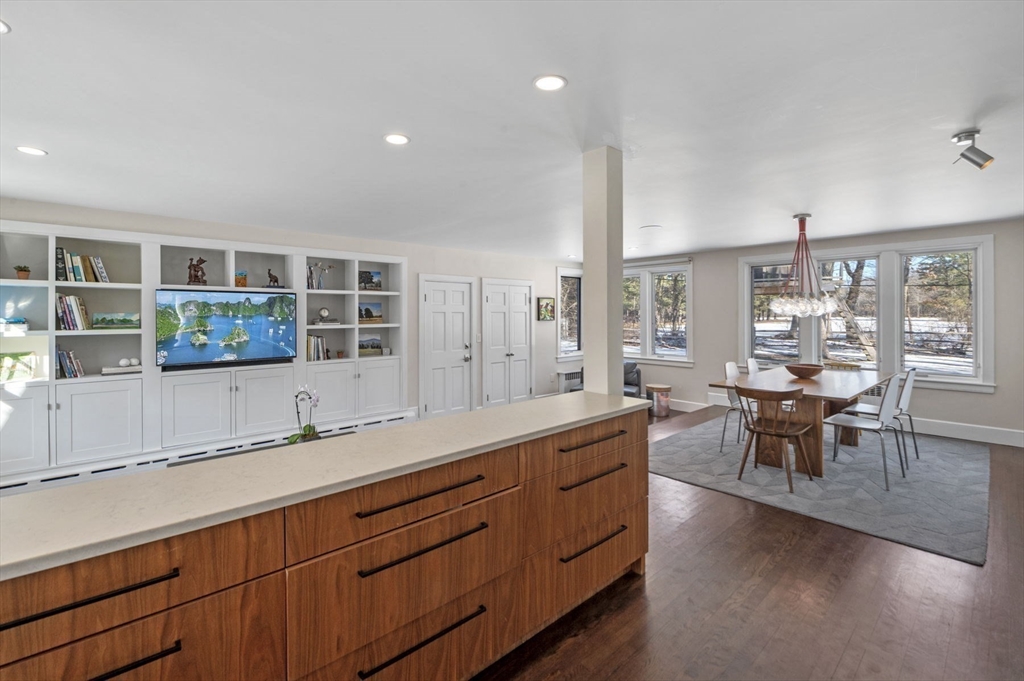
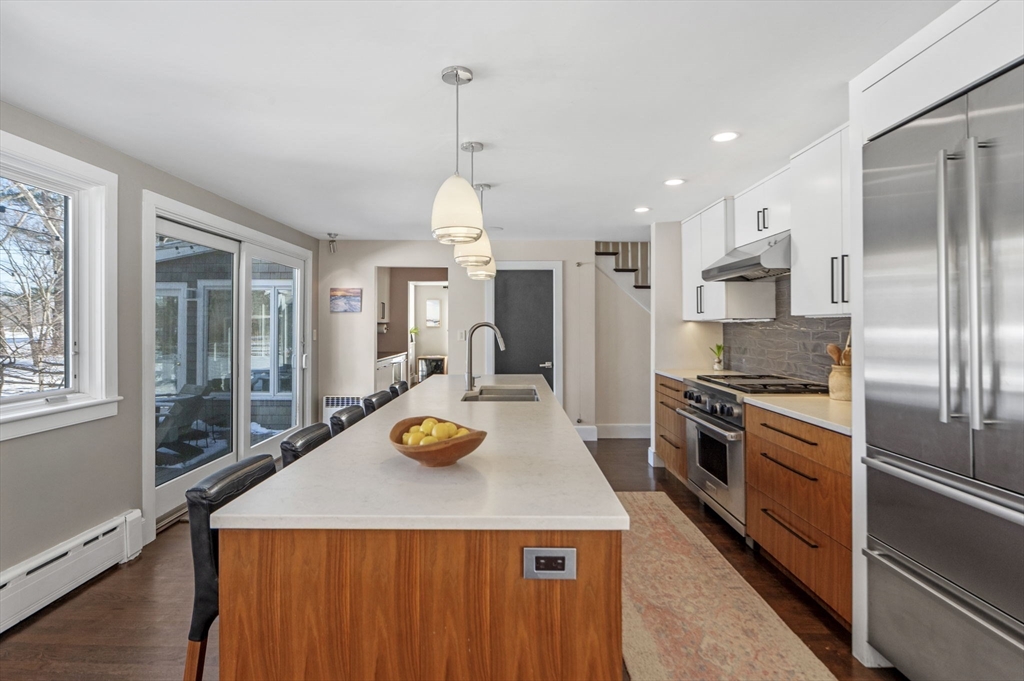
Open kitchen with a large island, walnut cabinets, stainless-steel appliances and pendant lights.
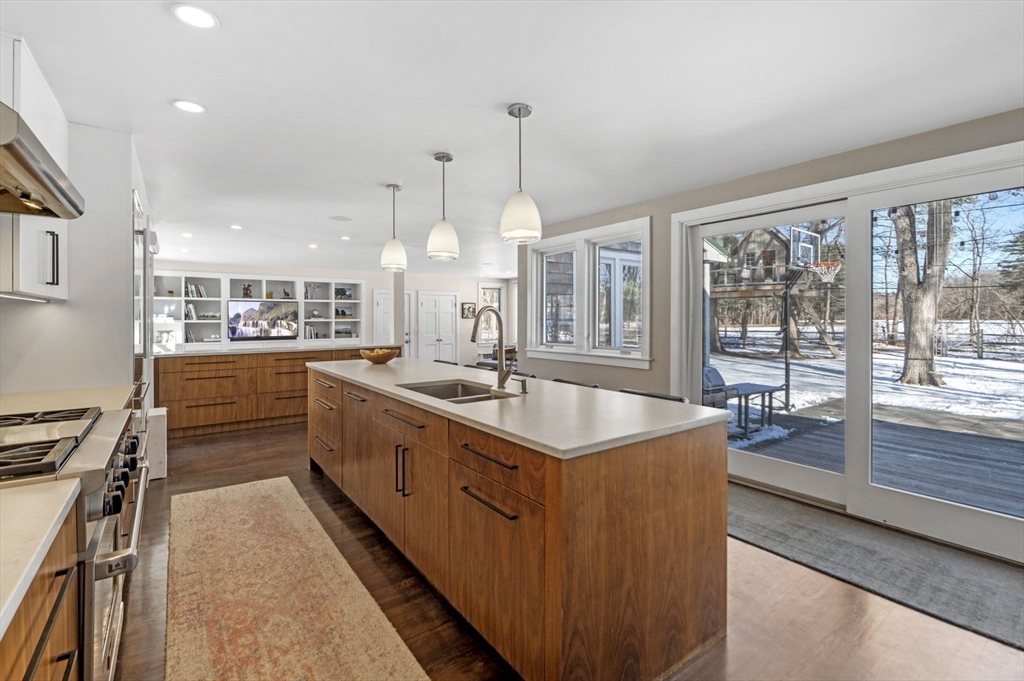
Kitchen with a large wood-paneled island and sliding doors opening onto a snowy deck.
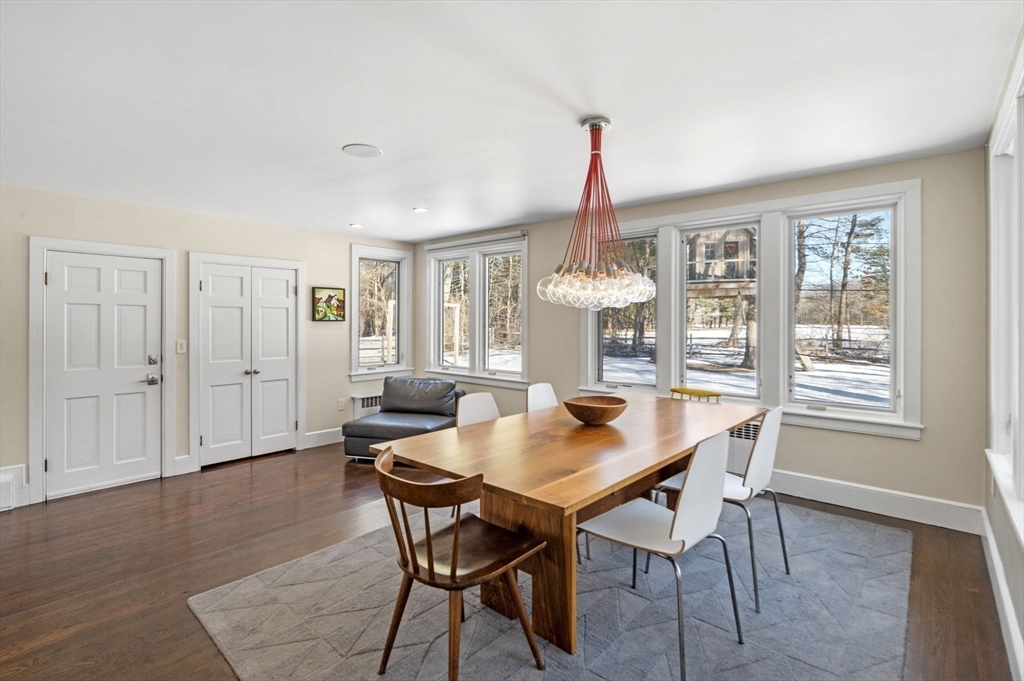
Dining room with a long wooden table, geometric rug, large windows, and an open kitchen beyond.
Open-plan kitchen with a walnut island and dining area beside windows overlooking a snowy yard.
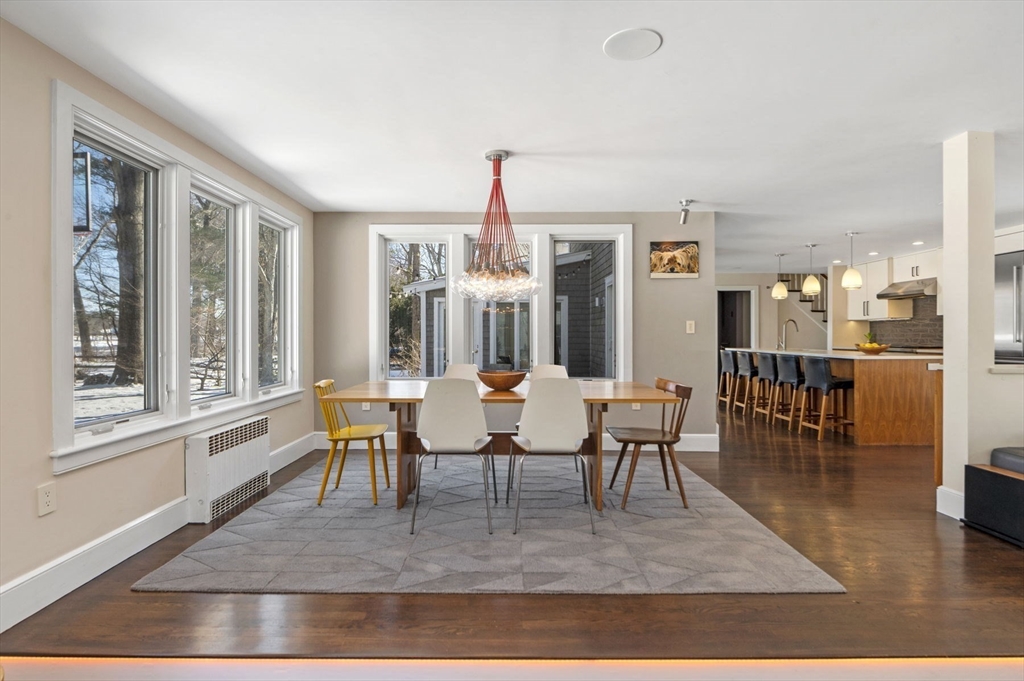
Dining room with a long wood table, sculptural chandelier, and windows overlooking snow-covered trees.
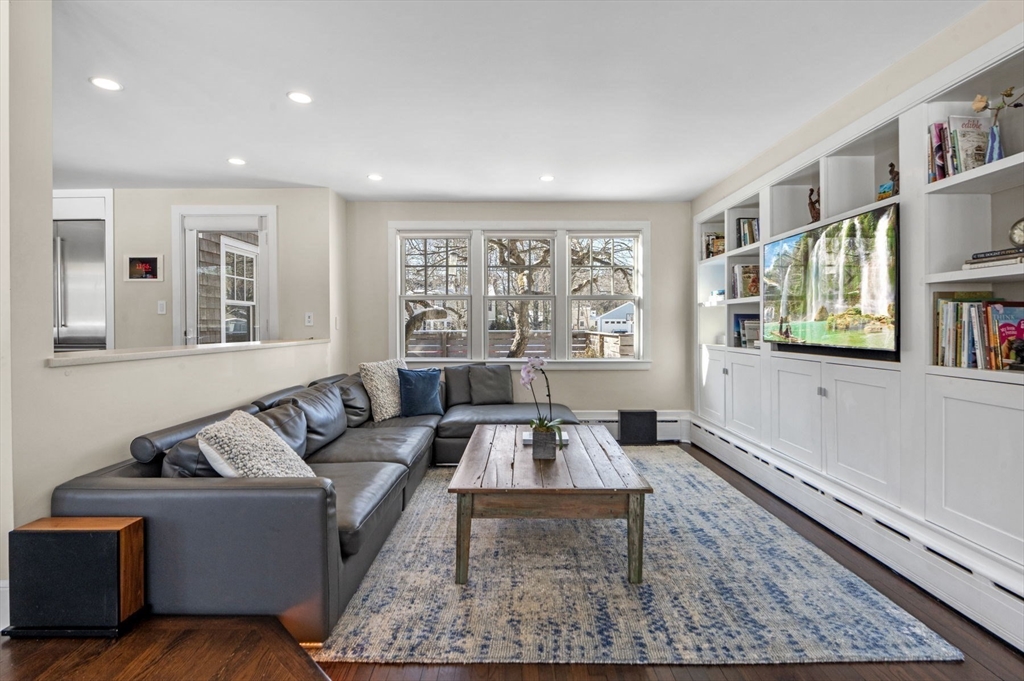
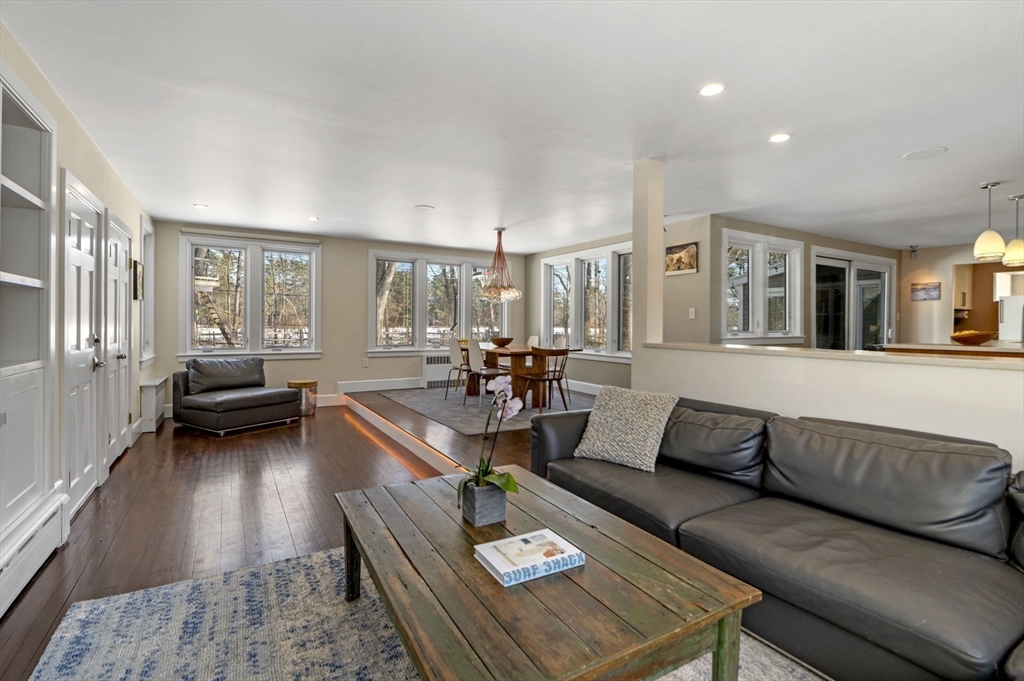
Living room with a gray sectional, built-in shelving, and large windows overlooking leafless trees.
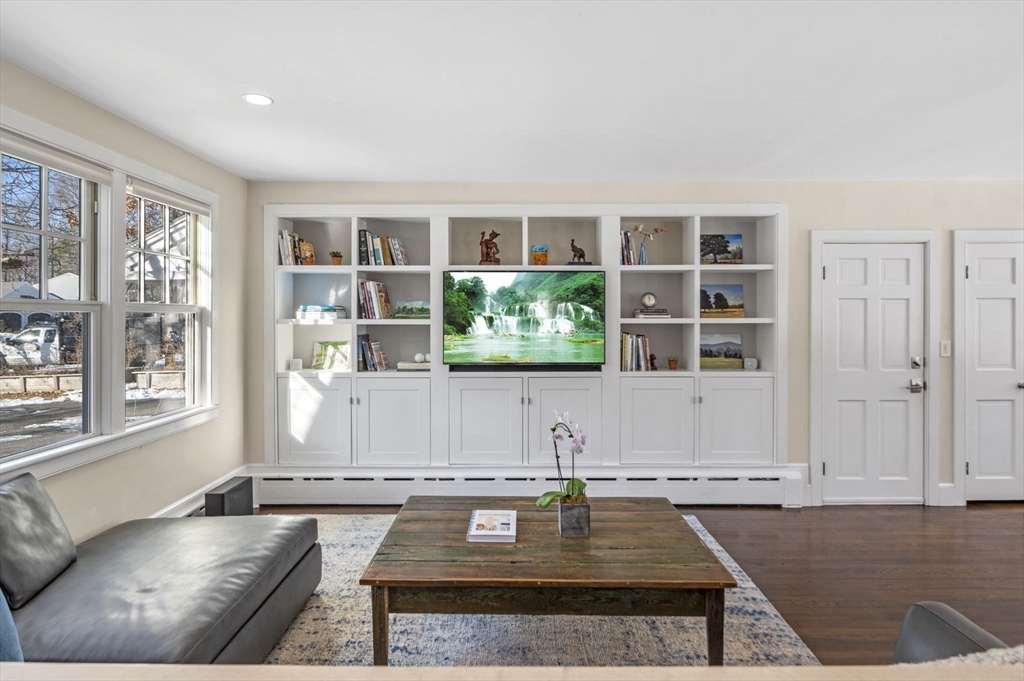
Living room with white built-in shelves, gray sofa, and large windows overlooking a snowy yard.
Open-plan living and dining room with gray leather sofas, dark floors, and large windows overlooking trees.
Kitchen with a long island, warm wood cabinets, stainless steel appliances, and sliding glass doors.
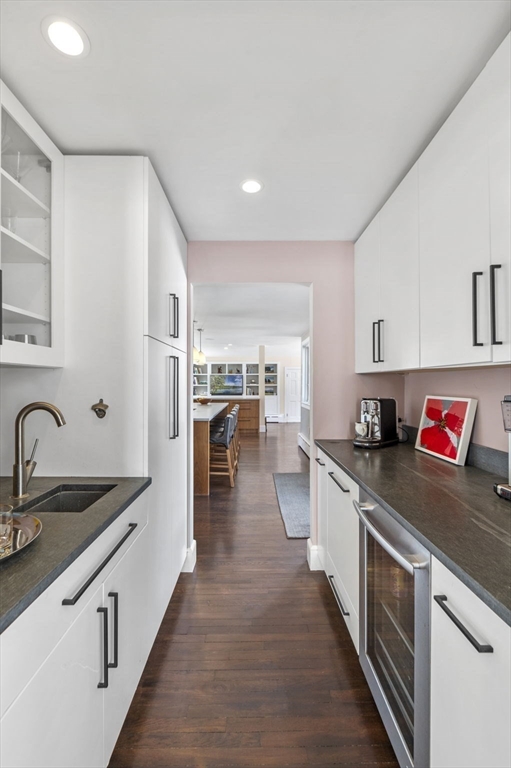
Galley kitchen with white cabinets, dark countertops, stainless-steel appliances, and wood floors.
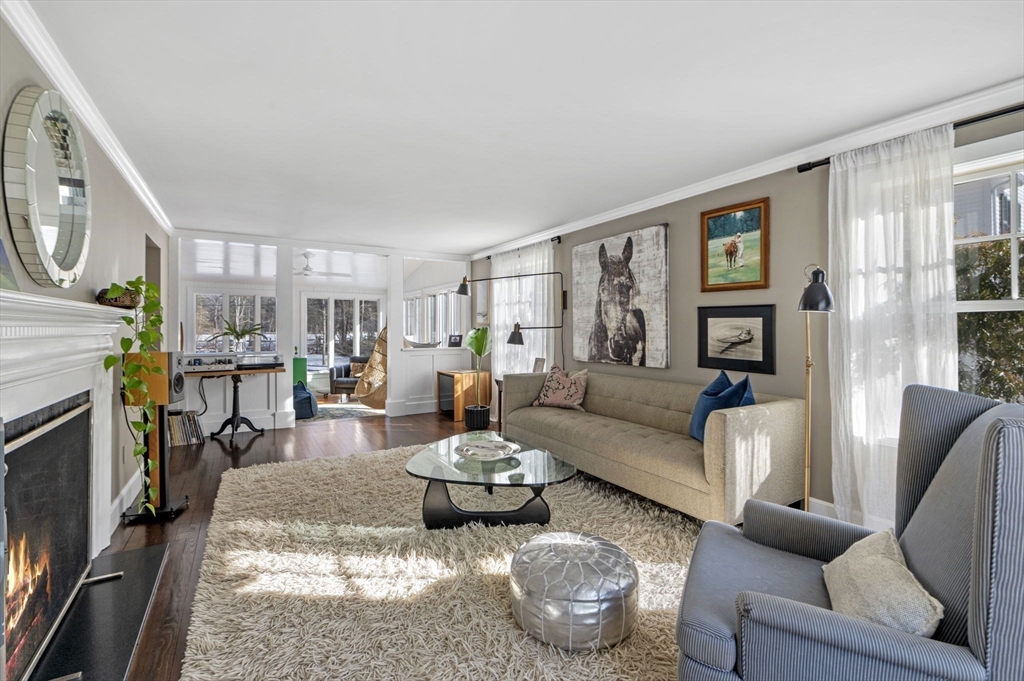
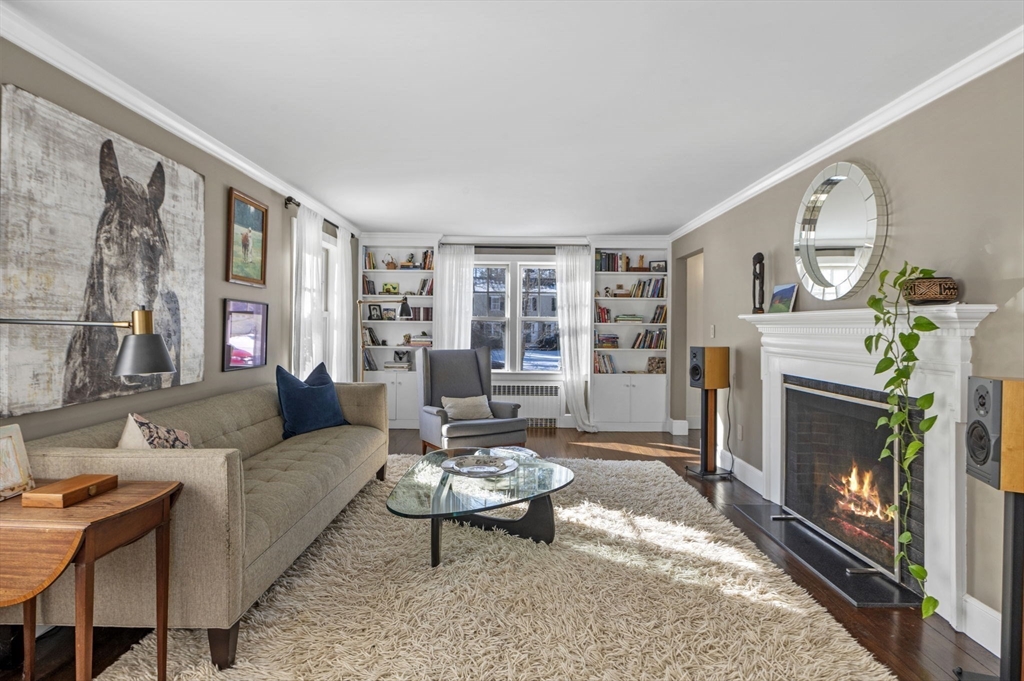
Furnished living room with a white fireplace, beige sofa, glass coffee table, and sunlit windows.
Living room with built-in bookshelves, a beige sofa, and a lit fireplace.
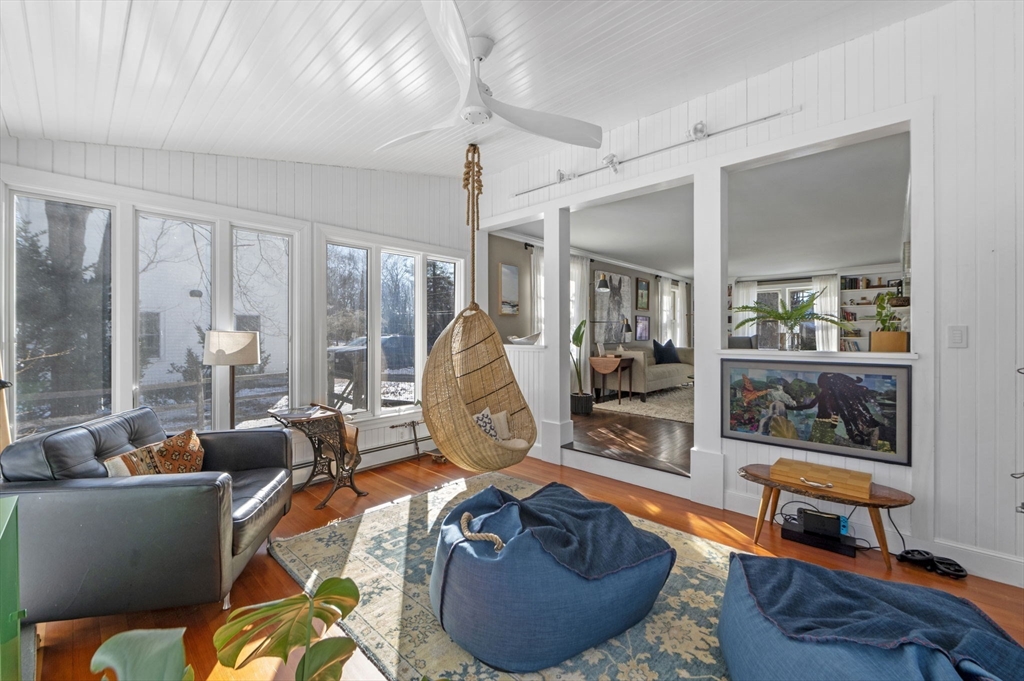
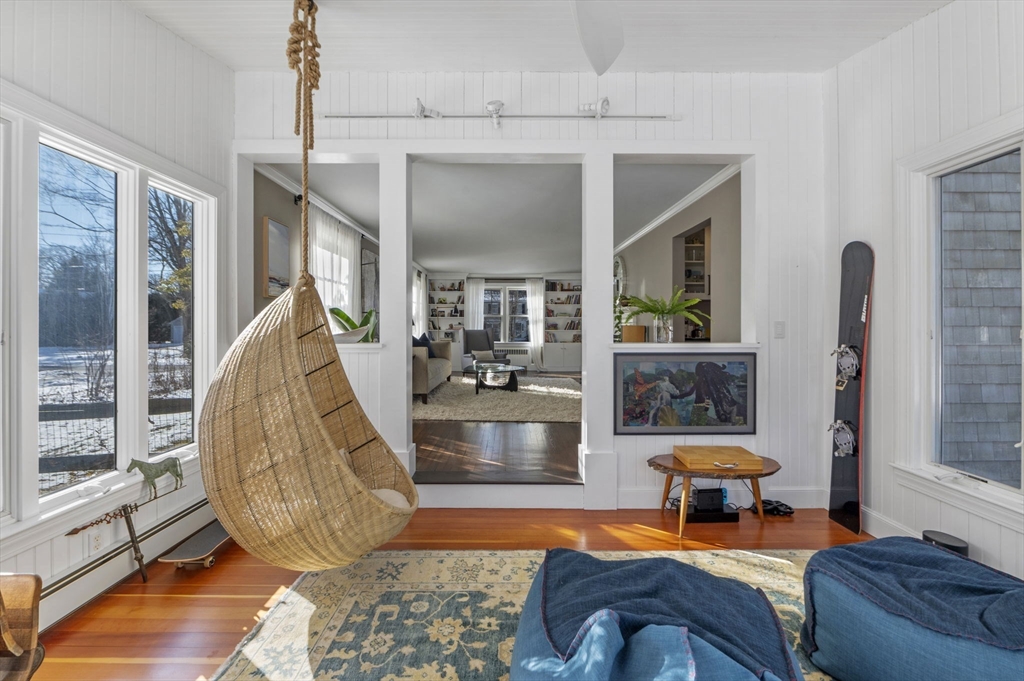
Bright living room with wide windows, a hanging wicker chair, and blue beanbag chairs.
Sunroom with a hanging woven chair, large windows, and a view into the living room.
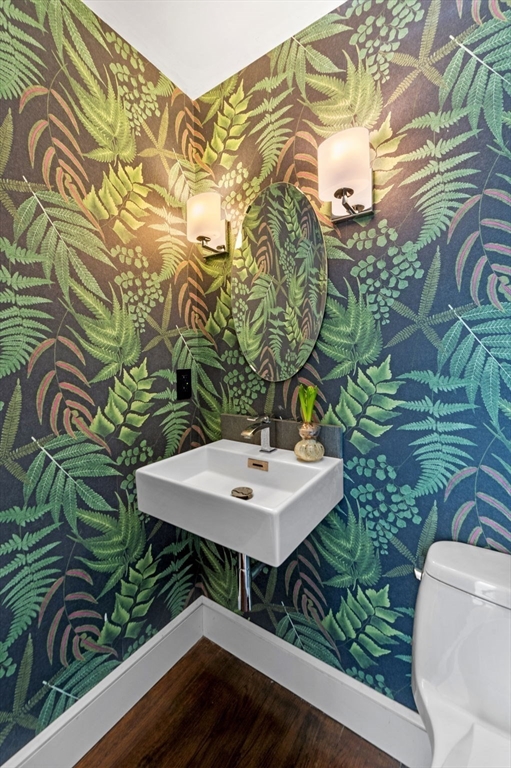
Powder room with vivid botanical wallpaper, a wall-mounted sink, oval mirror, and twin sconces.
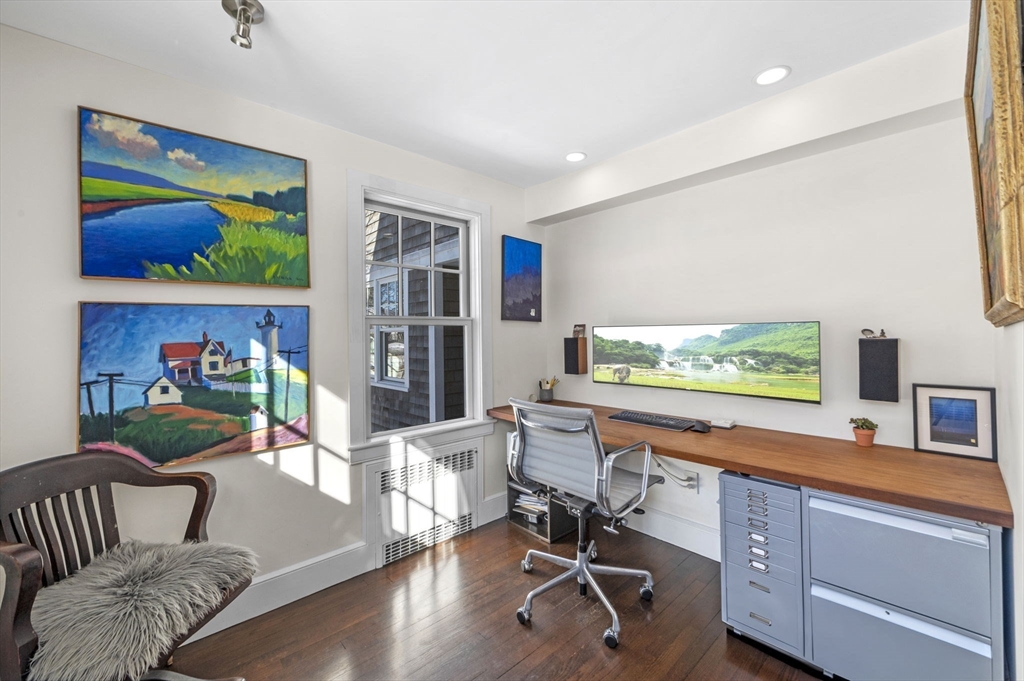
Home office with a long wood desk, blue filing cabinets, and colorful landscape paintings.
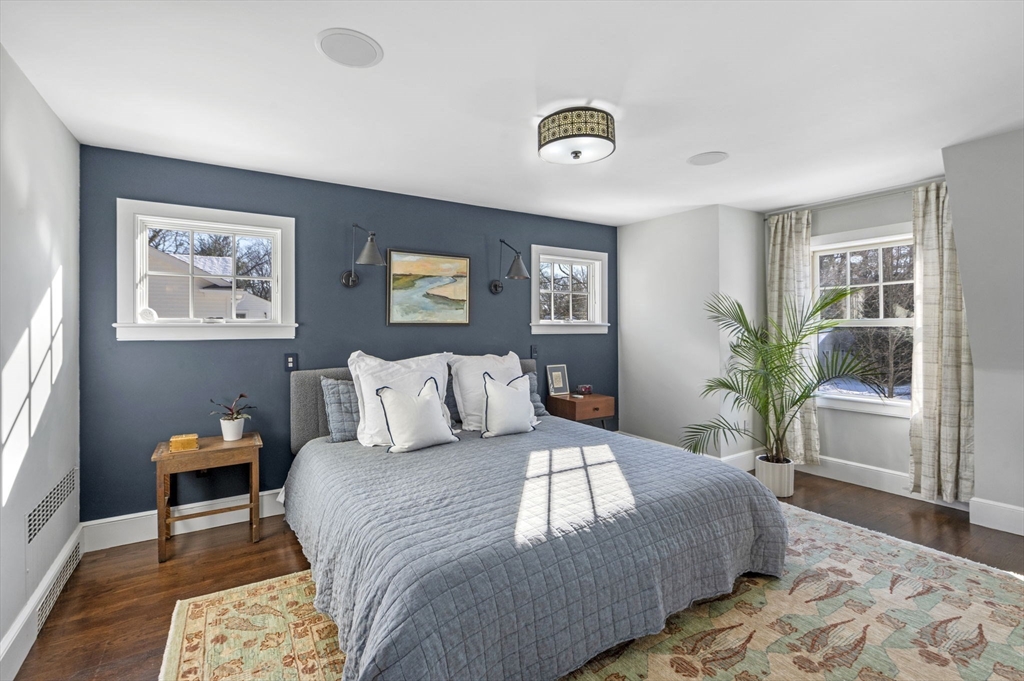
Staged bedroom with a gray bed, dark blue accent wall, and large curtained window.
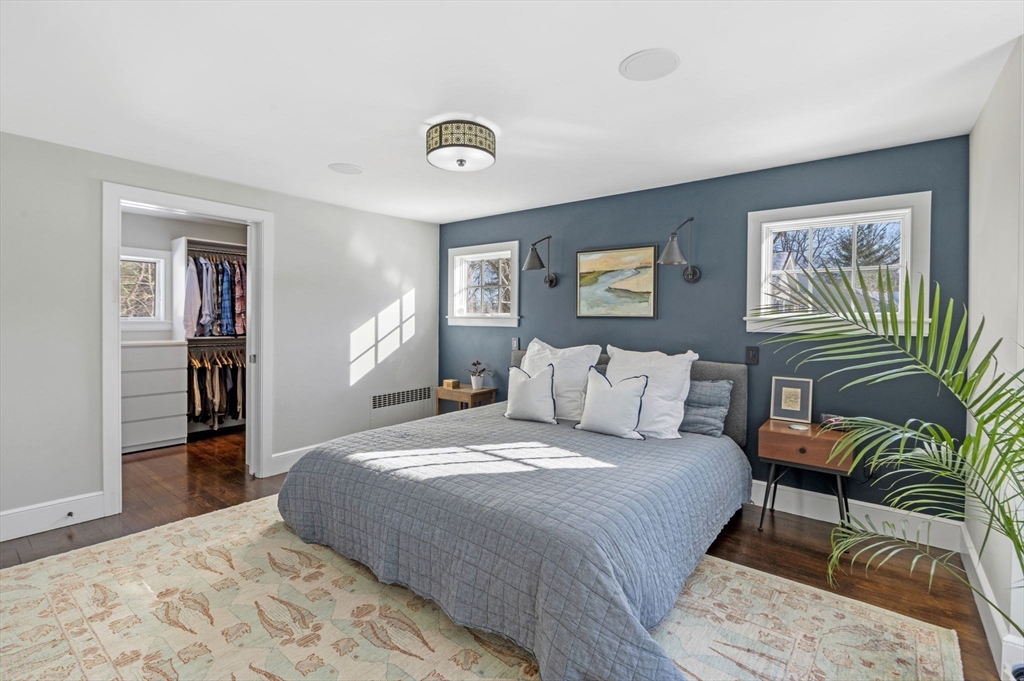
Bedroom with a large bed, dark teal accent wall, and open walk-in closet.
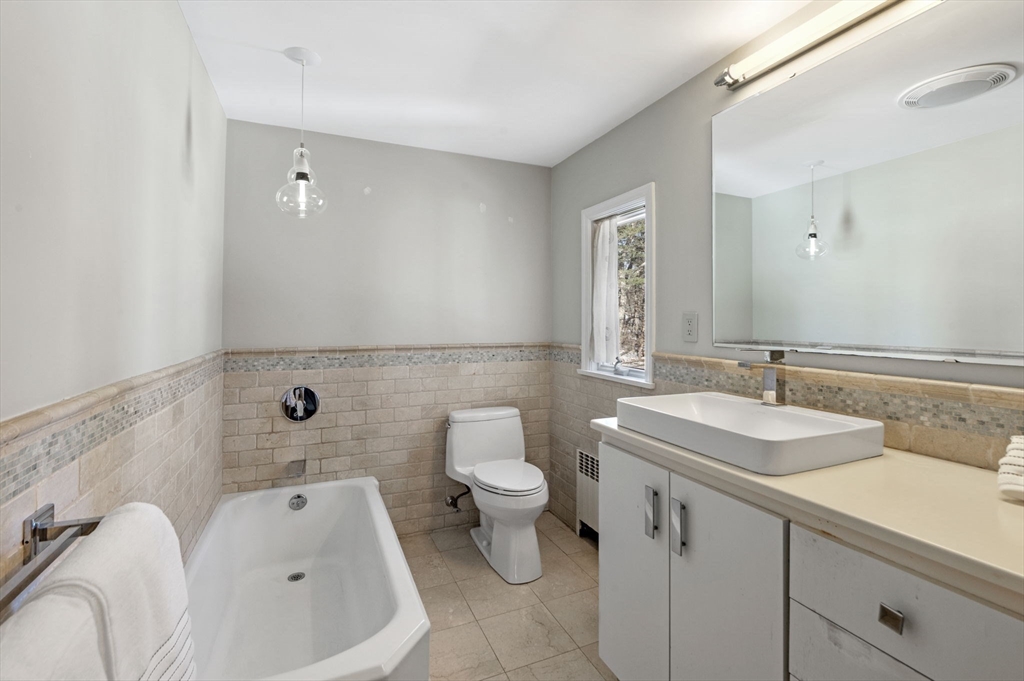
Bathroom with a white bathtub, vessel sink vanity, beige tile, and large mirror.
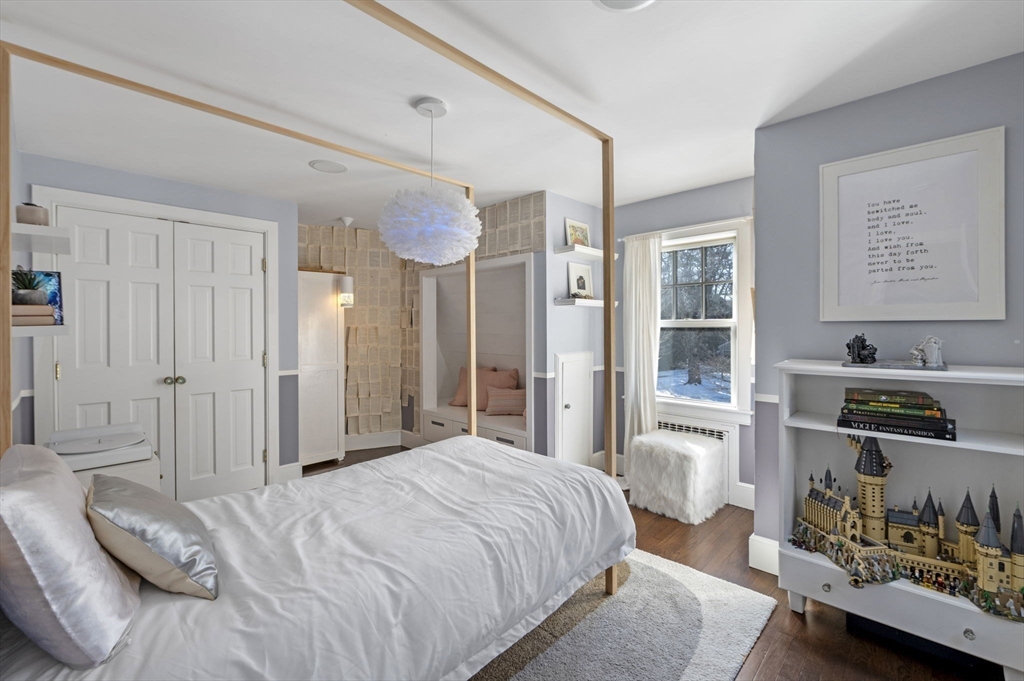
Bedroom with a white bed, built-in cabinetry, and a window overlooking a snowy yard.
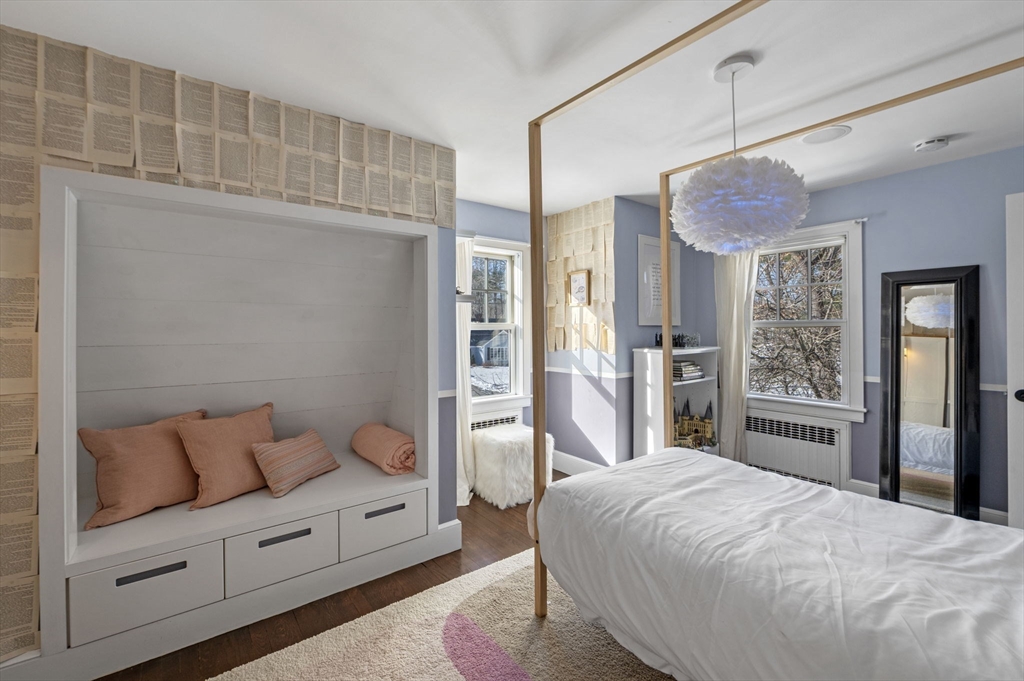
Bedroom with a wood-framed canopy bed and built-in window seat with blush cushions.
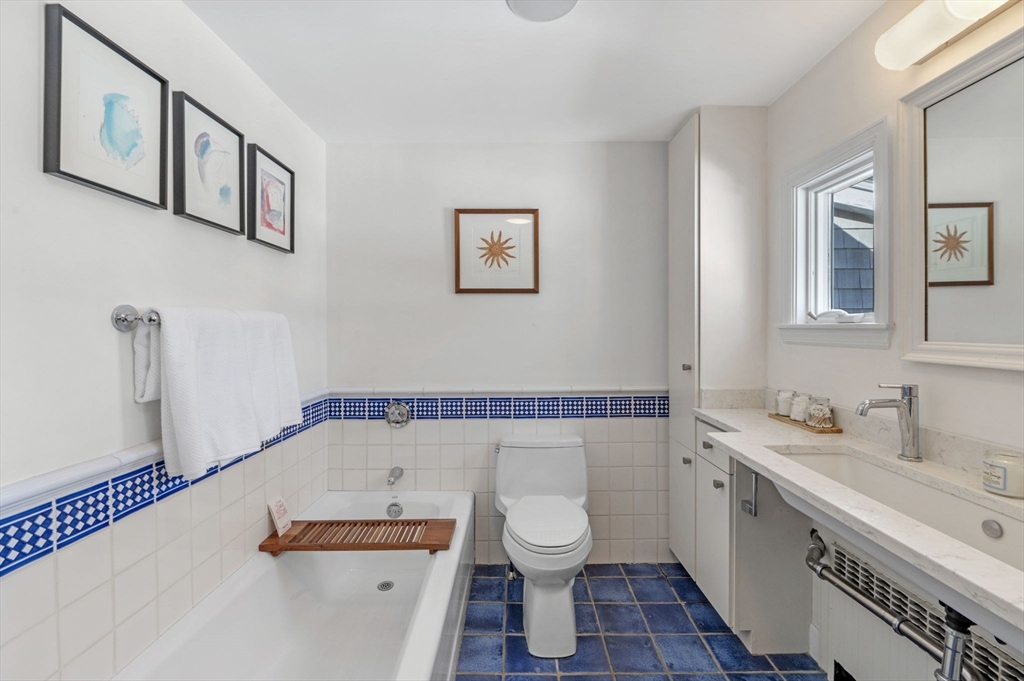
Bathroom with a white bathtub and vanity, accented by blue floor tiles and a patterned tile border.
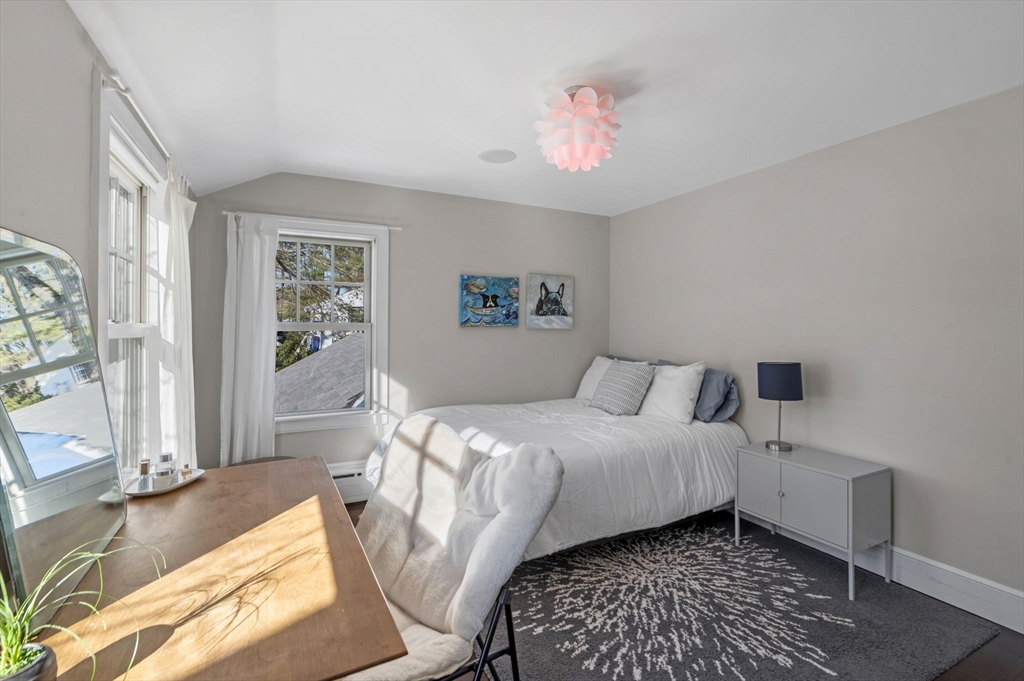
Bedroom with a white bed, patterned rug, wooden desk, and pink pendant light.
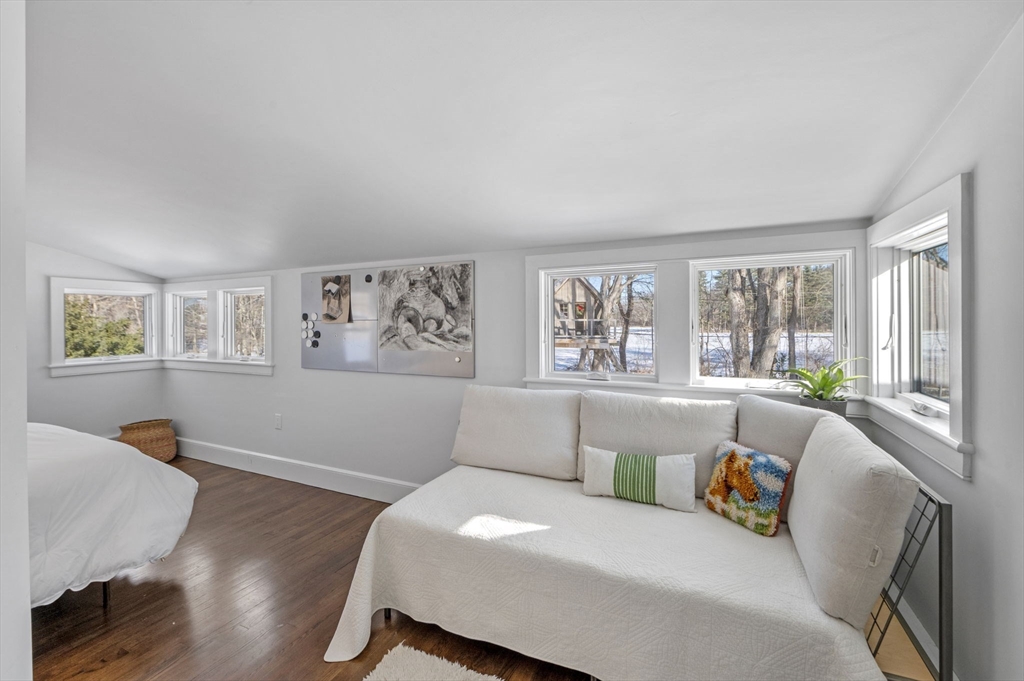
Bright bedroom with a white daybed beneath wide windows and snowy trees outside.
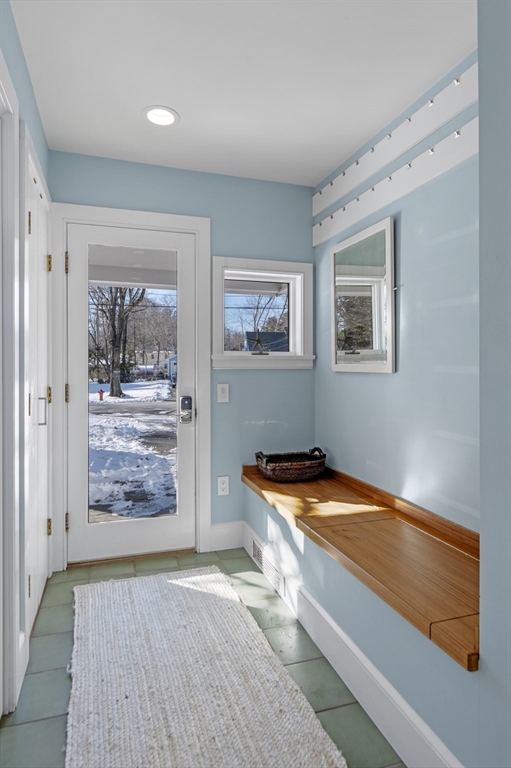
Blue entryway with a built-in wooden bench and glass-paneled door overlooking a snowy yard.
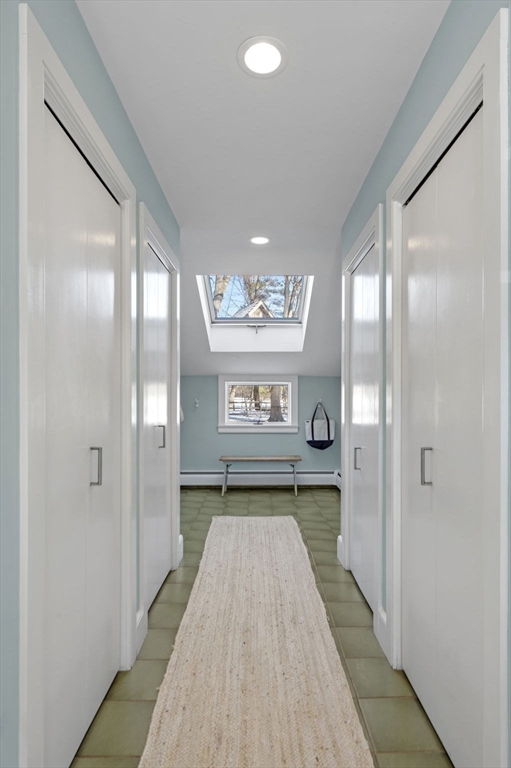
Hallway with white closet doors, green tile floor, and a bench beneath a window.
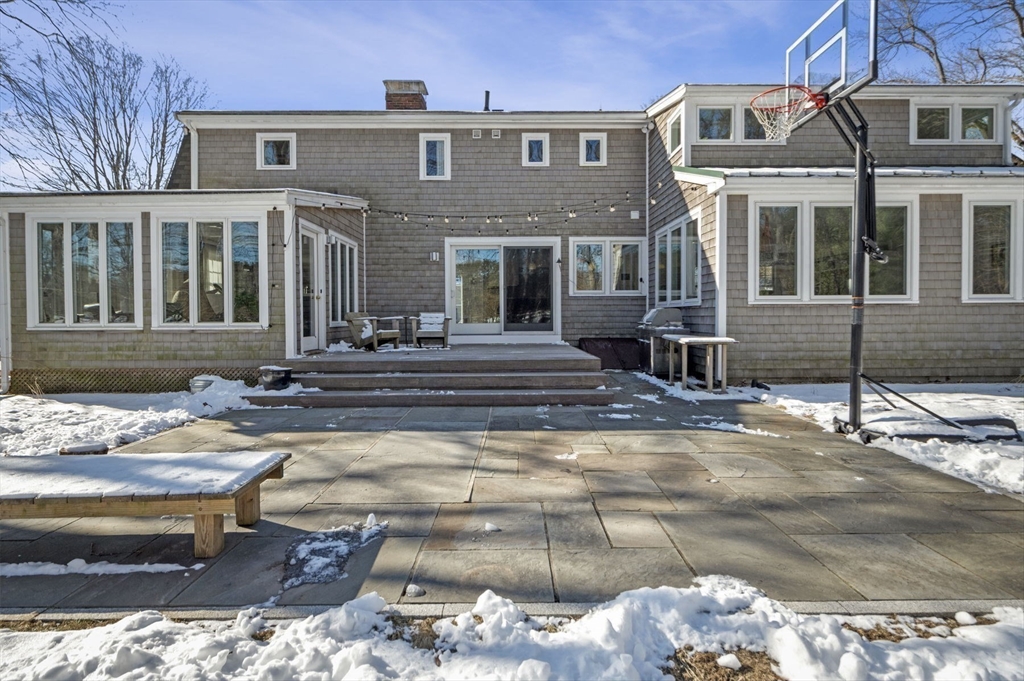
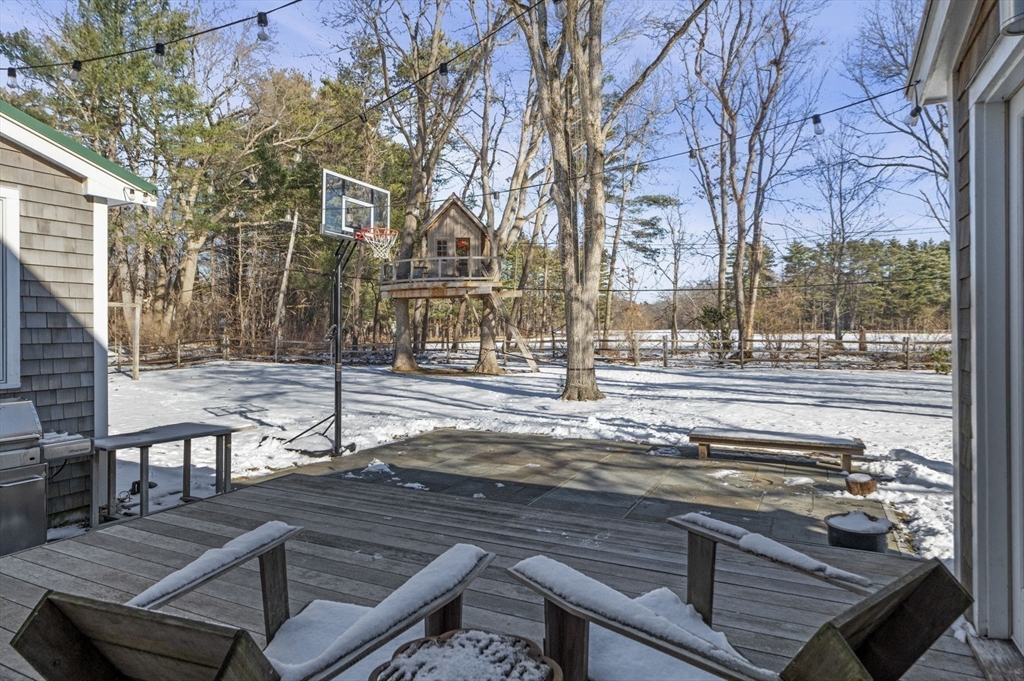
Rear of the house with a broad stone patio, outdoor seating, and a basketball hoop amid winter snow.
Snowy backyard with a wooden deck, basketball hoop, and elevated treehouse among mature trees.
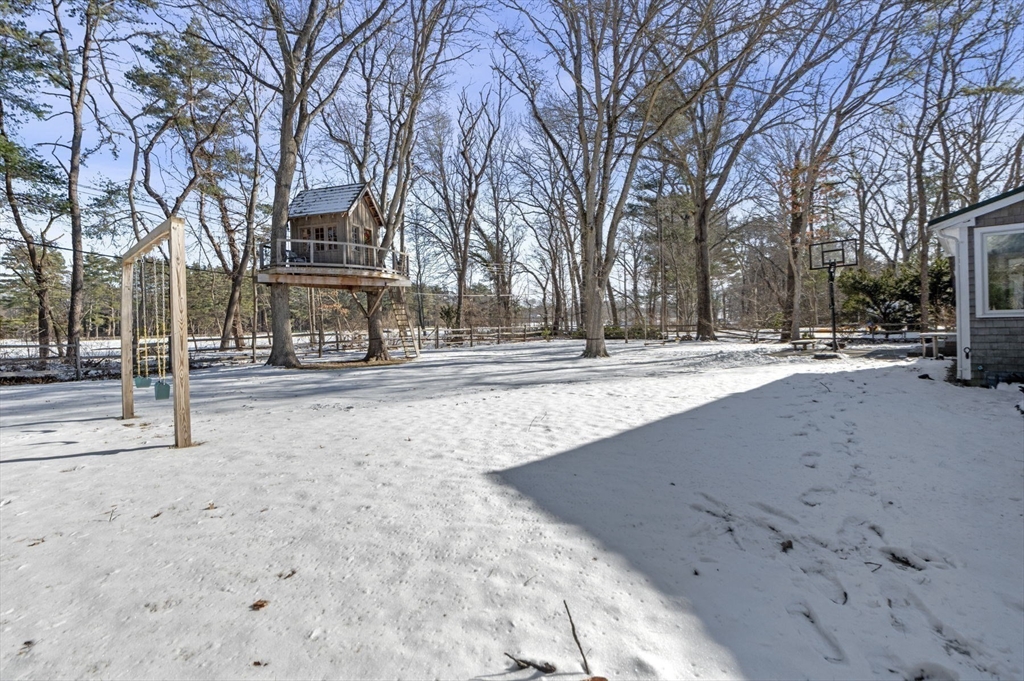
Snow-covered backyard with a raised treehouse, swing frame, and basketball hoop among bare trees.
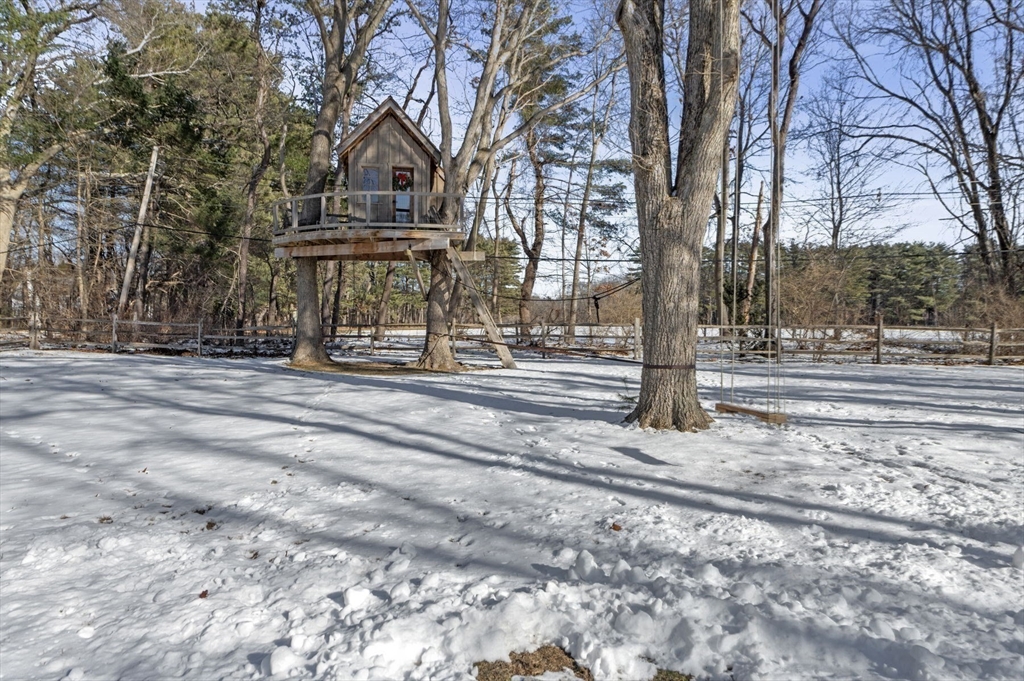
Snowy wooded yard with a raised wooden treehouse and a hanging swing.
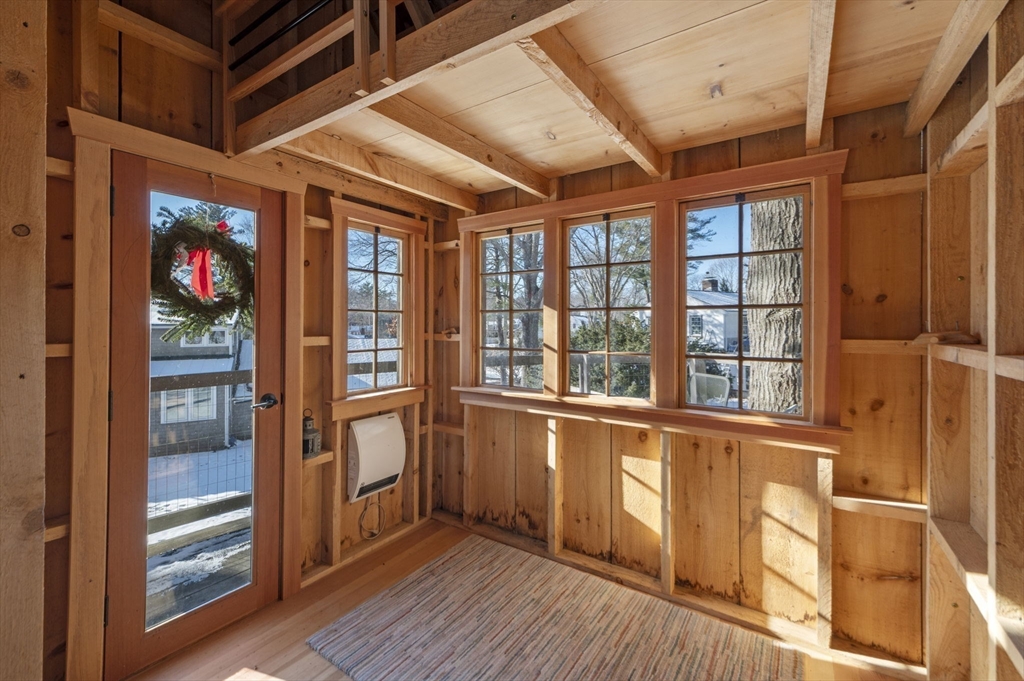
Wood-paneled sunroom with exposed beams, broad windows, a glass door, and a striped rug.
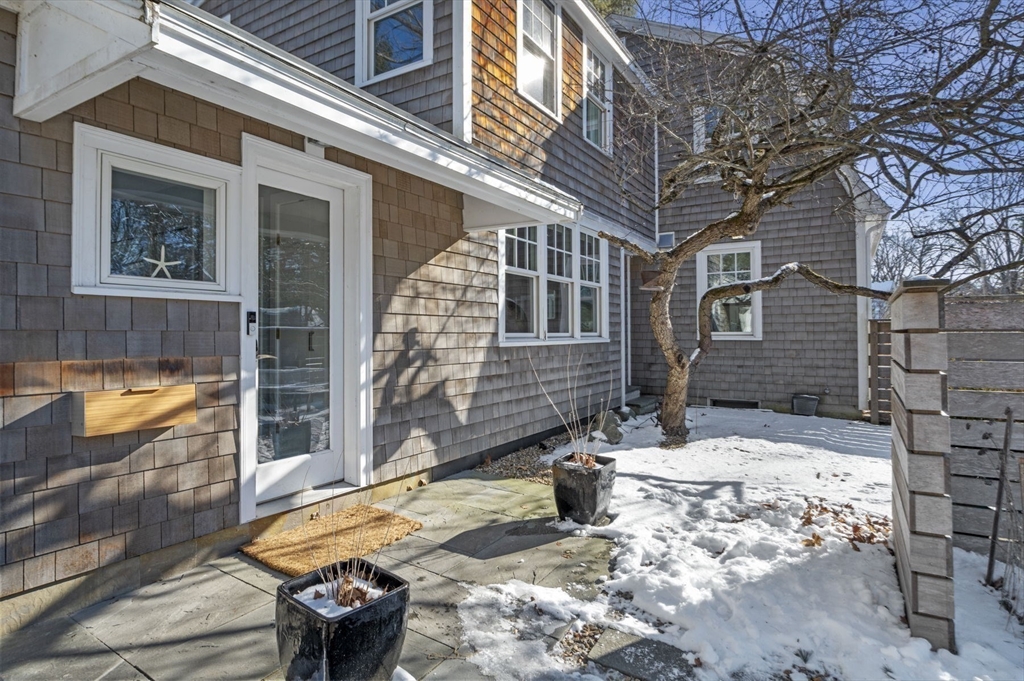
Gray shingle-sided home with a glass entry door, stone patio, and snow around a leafless tree.
Two-story brick house with an attached garage, seen across a snowy yard behind bare trees.
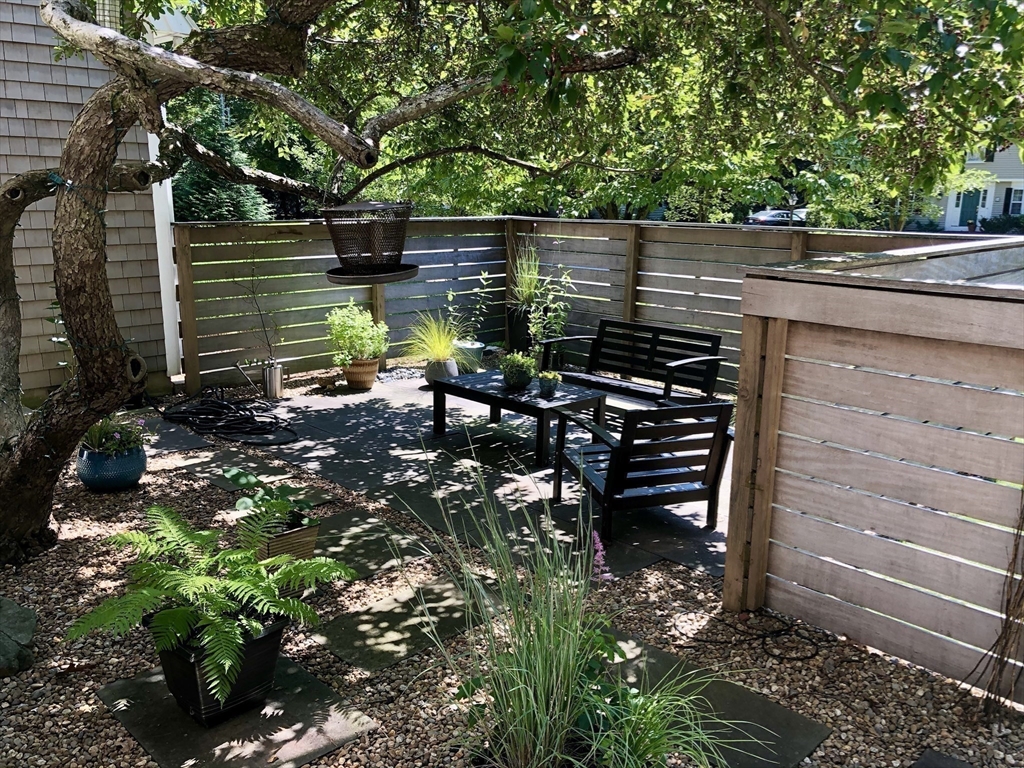
Fenced patio with black outdoor seating and a table beneath a large leafy tree.
Equestrian field with riders on horseback, seen through leafy trees.
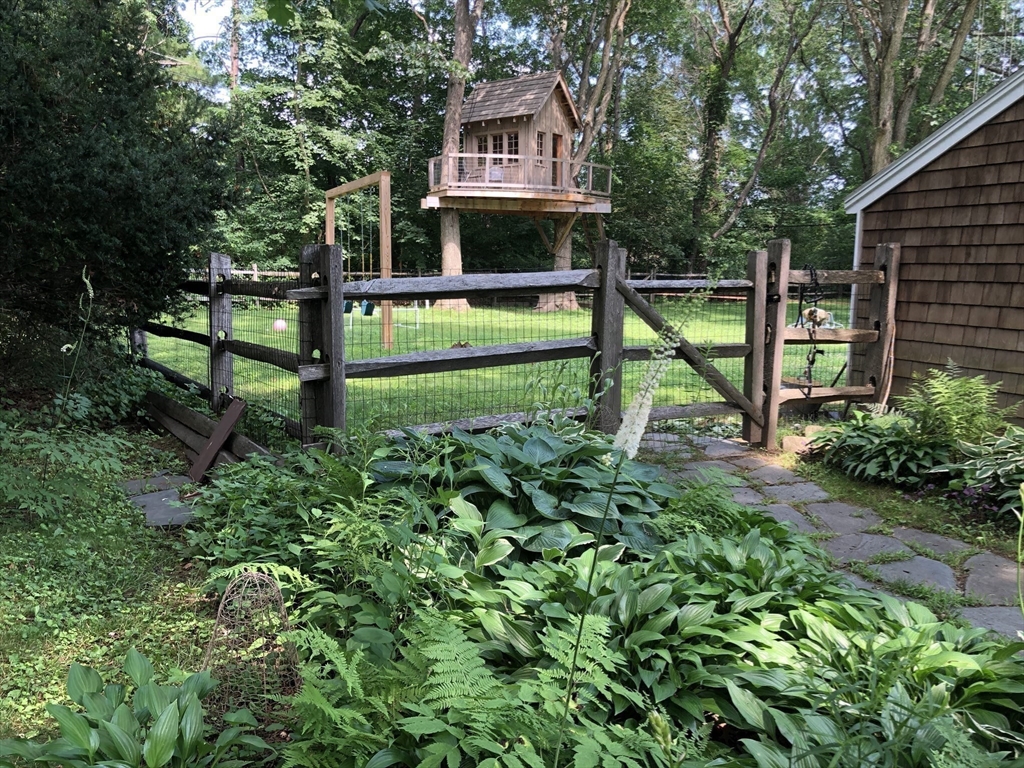
Wooded backyard with a fenced play area, elevated treehouse, lush garden beds, and a stone path.
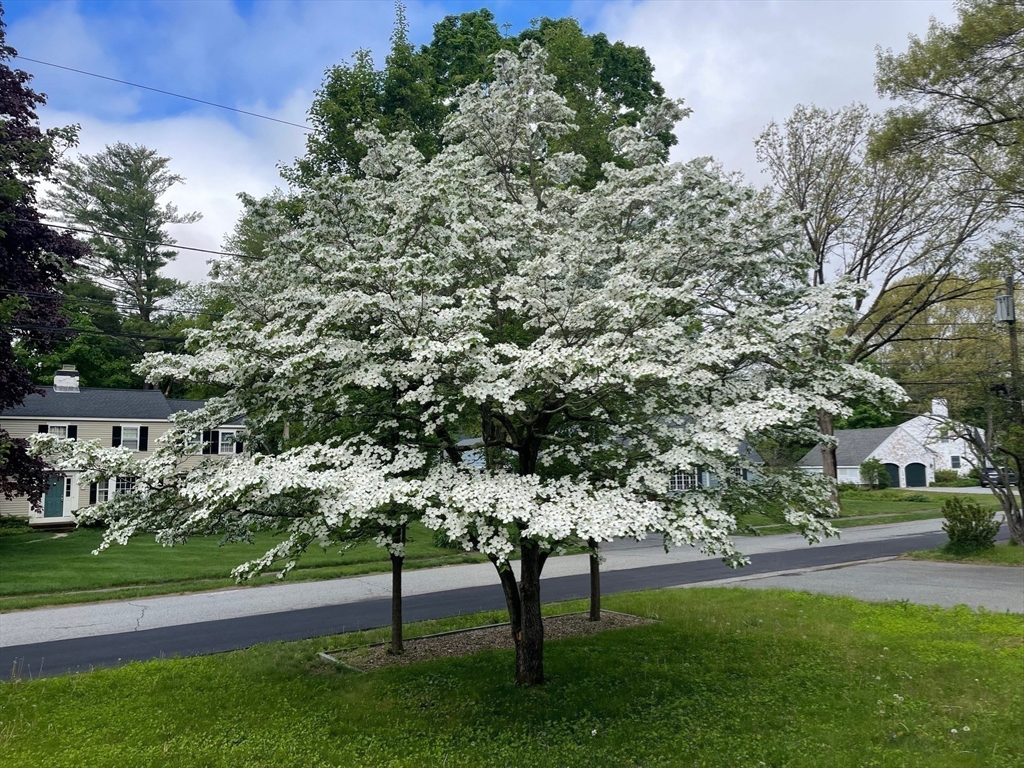
White-flowering tree beside a residential road, with lawns and houses in the background.
VIEW PHOTOS
$1,608,000

77 Fox Run Road

4 Beds 4 Baths 2,988 Sq.Ft. 0.47 Acres

Description

Offering sophisticated style in one of Hamilton's most sought-after neighborhoods, this beautifully updated 4-bedroom, 3.5-bathroom home blends contemporary elegance with timeless New England charm. Thoughtfully renovated by its current owners, the home features a light-filled, open-concept kitchen and living room with custom built-ins, a spacious mudroom, and an inviting den with a gas fireplace. Upstairs includes a primary suite with a walk-in closet and en-suite bath, and three additional bedrooms and a second full bathroom. The finished basement includes two bonus rooms & a full bath, providing versatile living space. The spacious, fenced backyard is a true retreat, overlooking the Myopia Polo Field and features a custom-built treehouse. A short walk to downtown Hamilton, the MBTA train to Boston, and Winthrop Elementary School, this home effortlessly blends charm and modern convenience.

Share Property

Location

77 Fox Run Road, Hamilton, MA 01982

Status

Sold

Date Sold

March 21, 2025
Annie McClelland

Annie McClelland

TITLE

Real Estate Agent

PHONE

978.828.1579

Louisa Del Rio

Louisa Del Rio

TITLE

Real Estate Agent

PHONE

978.828.1579

Property Amenities

Interior
Laundry room Second Floor
Fireplace Living Room
Appliances Gas Water Heater, Tankless Water Heater, Range, Oven, Dishwasher, Microwave, Refrigerator, Freezer, Washer, Dryer
Flooring Tile, Hardwood, Flooring - Hardwood, Flooring - Engineered Hardwood
Total Bedrooms: 4
Half Bathrooms: 1
Full Bathrooms: 3
Other Interior Features Ceiling Fan(s), Recessed Lighting, Closet, Bathroom - Full, Bathroom - With Tub Shower, Sun Room, Home Office, Bonus Room, Bathroom, Wet Bar, Wired for Sound
Area & Lot
Total area 2,988 Sq.Ft.
Lot Area 0.47 Acres
Living area 2,988 Sq.Ft.
MLS® ID 73327991
Year Built 1954
High School Hwrhs
Middle School Miles River
Elementary School Winthrop
Architecture Styles Cape, Contemporary
Type Residential
Status Sold
Exterior
Air conditioning Window Unit(s)
Heat type Baseboard, Natural Gas
Water Source Public
Garage Space 2.0
Sewer Private Sewer
Other Exterior Features Patio, Patio - Enclosed, Rain Gutters, Decorative Lighting, Screens, Fenced Yard
Parking Attached, Garage Door Opener, Paved Drive, Paved
Lot Features Level
Roof Shingle
Utilities for Gas Range, Generator Connection
Finance
Sales Price $1,608,000
Real Estate Tax $14,919 yearly

Hamilton

With preserved open spaces and easy commuter access, Hamilton blends New England charm with convenience.

Work With Us

While our experience in sales, marketing, and negotiation gives us an edge, it’s the relationships with our clients, agents, and community that we value most. If you’re looking for honest guidance, creative solutions, and a team that genuinely loves what we do, we’d love to connect.