MDR Group
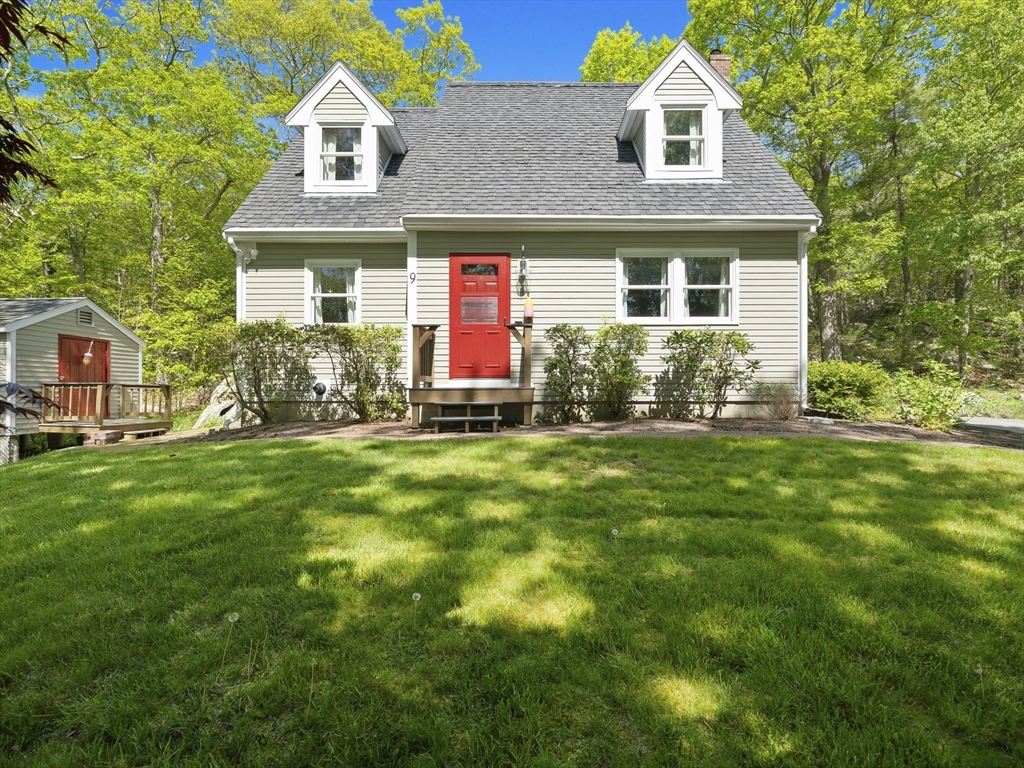
House with a red front door, two dormers, and a broad green lawn.
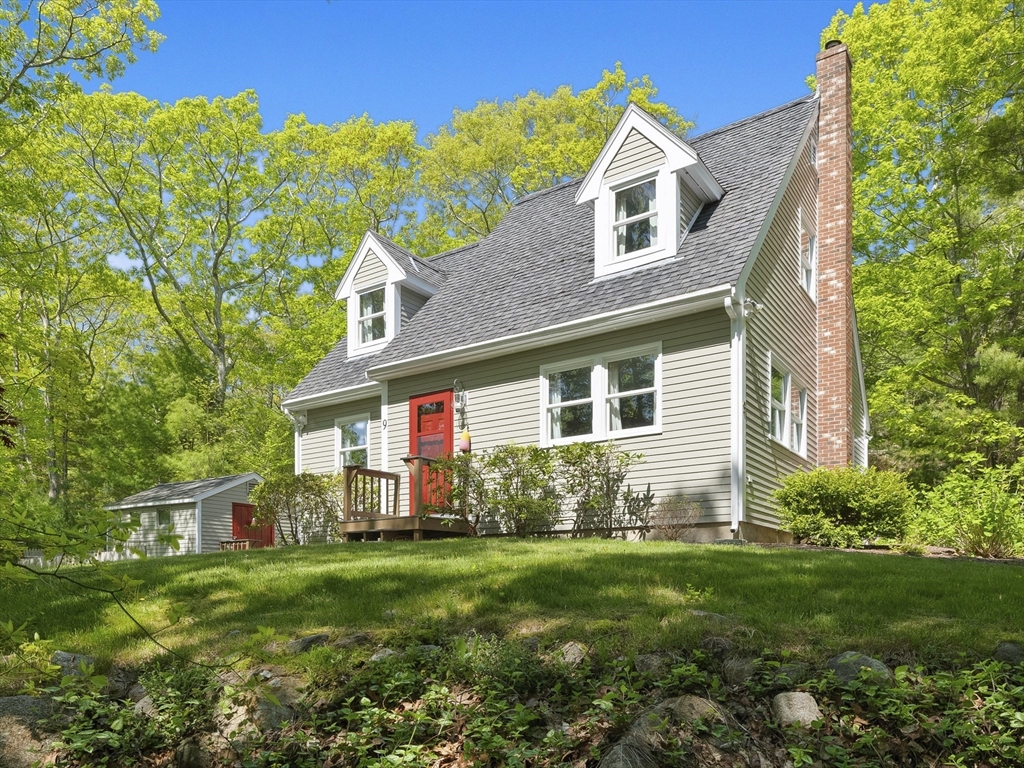
Gray-sided house with a red front door, two dormers, and a tall brick chimney among leafy trees.
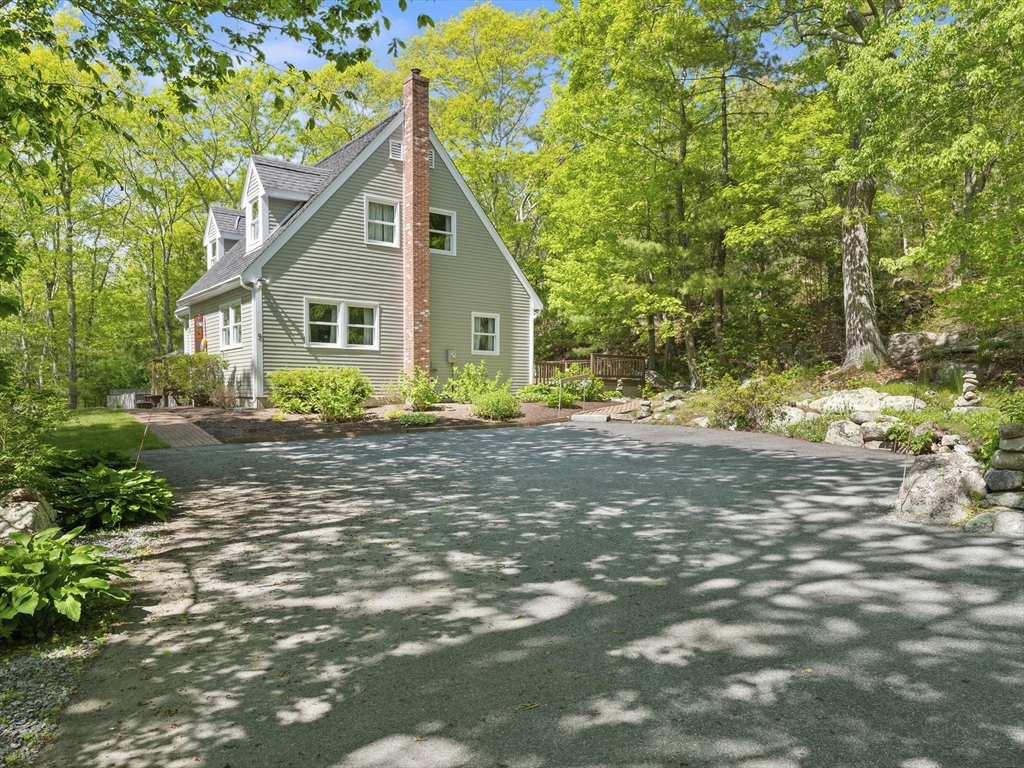
Green-sided house with a brick chimney among leafy trees beside a broad paved driveway.
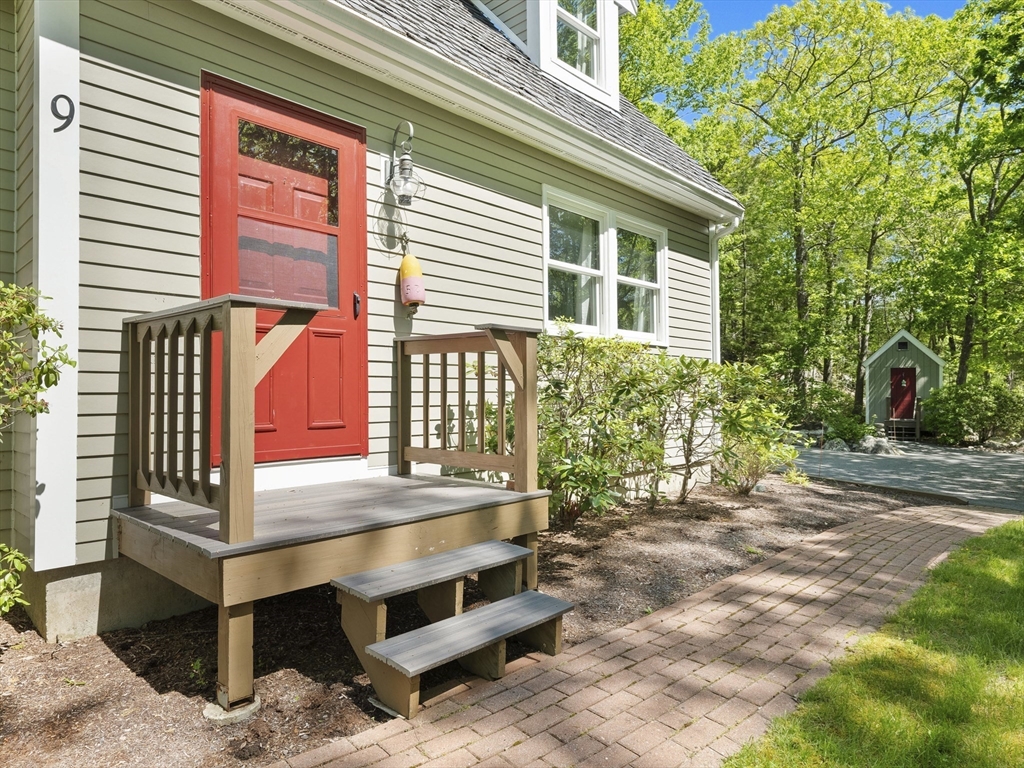
House exterior with a red front door, wooden entry deck, and brick walkway to a small garden shed.
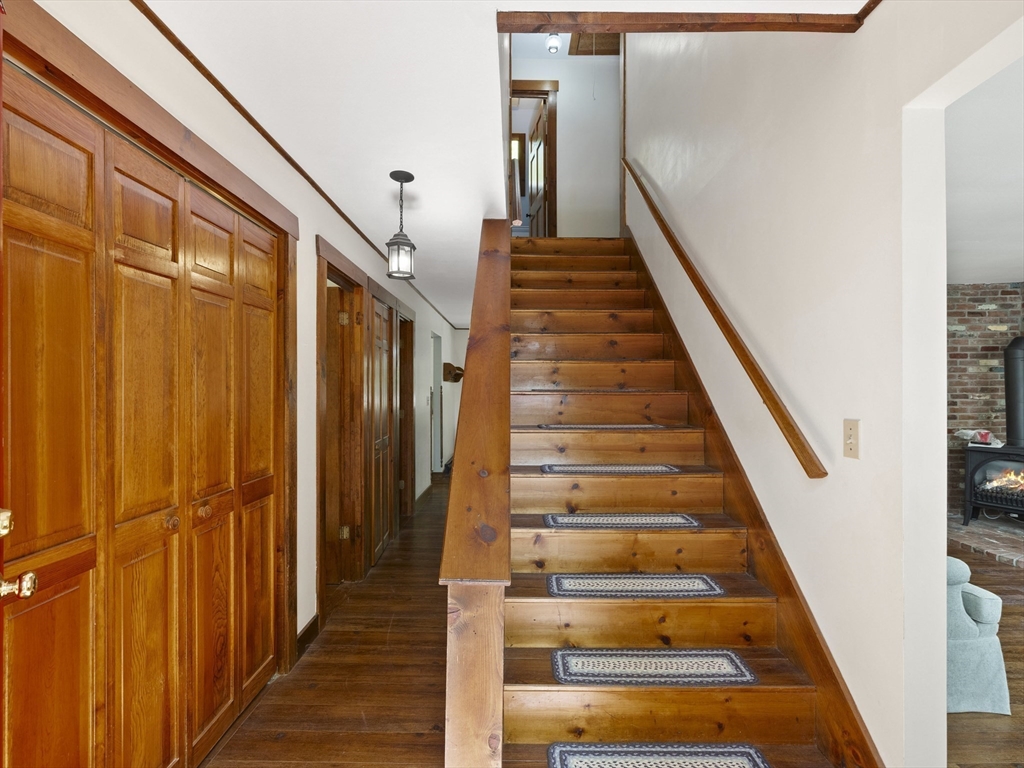
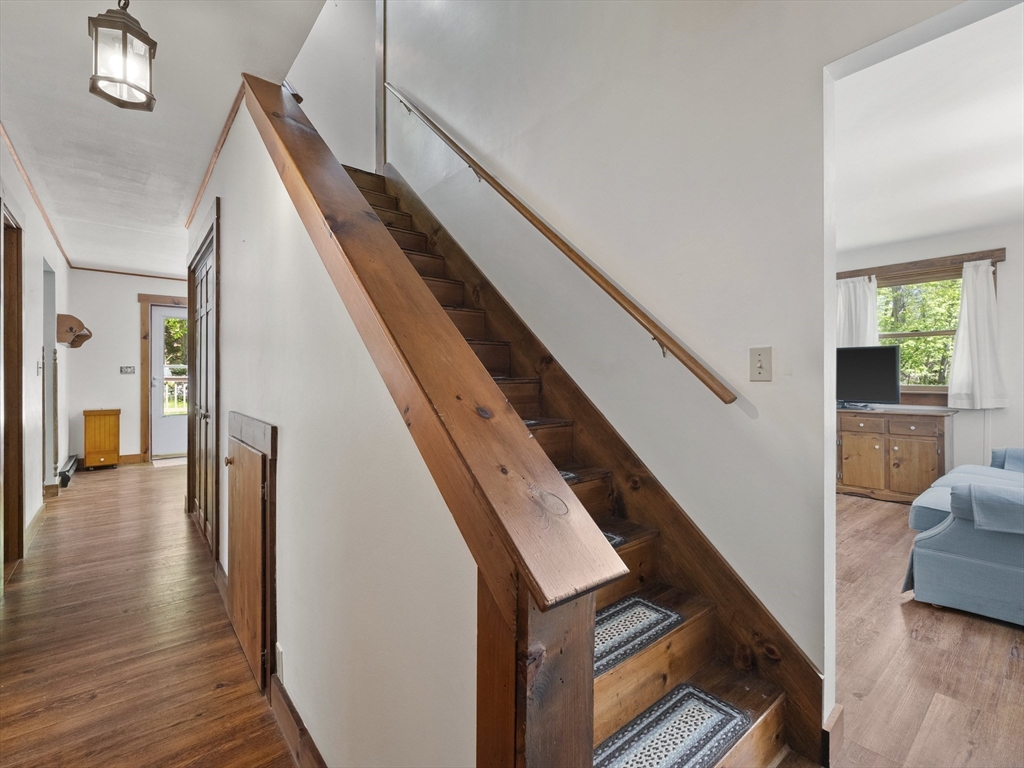
Wooden staircase with patterned runners beside paneled cabinets and a dark wood hallway.
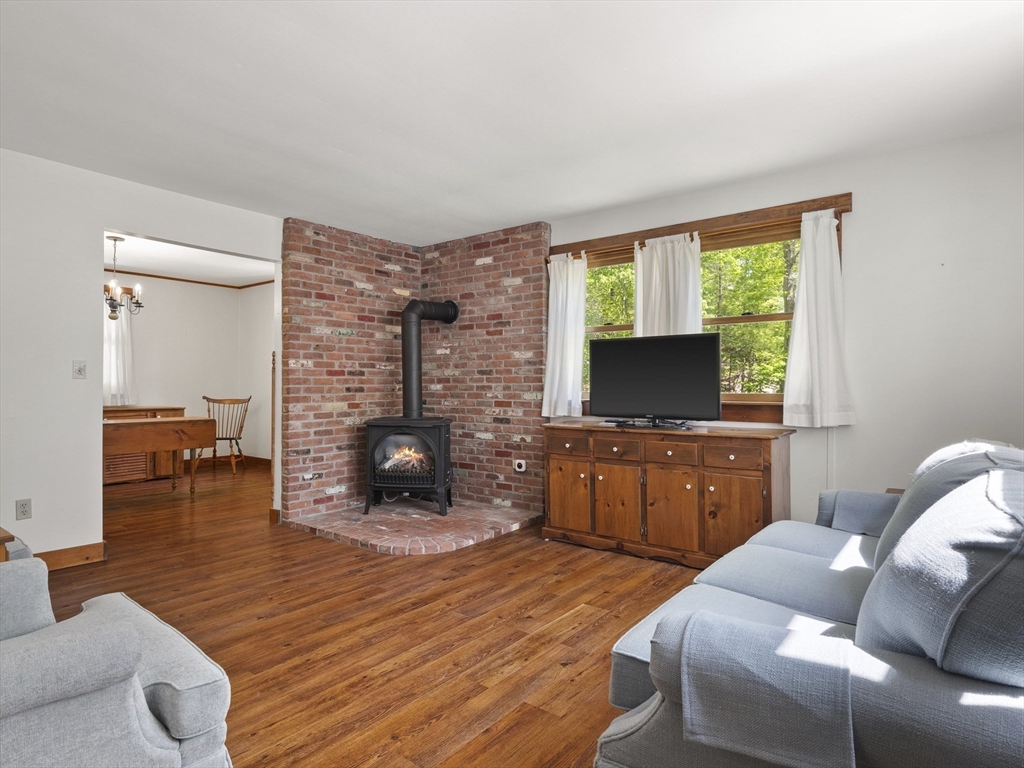
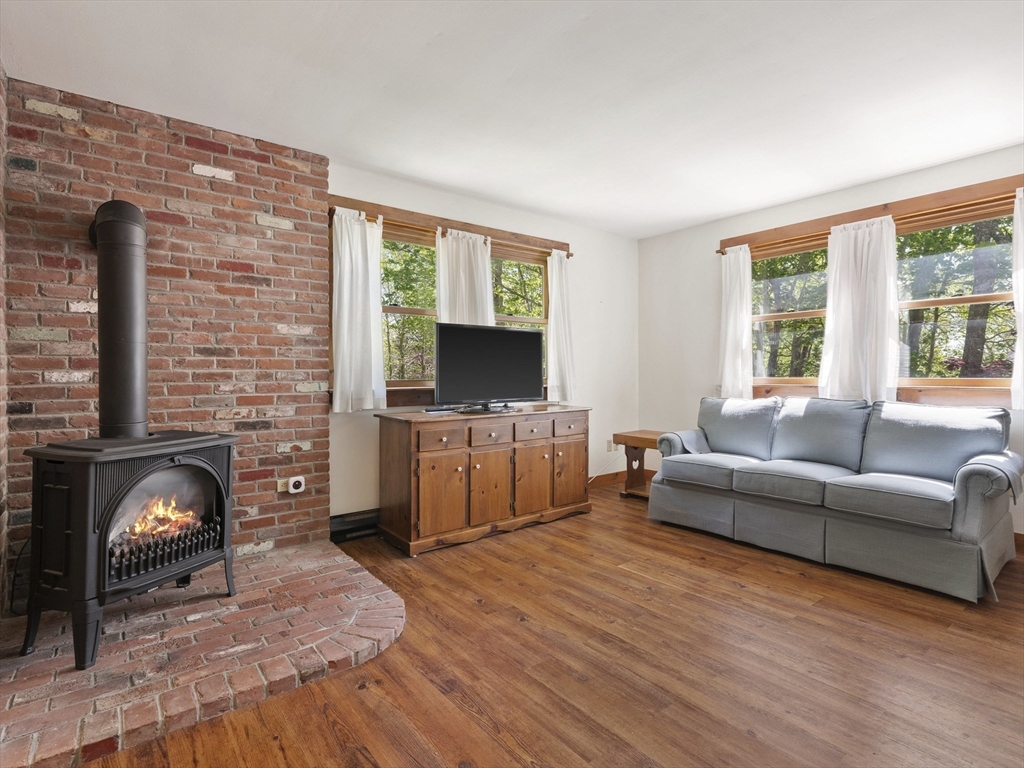
Living room with a brick fireplace, wood stove, hardwood floors, and light blue sofas.
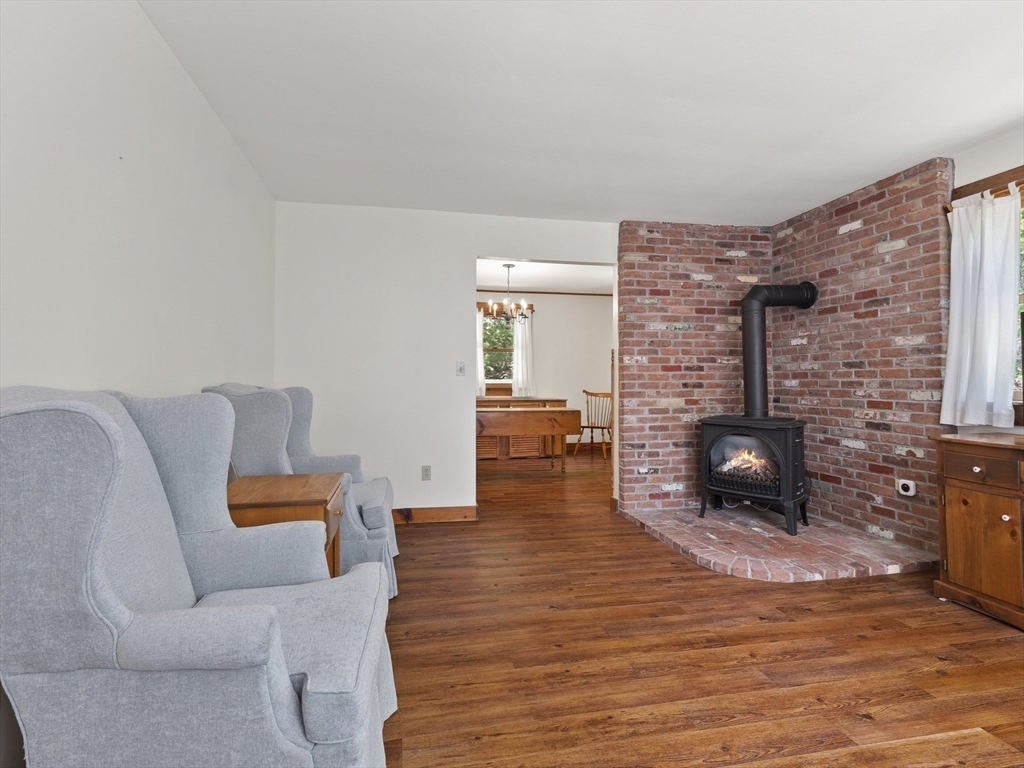
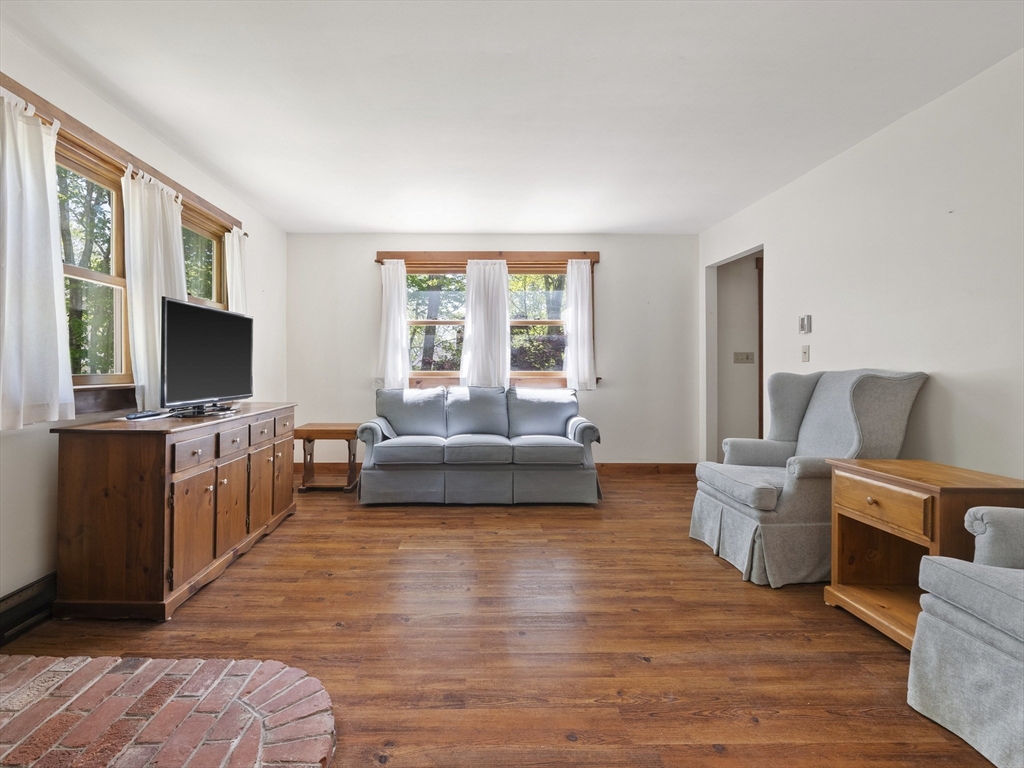
Living room with gray armchairs, hardwood floors, and a wood stove in a brick fireplace.
Living room with warm wood floors, a brick hearth, gray seating, and wood-trimmed windows.
Living room with a brick hearth, black wood stove, gray sofa, and large windows overlooking trees.
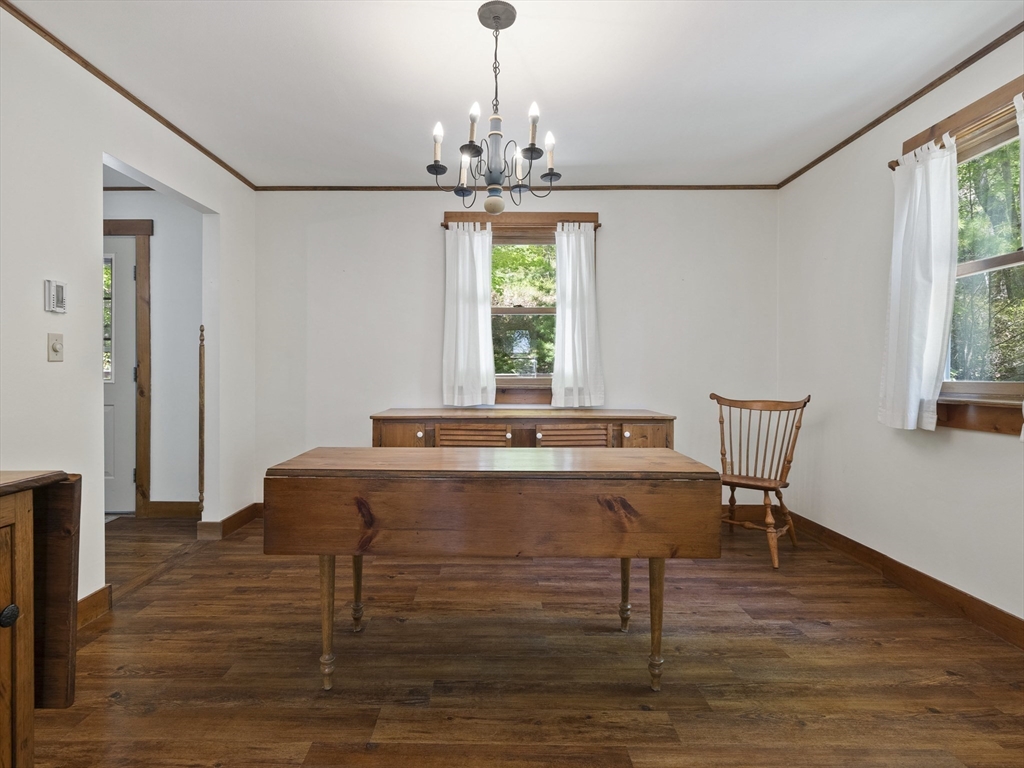
Dining room with a large wooden table, matching sideboard, and hardwood floors.
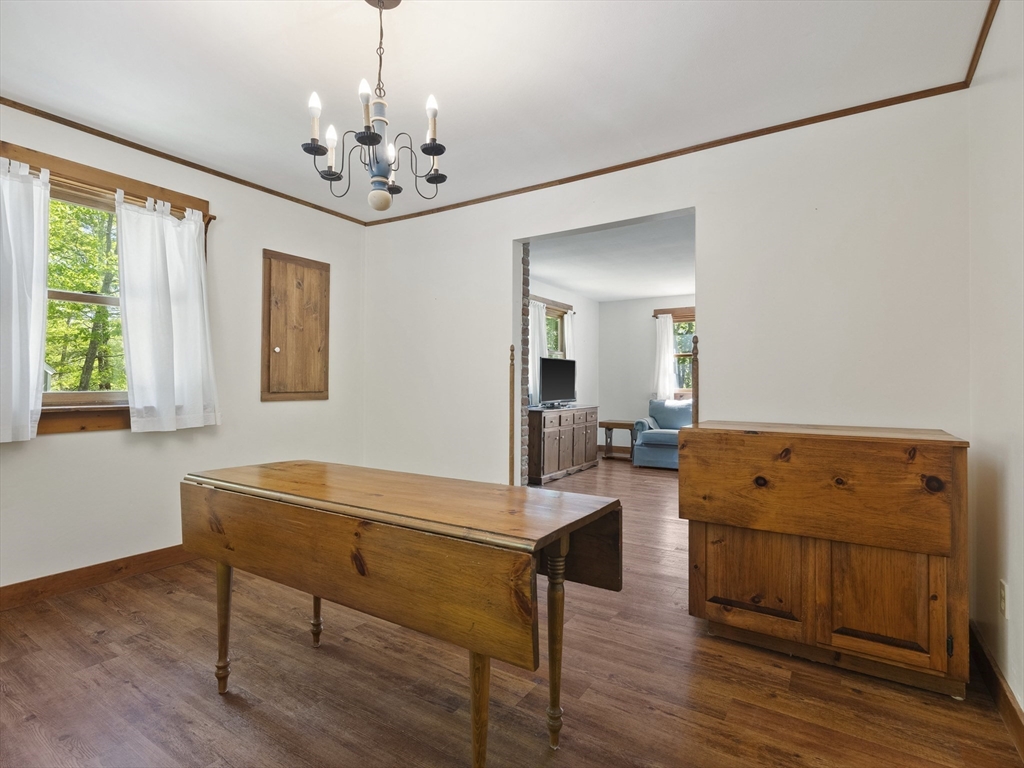
Dining room with a wooden table and sideboard, opening onto a living area.
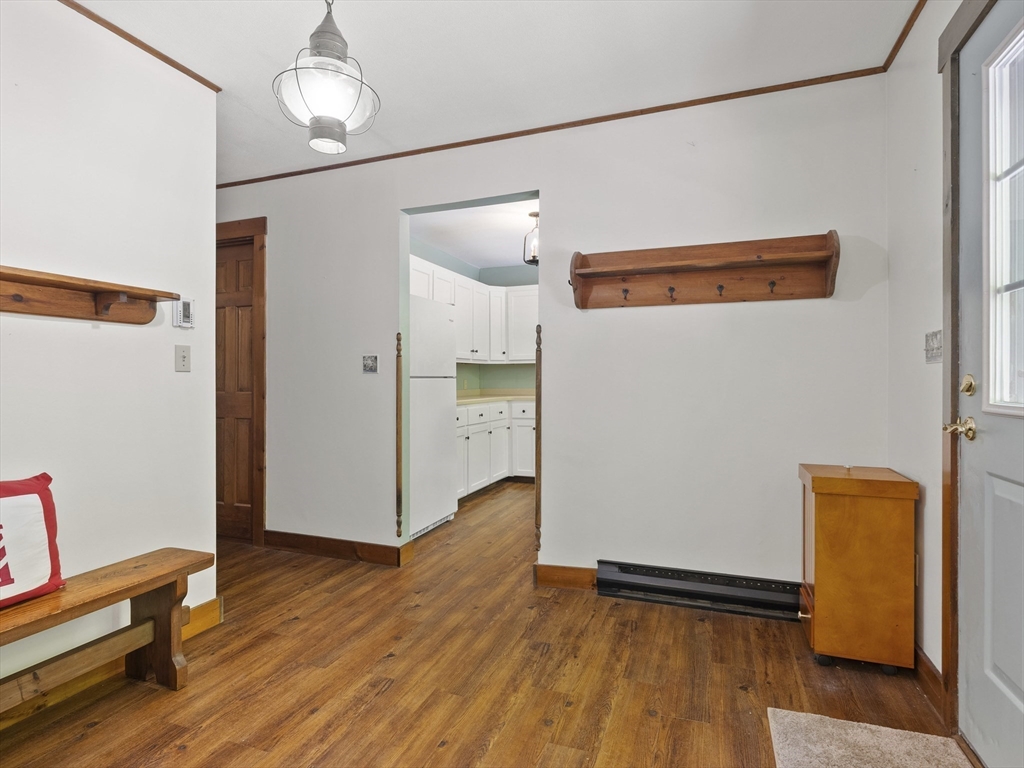
Entryway with warm wood floors, a wooden bench, coat hooks, and a view into the kitchen.
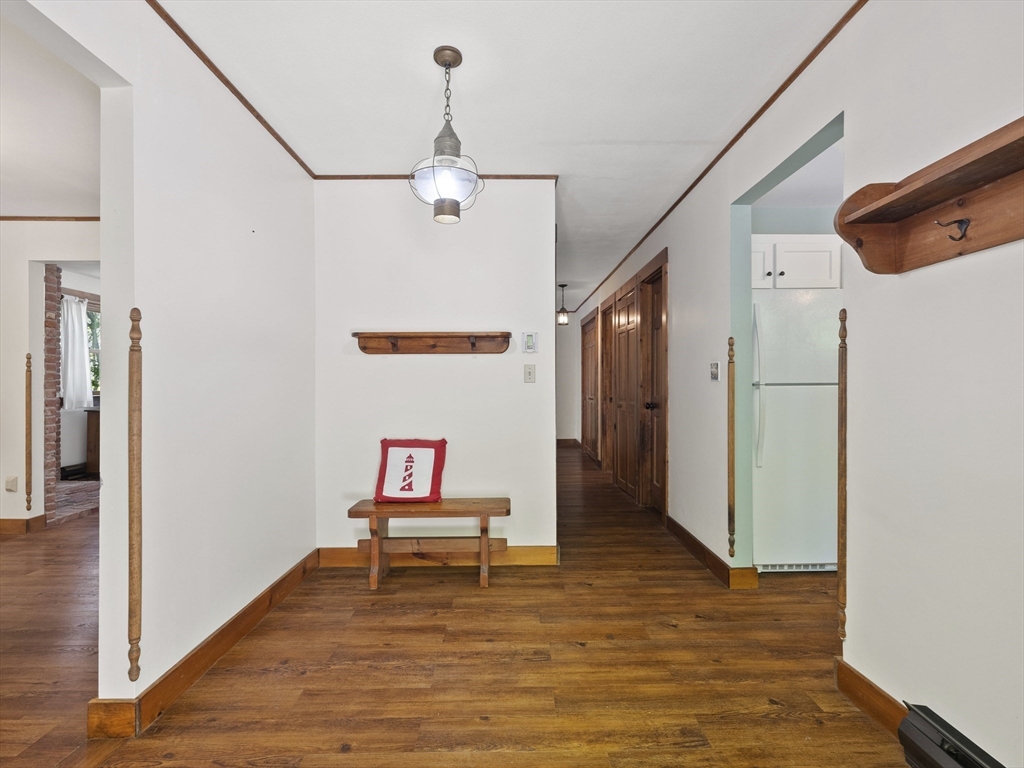
Entry hall with warm wood floors, a wooden bench, and a hallway lined with wood doors.
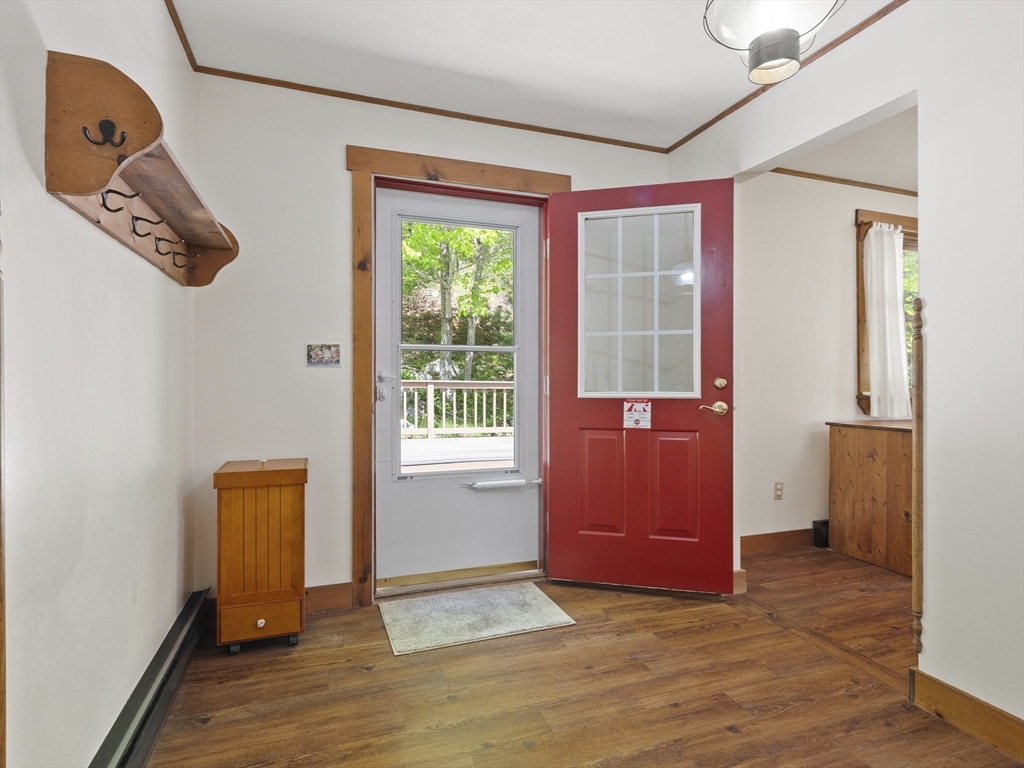
Entryway with an open red front door, wood floors, and a window overlooking trees.
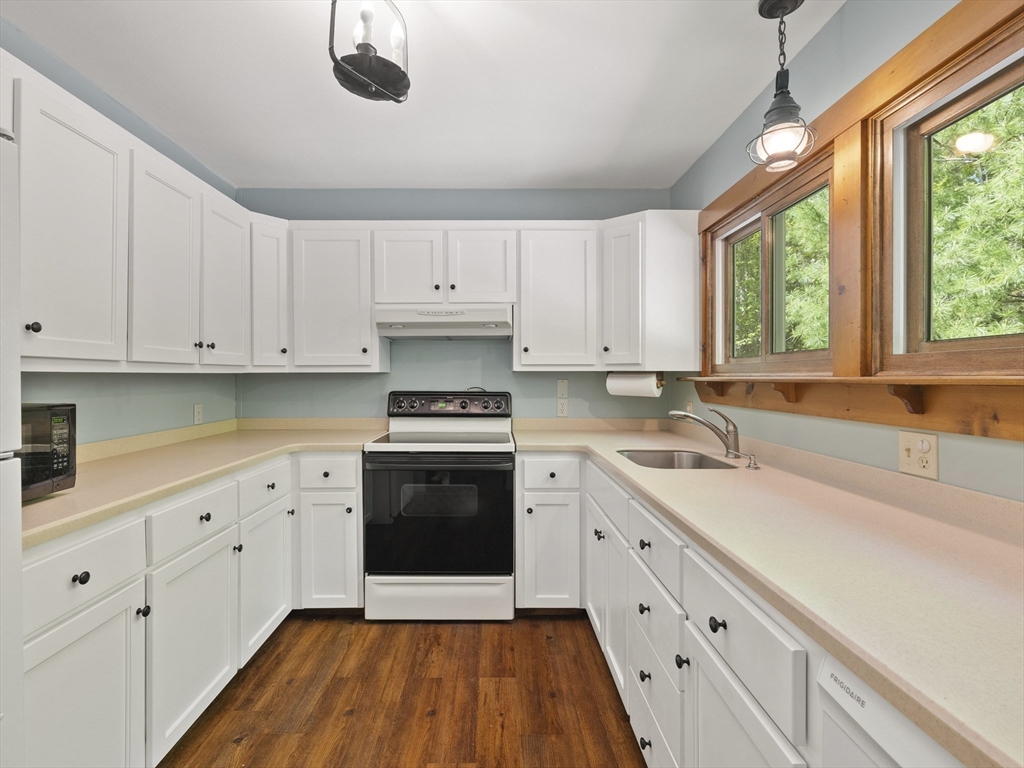
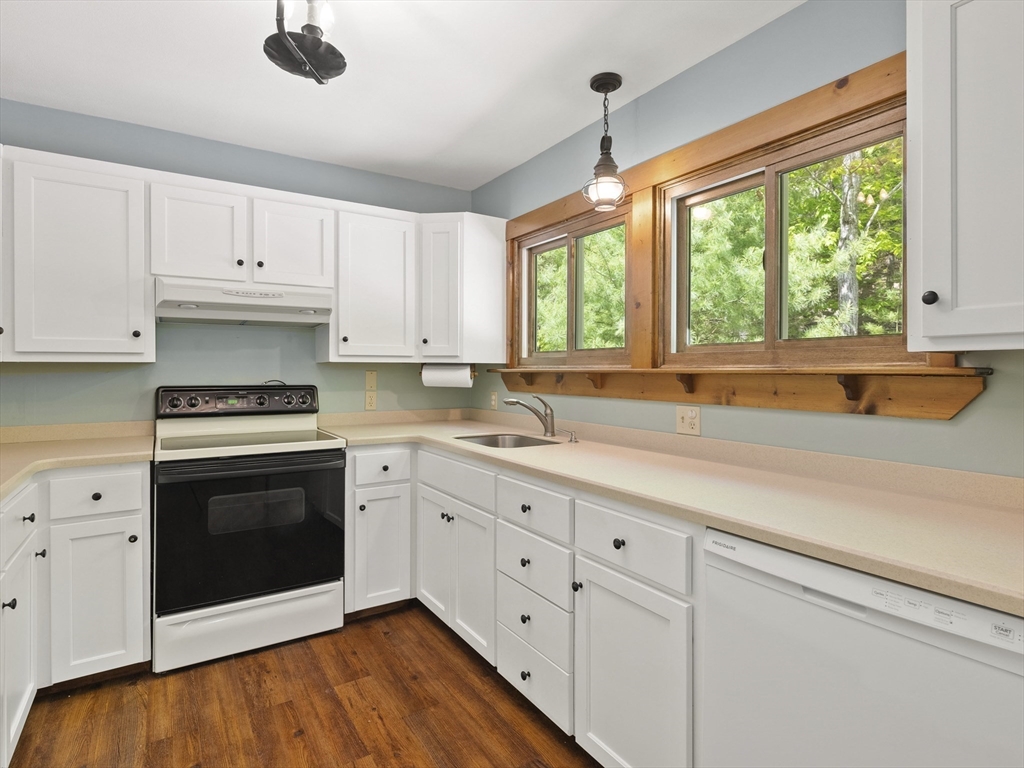
U-shaped kitchen with white cabinets, black range, wood-framed windows, and wood flooring.
Kitchen with white cabinets, wood-trimmed windows, and a sink overlooking green trees.
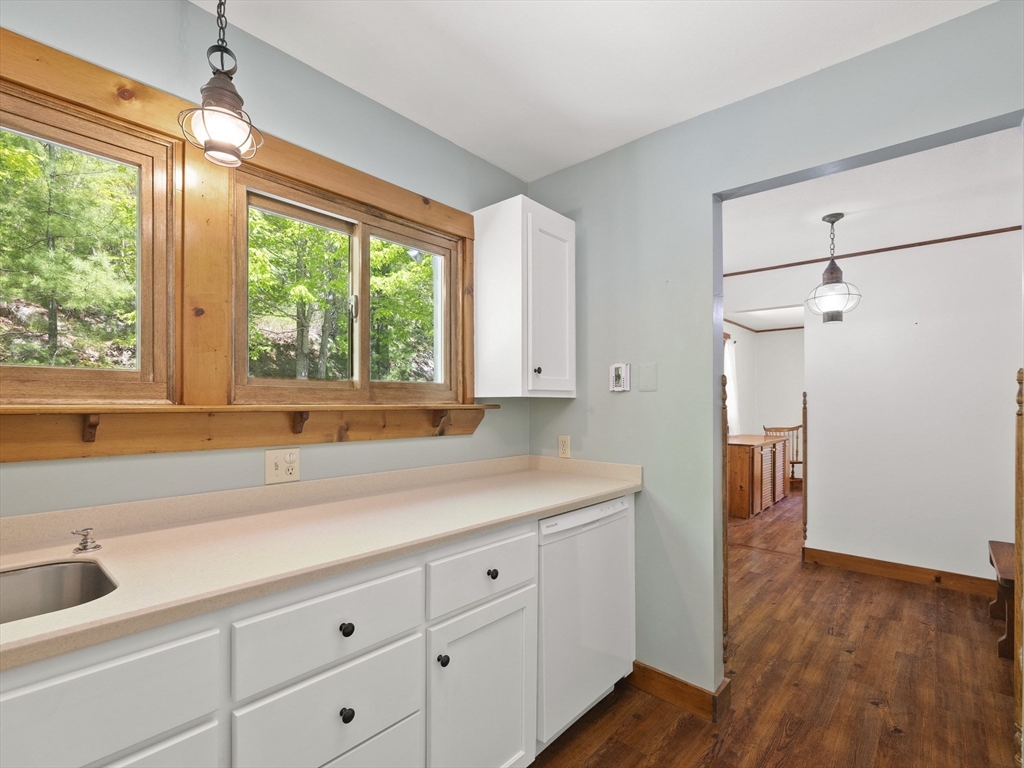
Kitchen with white cabinets, a long countertop, and large wood-trimmed windows overlooking trees.
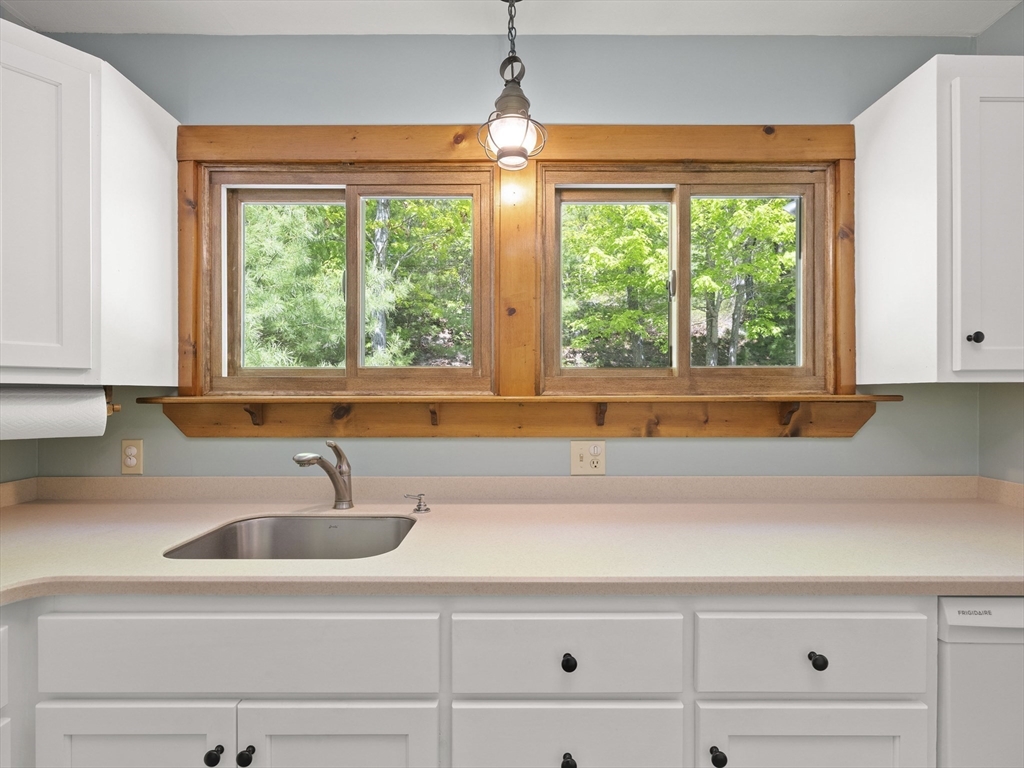
Kitchen sink and white cabinets beneath wood-trimmed windows overlooking leafy trees.
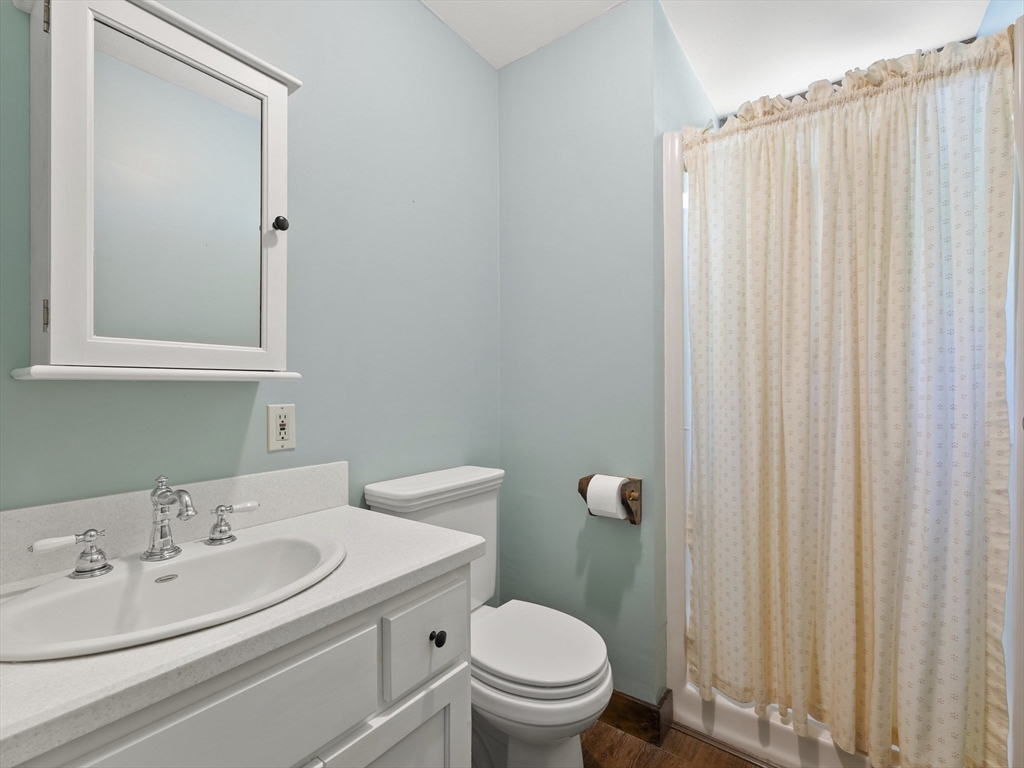
Bathroom with a white vanity and toilet beside a curtained bathtub.
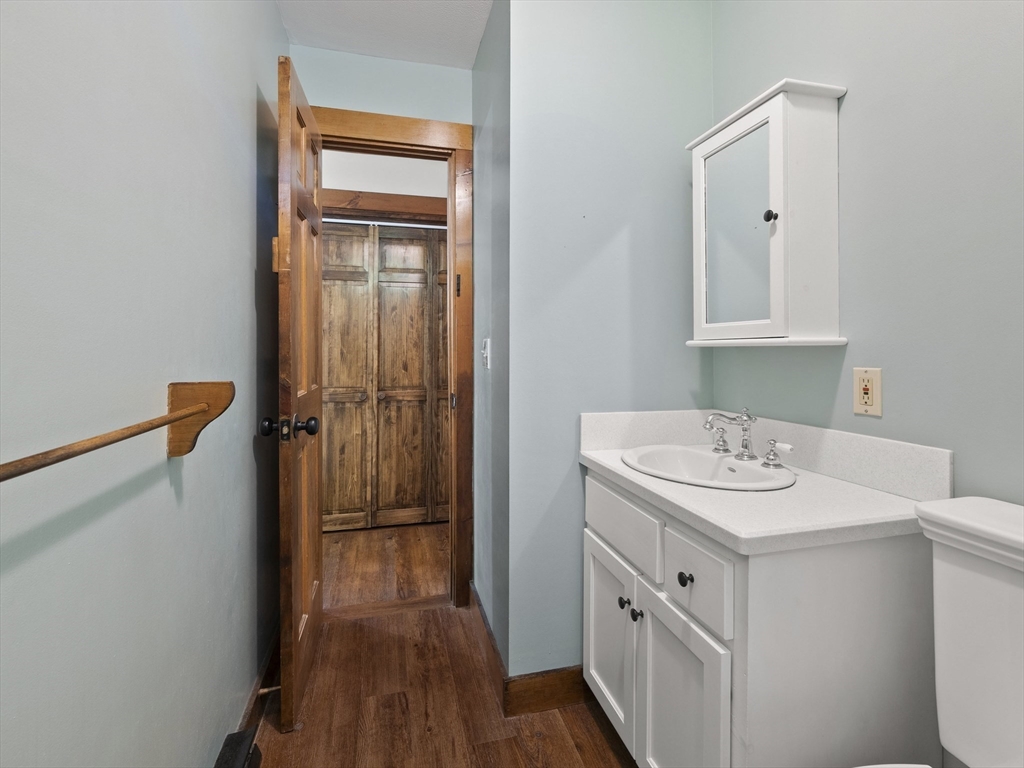
Bathroom with a white vanity and sink beside an open wooden doorway to a rustic wood-paneled hall.
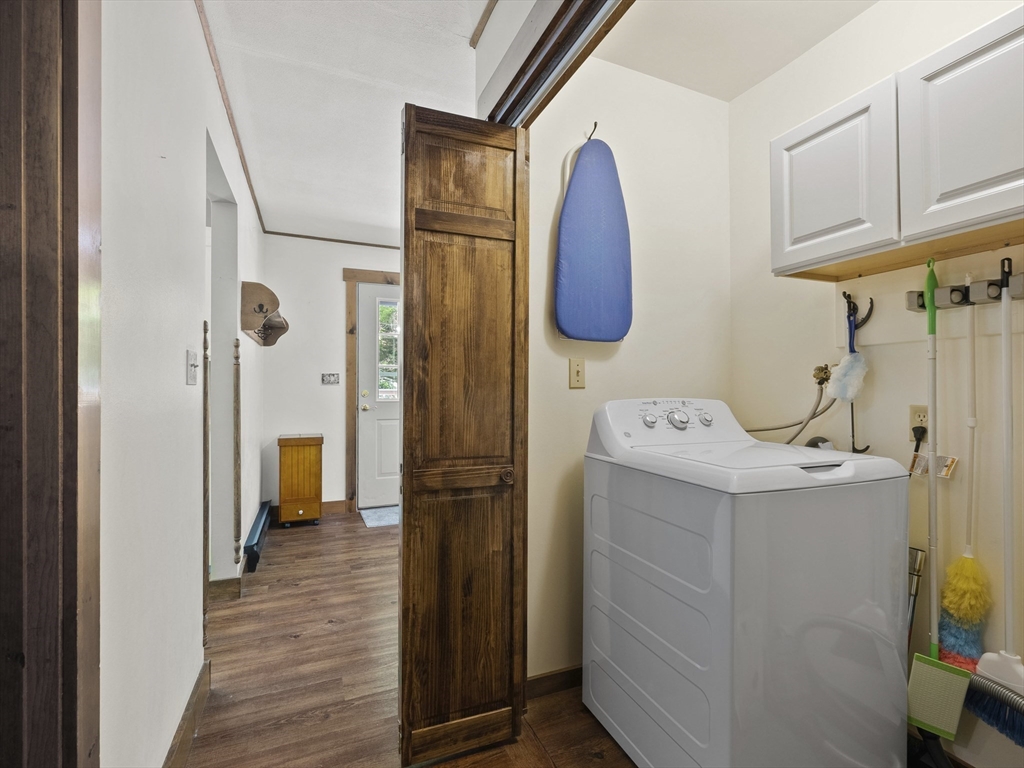
Laundry room with a top-loading washer, white cabinets, and an open wooden door to the hallway.
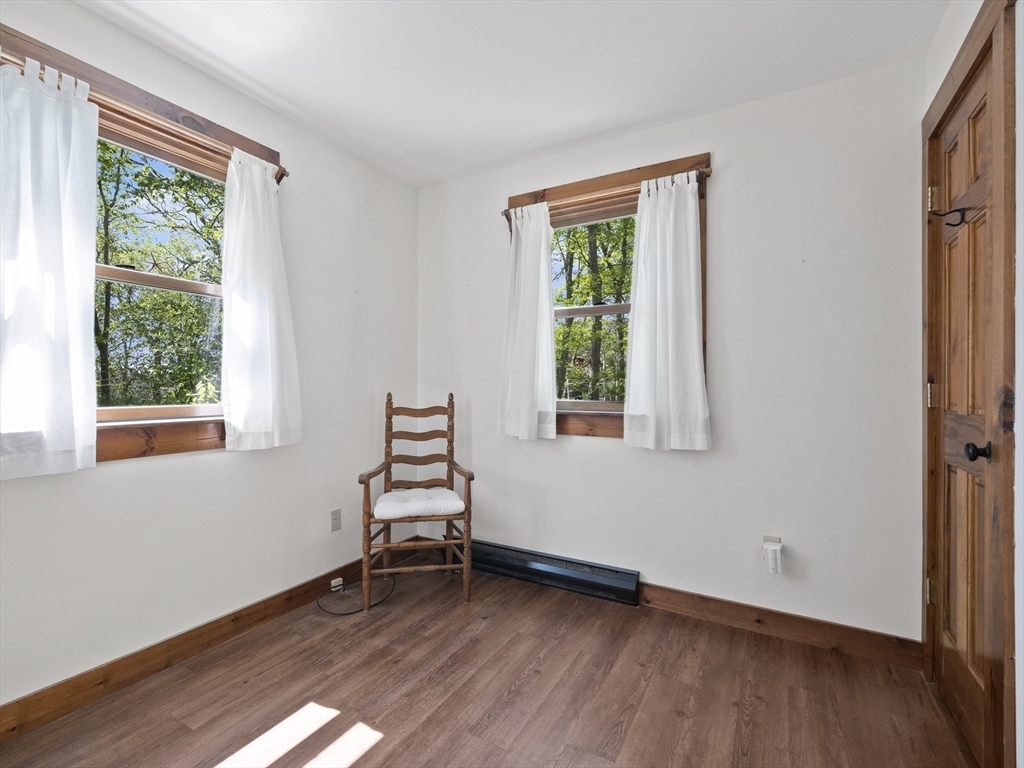
Bright room with wood floors, two curtained windows, and a wooden chair.
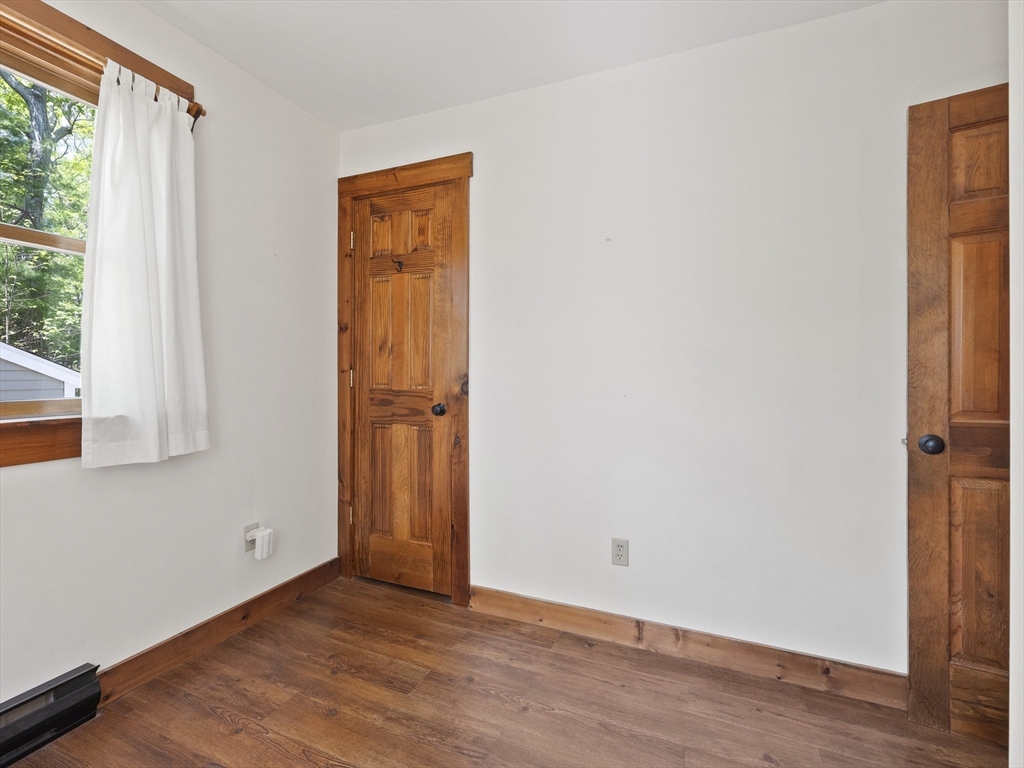
Empty room with warm wood floors, two paneled doors, and a curtained window overlooking trees.
Wooden staircase with patterned runners beside a hardwood hallway and living room.
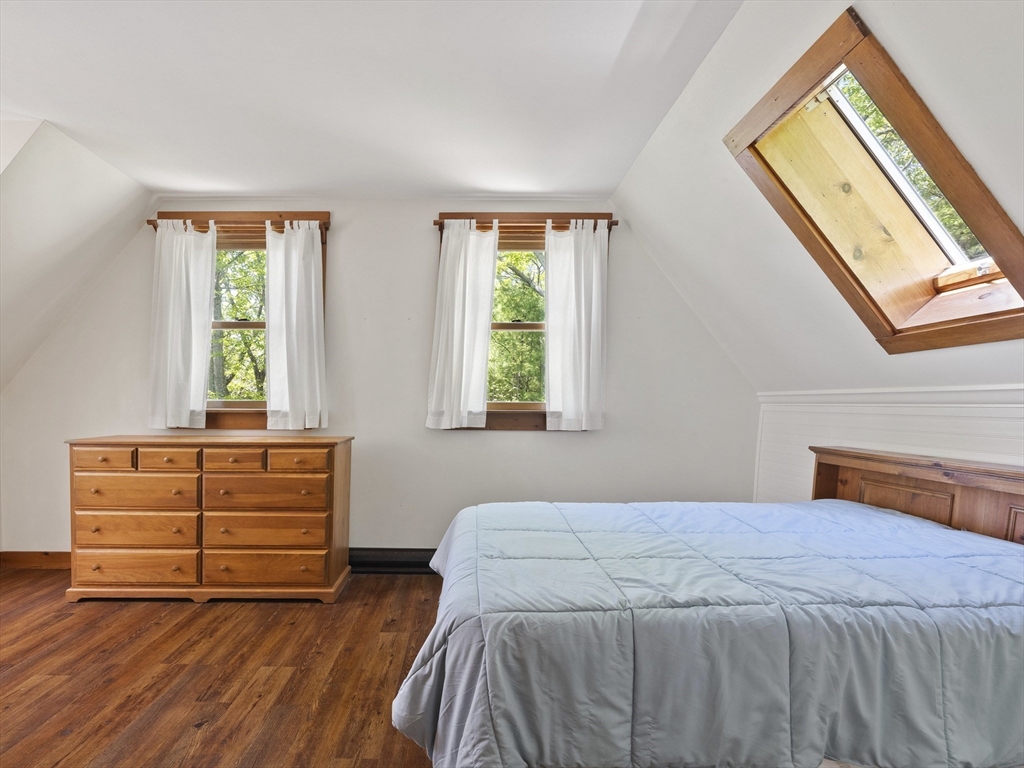
Attic bedroom with a wooden bed, dresser, hardwood floors, and a large skylight.
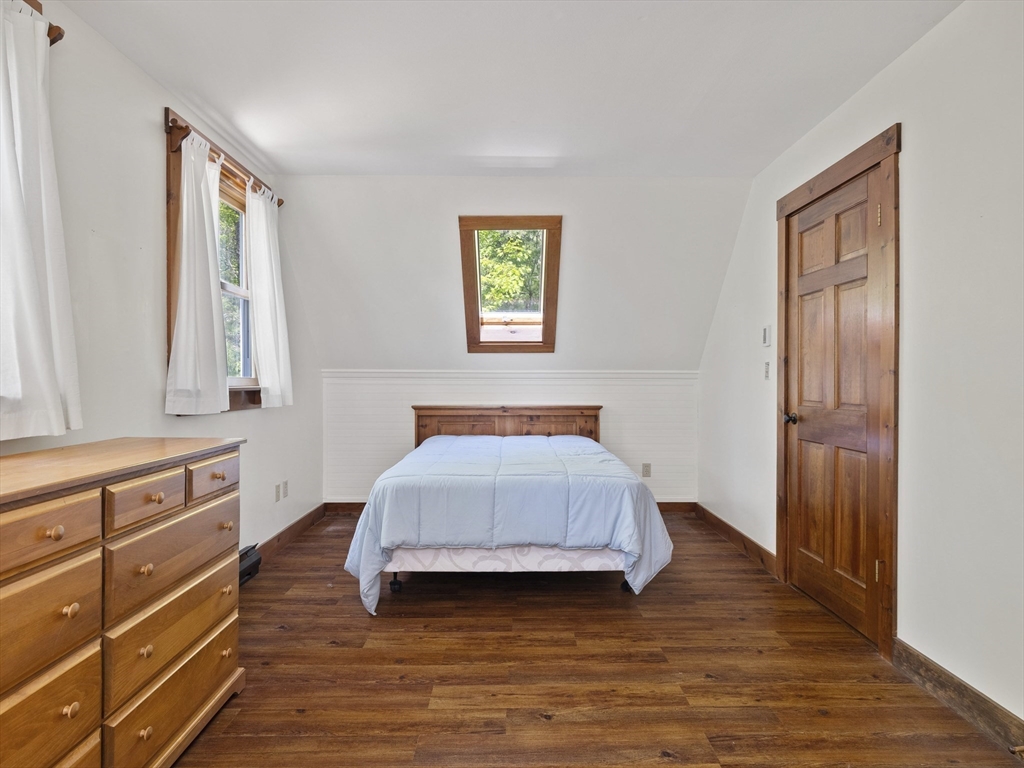
Bedroom with a centered bed, hardwood floors, and warm wooden furniture and door.
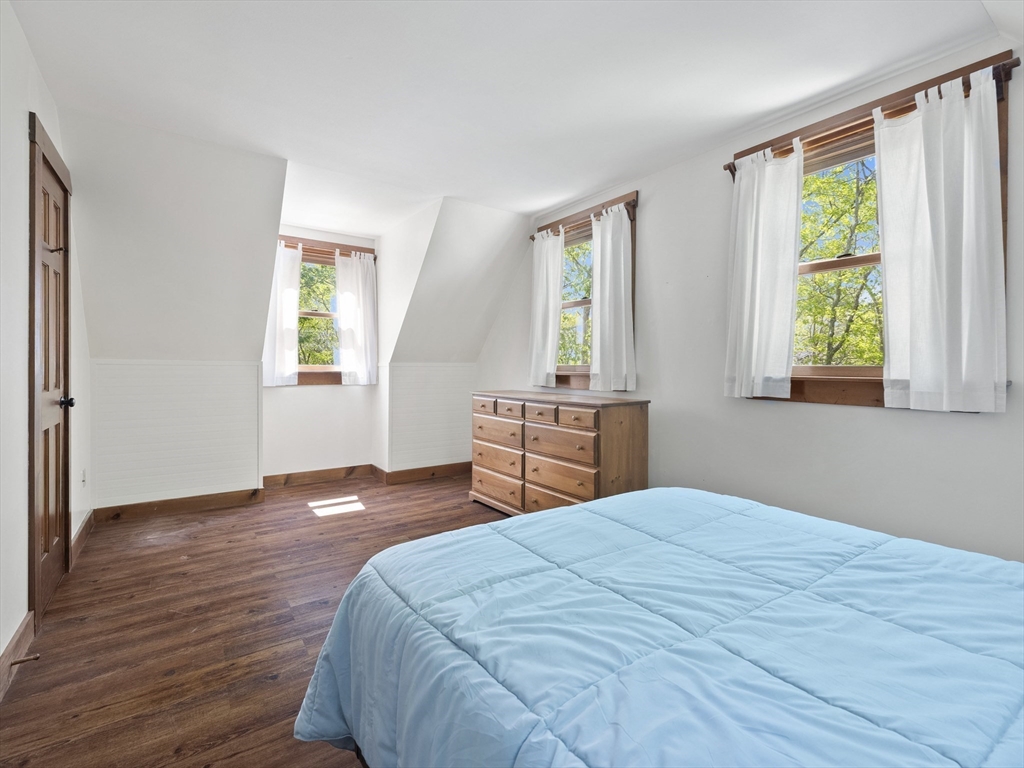
Bedroom with a blue-covered bed, wooden dresser, and three sunlit curtained windows.
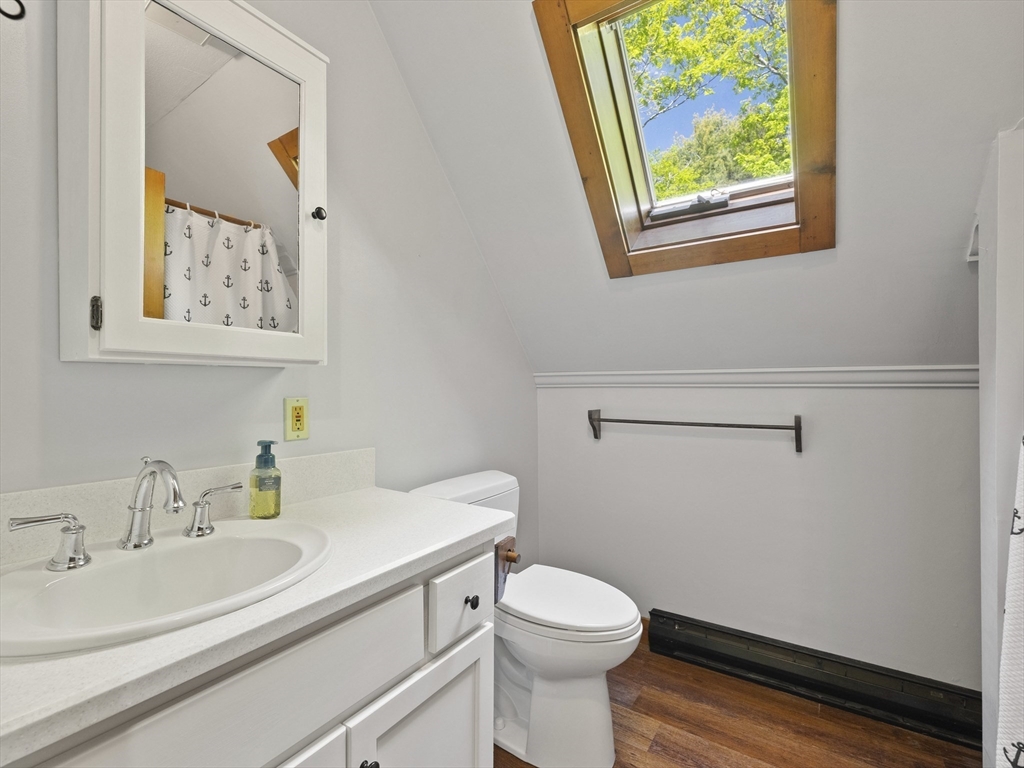
Bathroom with a white vanity and toilet beneath a wood-trimmed skylight.
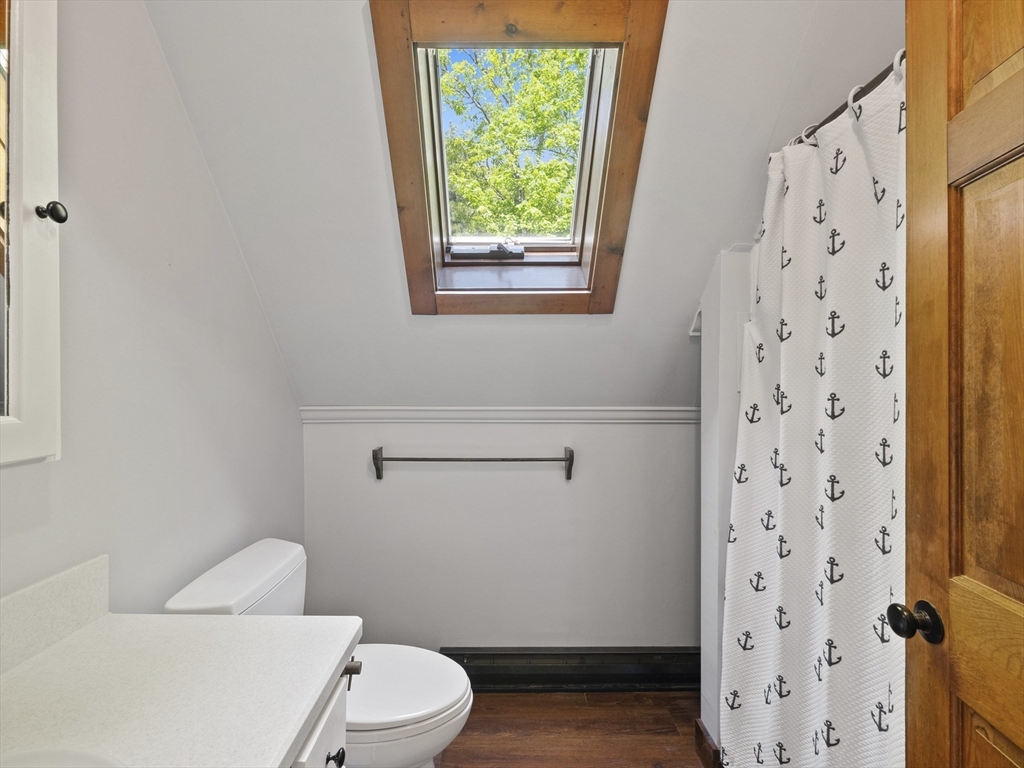
Bathroom with a wood-trimmed skylight, anchor-print shower curtain, and dark wood flooring.
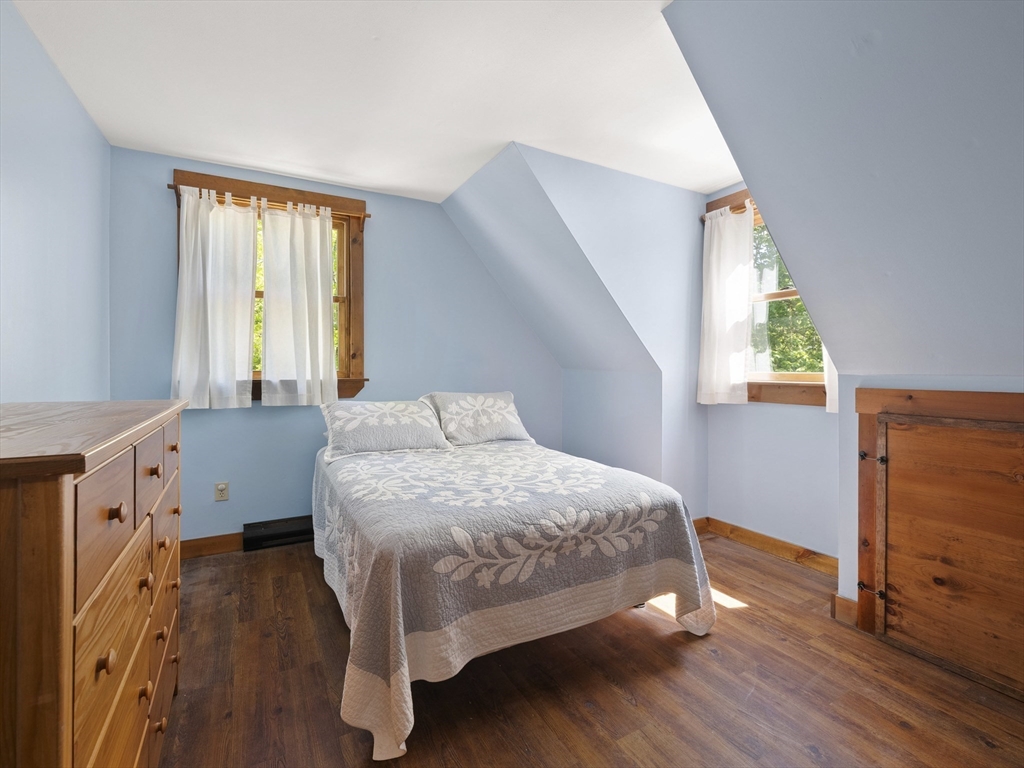
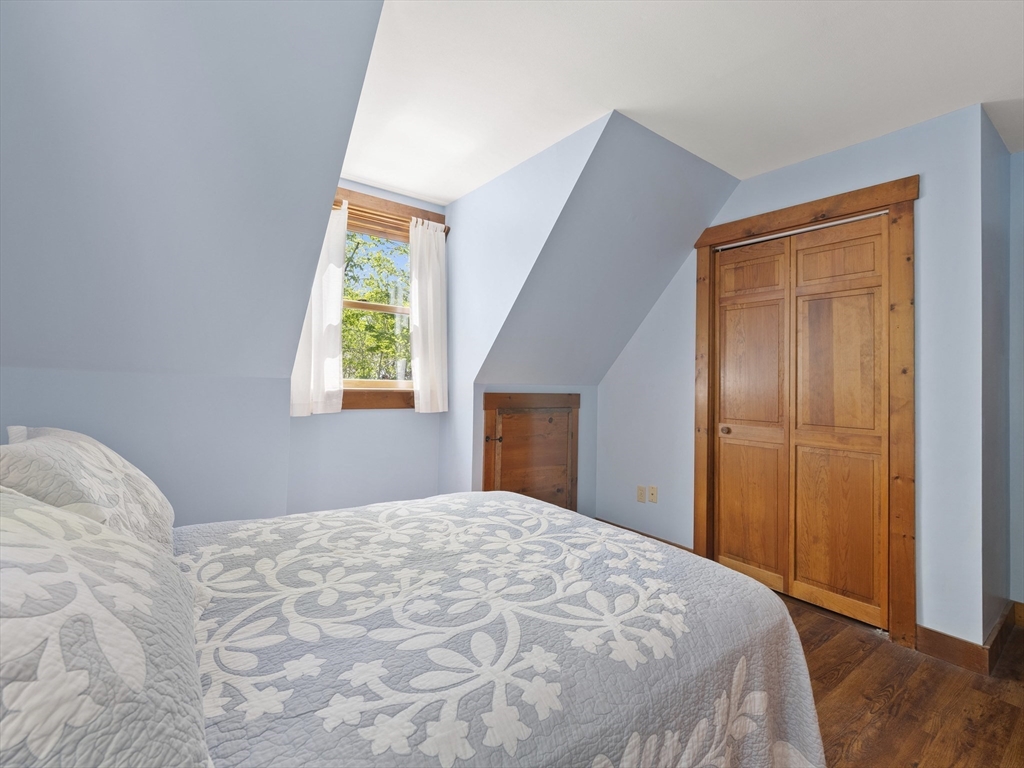
Attic bedroom with a gray floral bedspread, sloped blue walls, and wood-trimmed windows.
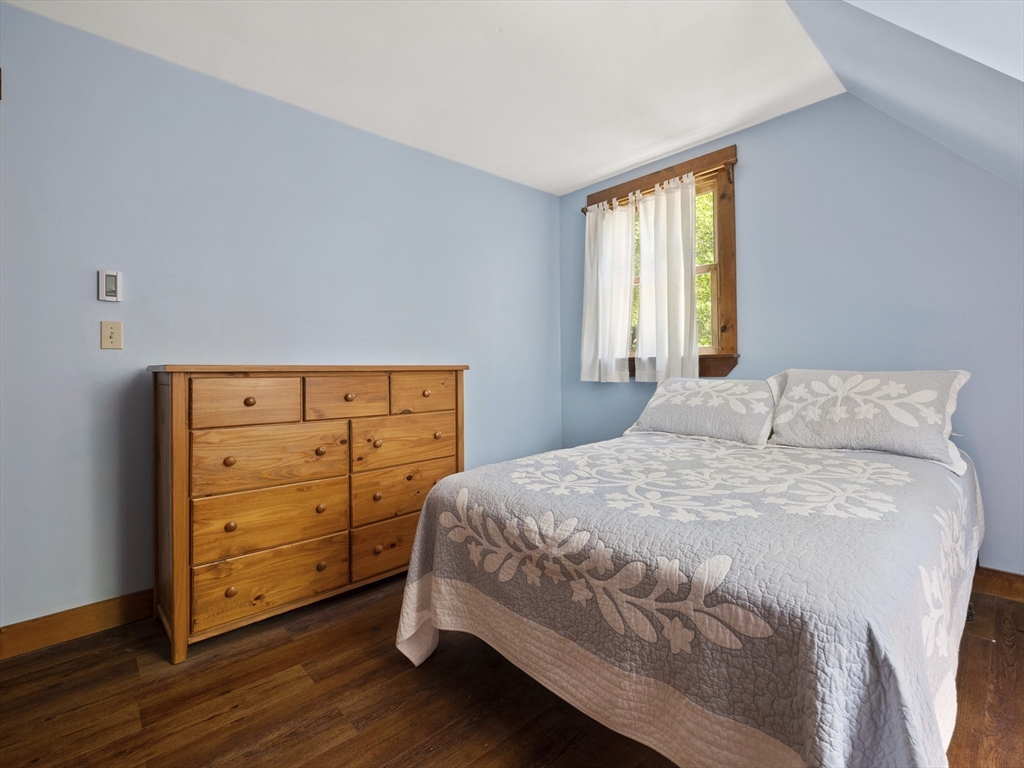
Bedroom with pale blue walls, a floral-covered bed, wooden dresser, and small curtained window.
Bedroom with a patterned gray quilt, pale blue angled walls, and warm wood closet doors.
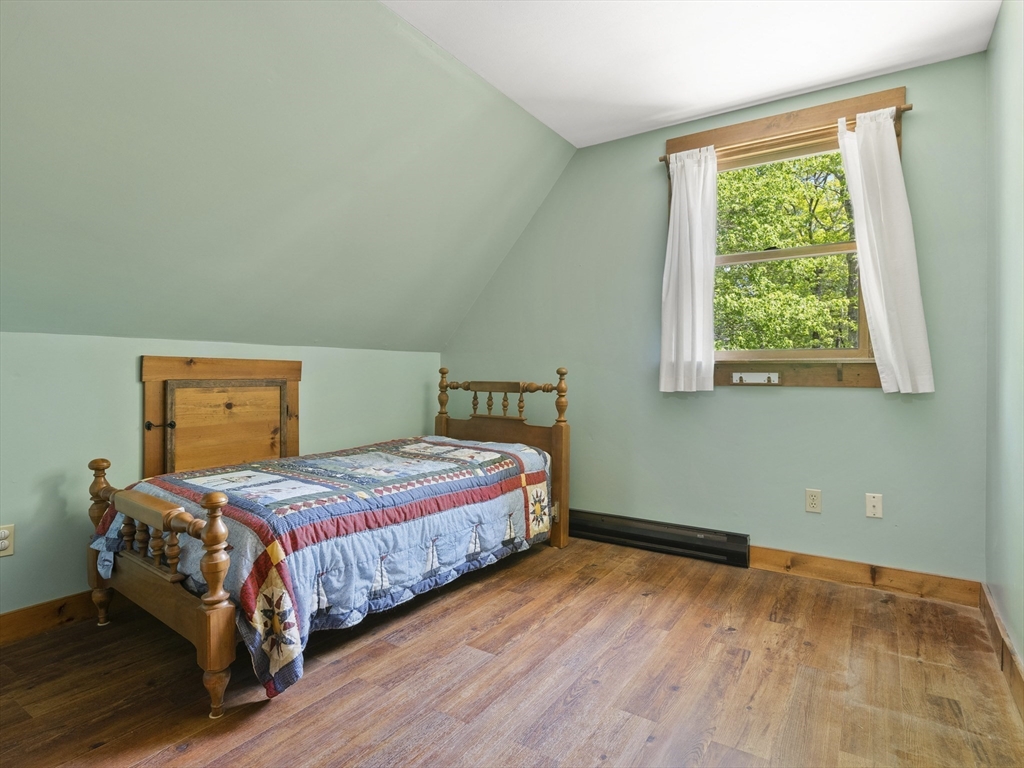
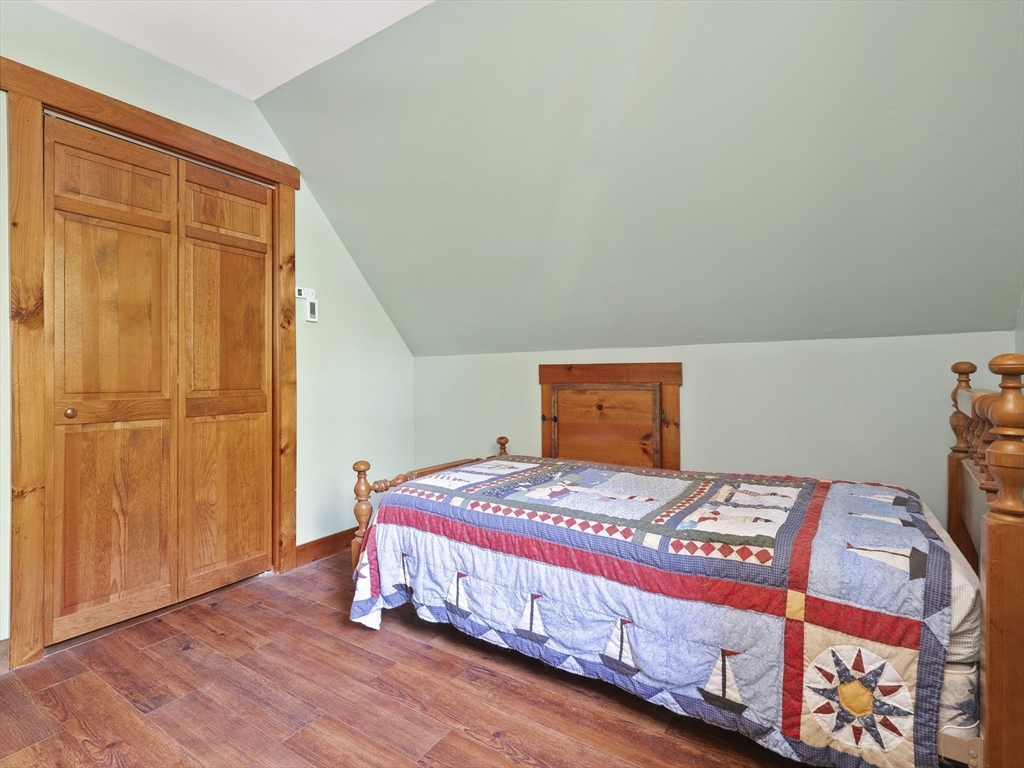
Bedroom with a wooden single bed, colorful patchwork quilt, sloped ceiling, and leafy views through the window.
Attic bedroom with a patchwork quilt, wooden bed and closet, and sloped ceiling.
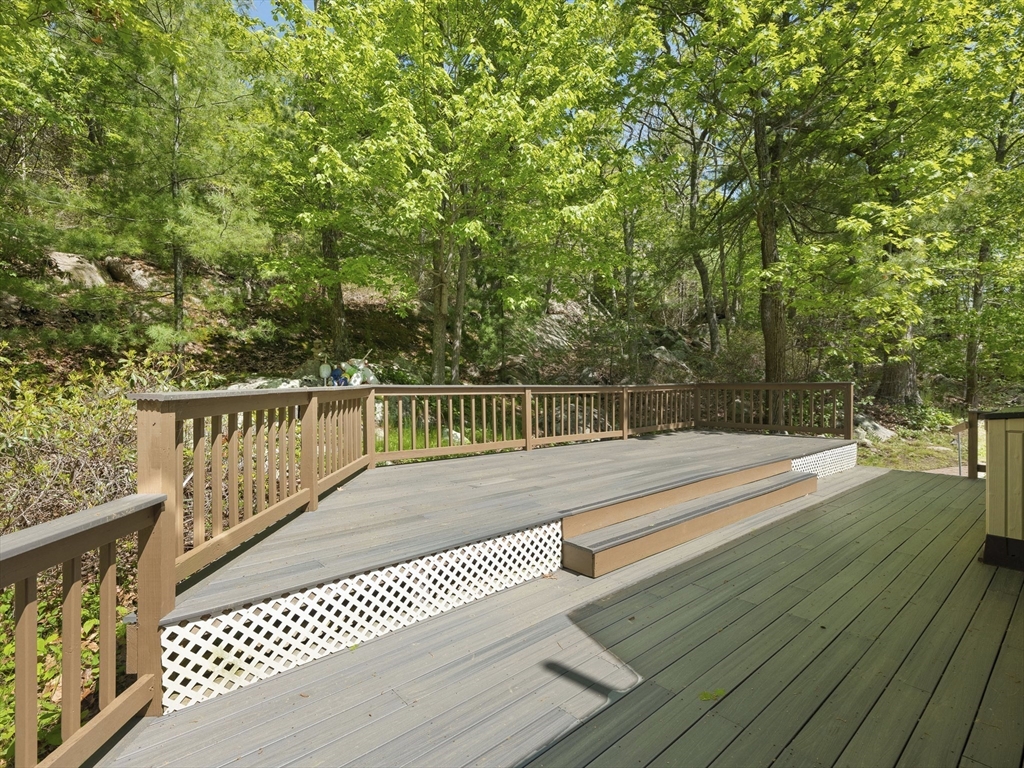
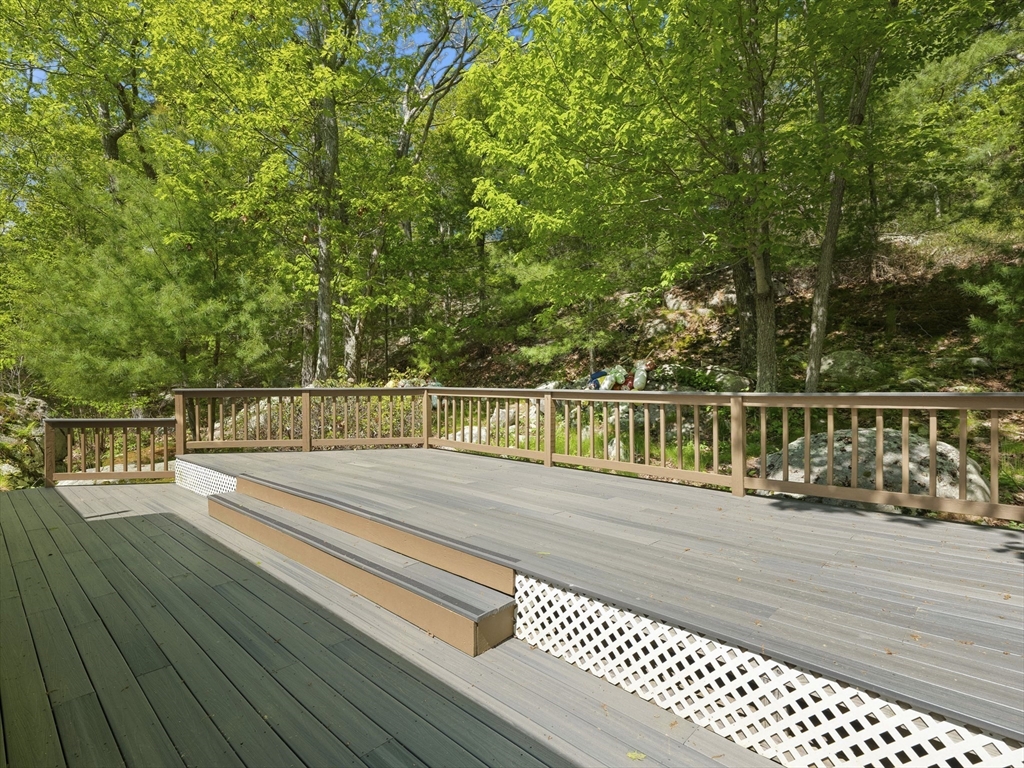
Outdoor deck with a raised platform and wooden railings overlooking a leafy, wooded slope.
Spacious gray deck with a built-in bench and wood railings beside a leafy wooded slope.
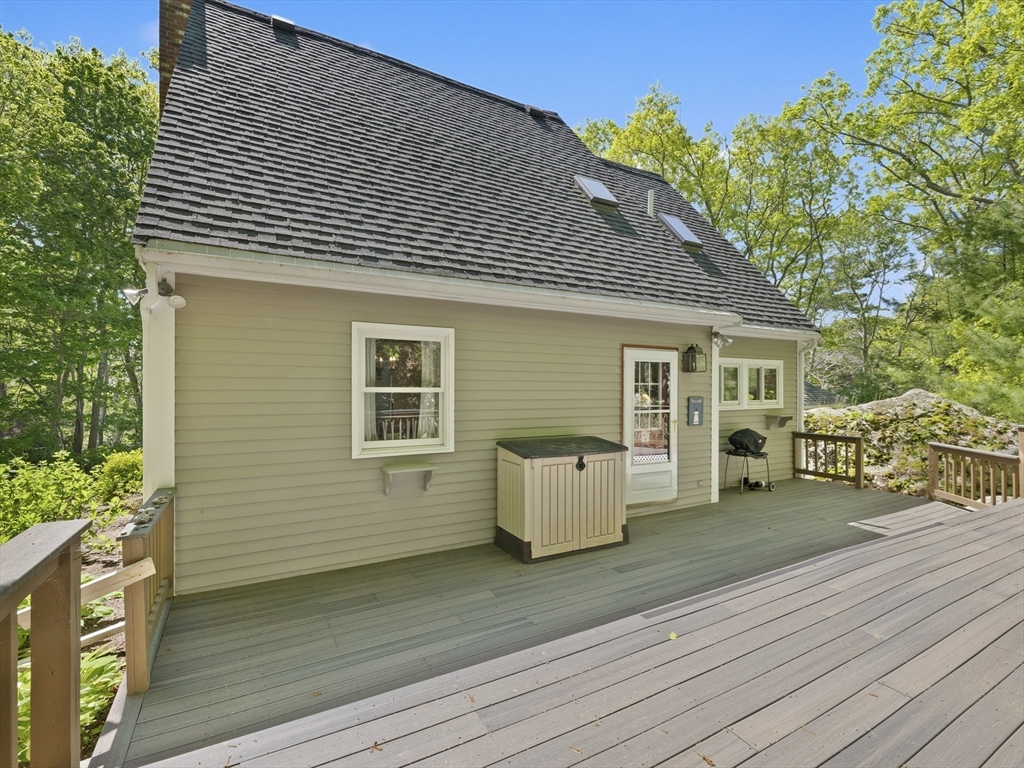
House exterior with a large wooden deck, steep shingle roof, and surrounding trees.
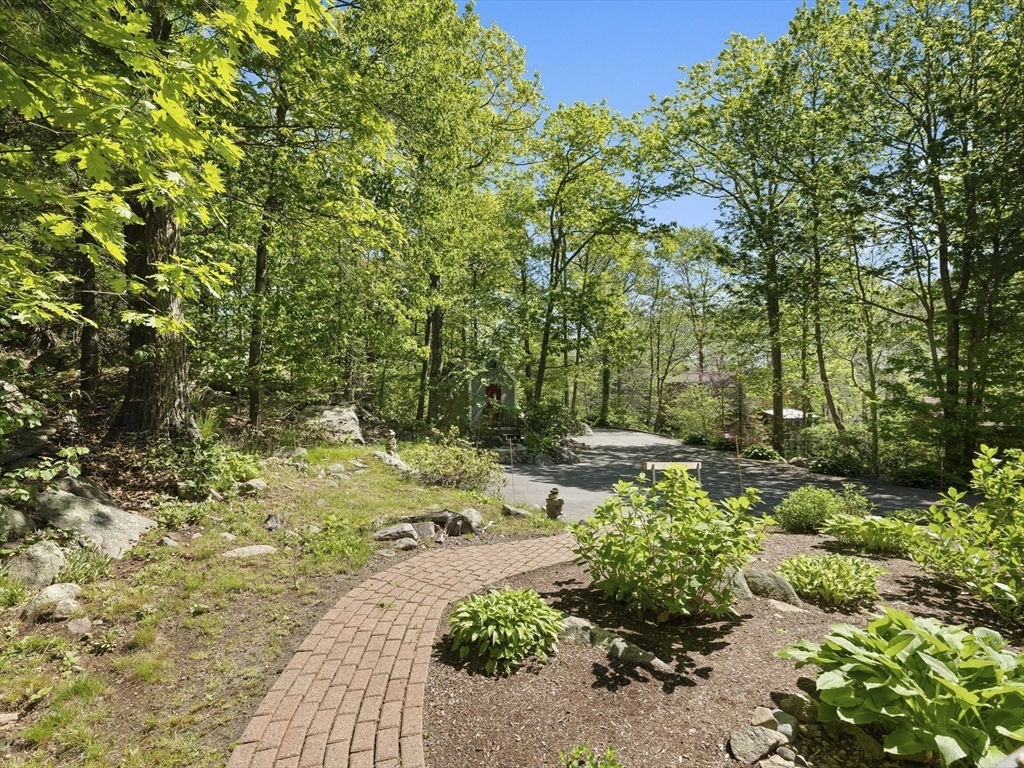
Curved brick walkway through a landscaped, wooded yard toward a paved driveway.
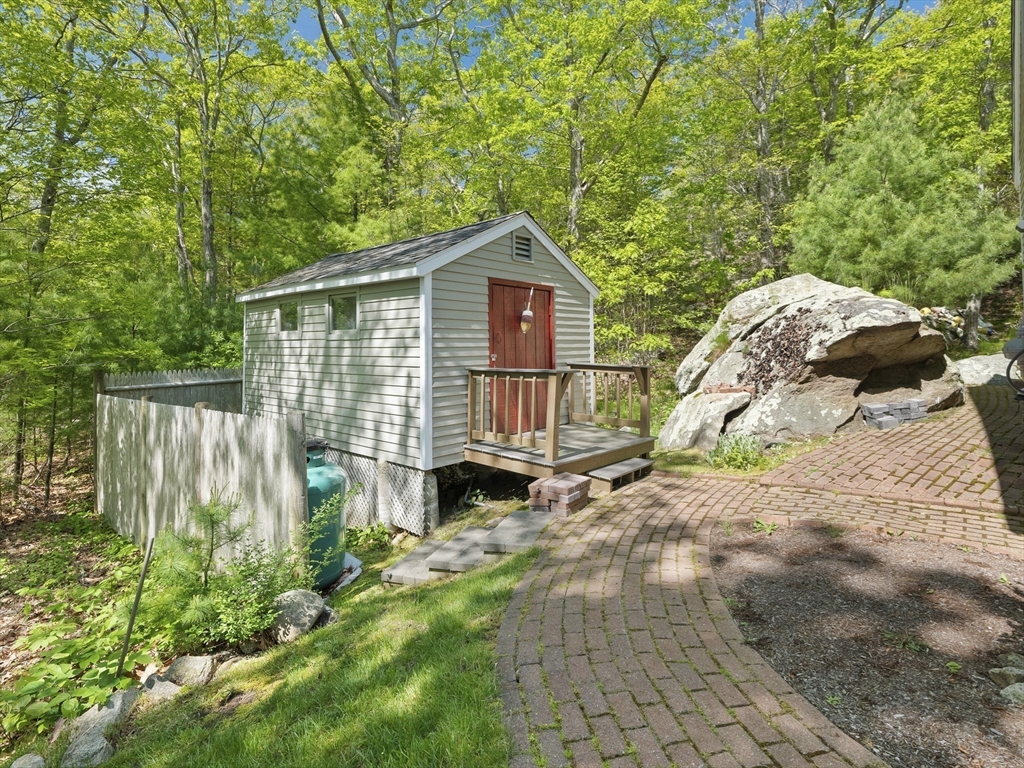
Gray outbuilding with a red door and wooden deck beside a curved brick walkway in a wooded yard.
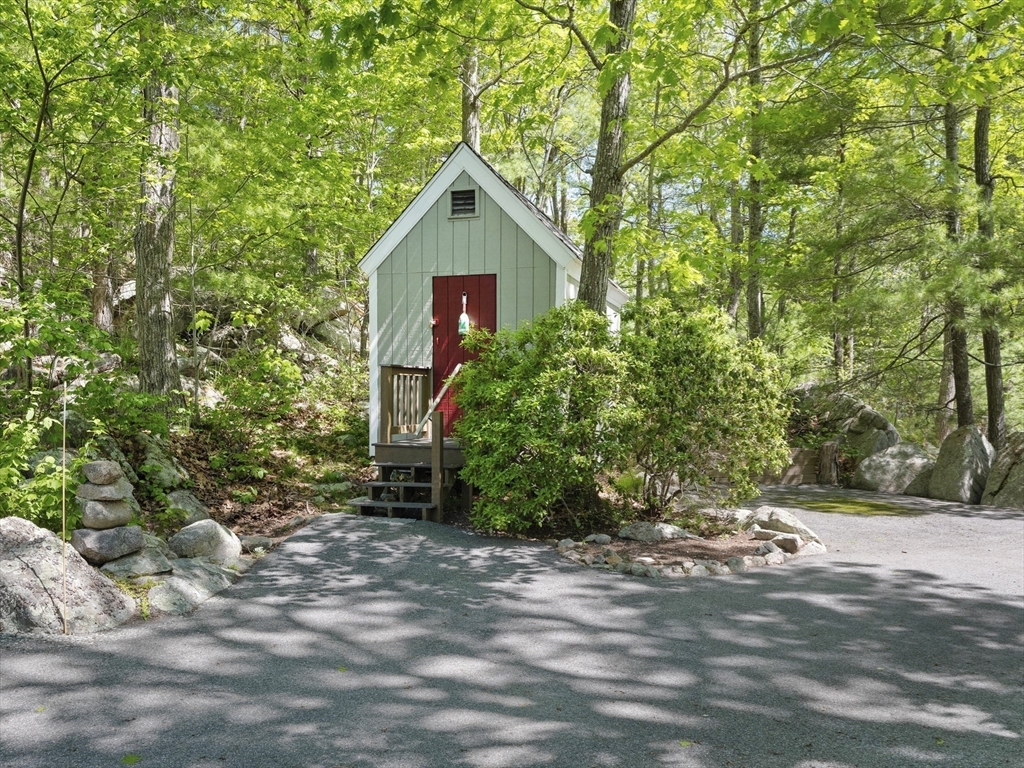
Small green outbuilding with a red door among trees and rocks beside a paved driveway.
VIEW PHOTOS
$760,000

9 Highview Rd

3 Beds 2 Baths 1,284 Sq.Ft. 1.24 Acres

Description

Discover the charm of 9 Highview Road, a picture-perfect Cape Cod home just steps from the ocean and nestled on over an acre of land. This 3-plus bedroom, 2-bathroom house, built in 1985, has been lovingly maintained by the same owners for 30 years. The home features a classic layout with separate dining and living areas, boasting high ceilings on both levels. The second floor offers three spacious bedrooms and a full bath, with plenty of windows and skylights throughout the house filling it with natural light. There's no shortage of closet space, and the convenience of a first-floor laundry room. Outside, you'll find two sizable sheds and a large rear deck made of easy-to-maintain composite materials. The private driveway is beautifully lined with a balance of stone and mature plantings. Highview Road is ideally located behind Long Beach and Cape Hedge Beach, offering the perfect blend of coastal living and tranquility.

Share Property

Location

9 Highview Rd, Rockport, MA 01966

Status

Sold

Date Sold

November 22, 2024
Annie McClelland

Annie McClelland

TITLE

Real Estate Agent

PHONE

978.828.1579

Property Amenities

Interior
Laundry room First Floor
Appliances Water Heater, Range, Dishwasher, Refrigerator
Total Bedrooms: 3
Full Bathrooms: 2
Area & Lot
Total area 1,284 Sq.Ft.
Lot Area 1.24 Acres
Living area 1,284 Sq.Ft.
MLS® ID 73243483
Year Built 1985
Water Frontage Ocean
Architecture Styles Cape
Type Residential
Status Sold
Exterior
Air conditioning None
Heat type Electric Baseboard, Electric, Propane
Water Source Public
Sewer Private Sewer
Parking Paved Drive, Off Street
Roof Shingle
Finance
Sales Price $760,000
Real Estate Tax $5,950 yearly

Work With Us

While our experience in sales, marketing, and negotiation gives us an edge, it’s the relationships with our clients, agents, and community that we value most. If you’re looking for honest guidance, creative solutions, and a team that genuinely loves what we do, we’d love to connect.