MDR Group
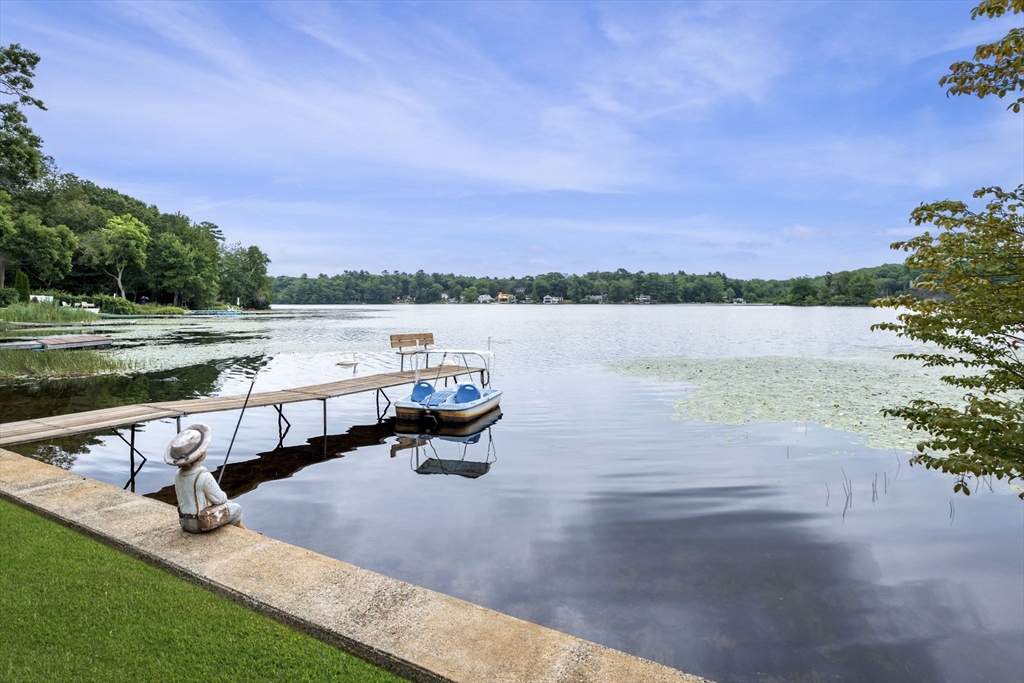
Lakefront view with a wooden dock, small boat, and grassy shoreline.
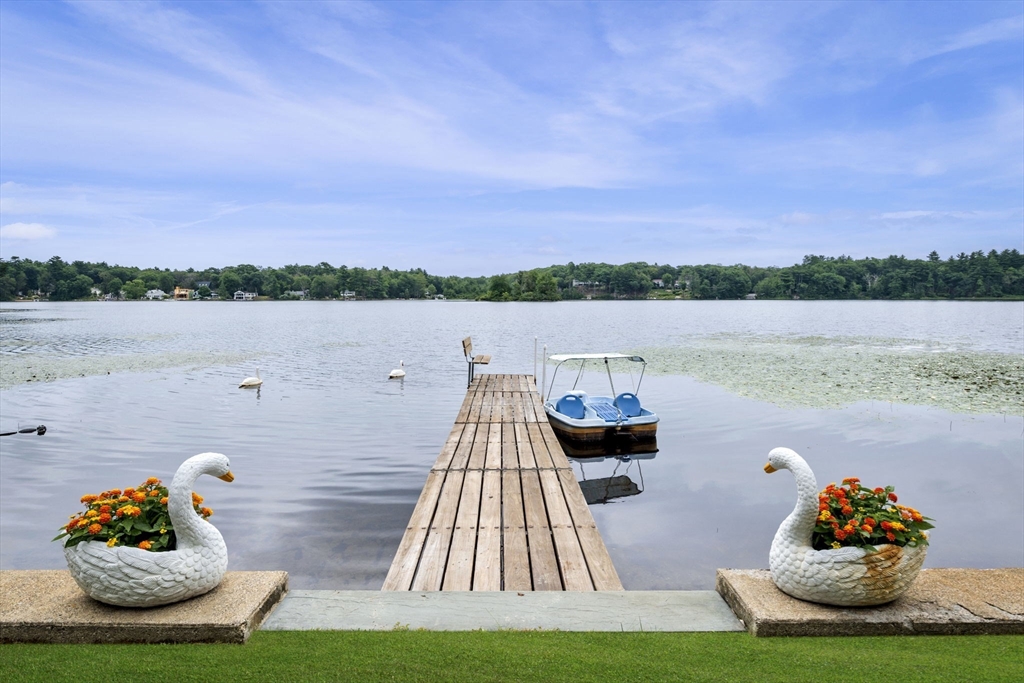
Lakefront dock with a blue pedal boat, swan planters, and wooded shoreline.
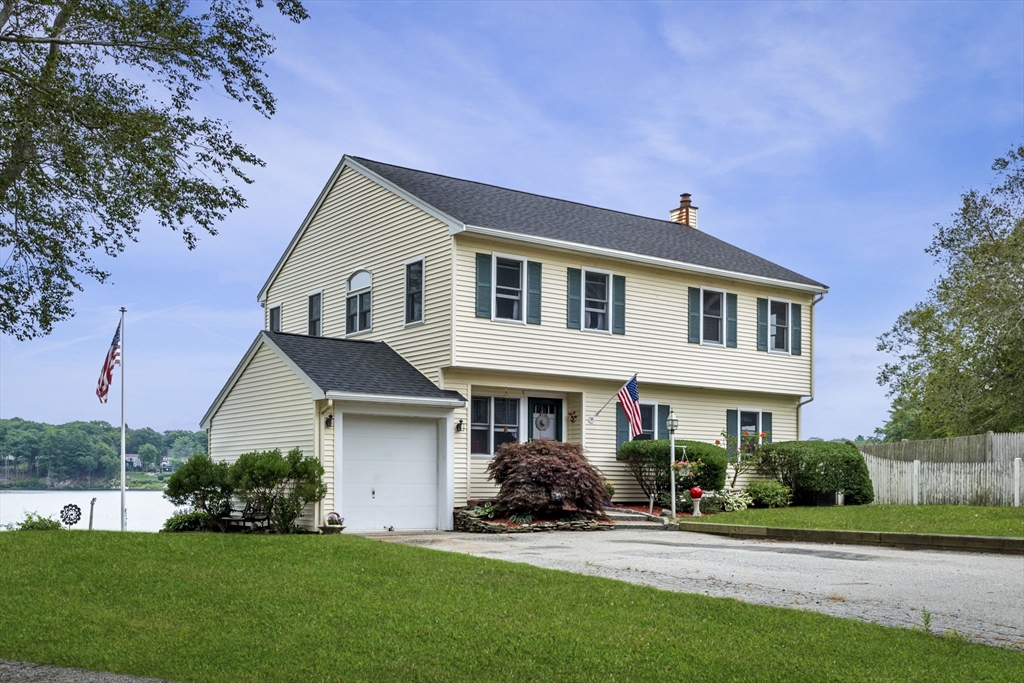
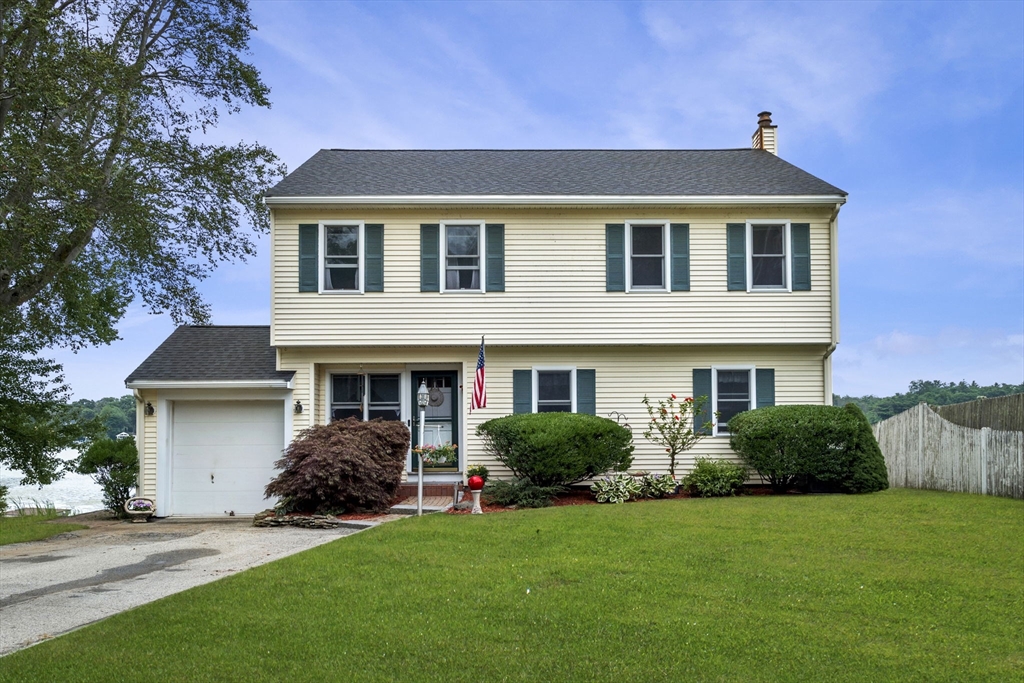
Two-story cream house with attached garage and landscaped yard beside a lake.
Two-story cream house with green shutters, an attached garage, and water visible beside the driveway.
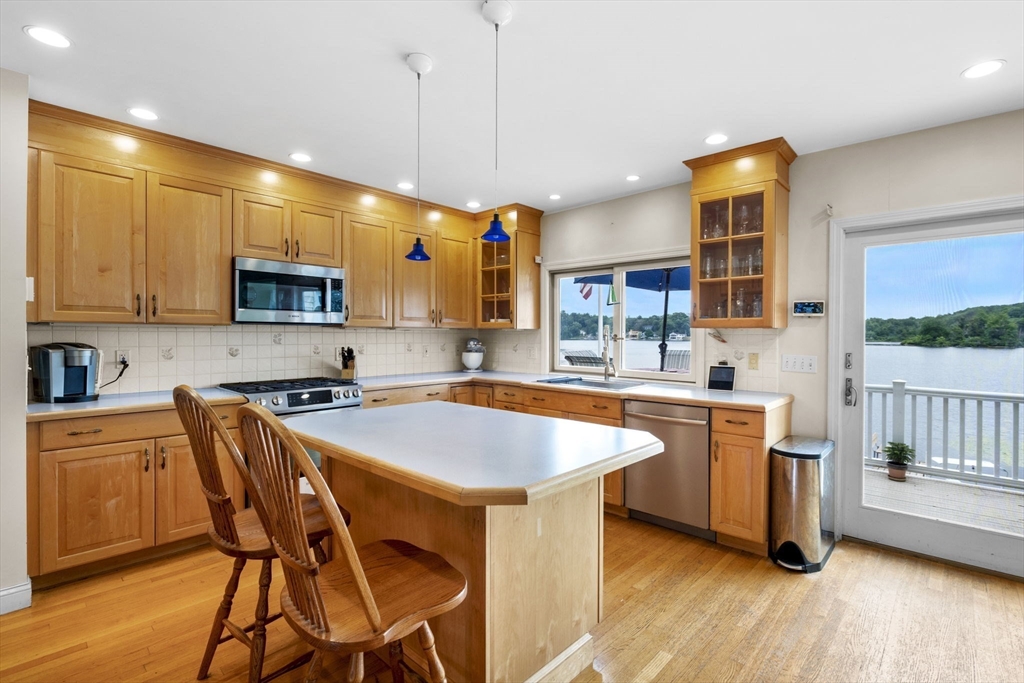
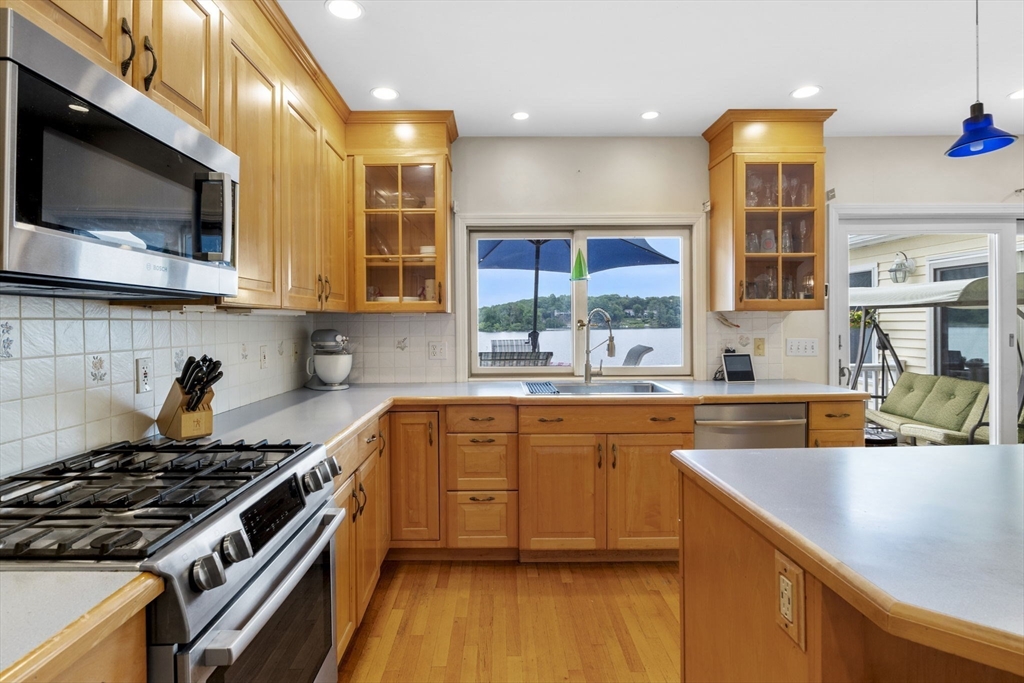
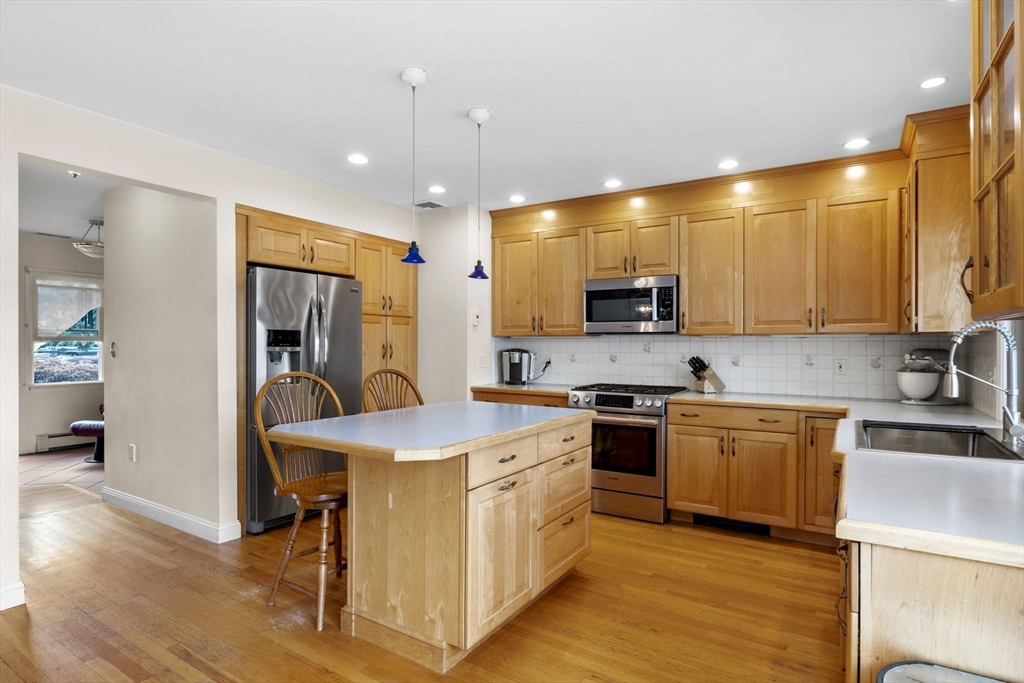
Kitchen with a large island, wood cabinetry, and lake views through the windows and glass door.
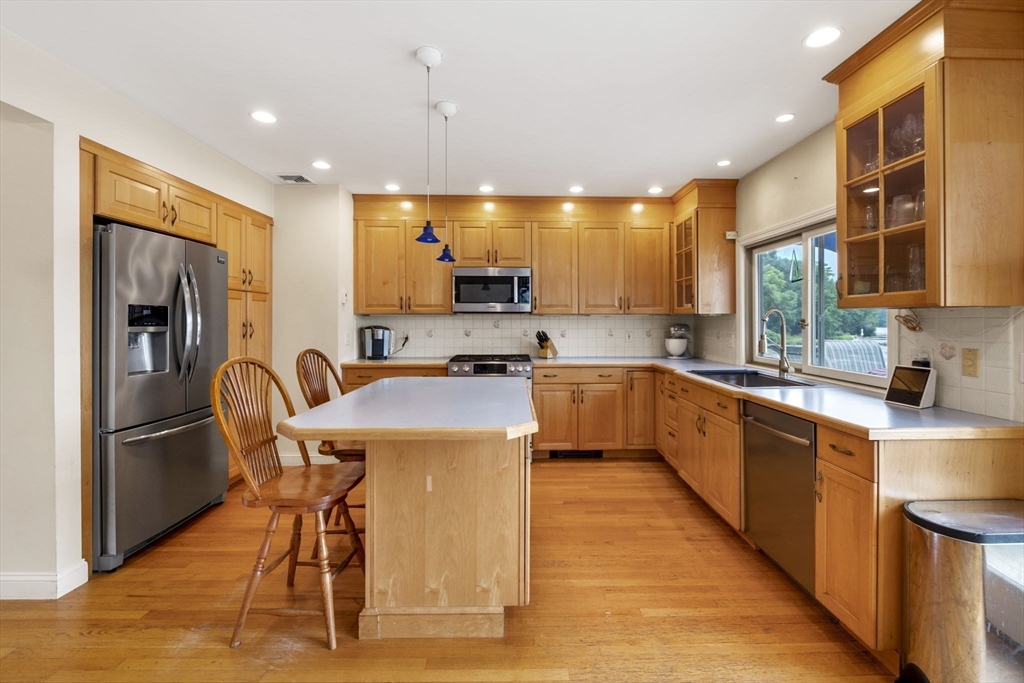
Kitchen with honey-colored cabinets, a central island, stainless steel appliances, and a window overlooking trees.
Kitchen with wood cabinetry, a large island, and a lake view through the window.
Kitchen with honey-toned cabinets, central island, stainless steel appliances, and hardwood floors.
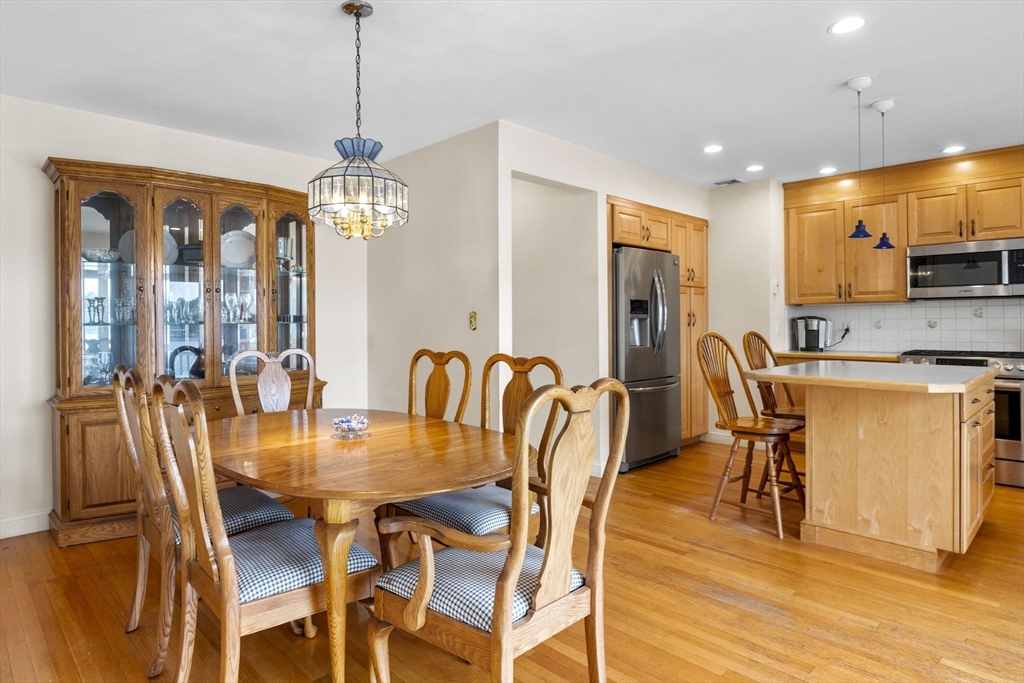
Dining area with a wooden table and china cabinet beside a kitchen with an island.
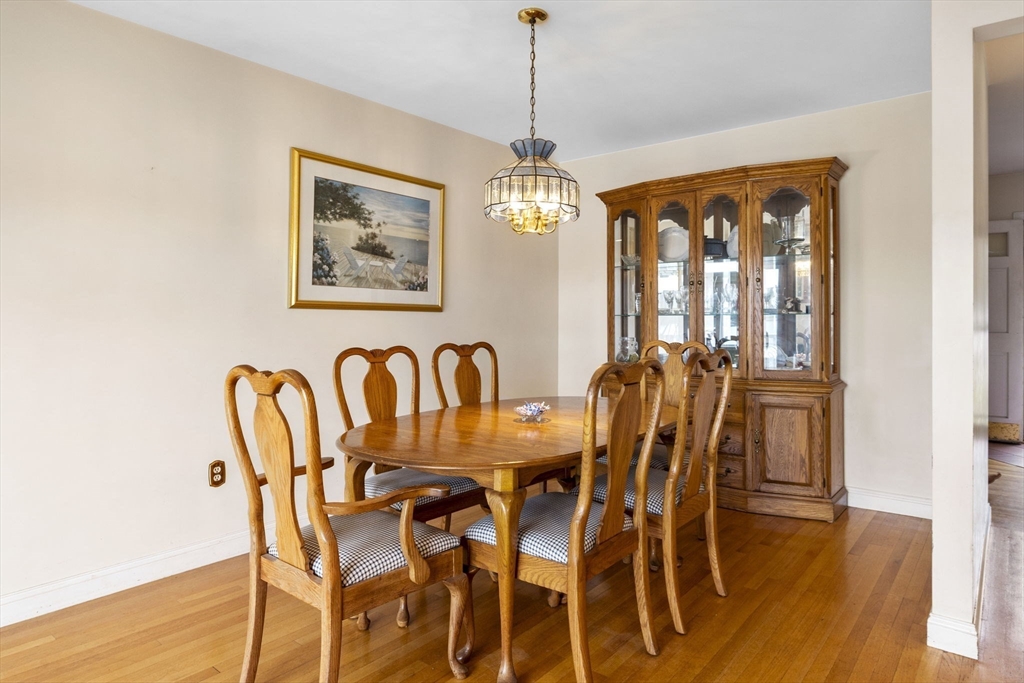
Dining room with a wooden table and chairs, glass-front china cabinet, and hardwood floors.
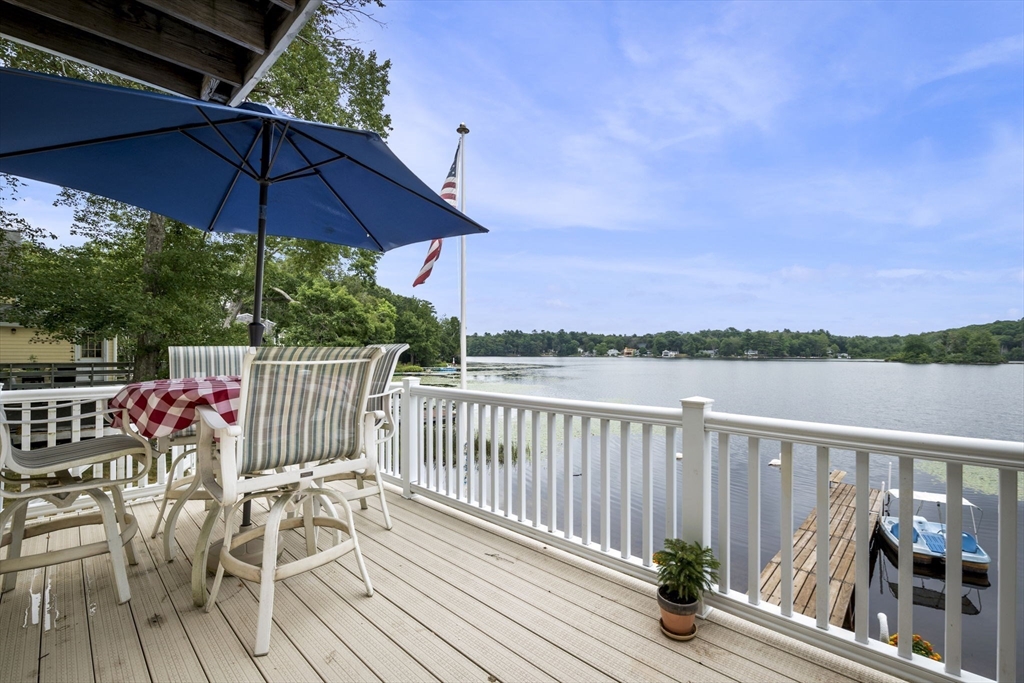
Lakeside deck with patio seating and blue umbrella overlooking the water and a docked boat.
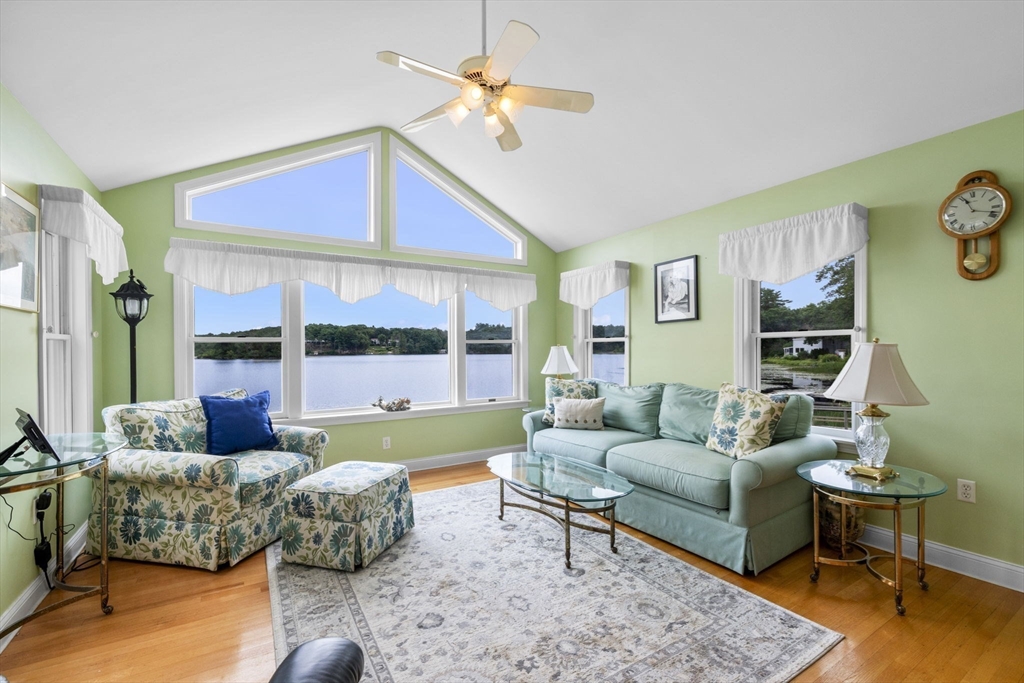
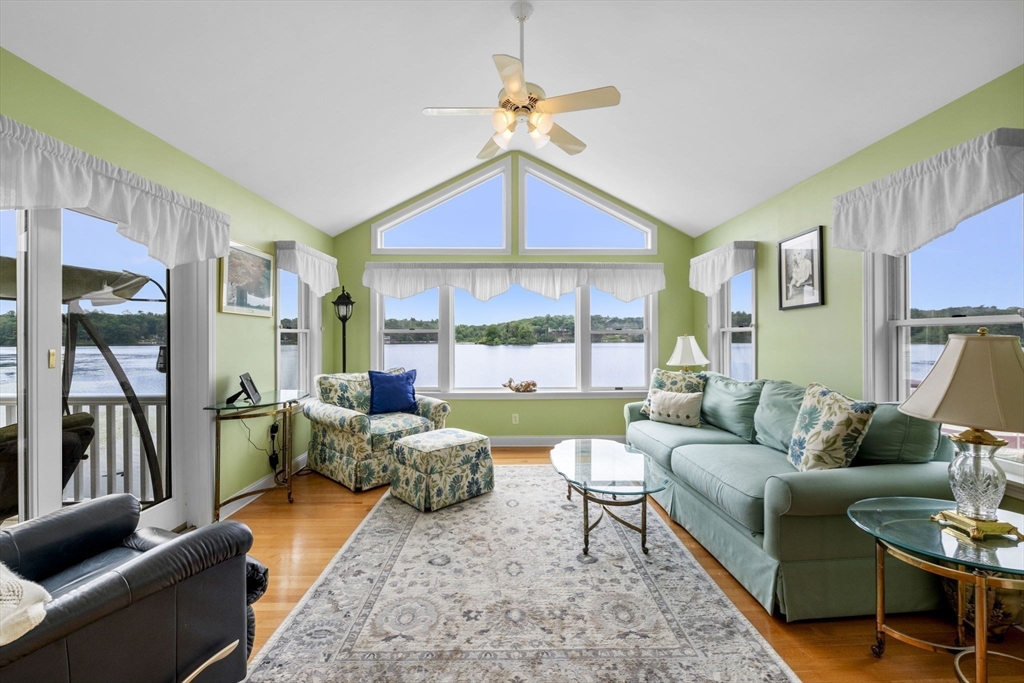
Living room with vaulted ceiling, pale green walls, and large windows overlooking a lake.
Living room with vaulted ceiling, blue sofa, floral chairs, and water visible through large windows.
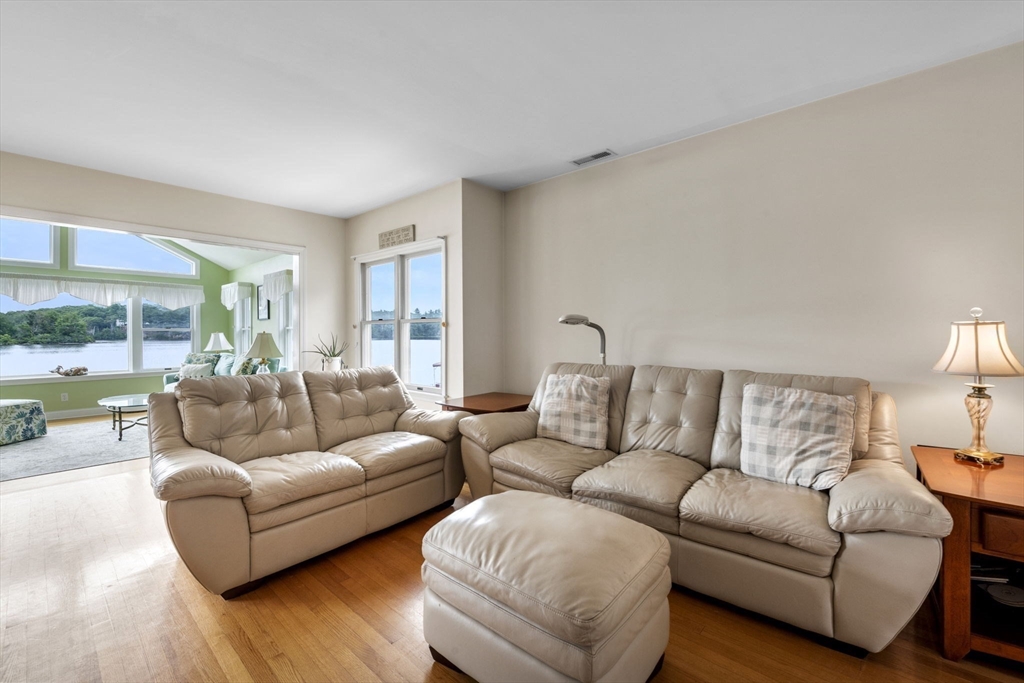
Living room with leather sofas, hardwood floors, and large windows overlooking the water.
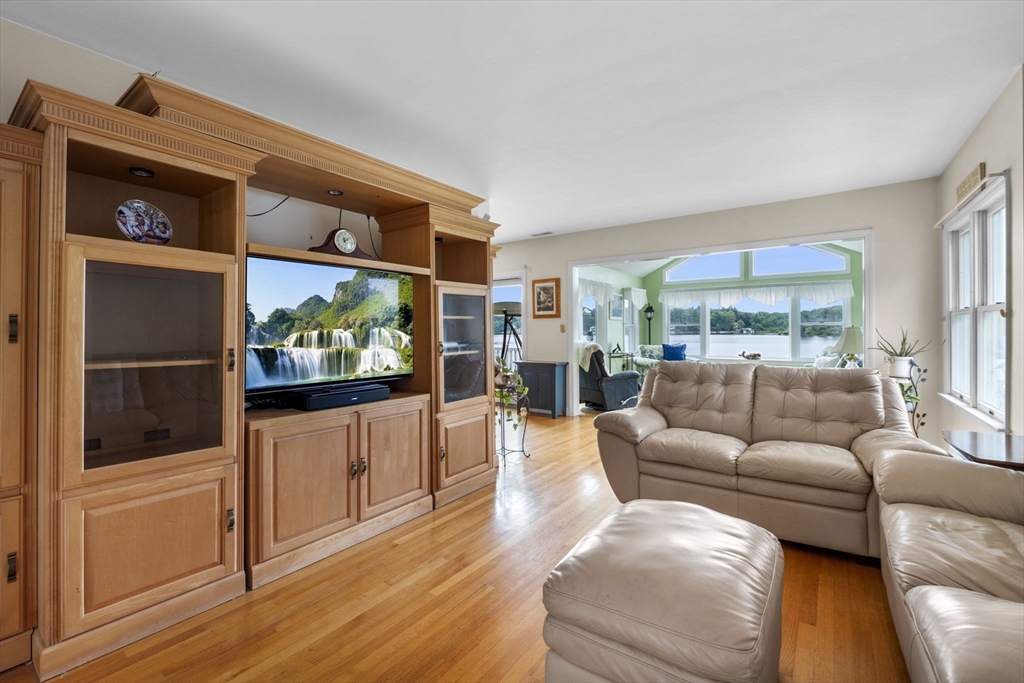
Living room with built-in wood cabinetry, beige leather seating, and water visible through large windows.
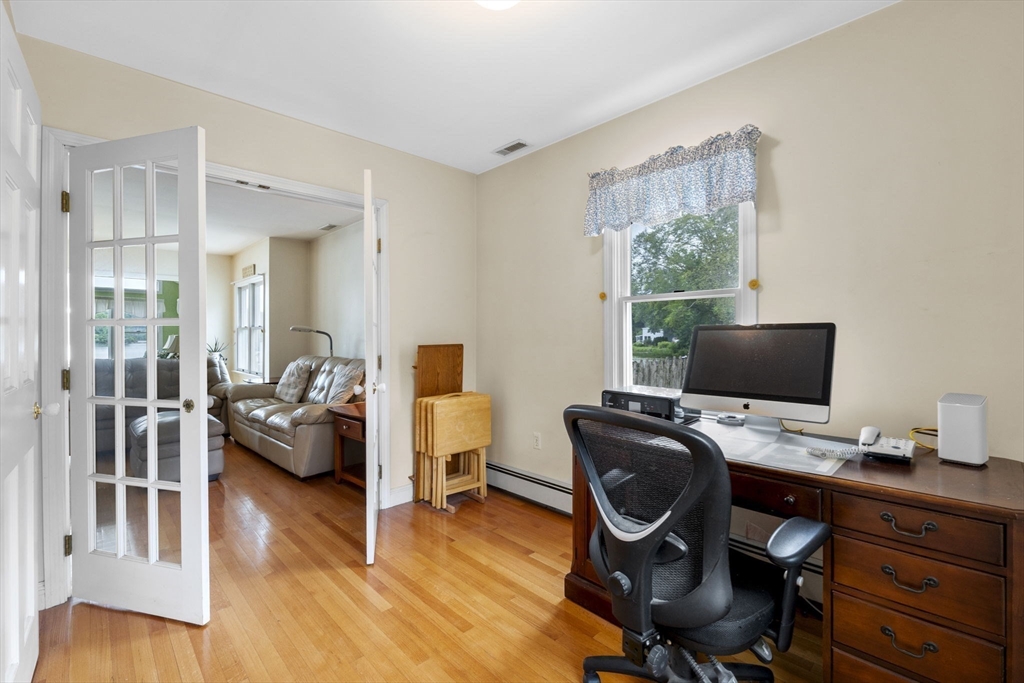
Furnished home office with a computer desk, hardwood floors, and French doors opening to a living room.
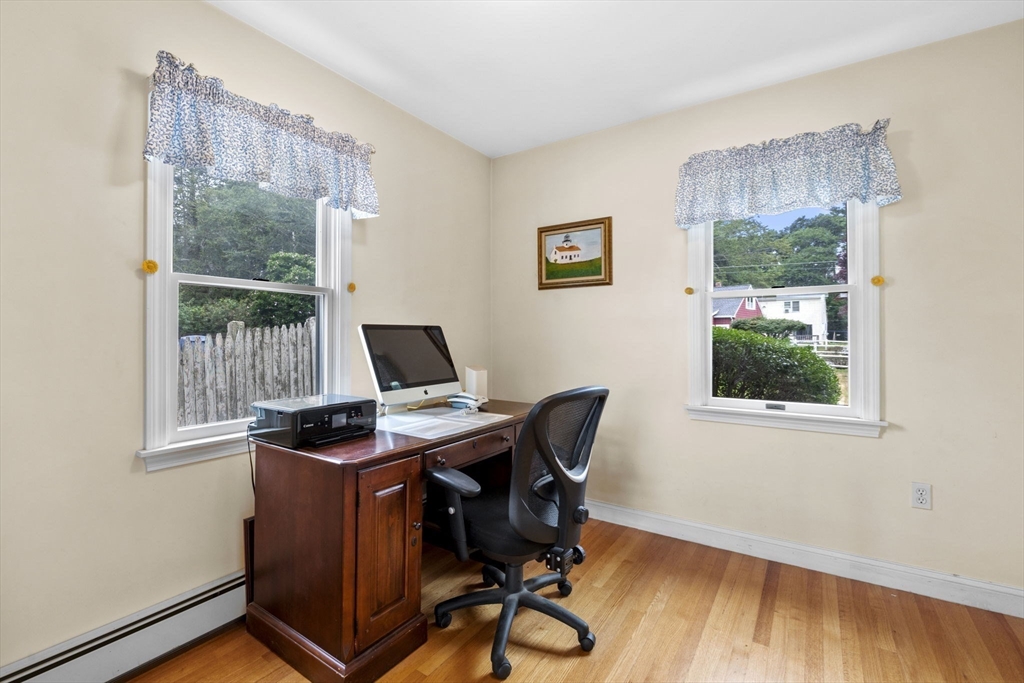
Home office with a wooden desk and computer between two windows, overlooking greenery.
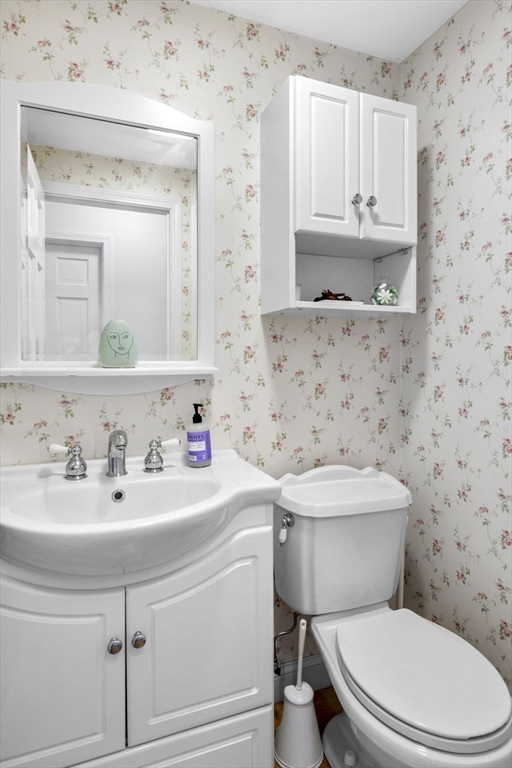
Bathroom with floral wallpaper, white vanity, mirrored medicine cabinet, and toilet.
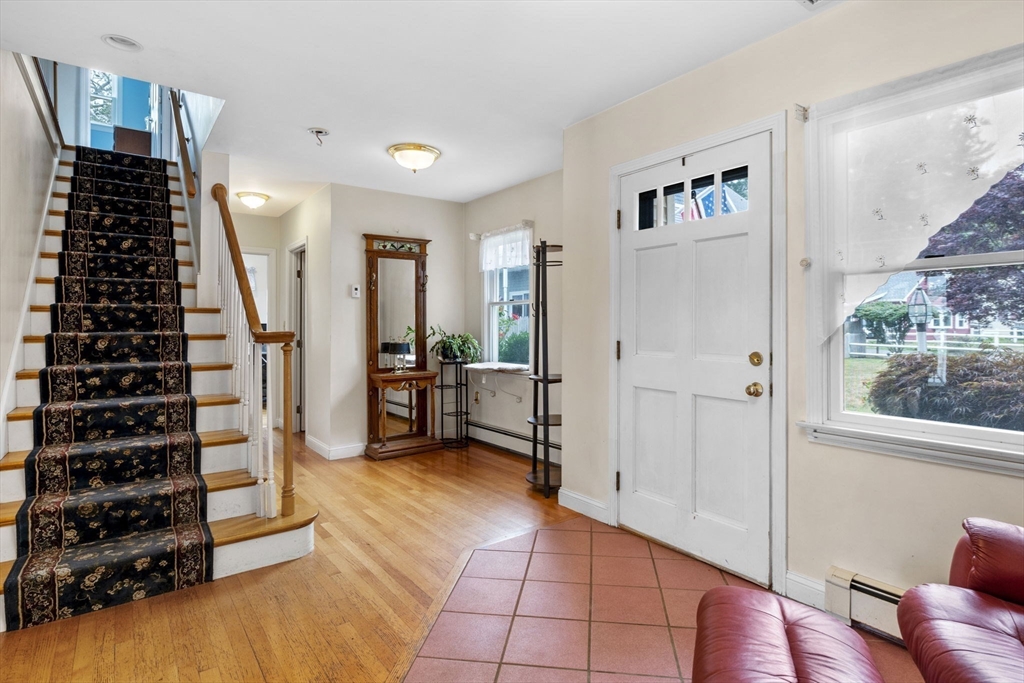
Entry foyer with a patterned staircase runner, hardwood floors, white front door, and large window.
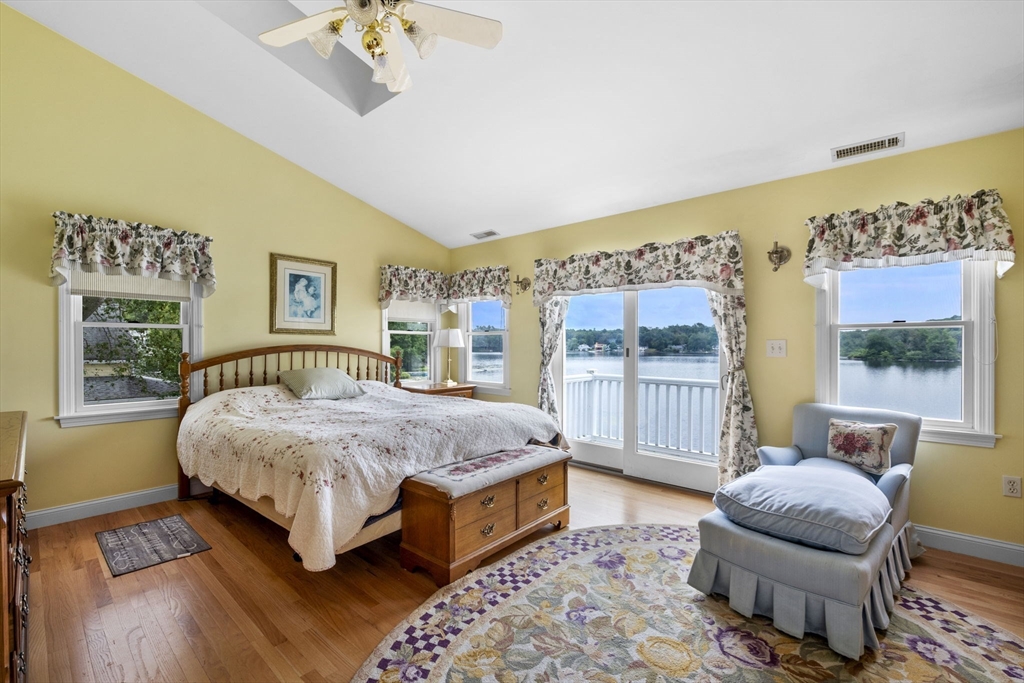
Furnished bedroom with hardwood floors, floral bedding, and sliding doors overlooking the water.
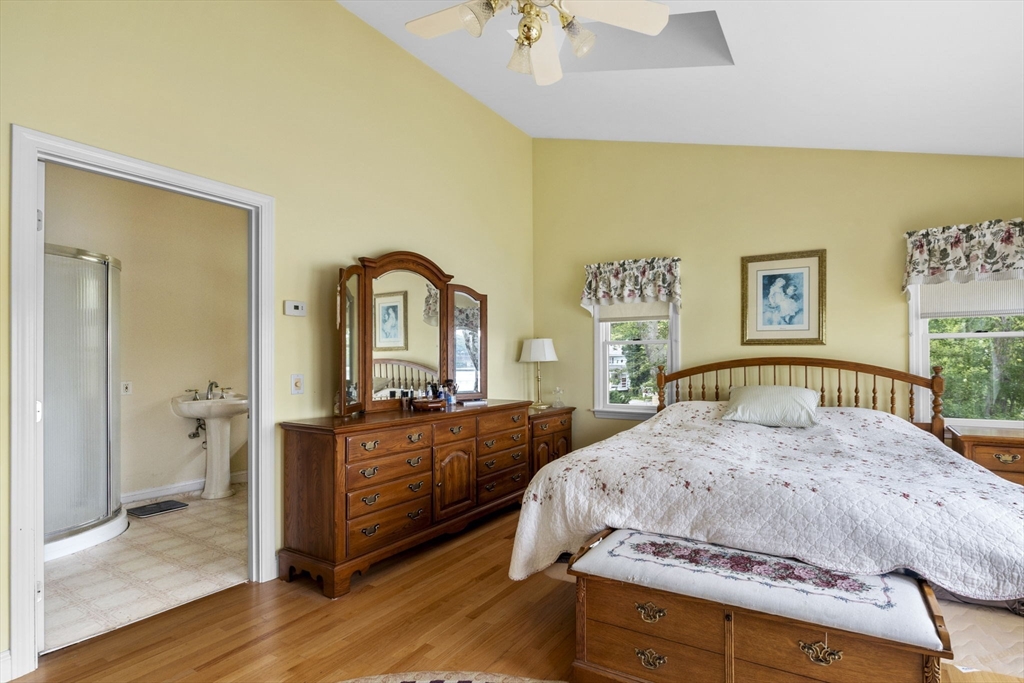
Bedroom with a wooden bed and dresser, hardwood floors, and an adjoining bathroom.
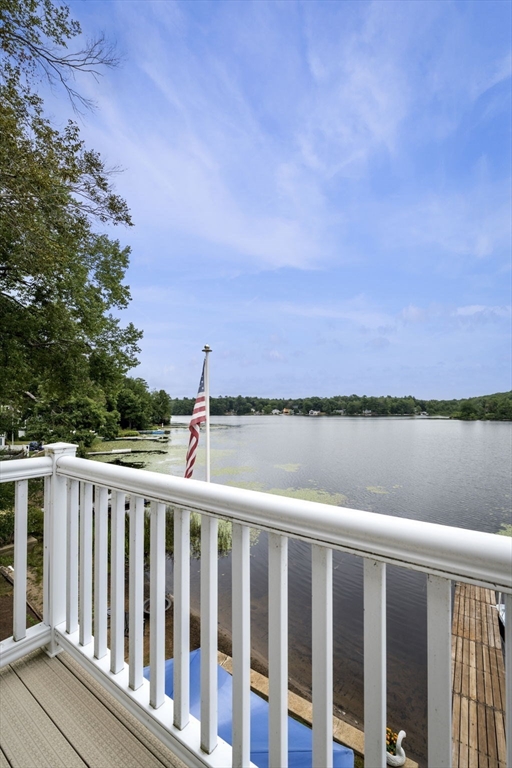
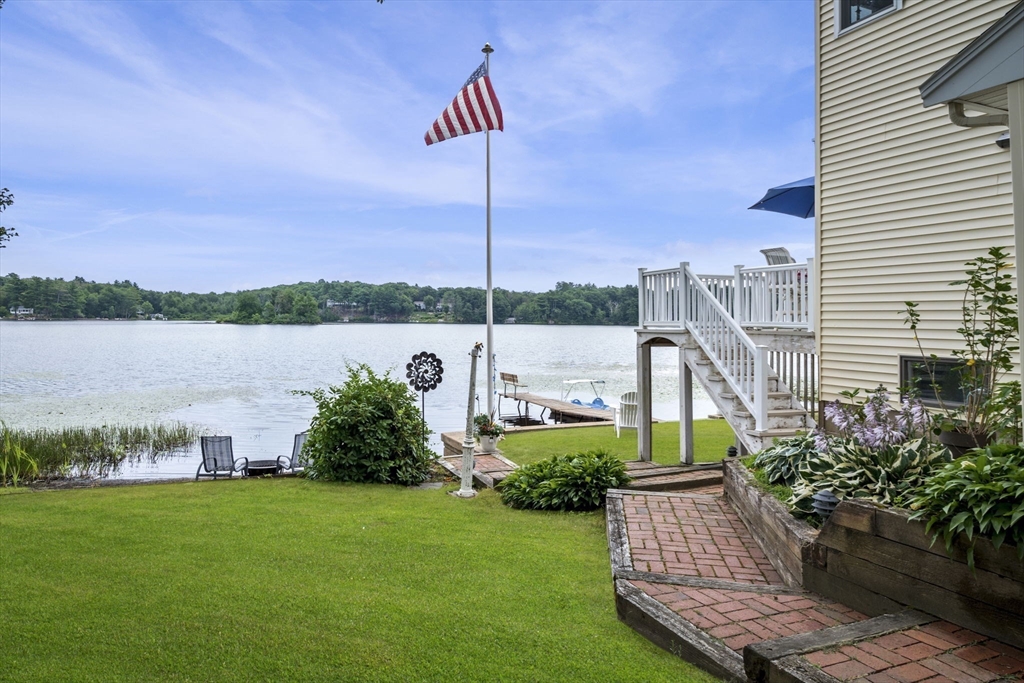
Lake view from a wooden deck with a white railing and American flag.
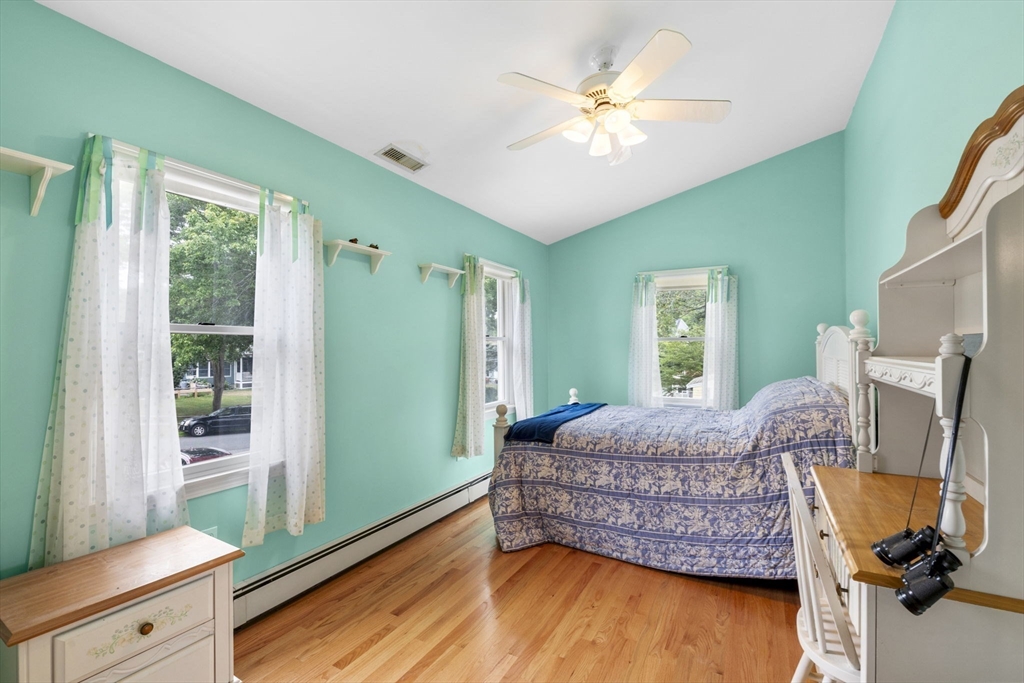
Bedroom with turquoise walls, a blue patterned bedspread, hardwood floors, and three curtained windows.
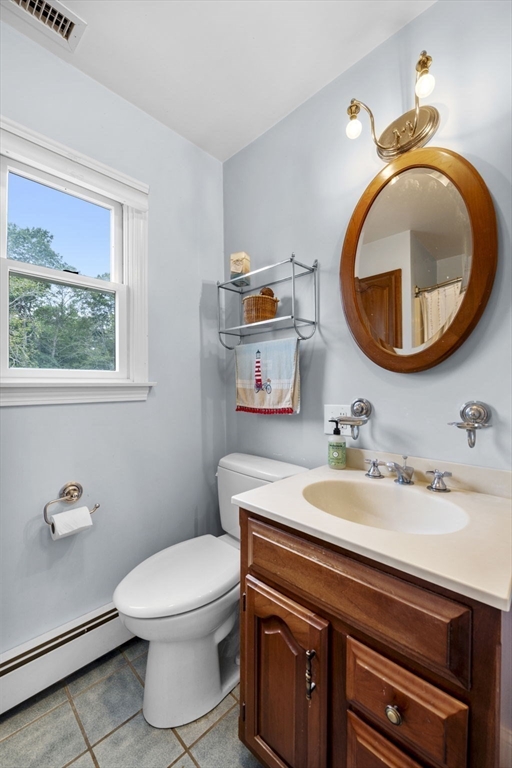
Bathroom with a dark wood vanity, oval mirror, and window overlooking trees.
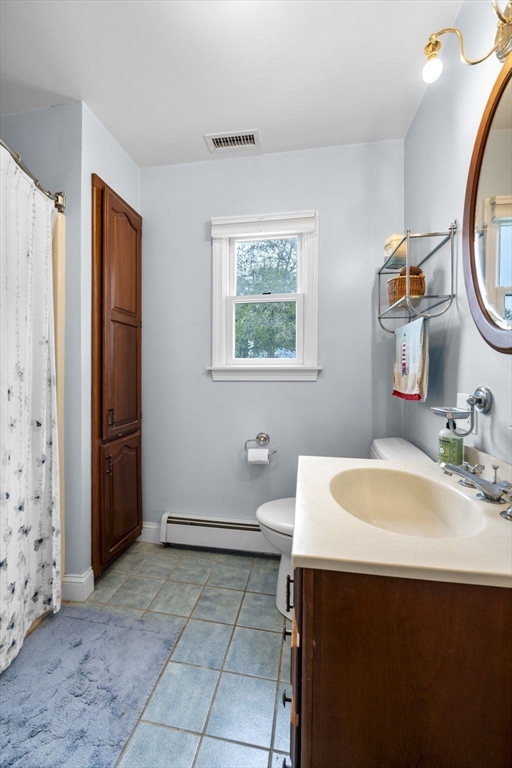
Bathroom with a white vanity, dark wood cabinet, and blue tiled floor.
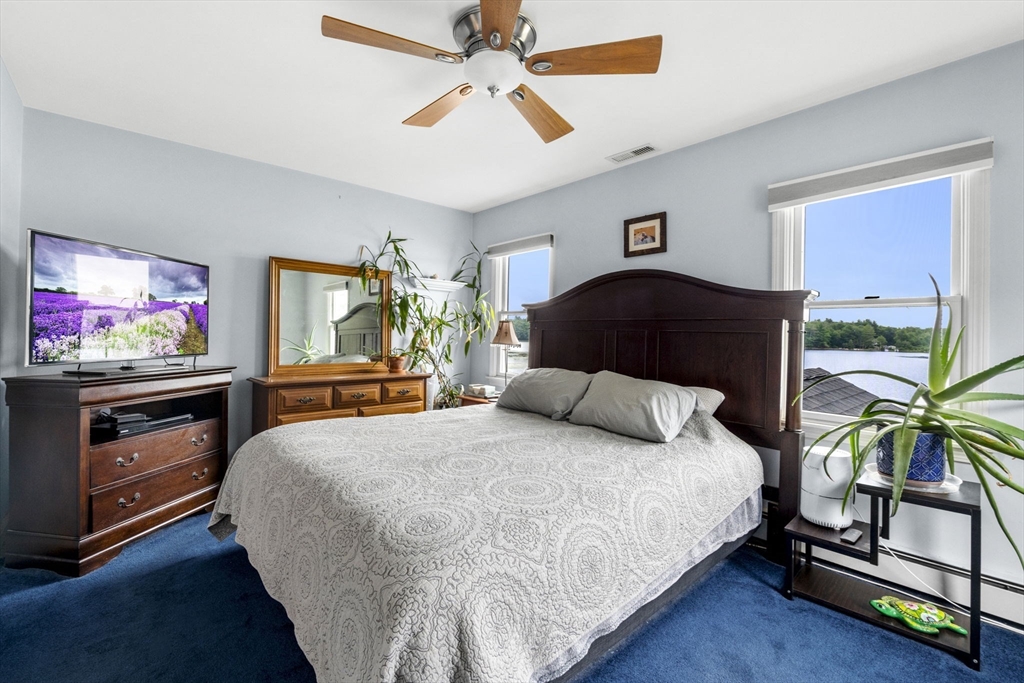
Furnished bedroom with a dark wood bed, blue carpet, and lake views through large windows.
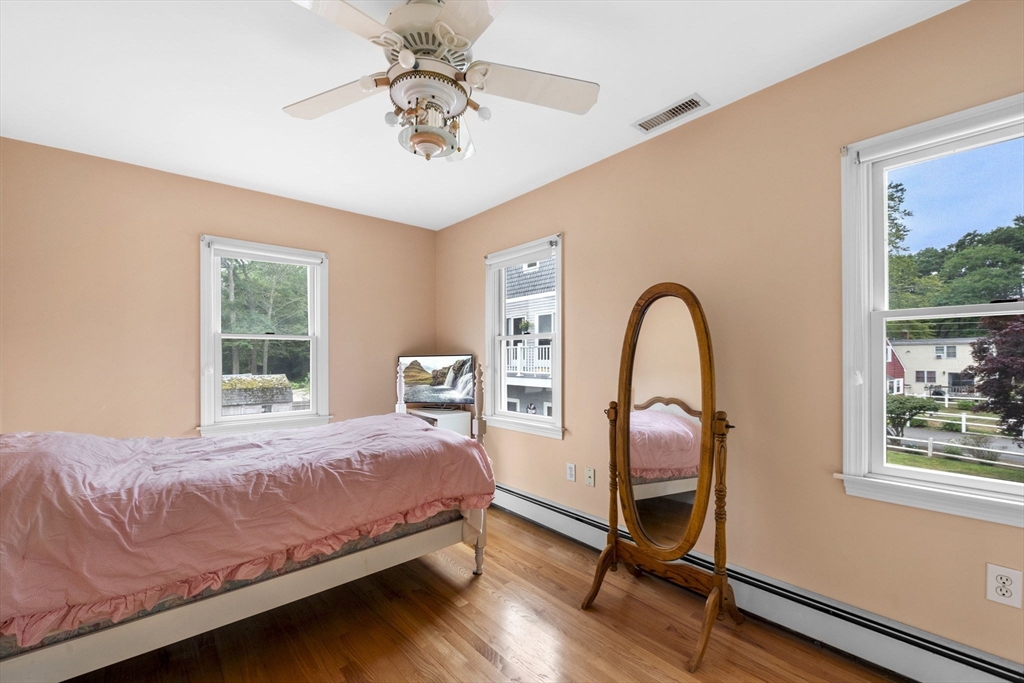
Bedroom with a pink-covered bed, hardwood floors, and three windows overlooking trees and nearby homes.
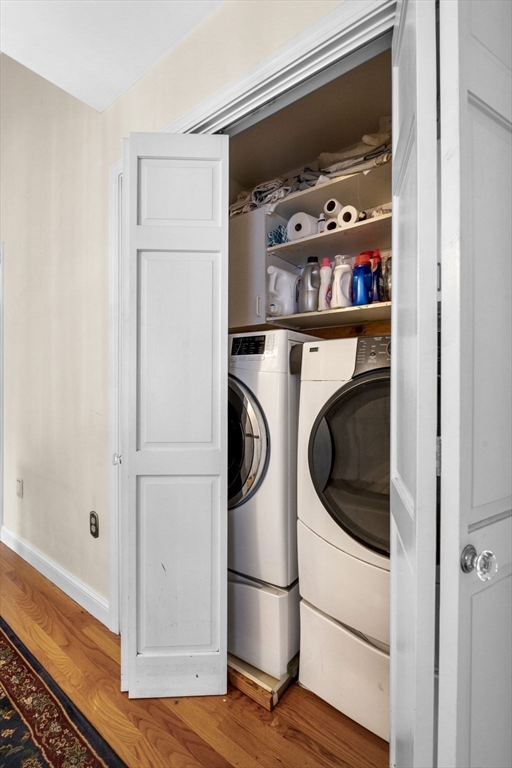
Laundry closet with front-loading washer and dryer, stocked shelves, and white paneled doors.
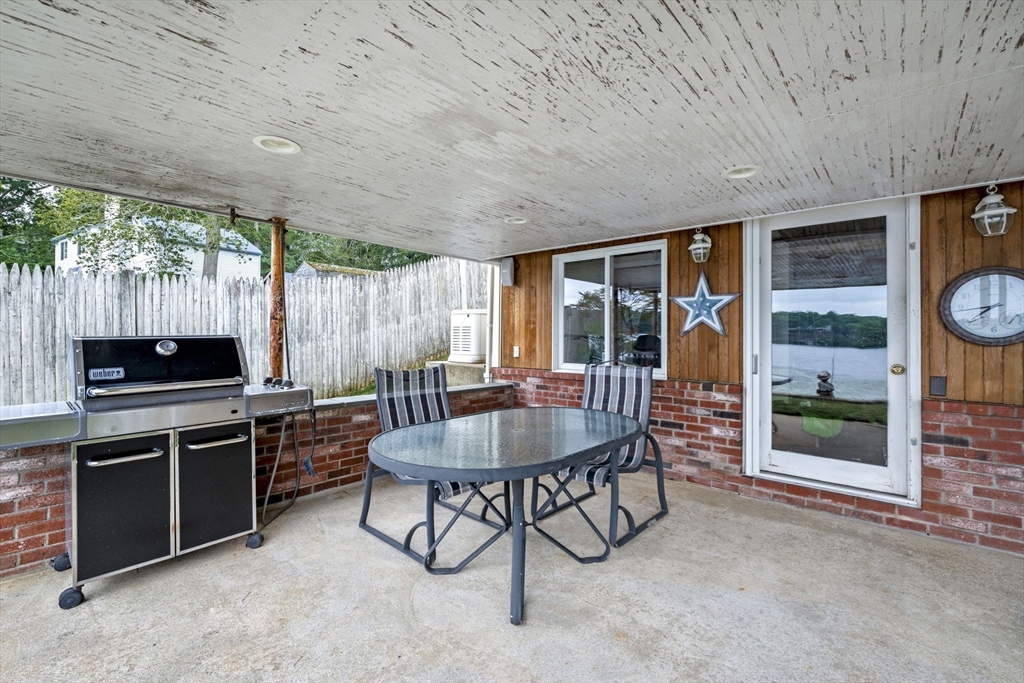
Covered patio with outdoor dining set and grill overlooking the lake.
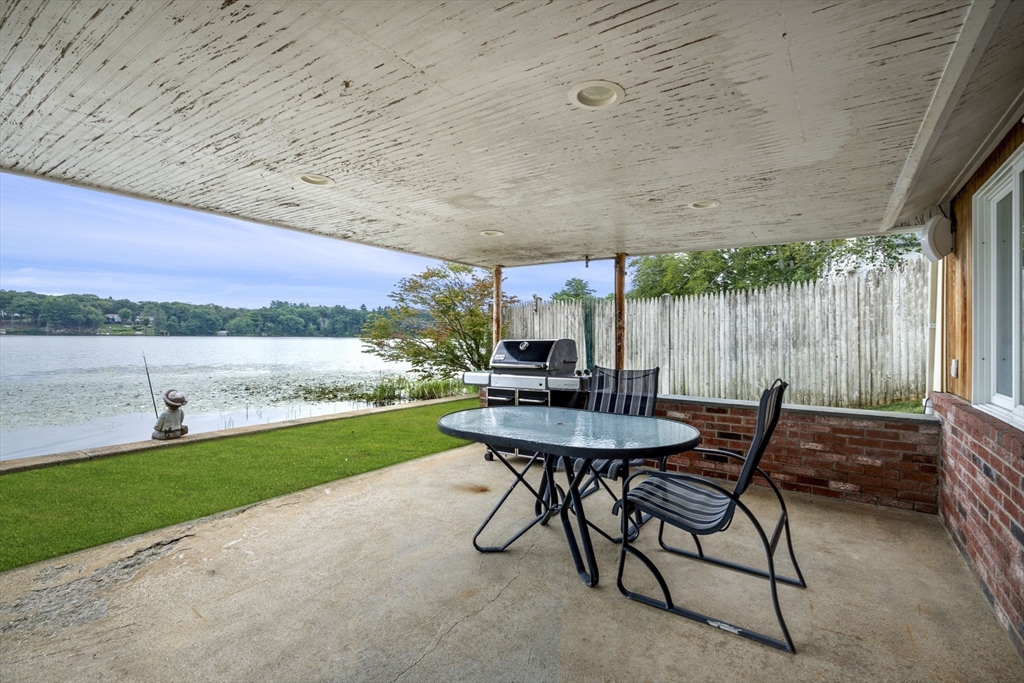
Covered patio with outdoor dining set and grill overlooking a lake.
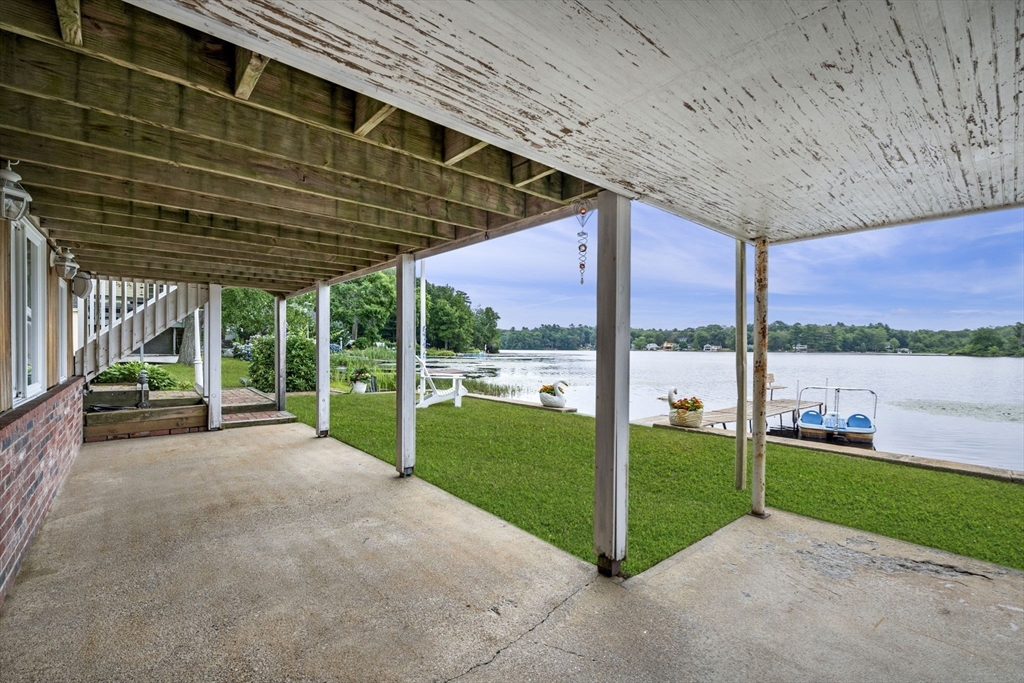
Covered patio overlooking a lake, with a lawn, dock, and small boats.
Waterfront home with a green lawn, dock, raised white deck, and American flag beside the lake.
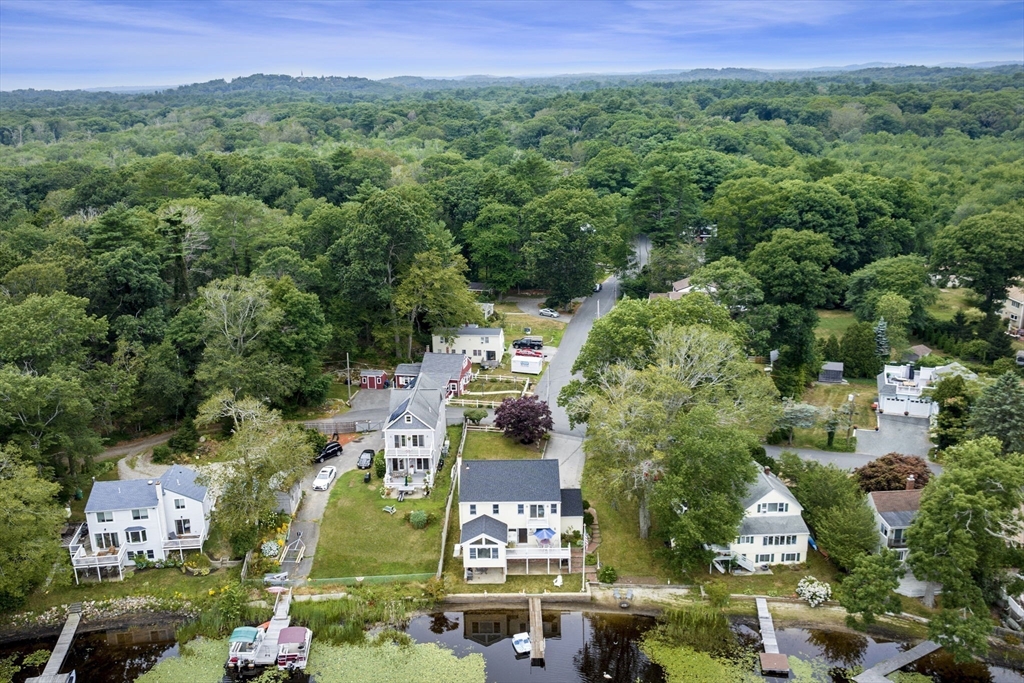
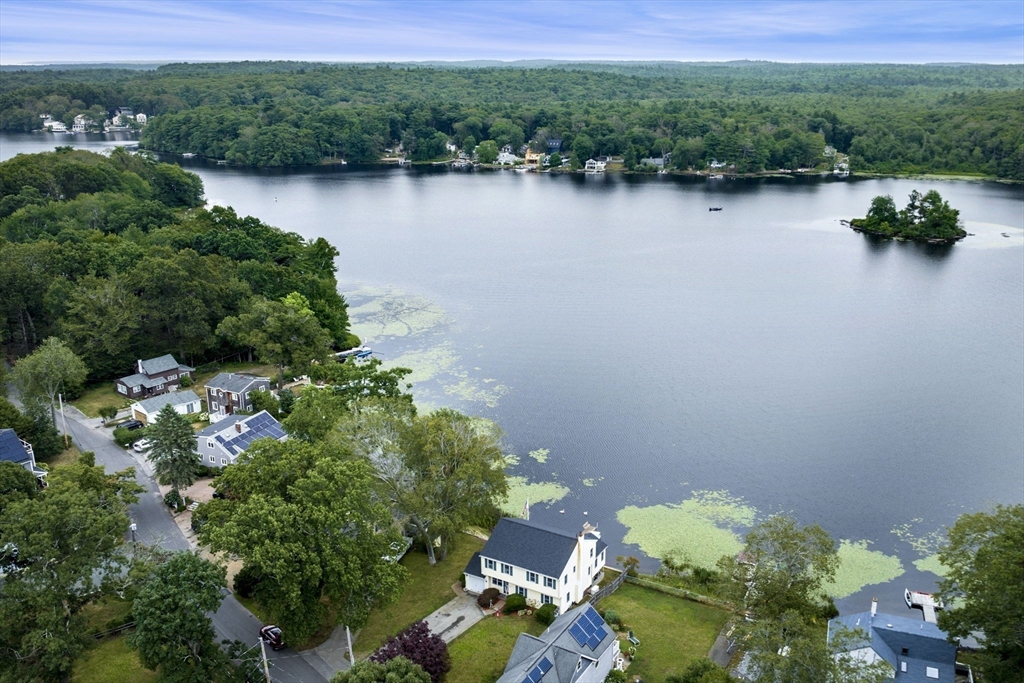
Aerial view of waterfront homes and docks along a wooded shoreline.
Aerial view of homes along a pond, with docks and dense woodland beyond.
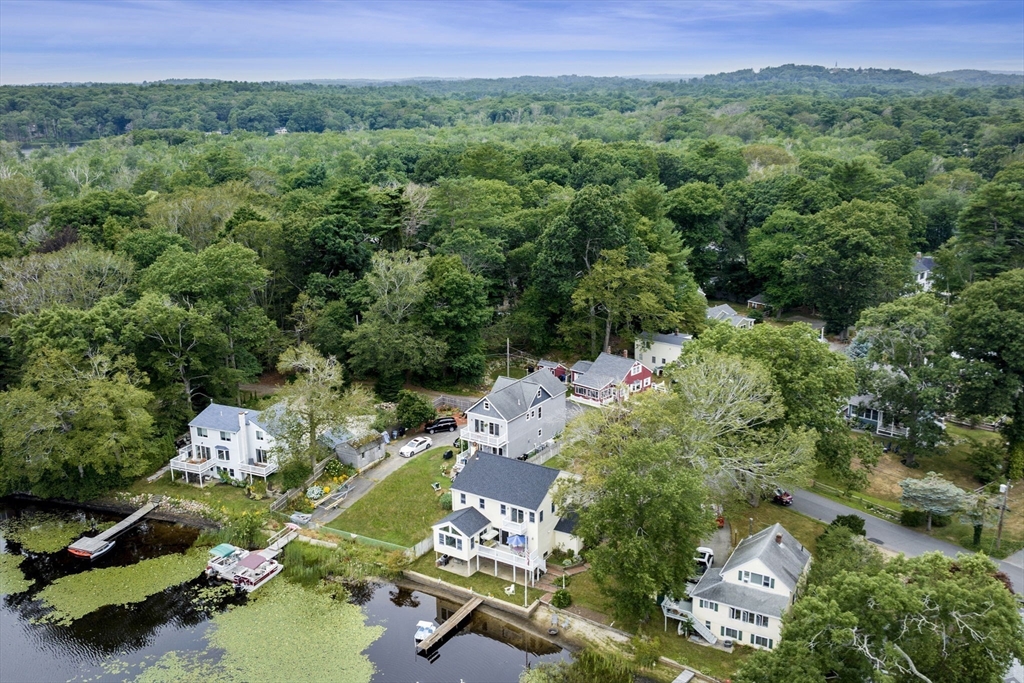
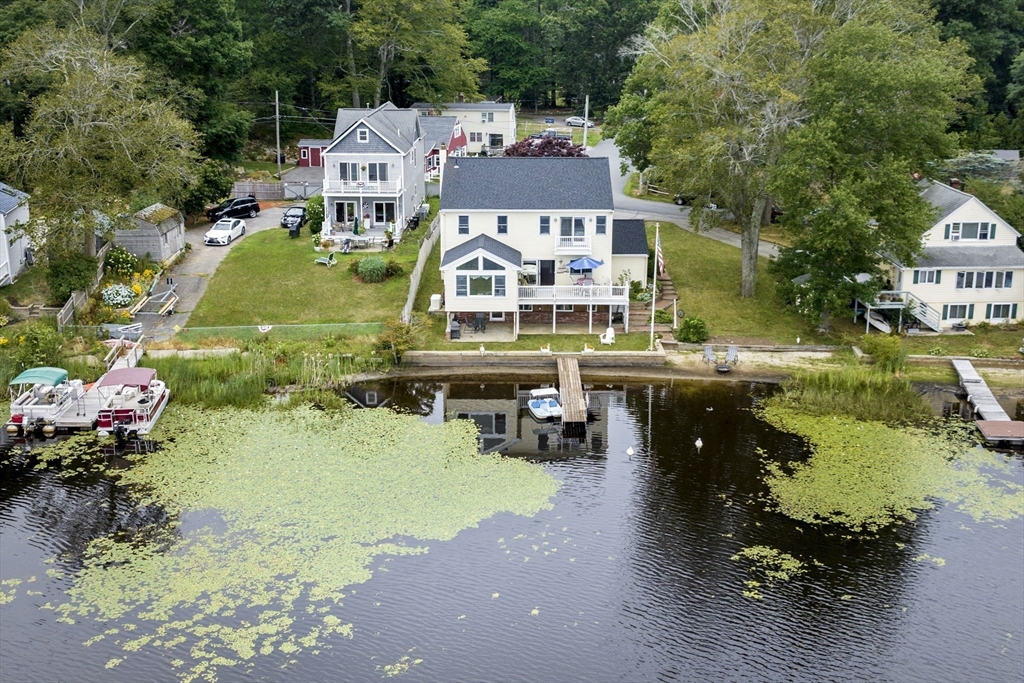
Aerial view of a white waterfront home with a private dock and lily-pad-covered water.
Aerial view of a white lakeside home beside a broad lake, wooded shoreline, and small island.
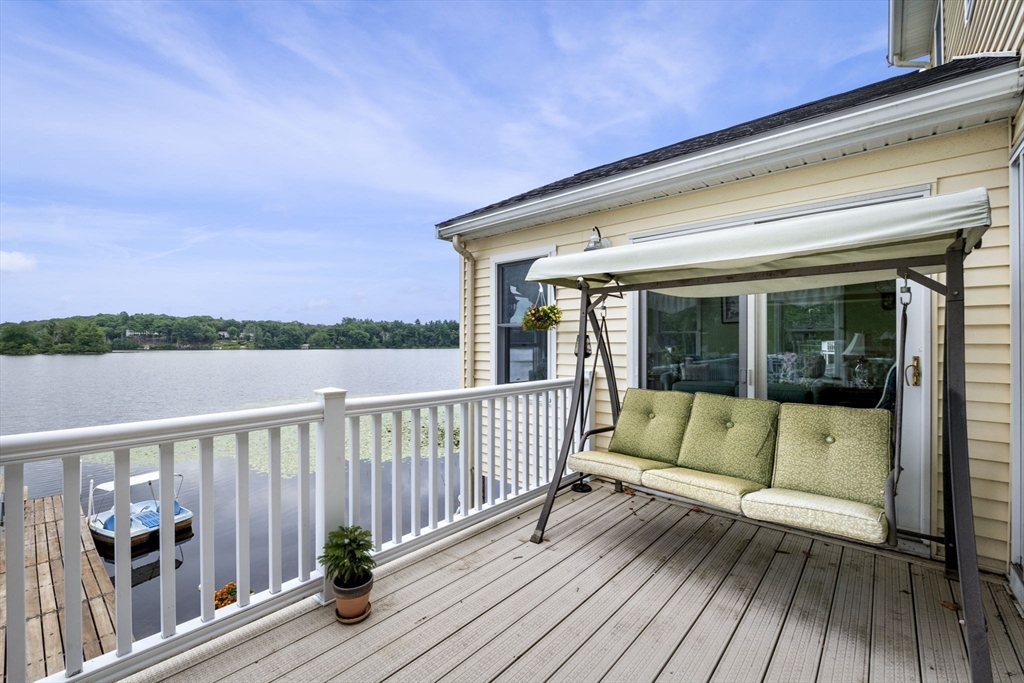
Waterfront deck with a cushioned porch swing and views across the water to a tree-lined shore.
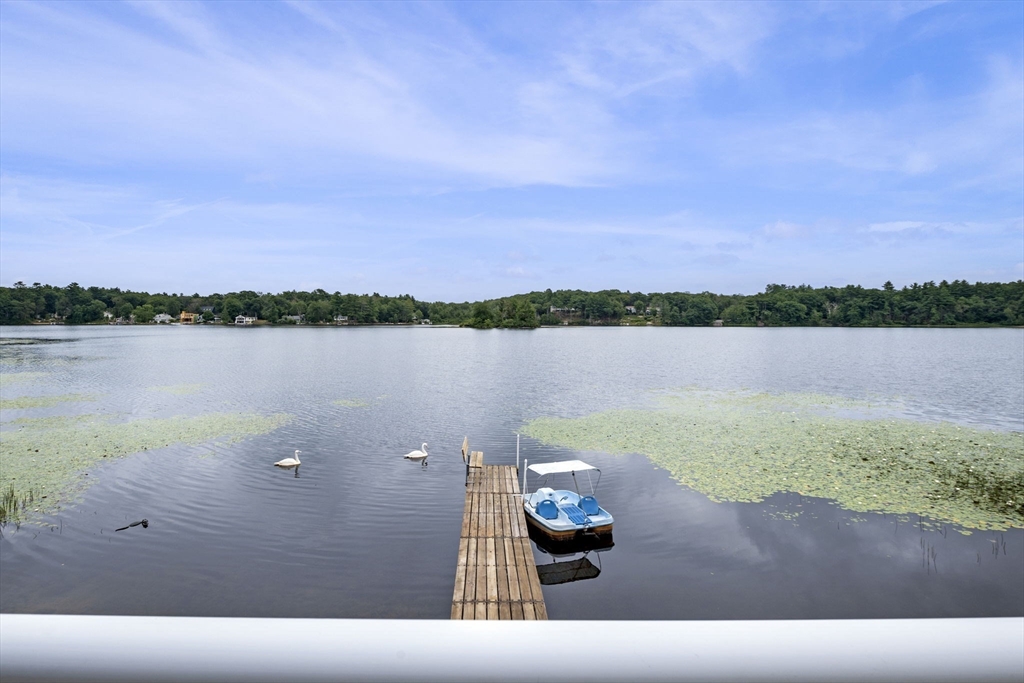
Lake view with a wooden dock, blue pedal boat, two swans, and lily pads.
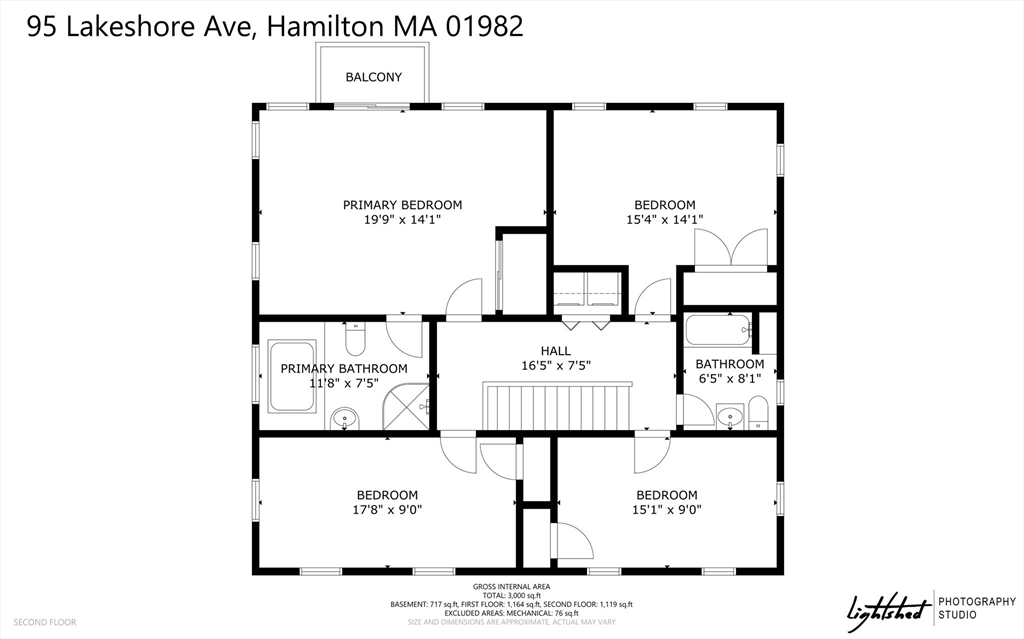
Second-floor plan with four bedrooms, two bathrooms, a central hall, and a balcony.
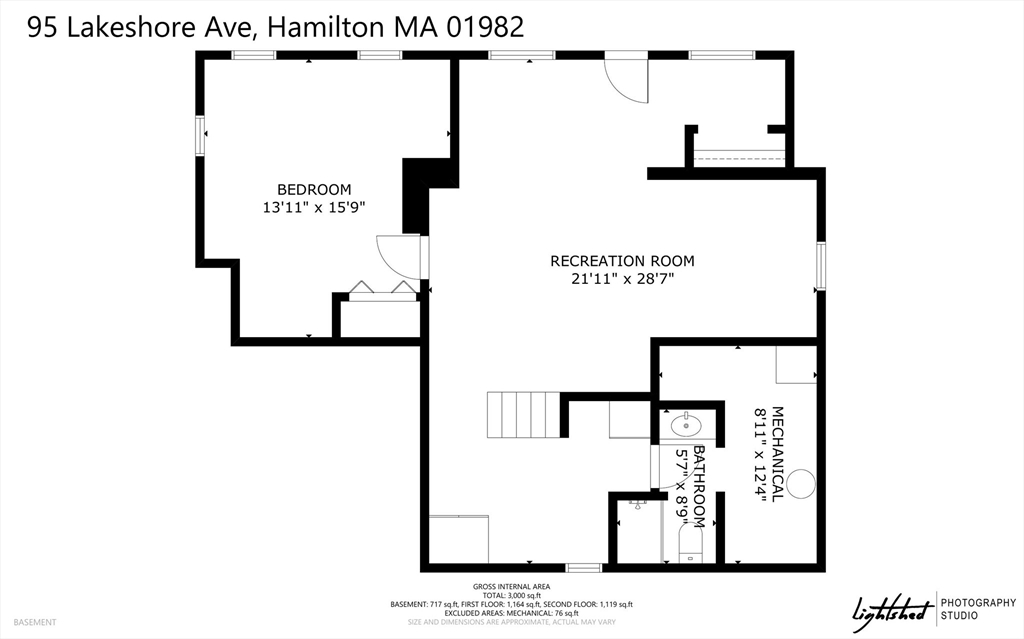
Basement floor plan with a bedroom, recreation room, bathroom, mechanical room, and room dimensions.
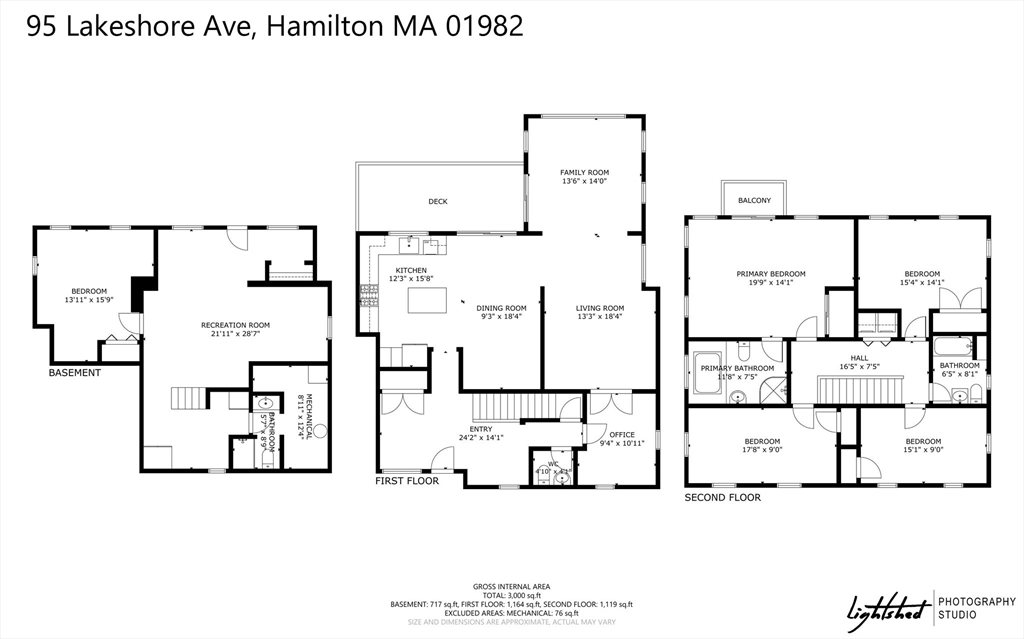
Three-level floor plan showing basement, first floor, second floor, deck, balcony, and room layouts.
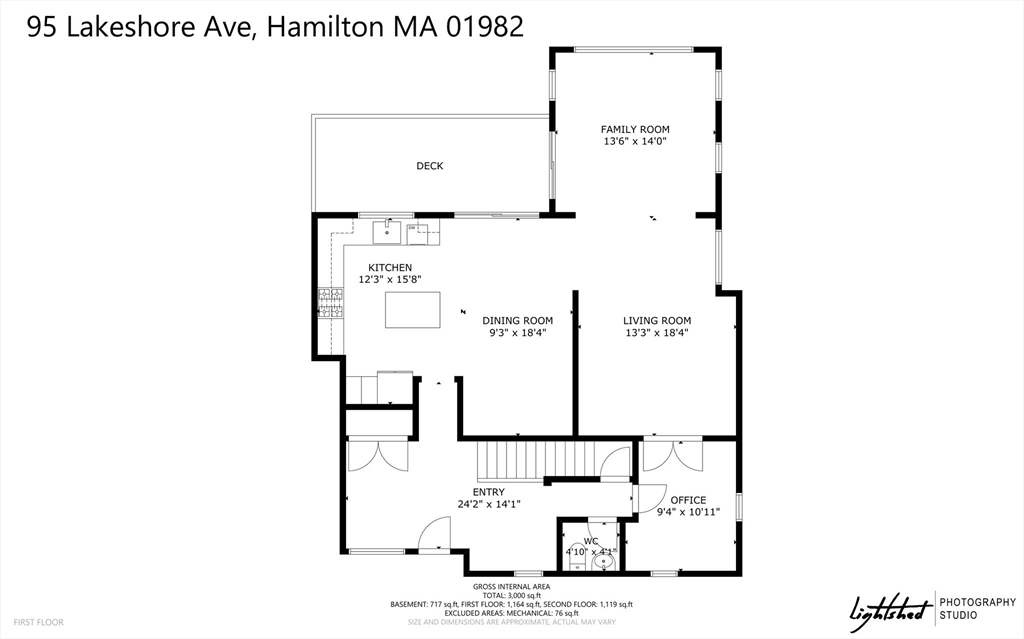
First-floor plan of 95 Lakeshore Ave, showing the kitchen, living and dining rooms, family room, office, and deck.
VIEW PHOTOS
$1,261,000

95 Lakeshore Ave

4 Beds 4 Baths 2,374 Sq.Ft. 5,502 Sq.Ft.

Description

Magnificent WATERFRONT property with DIRECT access to Chebacco Lake & UNOBSTRUCTED water views. At the end of a peaceful road, this classic New England Colonial home has four bedrooms, four baths & garage. Enter on the first floor with mudroom leading to an open concept kitchen/DR with an island and sliding glass doors leading to a sizable deck with seclusion overlooking the lake. Vaulted ceilings & stunning picture windows abound in your sun-filled family room. Private office with french doors and 1/2 bath complete the first level. The main ensuite features sliding glass doors that open to a balcony & vaulted ceilings with skylights. All of your bedrooms are upstairs as well as a main bath & laundry area. Hardwood floors!OPPORTUNITY! Walk-out LOWER LEVEL you can finish to suit your needs. With a full bathroom there is a possibility of an In-Law, entertaining area or a nanny suite. Newer roof & Central air. 200 amp electric with 16KW standby generator!Stop by and fall in love today!

Share Property

Location

95 Lakeshore Ave, Hamilton, MA 01982

Status

Sold

Date Sold

October 4, 2024
Annie McClelland

Annie McClelland

TITLE

Real Estate Agent

PHONE

978.828.1579

Property Amenities

Interior
Laundry room Second Floor
Appliances Water Heater, Range, Dishwasher, Microwave, Refrigerator, Washer, Dryer
Flooring Wood, Tile, Vinyl, Flooring - Hardwood
Total Bedrooms: 4
Half Bathrooms: 1
Full Bathrooms: 3
Other Interior Features Bathroom - Half, Bathroom - Full, Bathroom - With Tub Shower, Office, Bathroom, Central Vacuum, Wired for Sound
Area & Lot
Total area 2,374 Sq.Ft.
Lot Area 5,502 Sq.Ft.
Living area 2,374 Sq.Ft.
MLS® ID 73274464
Year Built 1995
High School Hw High
Middle School Miles River
Elementary School Winthrop
Water Frontage Waterfront, Lake, Dock/Mooring, Frontage, Direct Access, 0 to 1/10 Mile To Beach, Beach Ownership(Private)
View Description Scenic View(s)
Architecture Styles Colonial
Type Residential
Status Sold
Exterior
Air conditioning Central Air
Heat type Baseboard, Radiant
Water Source Public
Garage Space 1.0
Sewer Private Sewer
Other Exterior Features Deck - Wood, Deck - Vinyl, Deck - Composite, Patio, Covered Patio/Deck, Balcony, Rain Gutters, Screens
Parking Attached, Paved Drive, Off Street
Lot Features Level
Roof Shingle
Utilities for Gas Range, for Gas Oven, Generator Connection
Finance
Sales Price $1,261,000
Real Estate Tax $11,754 yearly

Hamilton

With preserved open spaces and easy commuter access, Hamilton blends New England charm with convenience.

Work With Us

While our experience in sales, marketing, and negotiation gives us an edge, it’s the relationships with our clients, agents, and community that we value most. If you’re looking for honest guidance, creative solutions, and a team that genuinely loves what we do, we’d love to connect.