
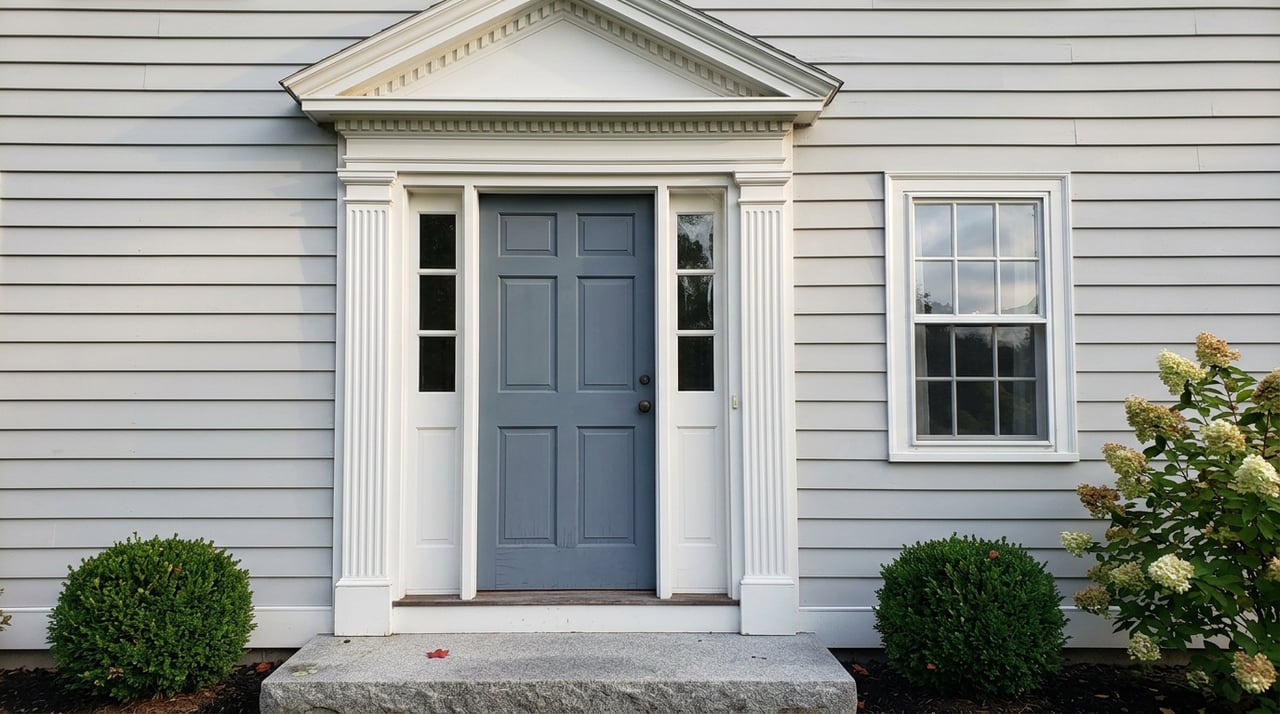
A homeowner on Main Street in Wenham decides to replace a failing wood-frame window. Straightforward, they think. Then they learn the house sits inside the town's Local Historic District, which means a window swap isn't a trip to the hardware store. It's an application to the Historic District Commission, a wait for a meeting date, and a review against a design guidelines document that predates most flip phones.
That document was written in 1999. It has not been revised since. And this year, for the first time in 27 years, Wenham is rewriting it, at the exact moment the town is also drafting its first-ever demolition delay bylaw. If you own, plan to buy, or plan to renovate a home along this stretch of Main Street, the rules you're being reviewed under right now are not the rules that will likely govern the same project in twelve to eighteen months. That gap is the story, and it's one almost nobody outside Town Hall is tracking closely enough to plan around.
Wenham's Local Historic District was established by Town Meeting vote in 1972 under the Massachusetts Historic Districts Act. It covers roughly 100 properties along Main Street, running from the Beverly town line to the Hamilton town line. It's almost entirely residential, with a handful of religious, commercial, and municipal buildings mixed in. If your address is anywhere on that corridor, exterior work you'd otherwise handle without a second thought, a new roofline, replacement siding, a stone wall, a solar array, requires a Certificate of Appropriateness from the Historic District Commission before the Building Inspector will sign off.
The process itself is simple to describe: pick up an application from the Permitting Office, schedule a Commission meeting, present the plan, and if approved, the Commission issues the certificate and forwards a copy to the Building Inspector. What's harder to describe, and what actually matters if you're the one filing, is what "appropriate" means in practice. That's defined entirely by a guidelines document nobody has touched since Bill Clinton's second term.
The Commission's own meeting records give a clearer picture than any policy summary. At 182 Main Street, the board voted to approve removal of a first-floor window. At 300 Main Street, commissioners approved replacing two exterior glass wood doors with identical replacements, as part of a commercial space being converted for a small dessert and grocery use, with an added accessibility threshold. At 104 Main Street, homeowners installed a new stone wall that the Commission later couldn't confirm had ever been formally approved, simply because no one on staff could locate the original certificate.
None of these are dramatic stories. That's the point. Most Certificate of Appropriateness cases are small, specific, and case-by-case, decided by a rotating board of volunteer commissioners applying a document written for a version of Main Street that existed before most current owners bought their homes. A guideline set from 1999 has nothing to say about modern window manufacturing standards, ground-mounted solar equipment, or the kind of energy-retrofit requests that are now routine in older New England housing stock. Every one of those requests still gets decided, but decided against a document that was never built to answer the question.
That ambiguity is exactly why the town brought in Barrett Planning Group this year to rewrite the guidelines from the ground up, working with the Historic District Commission to produce a framework the firm describes as practical and usable for both applicants and the commission. The rewrite is active right now.
At the same time, and this is the part worth sitting with, the Select Board and Historic District Commission held a joint meeting on July 21, 2026 to discuss a separate, brand-new proposal: Wenham's first demolition delay bylaw, targeted for 2027 Town Meeting. The bylaw would give the town a formal review window before certain older or historically significant structures could be torn down, based on age and historical significance criteria the commission is still refining. That same meeting welcomed a new commission member, a signal the board is staffing up for a period of real activity rather than routine maintenance.
Put those two threads together and the picture is this: the design guidelines that decide what you can build are being rewritten, and a bylaw that could decide whether you can tear down at all is being drafted for the first time, on overlapping timelines, in the same town committee rooms.
| Right now (through 2026) | What's being drafted | |
|---|---|---|
| Design guidelines | 1999 document, unchanged for 27 years | New framework from Barrett Planning Group, no adoption date confirmed yet |
| Demolition oversight | No demolition delay bylaw exists | Proposed bylaw targeted for 2027 Town Meeting, criteria still in draft |
| Commission composition | Recently added a new member | Board is actively expanding, suggesting a busier review calendar ahead |
If you're renovating a Main Street home now, your project is being reviewed against the version of the rules that has existed since 1999. That's not necessarily a disadvantage. It means the current guidelines, however dated, are a known quantity, and the case history at addresses like 182, 300, and 104 Main Street gives you a rough sense of how the board has ruled on comparable requests. Filing before the new framework is adopted means you're working with precedent the commission already understands, rather than a fresh set of standards nobody, including the commissioners, has tested yet.
If you're buying a home in the district, the conversation with your agent needs to include a question most buyers never think to ask: what exterior changes do I want to make, and would they need a Certificate of Appropriateness under either the current or the incoming guidelines? A kitchen bump-out, a new roofline, a solar installation, all of it runs through this process regardless of when you close. Buying now doesn't lock in today's guidelines for your future renovation. The Commission reviews the application against whatever framework is in effect on the day you file, not the day you closed.
If you're considering a teardown or a substantial rebuild on an older Main Street lot, the calendar matters more than usual. There is currently no demolition delay bylaw in Wenham. If the proposal advances to 2027 Town Meeting and passes, that changes, and any project that hasn't already secured its permits could face a formal waiting period tied to the building's age and historical standing. That's not a reason to rush a decision that deserves care. It is a reason to have the conversation with a permitting-aware advisor now, while the rules are still what they've always been, rather than after a new bylaw is on the books.
Does the historic district cover interior work? No. The Certificate of Appropriateness process governs exterior changes, new construction, and modifications visible from the street. Interior renovations generally fall outside the Commission's review.
What happens if work is done without a certificate? The 104 Main Street stone wall case is the cautionary example here. Even when an owner believes a project was approved, the town needs the paper trail on file. Undocumented work can leave a property with an open question hanging over it at resale.
Is the timeline for the new guidelines public yet? Not as a fixed adoption date. The Select Board received a status update in July 2026, with Barrett Planning Group continuing to work with the Commission on the draft. Anyone with an active or upcoming project should check with the Permitting Office directly rather than assume the 1999 guidelines remain in place indefinitely.
Does every Main Street address fall inside the district? The district runs from the Beverly town line to the Hamilton town line, but not every parcel along that stretch is necessarily included in the same way. Confirming district status for a specific address is a quick call to Town Hall, and worth making before you write an offer or plan a renovation budget.
None of this is a reason to avoid Main Street. It's one of the more architecturally distinct corridors on the North Shore for exactly the reason it's regulated this closely. But a regulatory rewrite in progress is a detail that belongs in the same conversation as square footage and lot lines, not something a buyer or seller discovers after the fact. If you're weighing a purchase, a renovation, or a sale of a home in Wenham's historic district, Annie McClelland can walk through what these changes actually mean for your specific address and your specific plans. Request a home valuation to start that conversation.

While our experience in sales, marketing, and negotiation gives us an edge, it’s the relationships with our clients, agents, and community that we value most. If you’re looking for honest guidance, creative solutions, and a team that genuinely loves what we do, we’d love to connect.

McClelland Del Rio Group
21 Central St Manchester by the Sea MA 01944